


Property Listing
Description
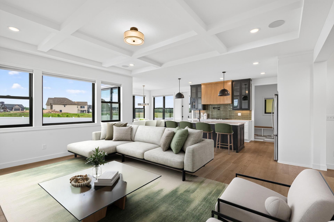
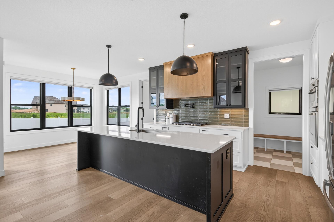
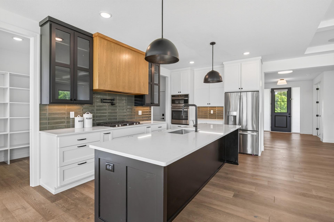
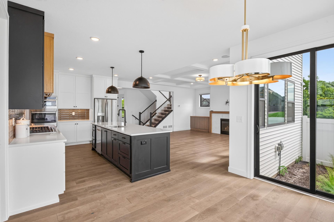
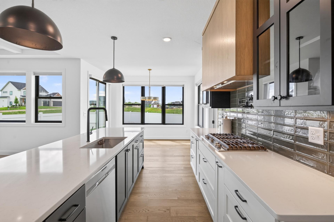
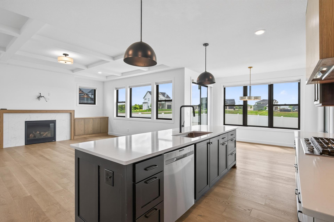
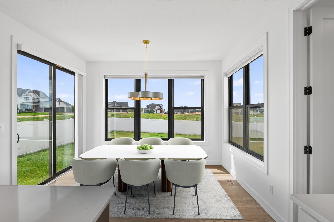
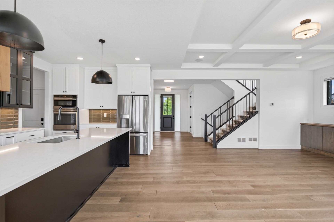
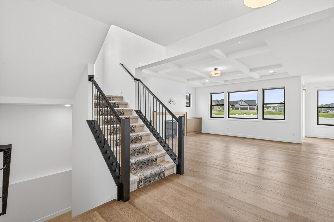
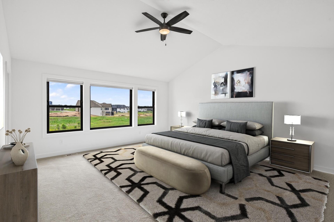
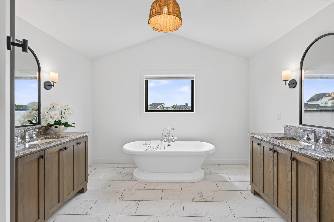
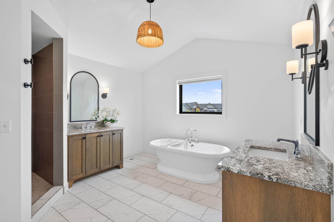
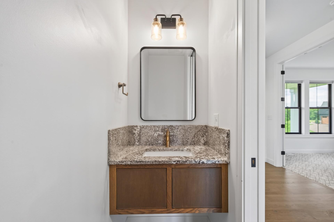
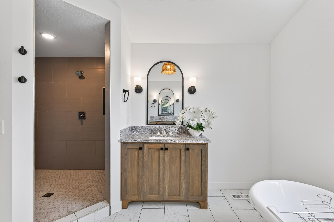
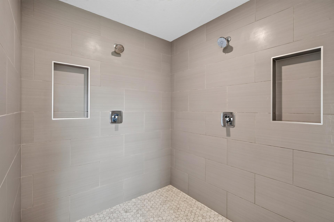
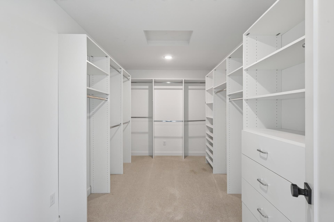
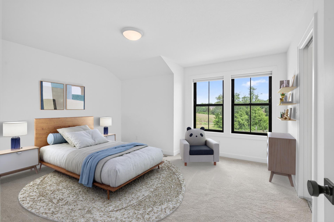
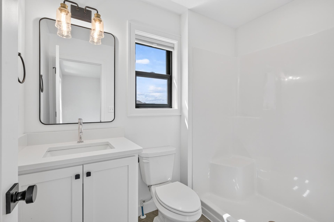
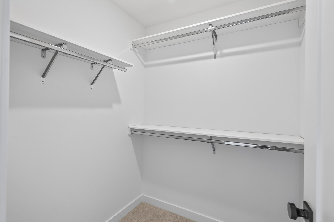
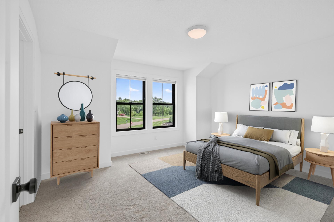
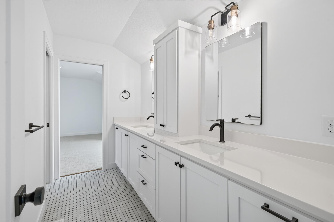
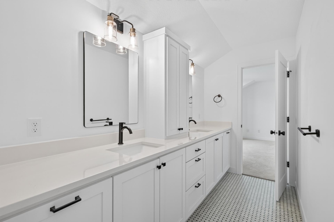
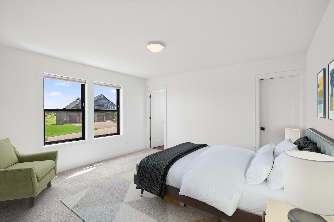
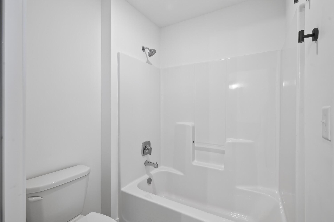
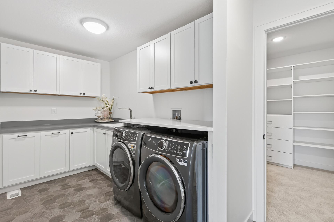
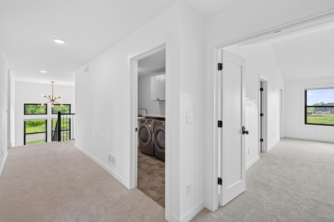
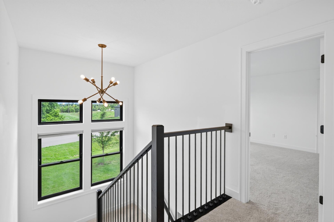
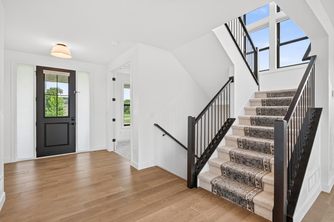
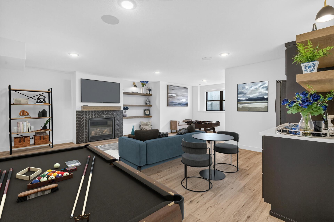
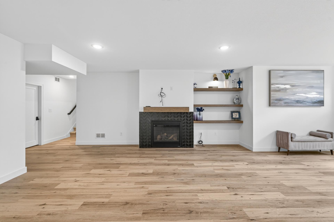
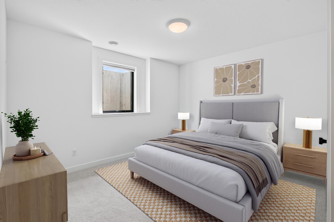
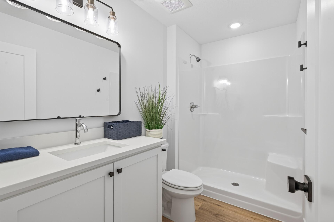
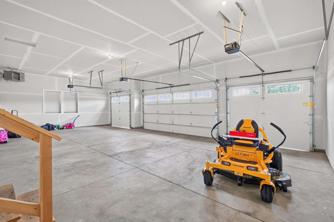
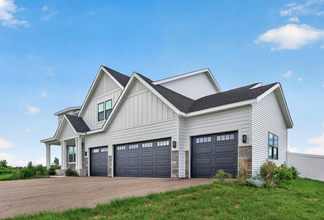
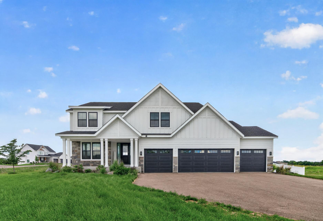
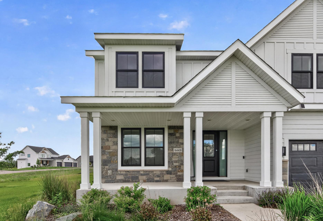
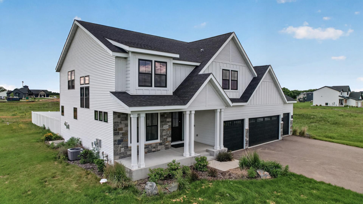
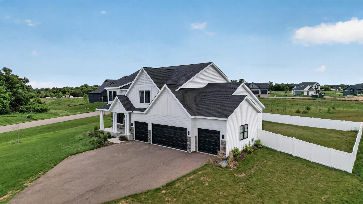
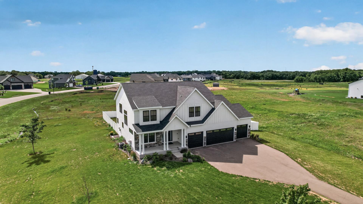
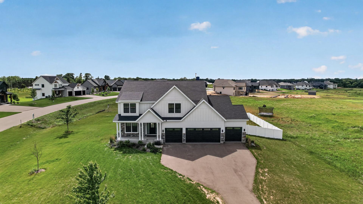
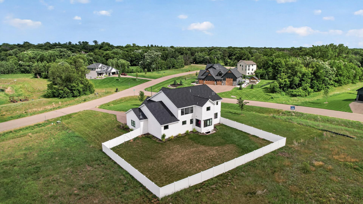
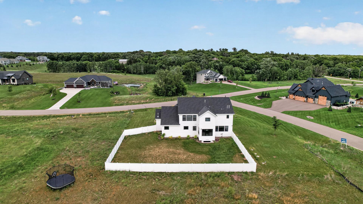
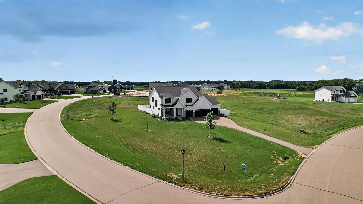
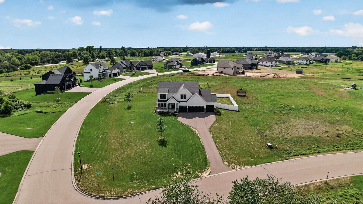
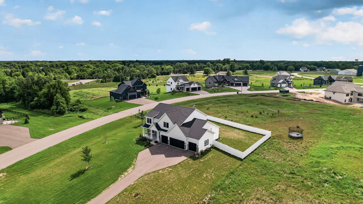
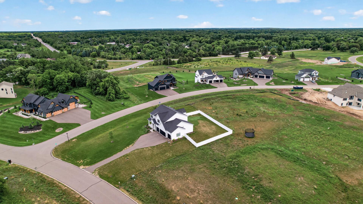
Experience elevated luxury in this distinguished executive residence, where exceptional craftsmanship and bespoke details define every space. The expansive open-concept design seamlessly unites a showpiece gourmet kitchen complete with custom cabinetry, premium appliances, a pot filler, and an impressive walk-in pantry with custom built-ins, with a sunlit dining area and an elegant family room anchored by a stunning fireplace. The upper level unveils a tranquil primary suite with vaulted ceilings and a breathtaking spa-inspired ensuite featuring heated tile floors, a Hollywood soaking tub, a large walk-in shower, and a generously appointed walk-in closet. Two additional bedrooms share an exquisitely designed Jack-and-Jill bath, while a fourth bedroom offers the luxury of its own private bathroom. The remarkable lower level is an entertainer’s haven, boasting soaring ceilings, a full sports court, a sophisticated wet bar with a refrigerator, and a second fireplace that enriches the ambiance. Four heated garage stalls provide exceptional storage, complemented by an expansive mechanical room. Outside, the property opens to a beautifully sized backyard set on generous acreage, offering exceptional privacy, space to play, and room to unwind, an idyllic extension of the home’s refined interior living. Designer lighting, statement fixtures, expansive windows, and walk-in closets in four bedrooms complete this rare blend of luxury, comfort, and elevated living.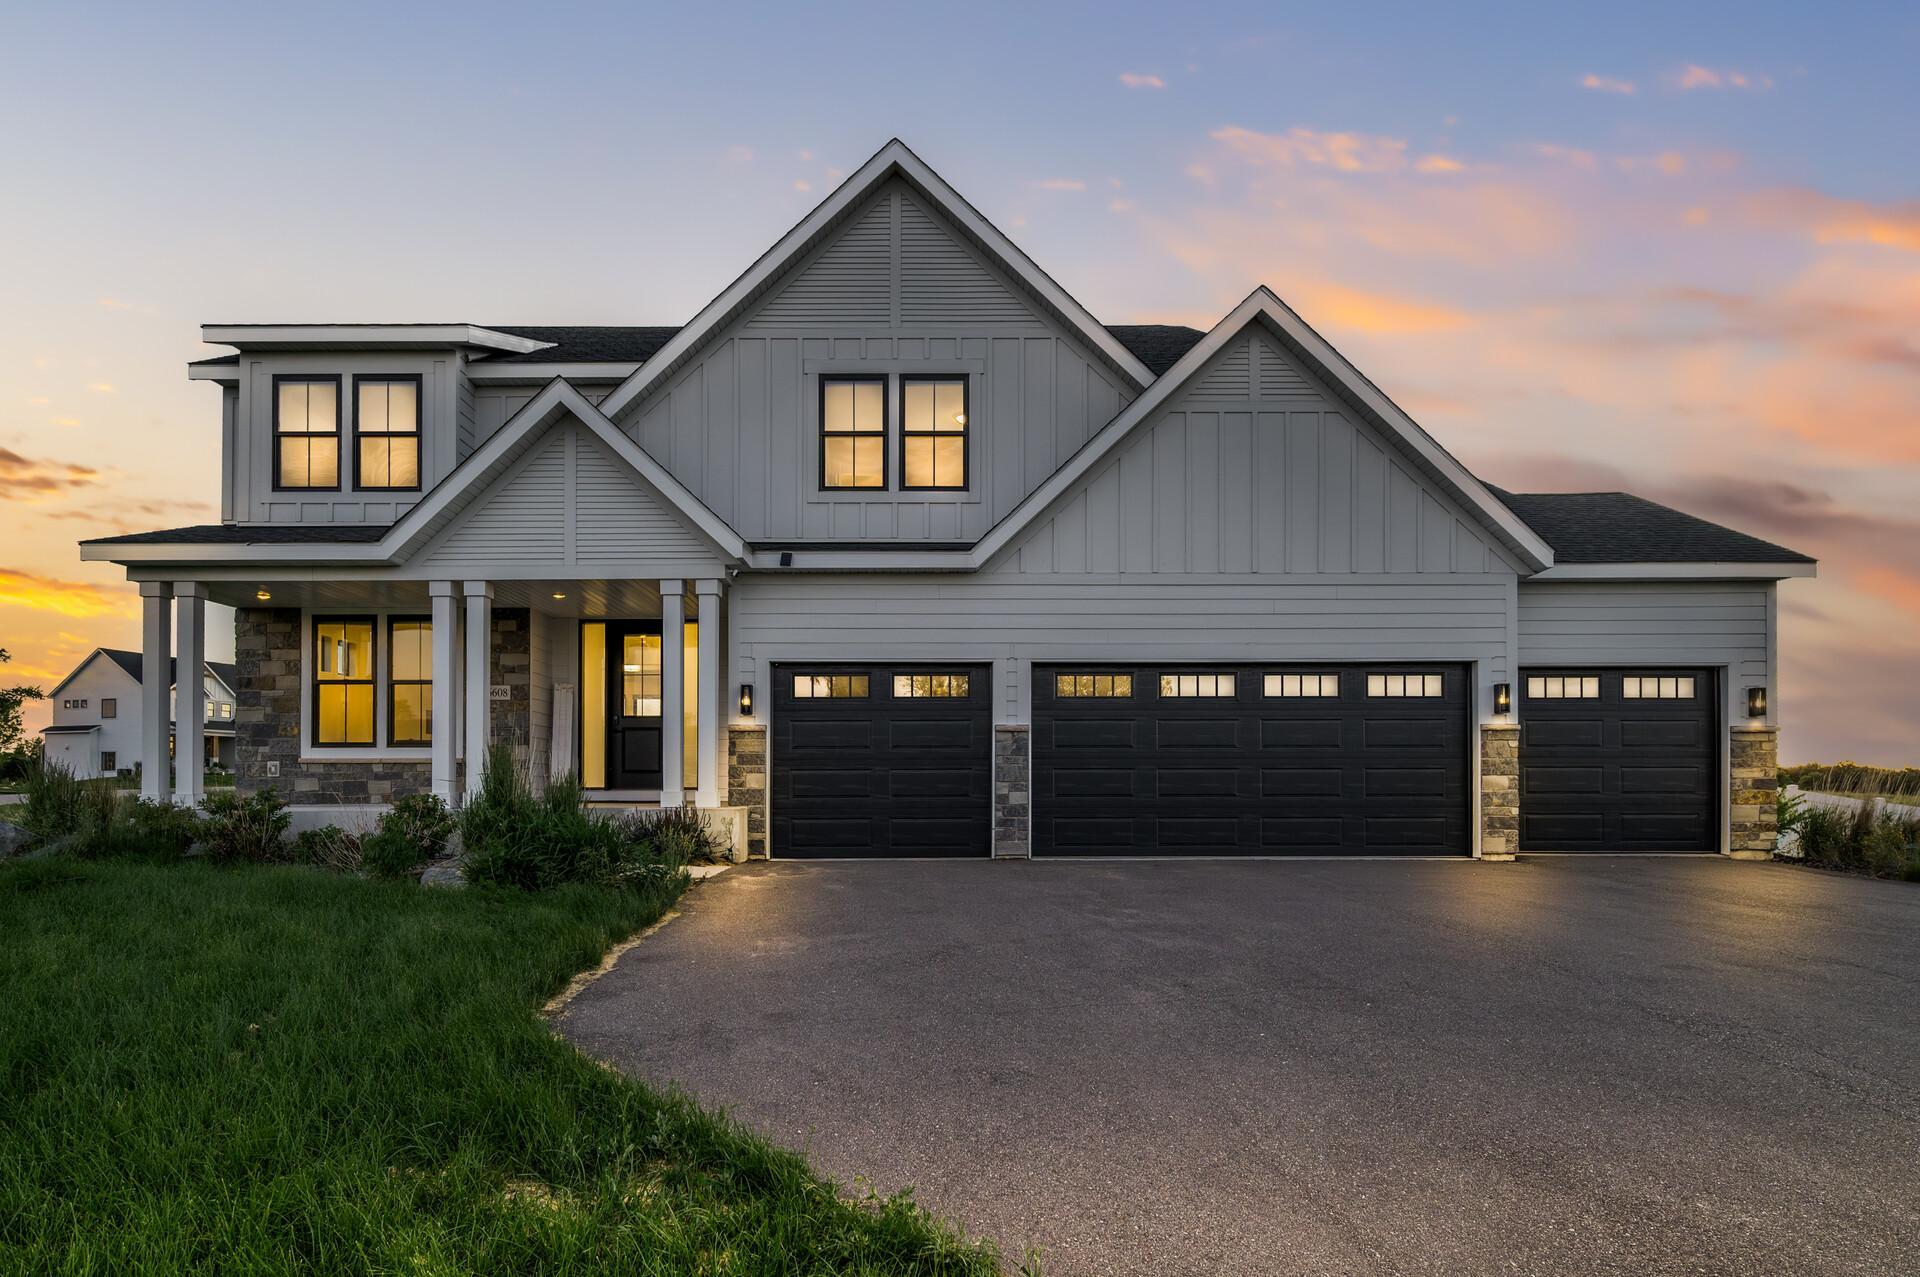
Property Information
Status: Active
Sub Type: ********
List Price: $1,188,000
MLS#: 7028073
Current Price: $1,188,000
Address: 16608 Inca Street NW, Andover, MN 55304
City: Andover
State: MN
Postal Code: 55304
Geo Lat: 45.271787
Geo Lon: -93.37755
Subdivision: Meadows At Petersen Farms
County: Anoka
Property Description
Year Built: 2024
Lot Size SqFt: 71438.4
Gen Tax: 9267.92
Specials Inst: 93.48
High School: Anoka-Hennepin
Square Ft. Source:
Above Grade Finished Area: 3063
Below Grade Finished Area: 1290
Below Grade Unfinished Area:
Total SqFt.: 6285
Style: Array
Total Bedrooms: 5
Total Bathrooms: 5
Total Full Baths: 2
Garage Type:
Garage Stalls: 4
Waterfront:
Property Features
Exterior:
Roof:
Foundation:
Lot Feat/Fld Plain:
Interior Amenities:
Inclusions: ********
Exterior Amenities:
Heat System:
Air Conditioning:
Utilities: