


Property Listing
Description
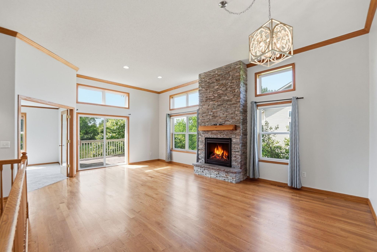
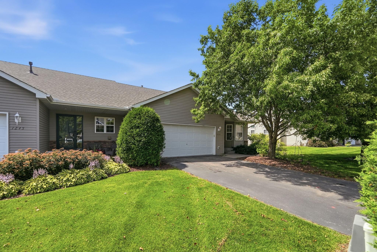
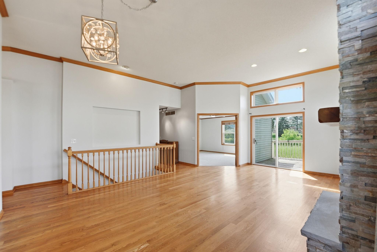
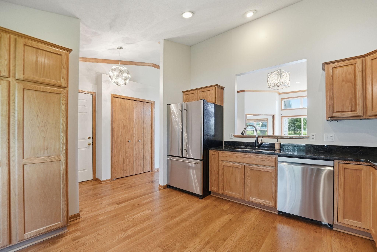
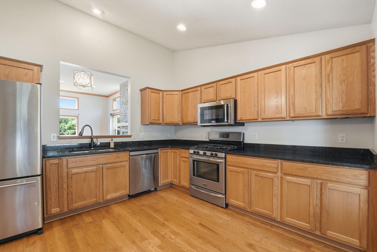
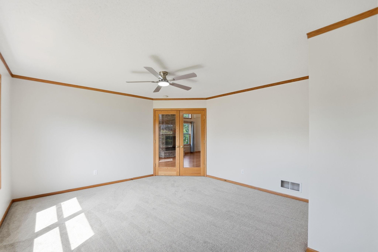
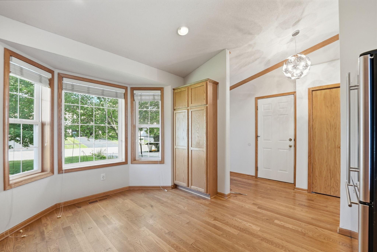
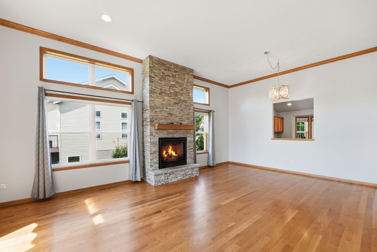
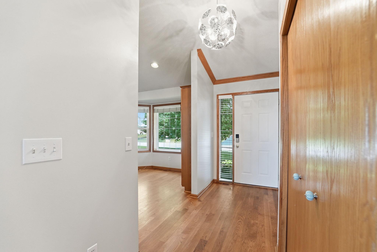
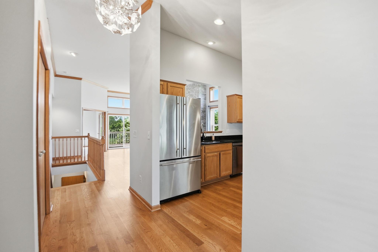
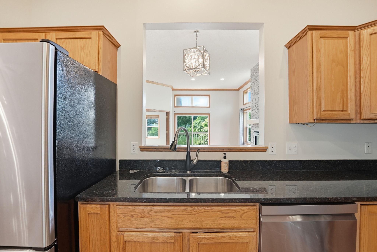
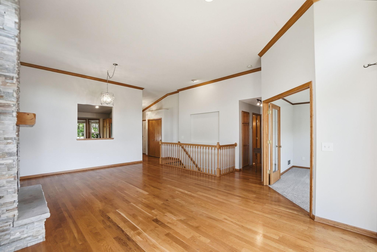
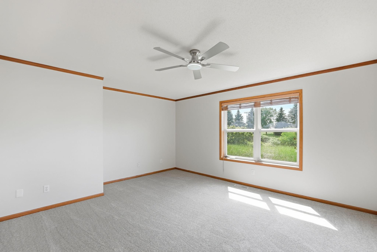
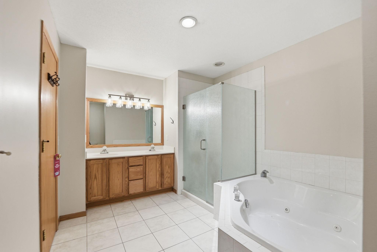
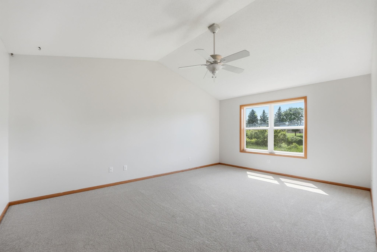
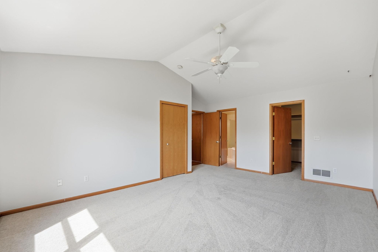
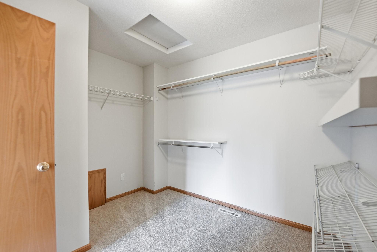
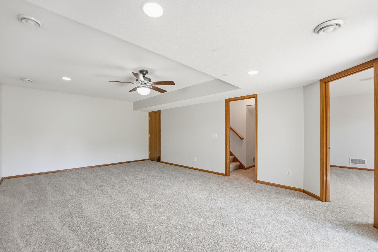
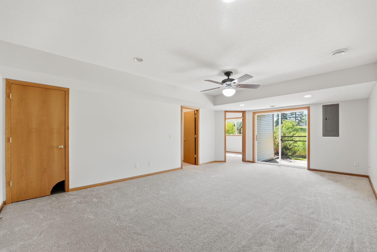
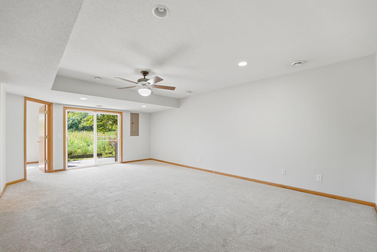
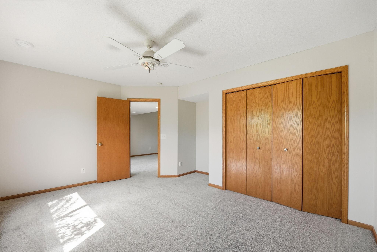
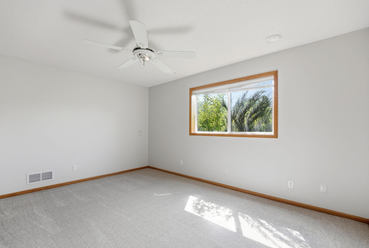
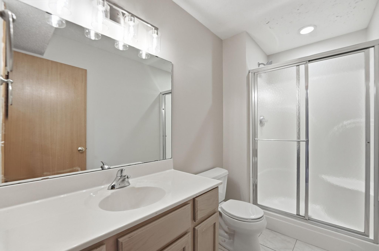
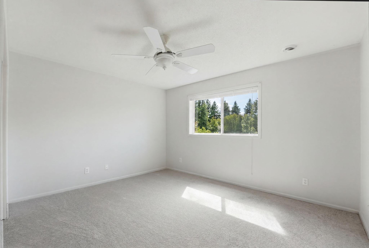
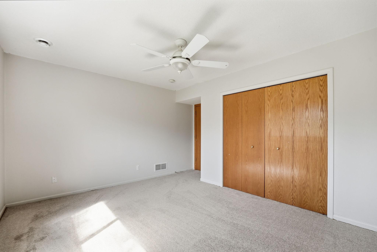
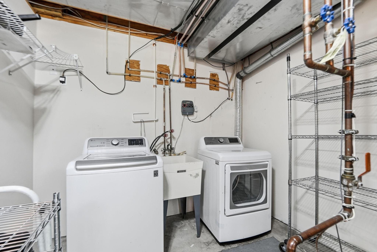
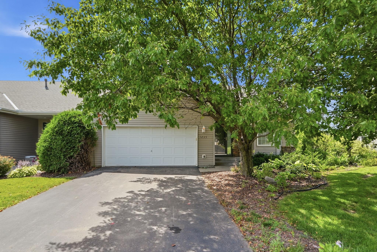
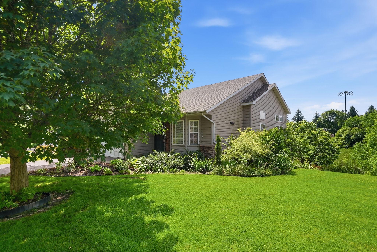
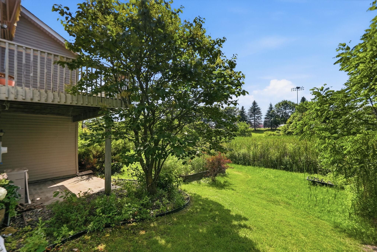
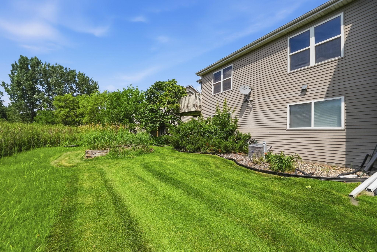
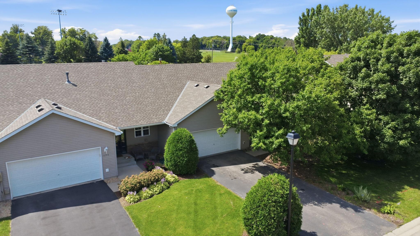
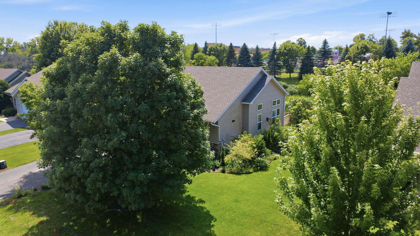
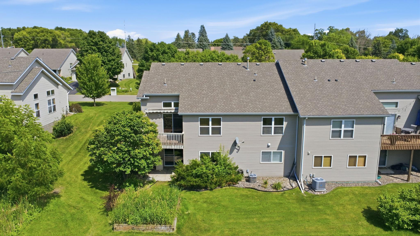
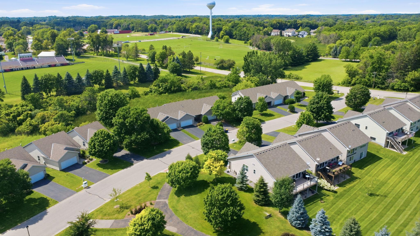
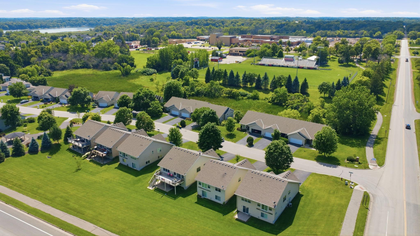
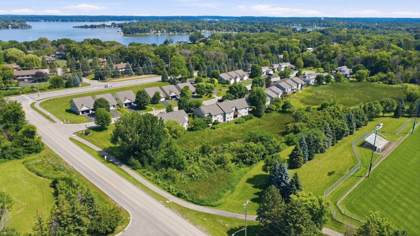
INSTANT EQUITY! lowest cost / ft for walkout one level TH in years. Desirable rambler-style townhome featuring an open, light-filled floor plan with soaring ceilings and hardwood floors throughout the kitchen, dining, and living areas. The spacious eat-in kitchen offers granite countertops, stainless steel appliances, and plenty of room for gathering. An upscale floor-to-ceiling stone gas fireplace creates a warm focal point in the main living space. The versatile den can serve as a home office or be converted into an additional main-floor bedroom. There is also the potential to add a main-floor laundry, making one-level living a possibility. Recent updates include brand-new carpet and fresh interior paint, providing a clean, move-in-ready feel. The deck is ready for replacement, offering the opportunity to create your ideal outdoor living space while enjoying the peaceful setting. With abundant storage, a functional layout, and an unbeatable location near shopping, dining, award-winning schools, Lake Minnetonka, the Dakota Rail Regional Trail, and the Luce Line State Trail, this home is an outstanding opportunity to add your own finishing touches and enjoy a highly sought-after lifestyle. Needs a couple items updated, new deck and some window glass/locks repair (estimates on hand and able to complete quickly - @ buyers espense total $15k-18k)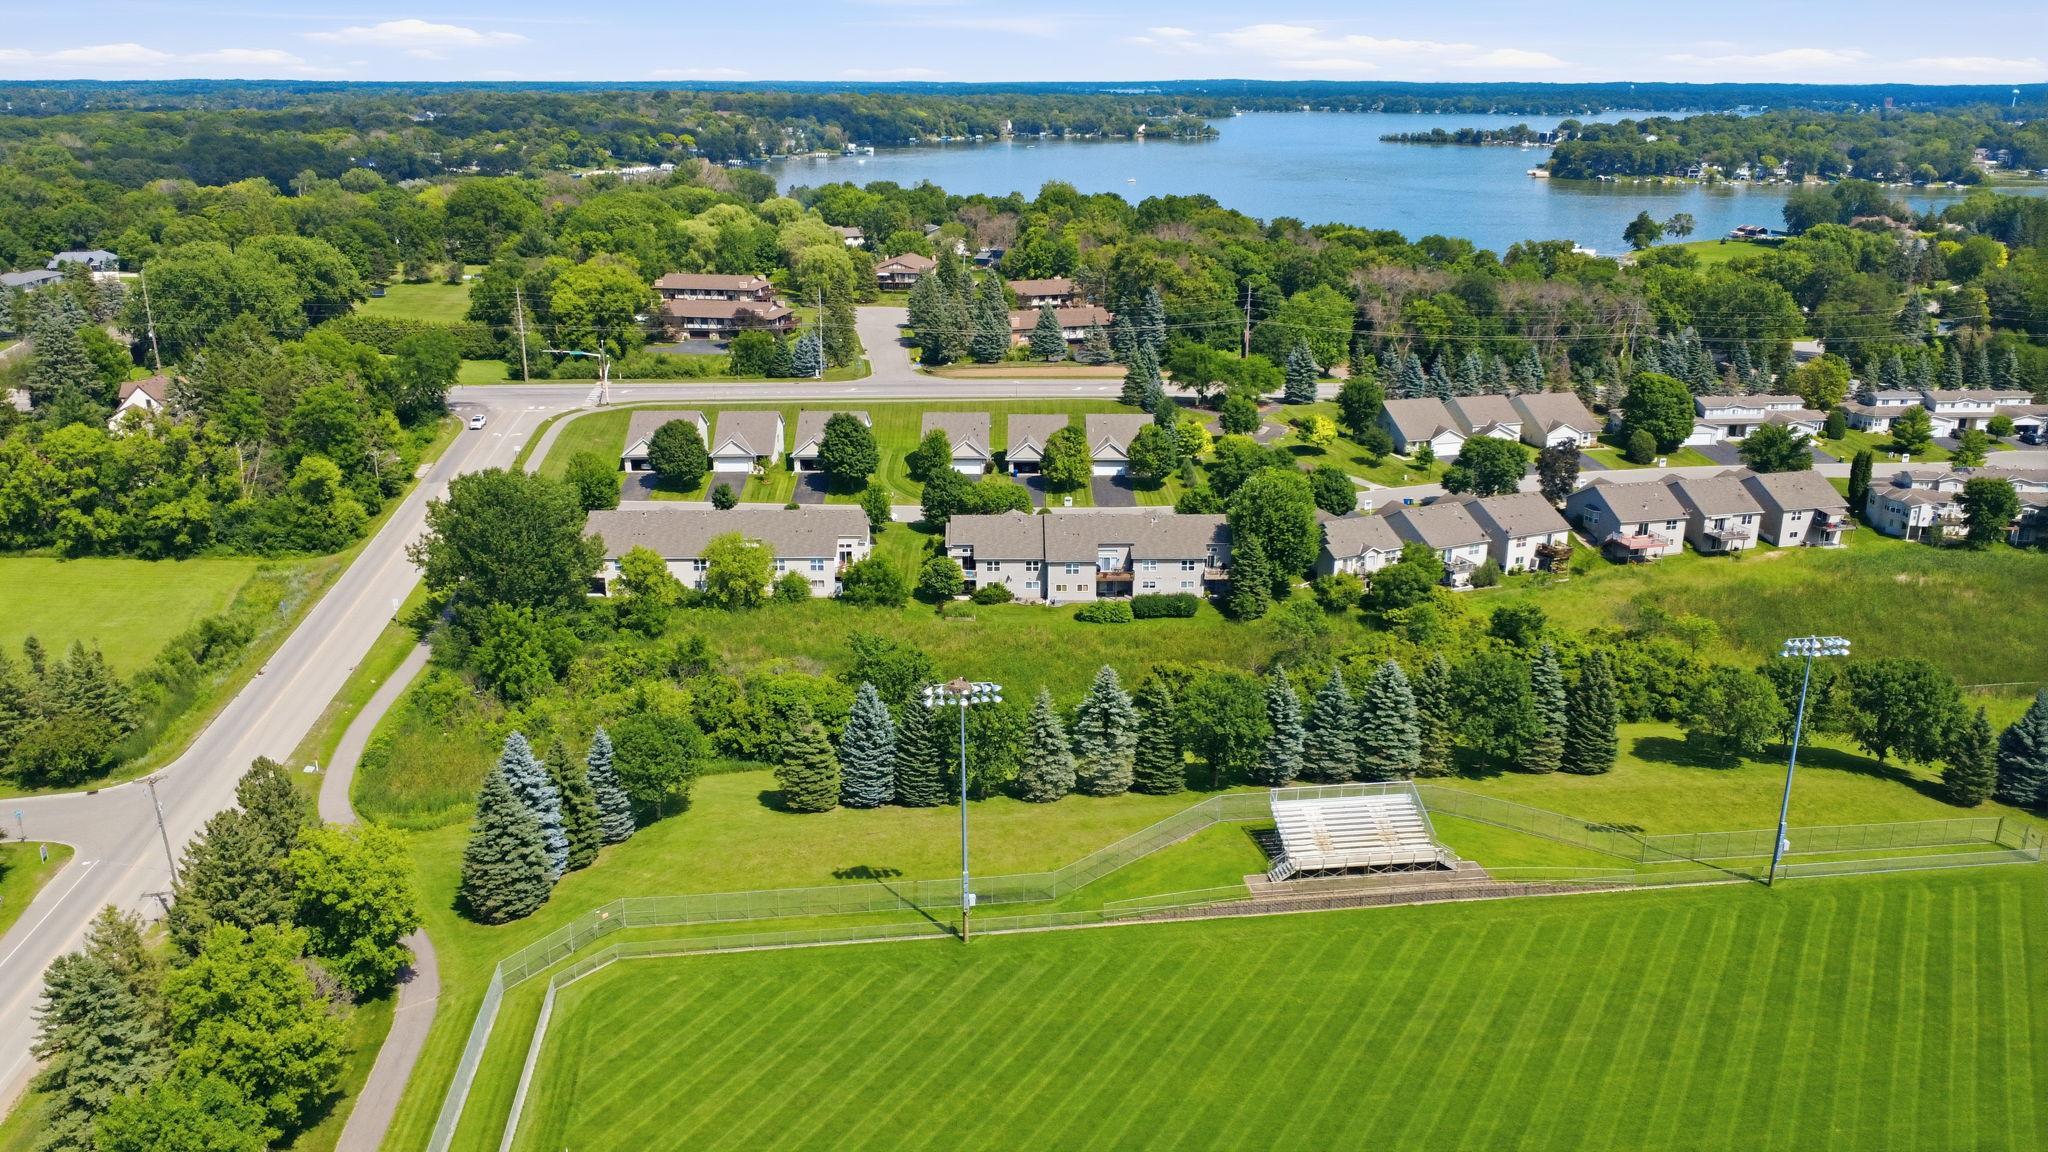
Property Information
Status: Active
Sub Type: ********
List Price: $350,000
MLS#: 7019657
Current Price: $350,000
Address: 1235 Langewood Drive, Mound, MN 55364
City: Mound
State: MN
Postal Code: 55364
Geo Lat: 44.956078
Geo Lon: -93.667052
Subdivision: Heatherwood Glen
County: Hennepin
Property Description
Year Built: 1999
Lot Size SqFt: 7840.8
Gen Tax: 3506
Specials Inst: 0
High School: Westonka
Square Ft. Source:
Above Grade Finished Area: 1432
Below Grade Finished Area: 1332
Below Grade Unfinished Area:
Total SqFt.: 2864
Style: Array
Total Bedrooms: 3
Total Bathrooms: 2
Total Full Baths: 1
Garage Type:
Garage Stalls: 2
Waterfront:
Property Features
Exterior:
Roof:
Foundation:
Lot Feat/Fld Plain: Array
Interior Amenities:
Inclusions: ********
Exterior Amenities:
Heat System:
Air Conditioning:
Utilities: