


Property Listing
Description
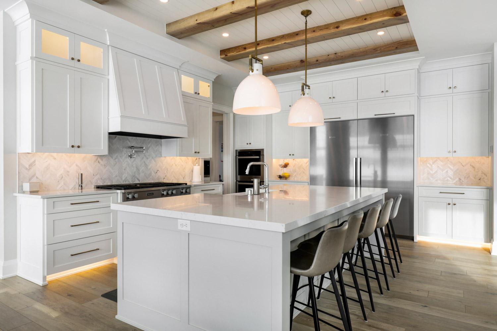
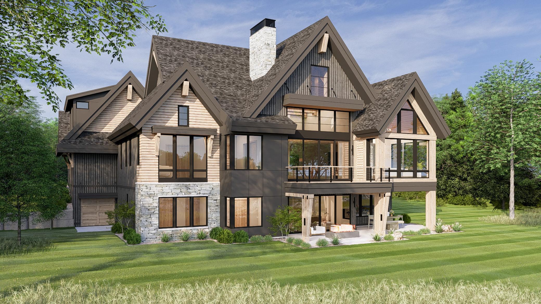
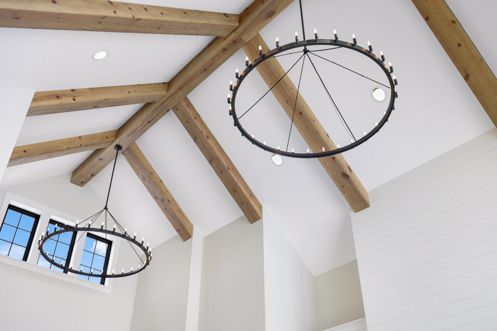
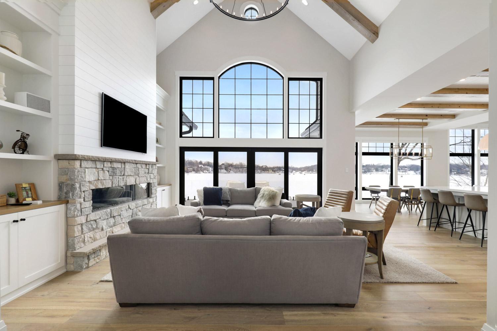
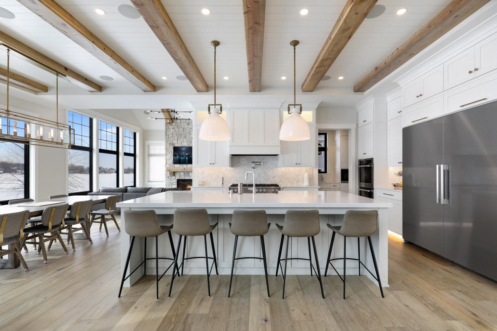
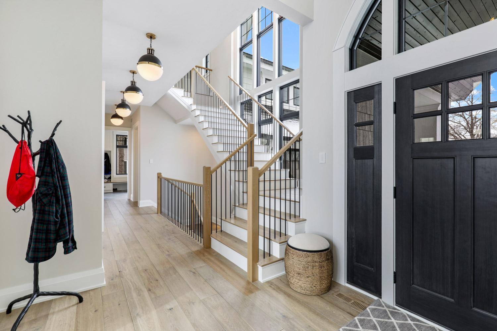
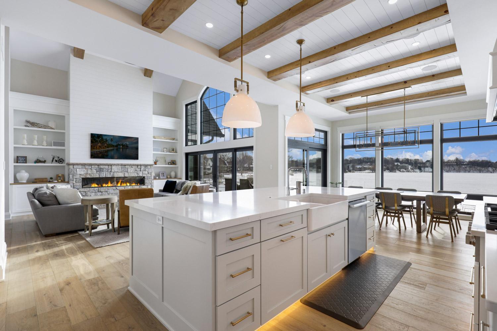
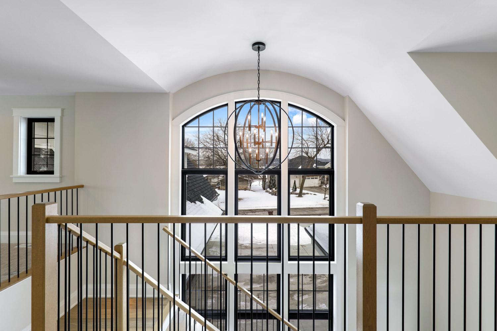
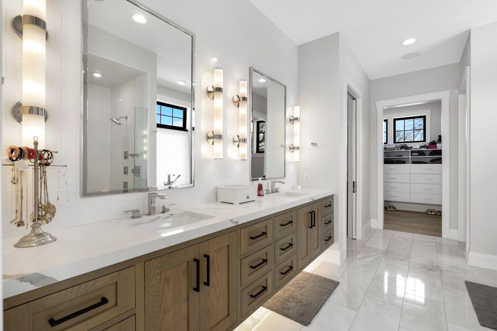
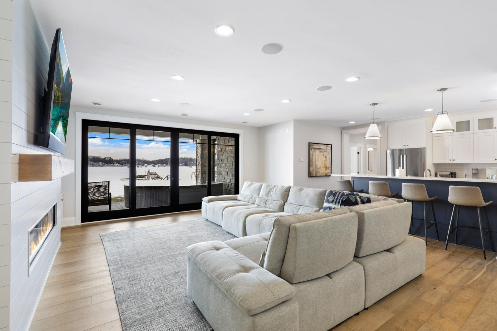
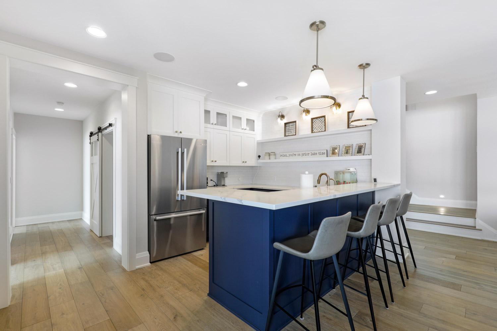
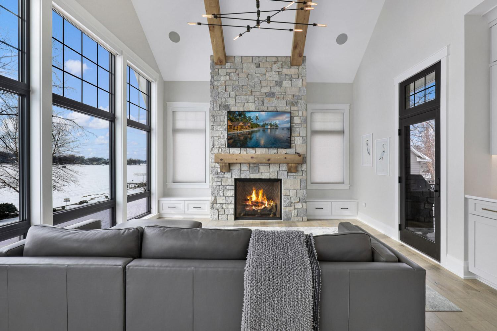
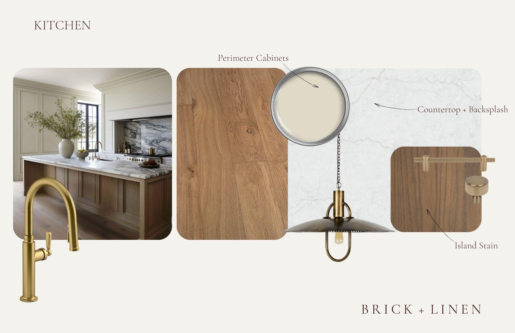
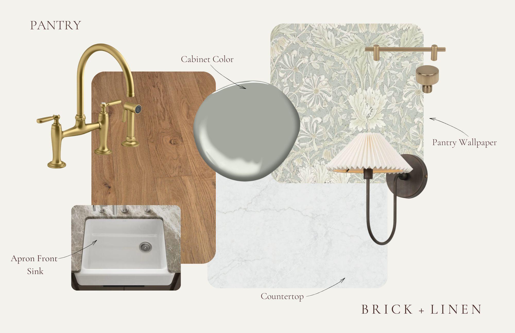
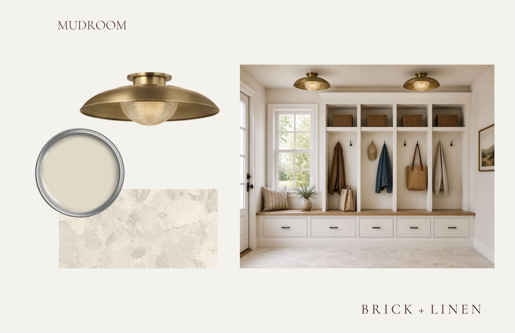
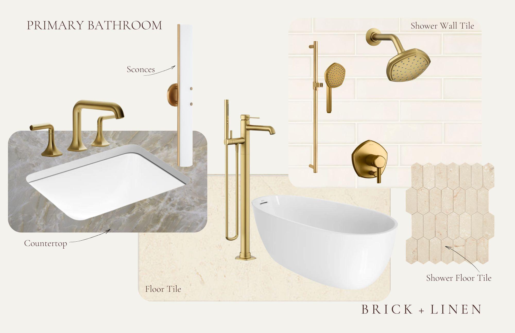
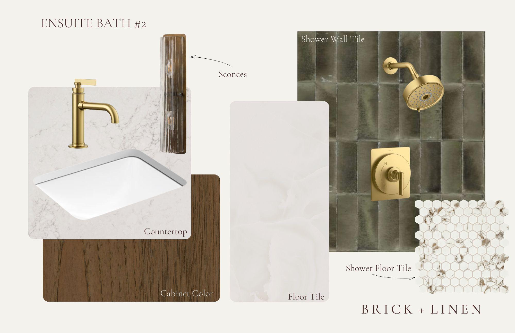
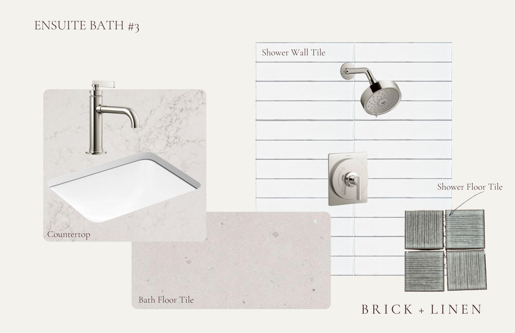
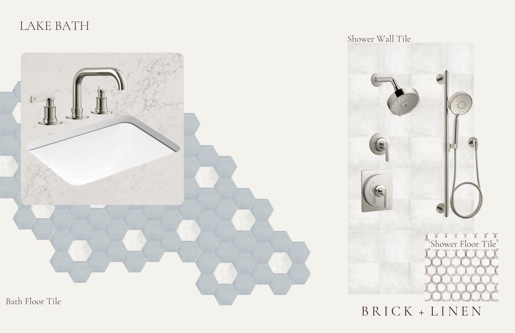
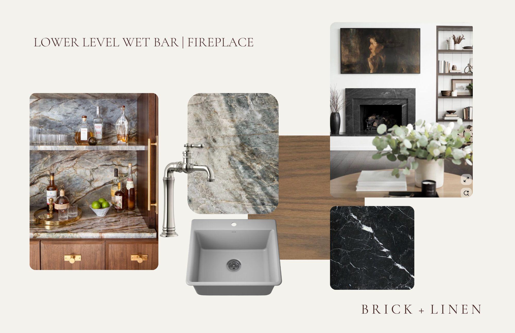
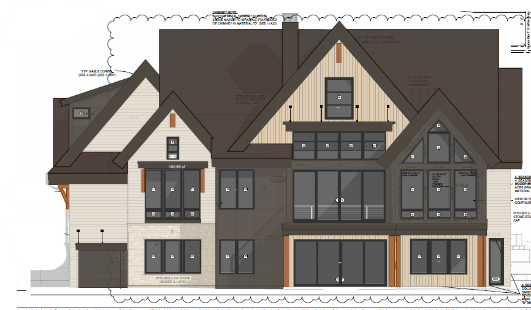
Experience refined lakeside living on the serene shores of Lower Prior Lake with 100 feet of flat, premier lakeshore in a quiet cul-de-sac setting. This exceptional custom rambler combines luxury, comfort, and functionality with 5 bedrooms, 6 bathrooms, and an impressive 6-car garage offering endless flexibility for entertaining, hobbies, and storage. Designed to capture stunning lake views and effortless everyday living, the main level features a vaulted great room, vaulted four-season porch, dedicated office, expansive gourmet kitchen with a fully functional butler's pantry, and a luxurious vaulted primary suite. The walkout lower level is equally impressive with three additional bedrooms, three en suite bathrooms, a wet bar, workout room, and secondary laundry—perfect for hosting family and guests. The lakeside-access lower-level garage provides exceptional storage for all your lake toys and outdoor gear, while the finished bonus room above the garage is an entertainer's dream, complete with a wet bar and convenient half bath, creating the perfect space for game days, movie nights, or guests. Rarely does a property offer this combination of privacy, space, thoughtful design, and premier lakeshore living. Don't miss the opportunity to own this extraordinary Lower Prior Lake retreat.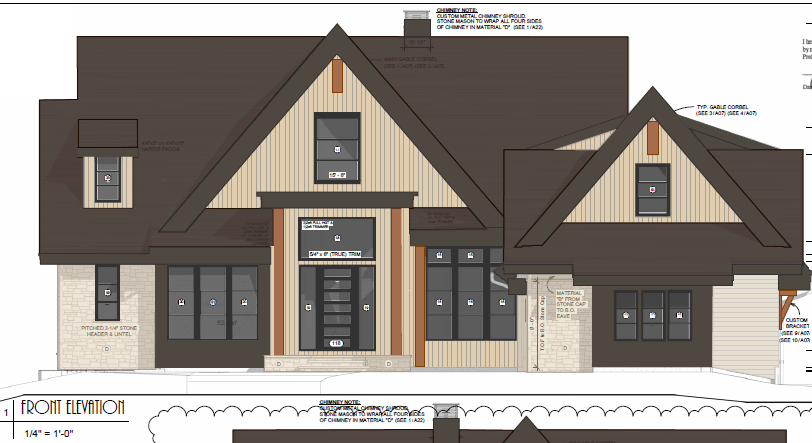
Property Information
Status: Active
Sub Type: ********
List Price: $4,298,285
MLS#: 7011691
Current Price: $4,298,285
Address: 5283 Frost Point Circle SE, Prior Lake, MN 55372
City: Prior Lake
State: MN
Postal Code: 55372
Geo Lat: 44.730912
Geo Lon: -93.41334
Subdivision:
County: Scott
Property Description
Year Built: 2026
Lot Size SqFt: 24393.6
Gen Tax: 16532
Specials Inst: 0
High School: Prior Lake-Savage Area Schools
Square Ft. Source:
Above Grade Finished Area: 3398
Below Grade Finished Area: 2074
Below Grade Unfinished Area:
Total SqFt.: 5643
Style: Array
Total Bedrooms: 5
Total Bathrooms: 6
Total Full Baths: 1
Garage Type:
Garage Stalls: 6
Waterfront:
Property Features
Exterior:
Roof:
Foundation:
Lot Feat/Fld Plain: Array
Interior Amenities:
Inclusions: ********
Exterior Amenities:
Heat System:
Air Conditioning:
Utilities: