


Property Listing
Description
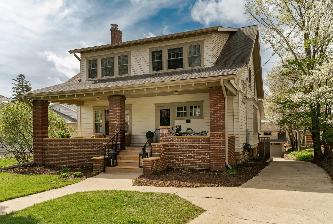
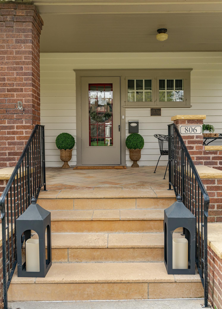
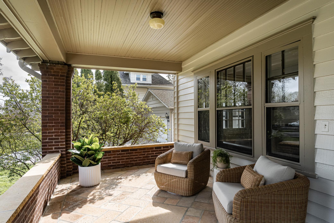
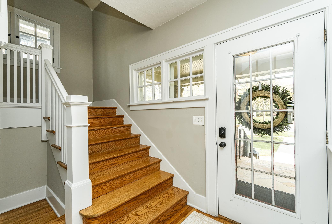
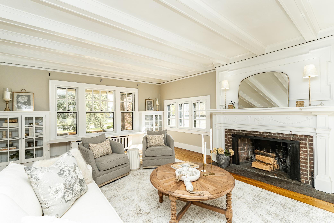
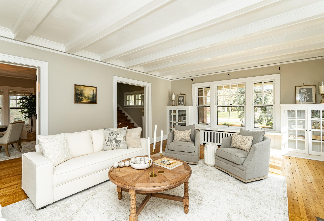
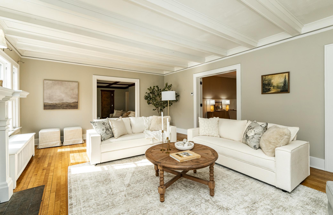
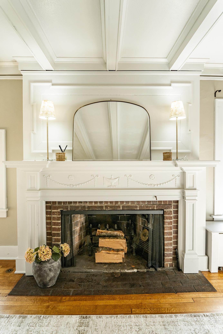
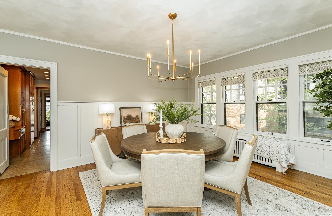
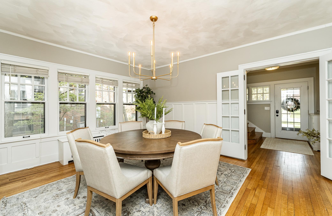
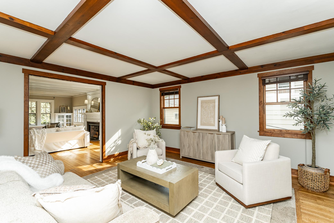
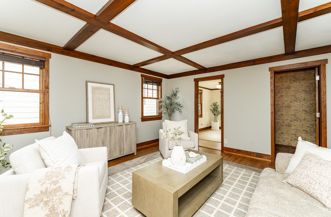
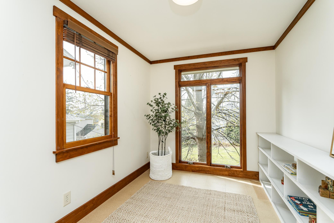
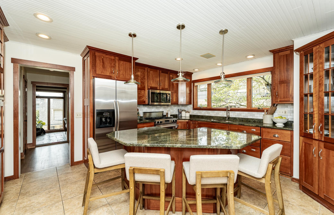
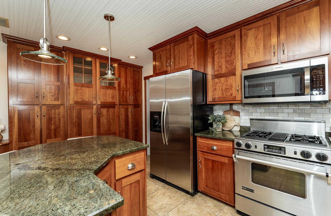
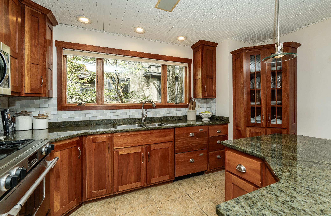
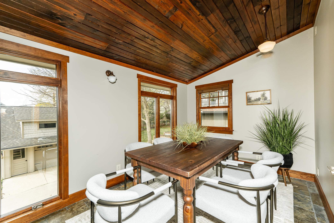
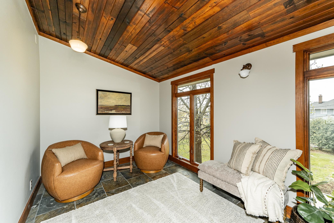
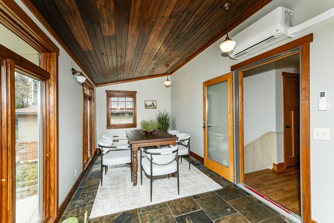
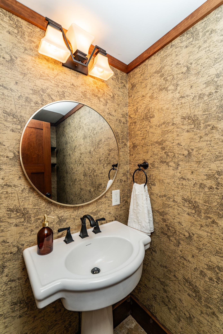
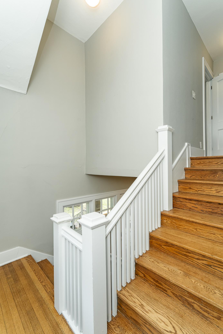
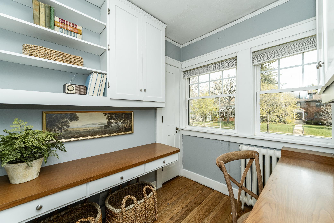
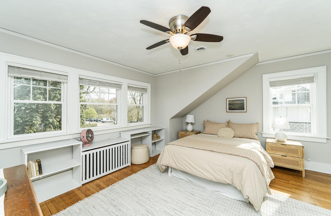
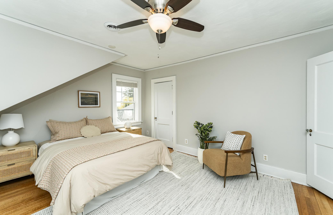
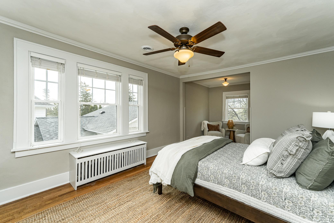
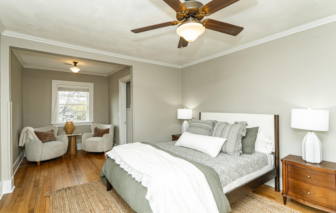
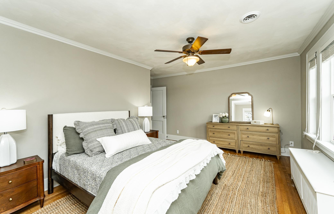
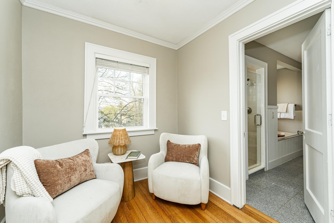
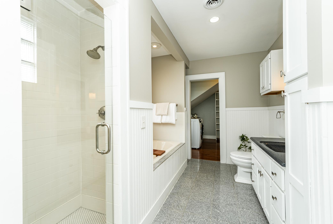
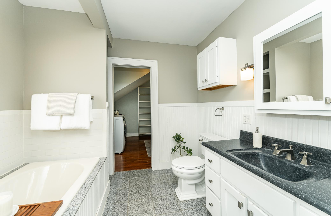
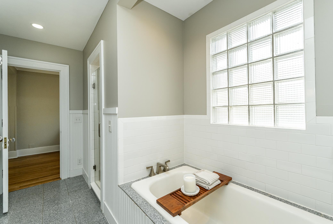
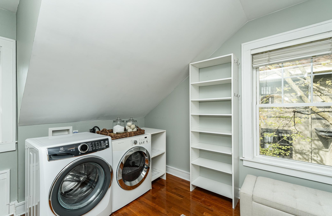
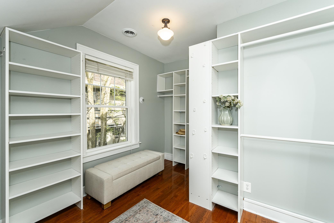
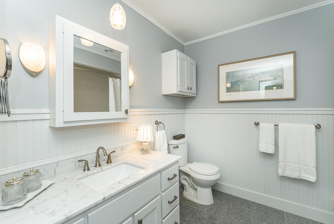
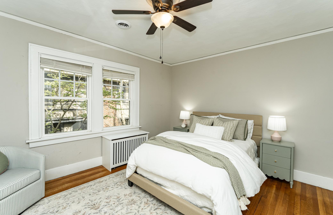
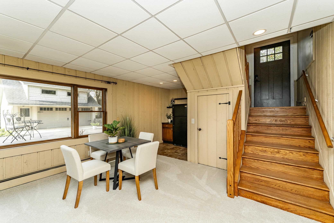
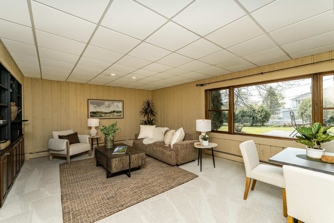
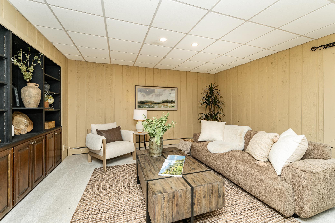
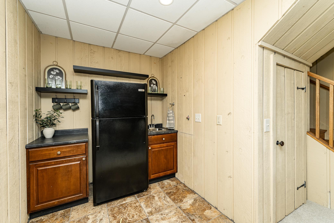
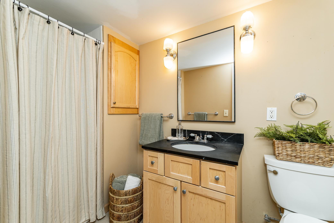
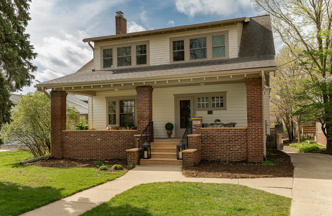
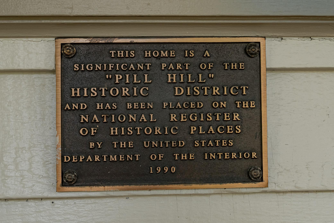
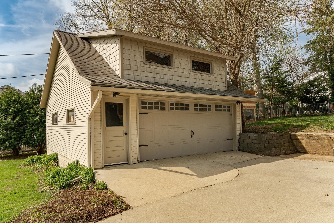
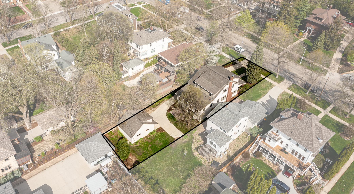
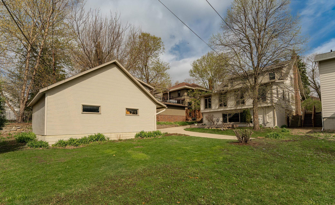
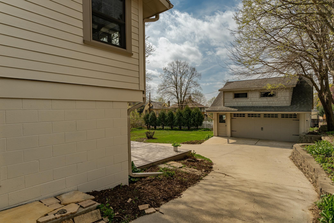
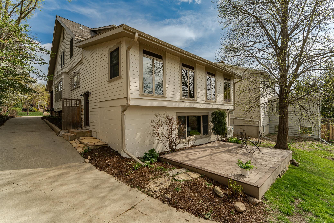
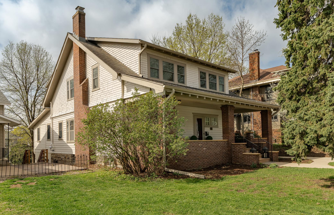
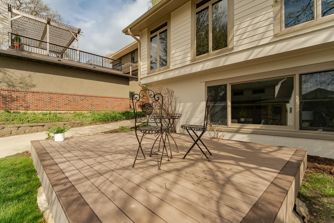
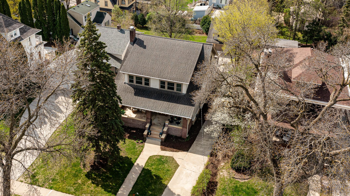
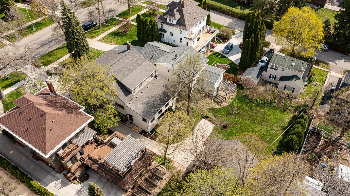
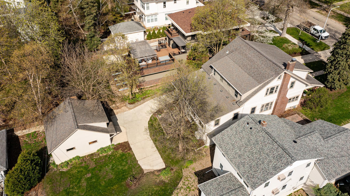
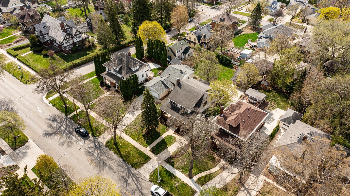
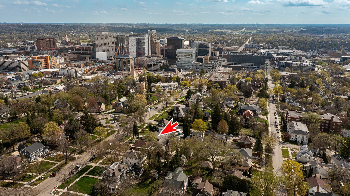
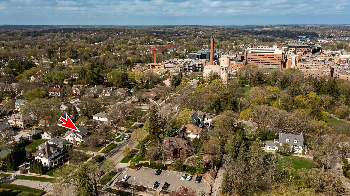
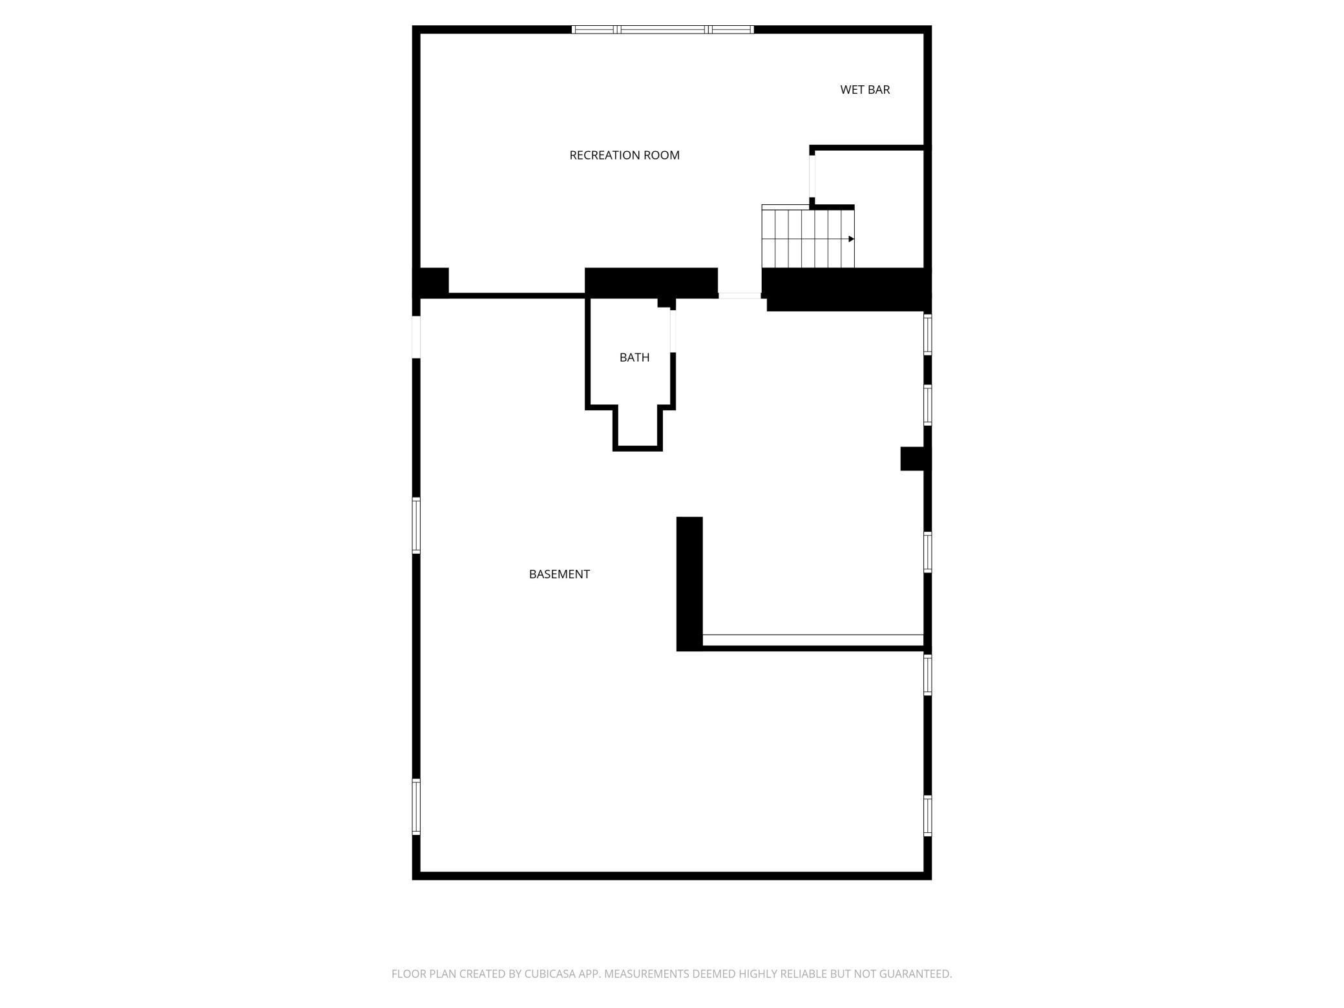
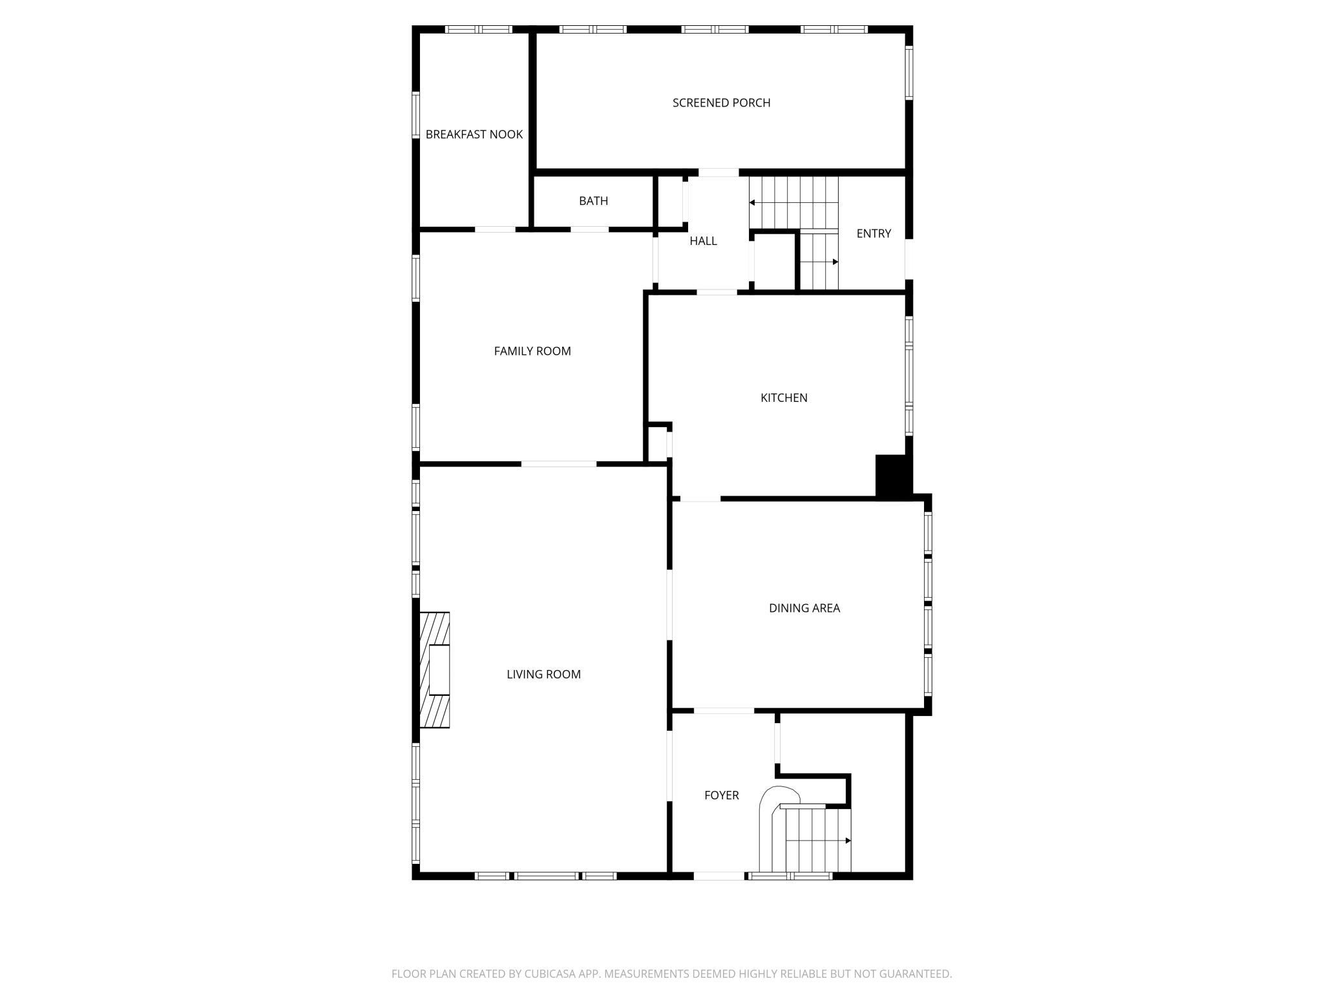
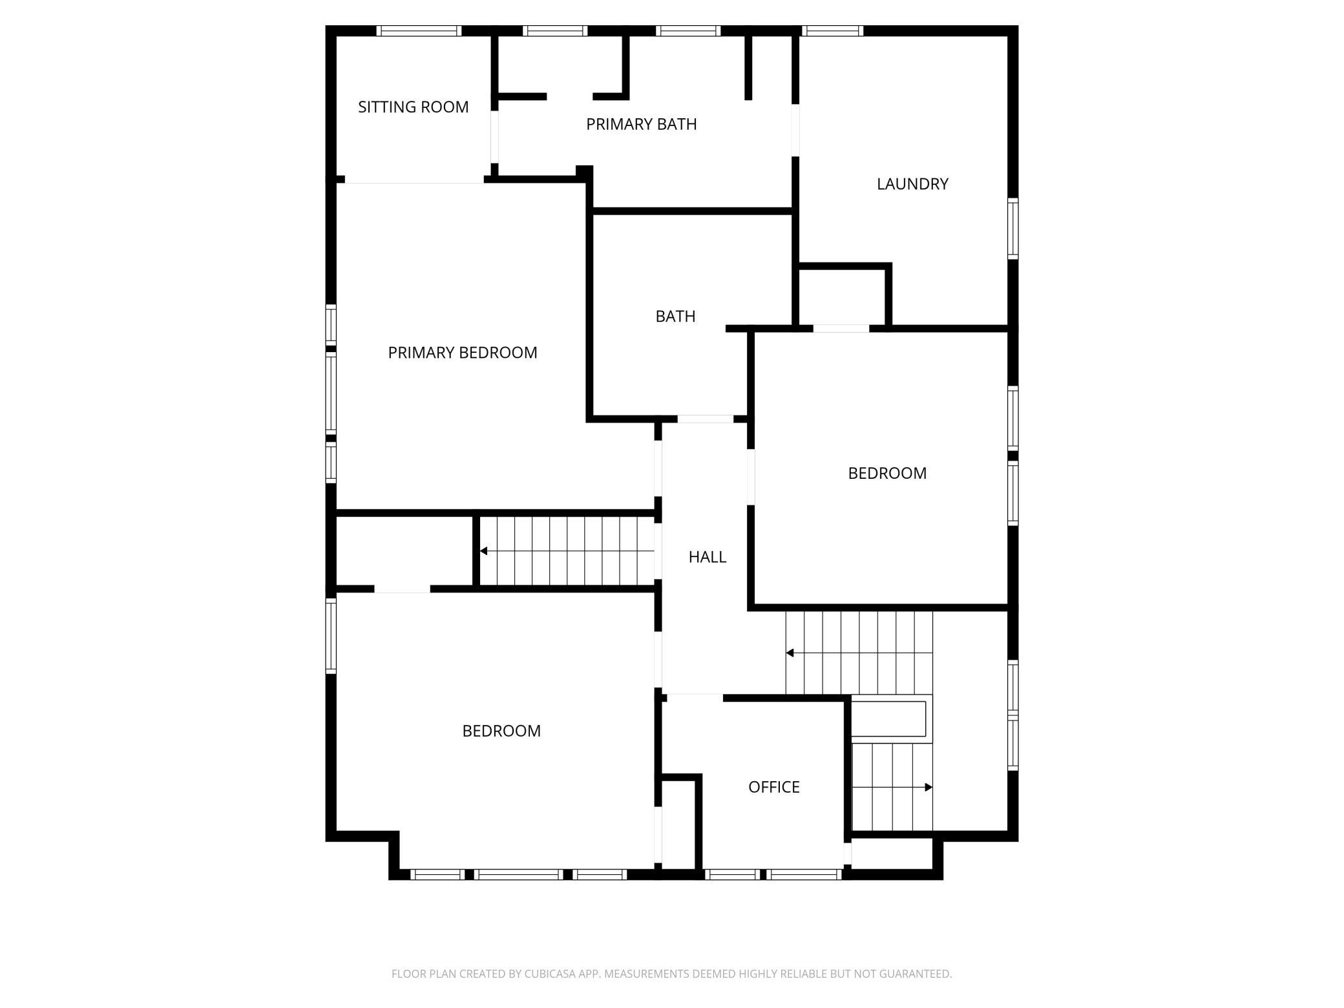
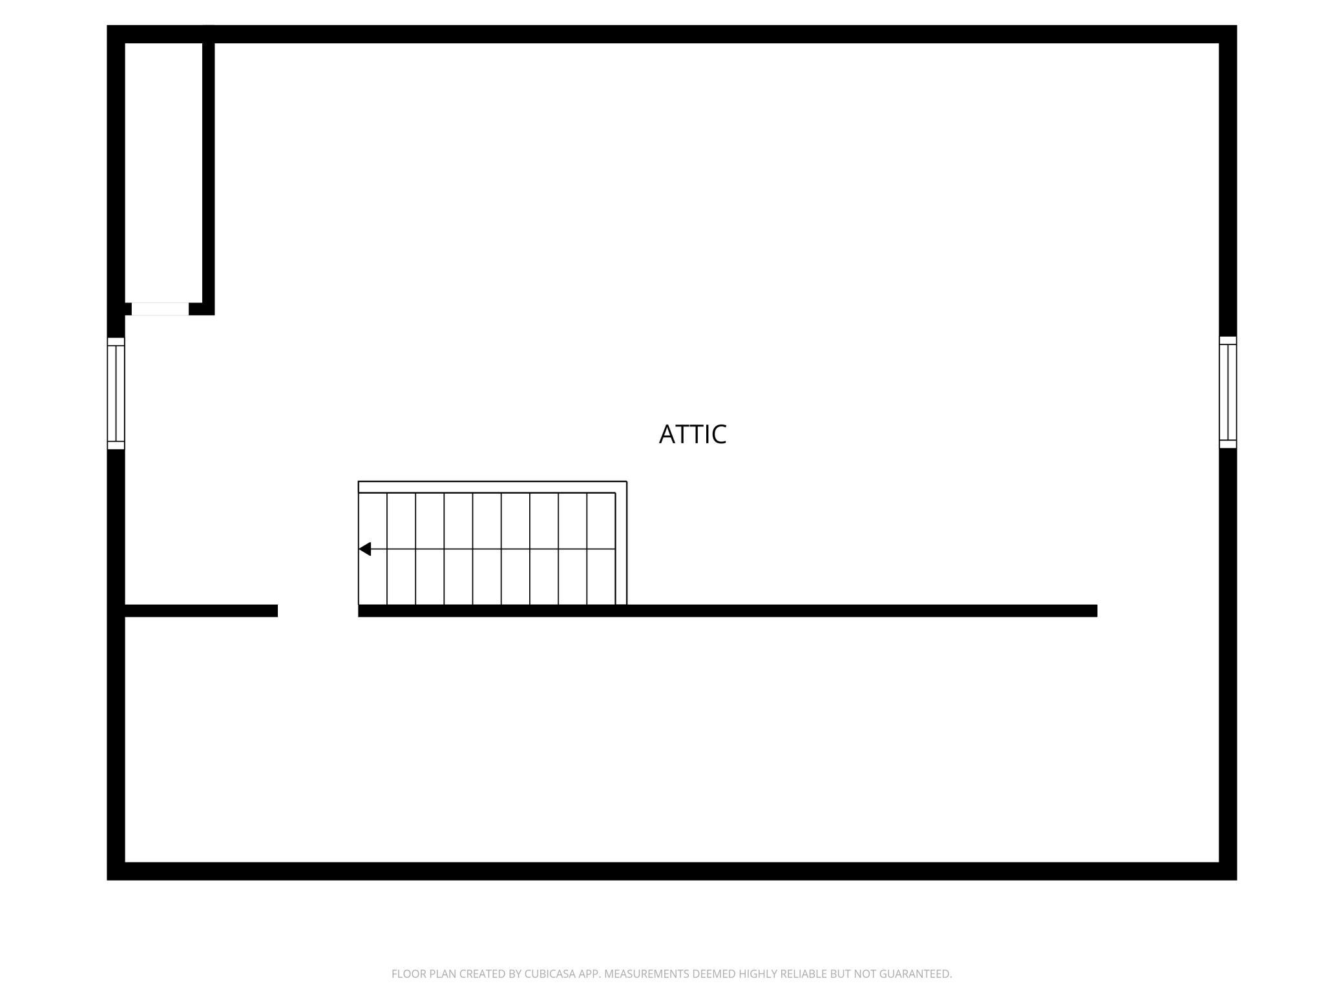
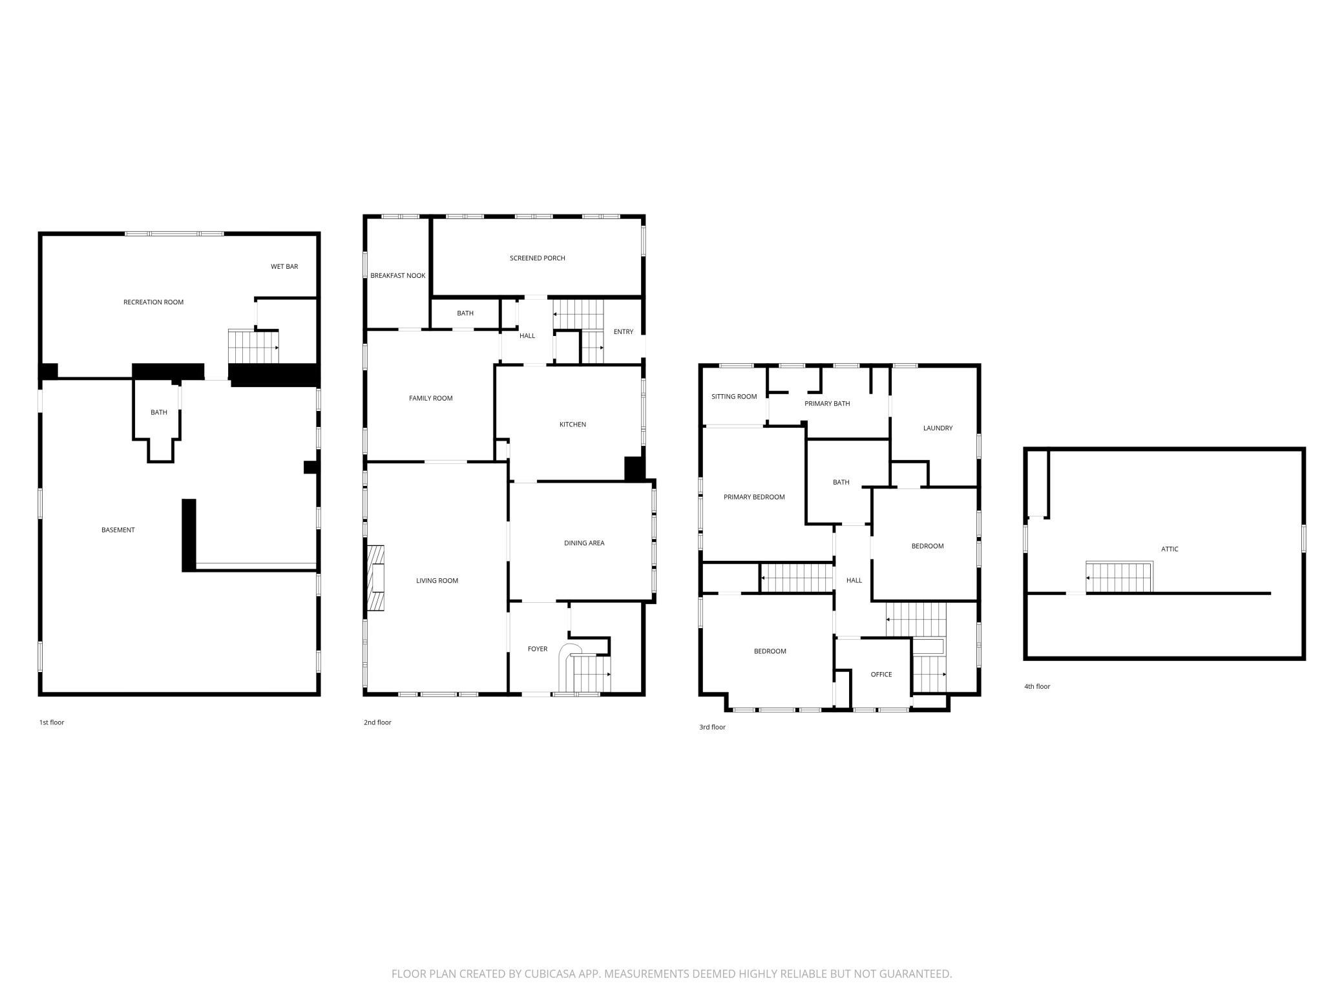
Craftsman style, very charming and updated large home in the heart of Pill Hill in Historic Old Southwest Rochester. Walk to Folwell Elementary School, Downtown & Mayo Clinic Campus. Pre-Inspected, on Historic Register, neutral decor, move in condition, entire exterior just painted, new central air conditioning system in 2025, maintenance free deck, nice back yard, 2 car detached garage with storage area on top (this is additional sq ft not included in garage sq. ft.) Main Floor features: Hardwood floors, large 330 square foot covered front porch, foyer, large living room with beamed ceiling, built-in cabinetry and wood burning fireplace, large dining room, large family room with beamed ceiling, office, 4 season room overlooking the backyard with tiled flooring and its own heating and cooling unit, eat-in kitchen with nice cabinets & granite countertops, mudroom, half bath. Second-Floor features: Hardwood floors, large primary bedroom with sitting area, private updated full bath with tub, shower and double sinks and large walk-in closet with laundry area. 2 additional bedrooms, an updated full bathroom, a small office with built in desk and cabinetry. The third-floor unfinished walk-up attic has additional 1287 sq feet which is not included in the total square footage. The Lower-Level features: The 4th bedroom which is a large guest bedroom suite with lots of windows, built-in cabinetry, a closet, wet bar and full fridge and a 3/4 bathroom. The unfinished areas on the lower floor have tall ceilings with walkout door to the outside, utility area, storage, bonus rooms, laundry hook ups and laundry sink.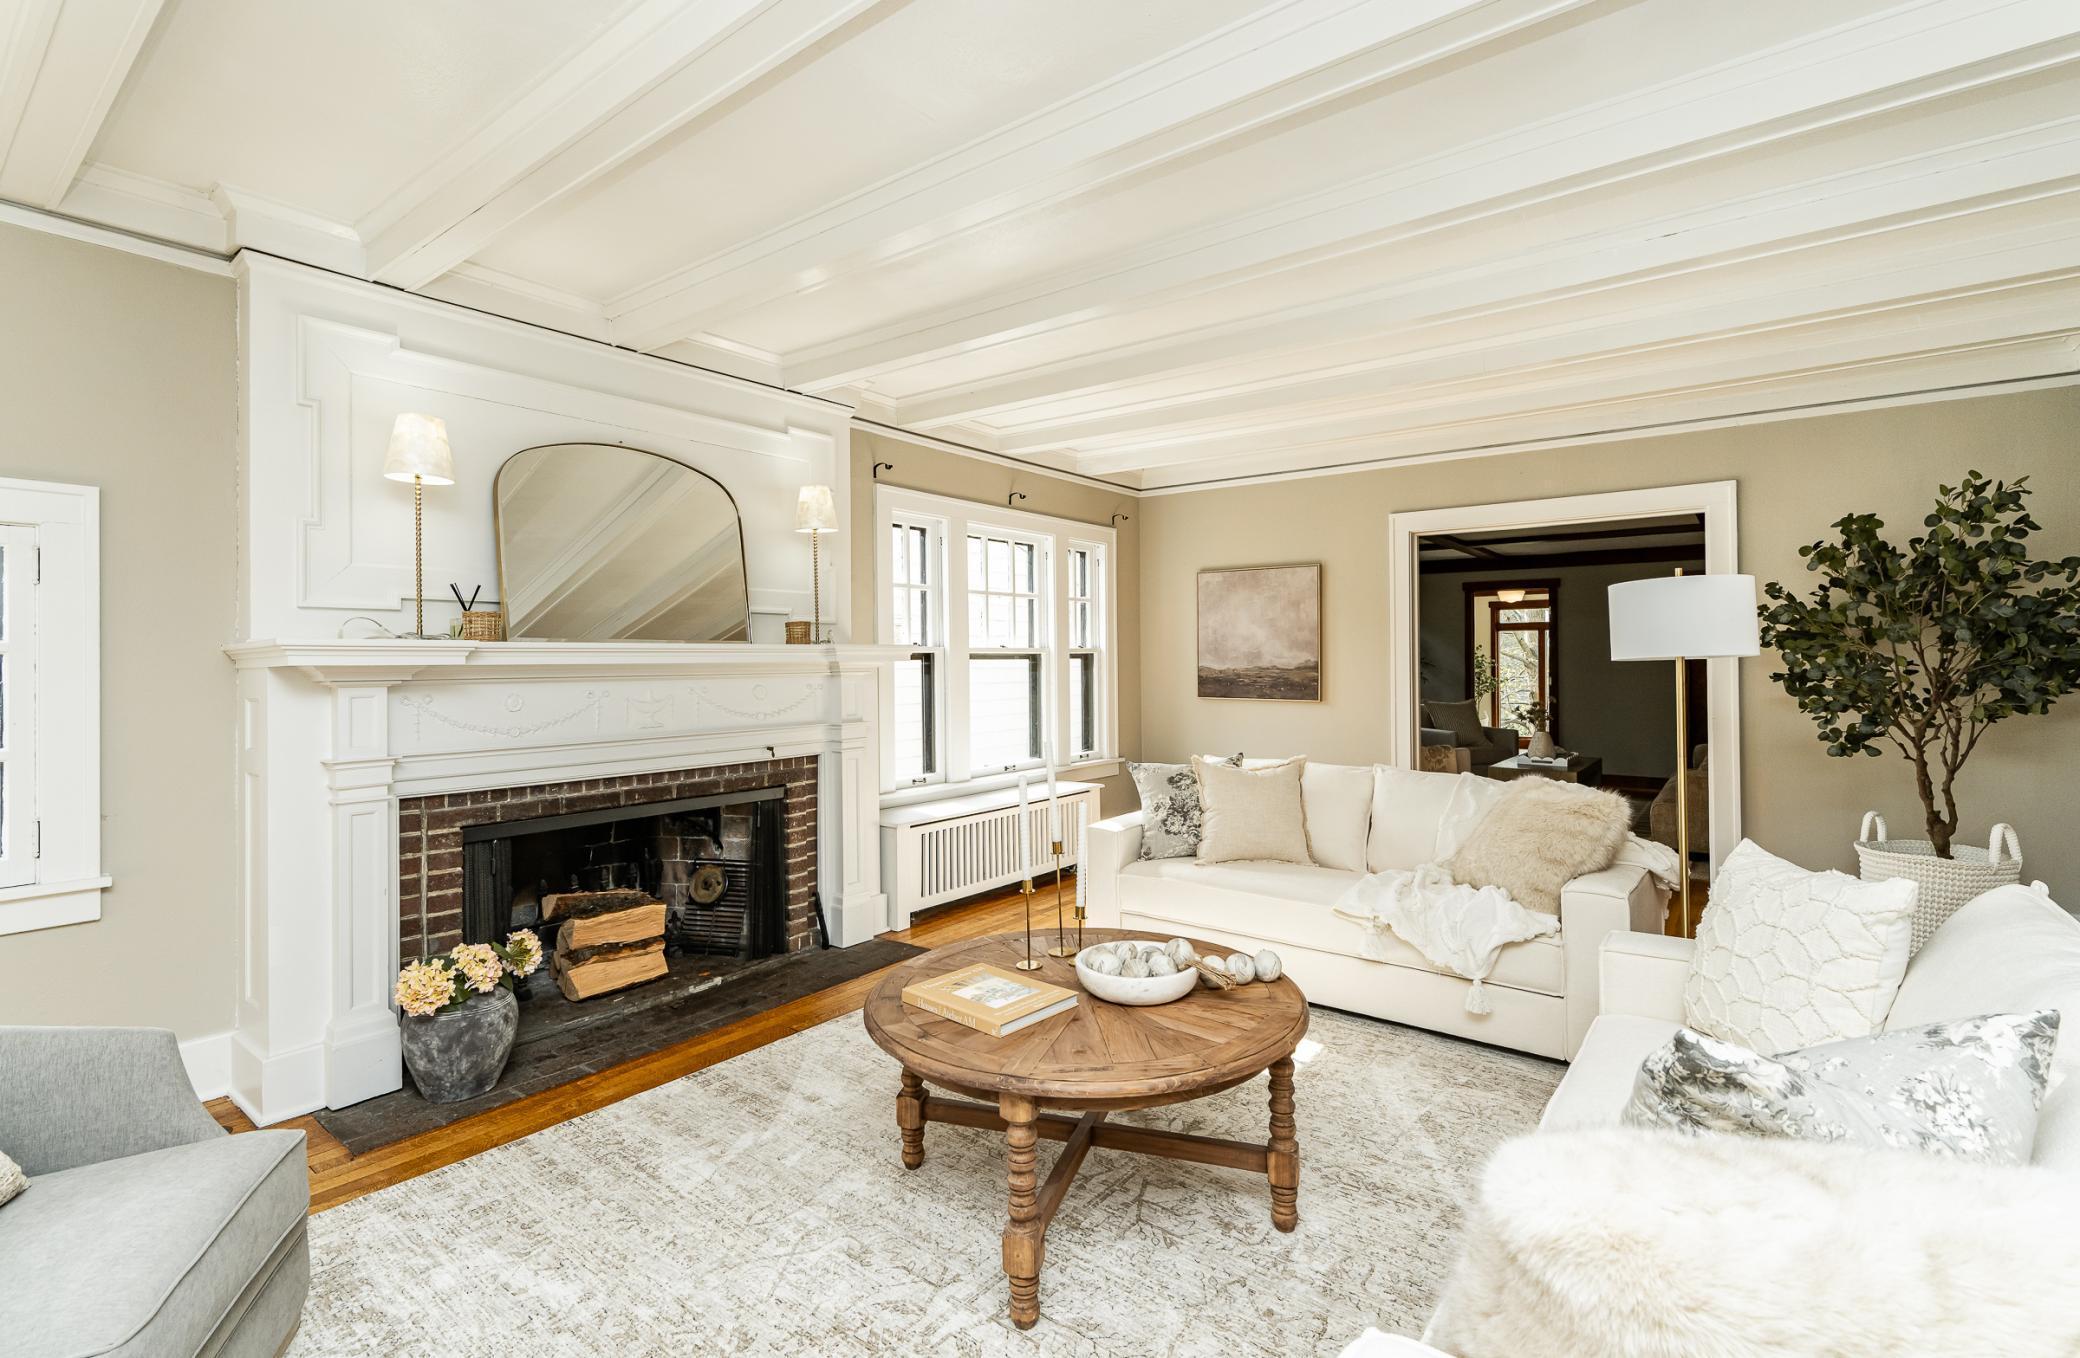
Property Information
Status: Active
Sub Type: ********
List Price: $1,100,000
MLS#: 7011271
Current Price: $1,100,000
Address: 806 4th Street SW, Rochester, MN 55902
City: Rochester
State: MN
Postal Code: 55902
Geo Lat: 44.019257
Geo Lon: -92.475367
Subdivision: Geisingers Sub
County: Olmsted
Property Description
Year Built: 1914
Lot Size SqFt: 9147.6
Gen Tax: 10040
Specials Inst: 0
High School: Rochester
Square Ft. Source:
Above Grade Finished Area: 3150
Below Grade Finished Area: 598
Below Grade Unfinished Area:
Total SqFt.: 4965
Style: Array
Total Bedrooms: 4
Total Bathrooms: 4
Total Full Baths: 2
Garage Type:
Garage Stalls: 2
Waterfront:
Property Features
Exterior:
Roof:
Foundation:
Lot Feat/Fld Plain: Array
Interior Amenities:
Inclusions: ********
Exterior Amenities:
Heat System:
Air Conditioning:
Utilities: