


Property Listing
Description
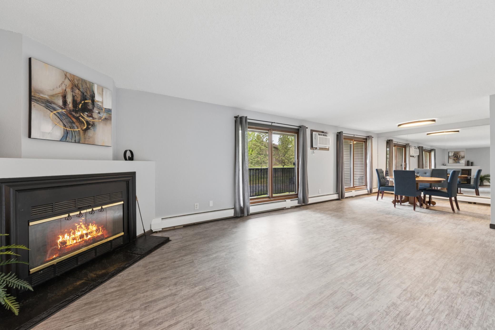
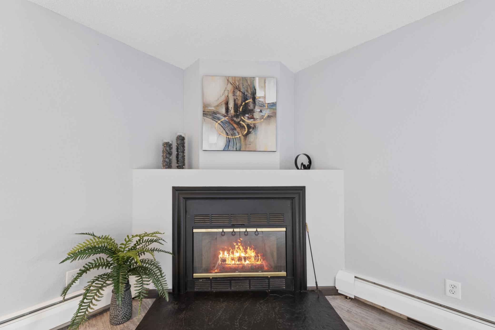
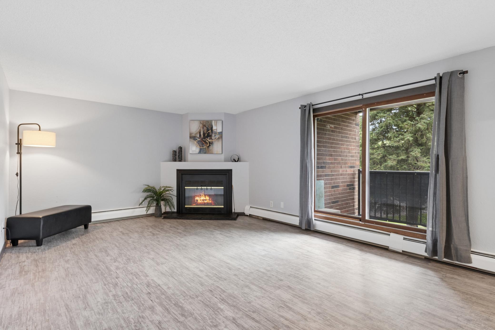
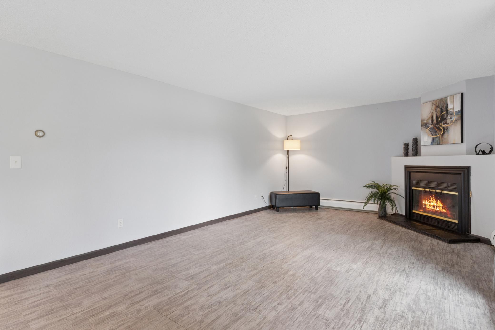
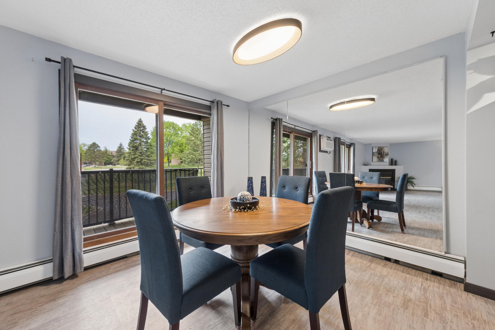
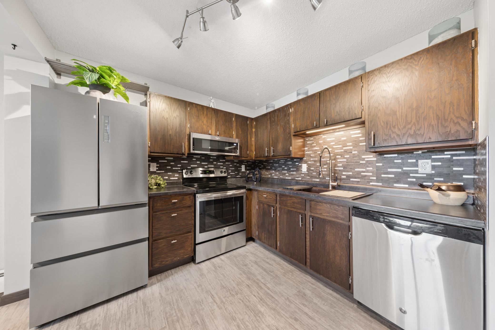
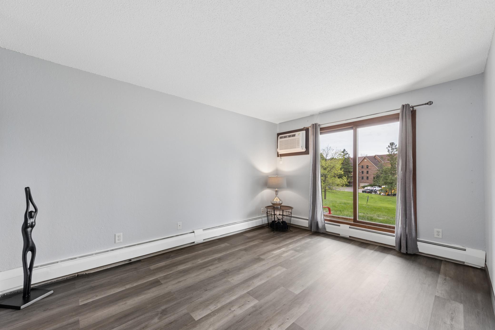
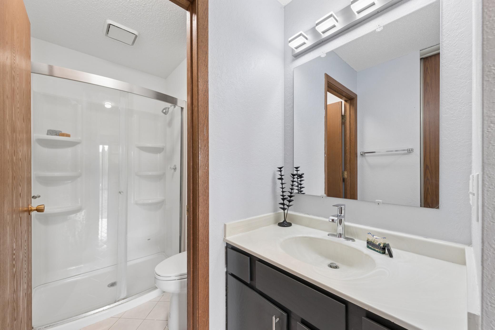
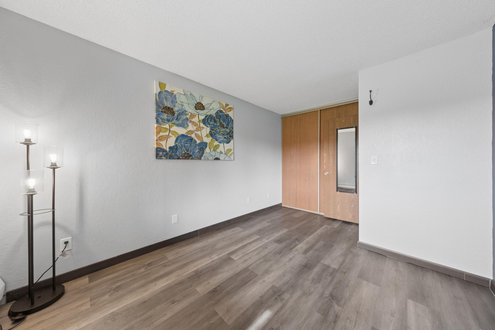
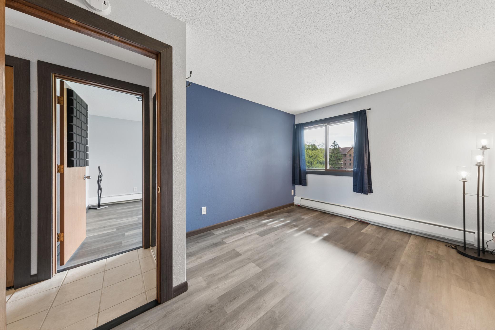
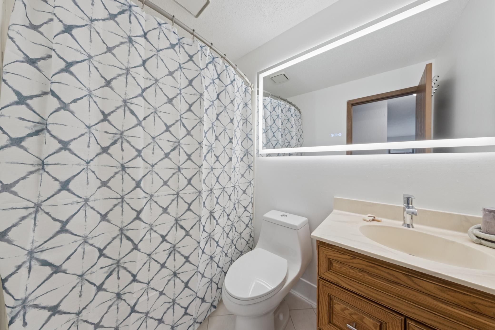
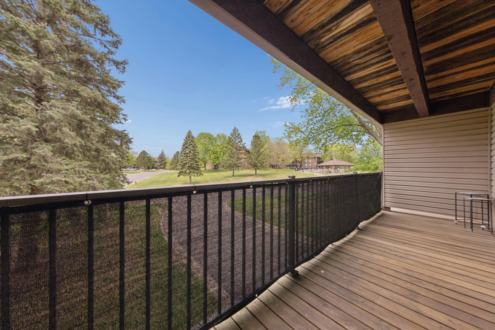
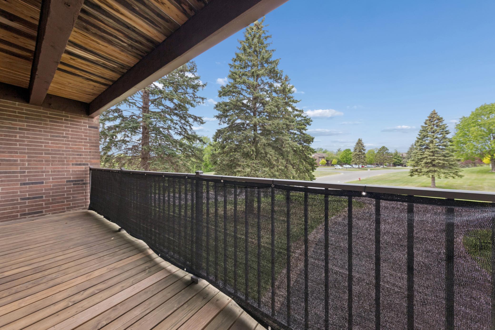
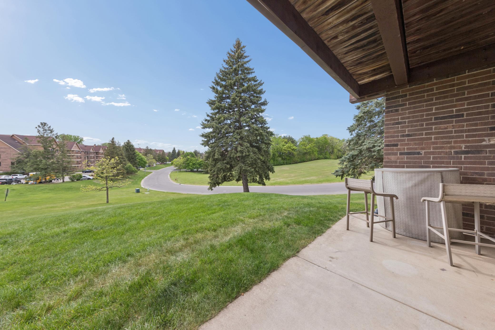
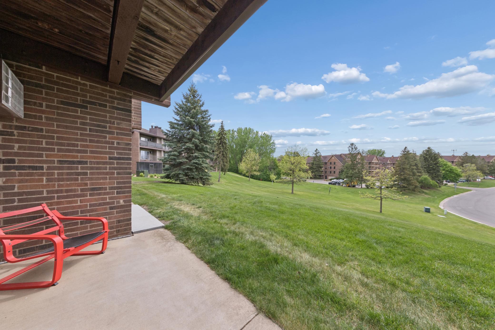
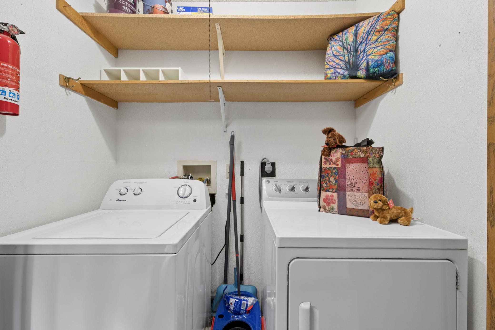
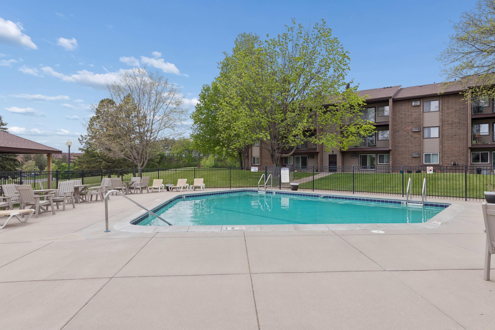
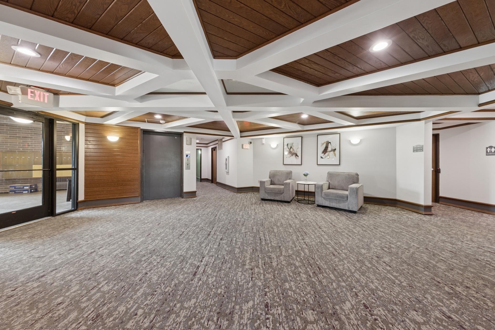
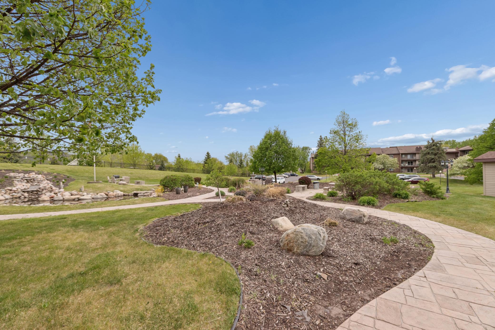
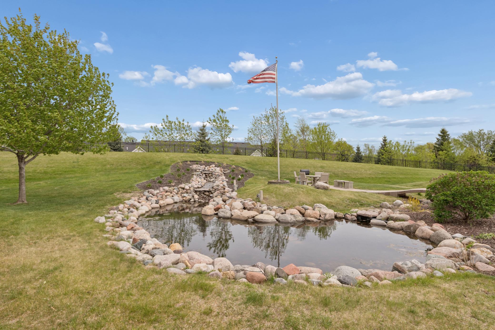
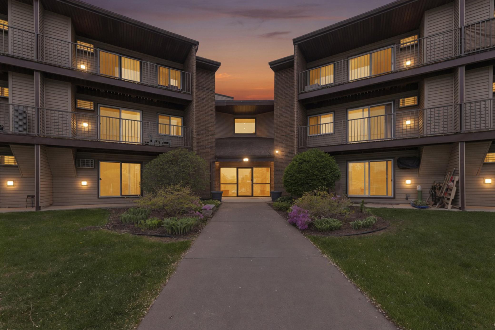
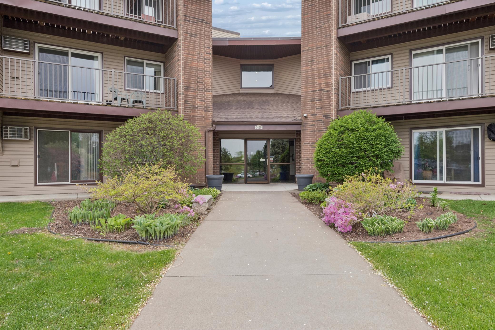
Bright and cheerful! This spacious end-unit offers one of the largest floor plans in the community, featuring a renovated open-concept design that's perfect for entertaining or simply enjoying everyday life. With 2 bedrooms, 2 bathrooms, a double deck, walkout patio, full-size laundry, heated underground parking, and extra storage, this home is truly move-in ready. Enjoy wonderful amenities including a sparkling pool, convenient car wash, and a tidy, well-managed association. Located in the heart of Eagan, you'll have easy access to great restaurants, shopping, parks, and entertainment. One of the features you'll appreciate every single day - this home is situated above the garage, meaning there are no neighbors directly below. Some people don't mind living over another unit, while others prefer the freedom to move about, entertain, exercise, play music, or simply live their lives without worrying about every footstep. If you're the kind of person who enjoys a little extra privacy and peace of mind, this layout is a rare find. While the association does not allow dogs, properly documented ESA animals are permitted. The unique over-the-garage location makes this home especially appealing, with a huge elevated double deck, a walkout patio, and direct access to a beautiful expanse of rolling green lawn. It's the perfect blend of outdoor space, privacy, and convenience offering room to relax, play, and enjoy the best of Eagan living. Come see!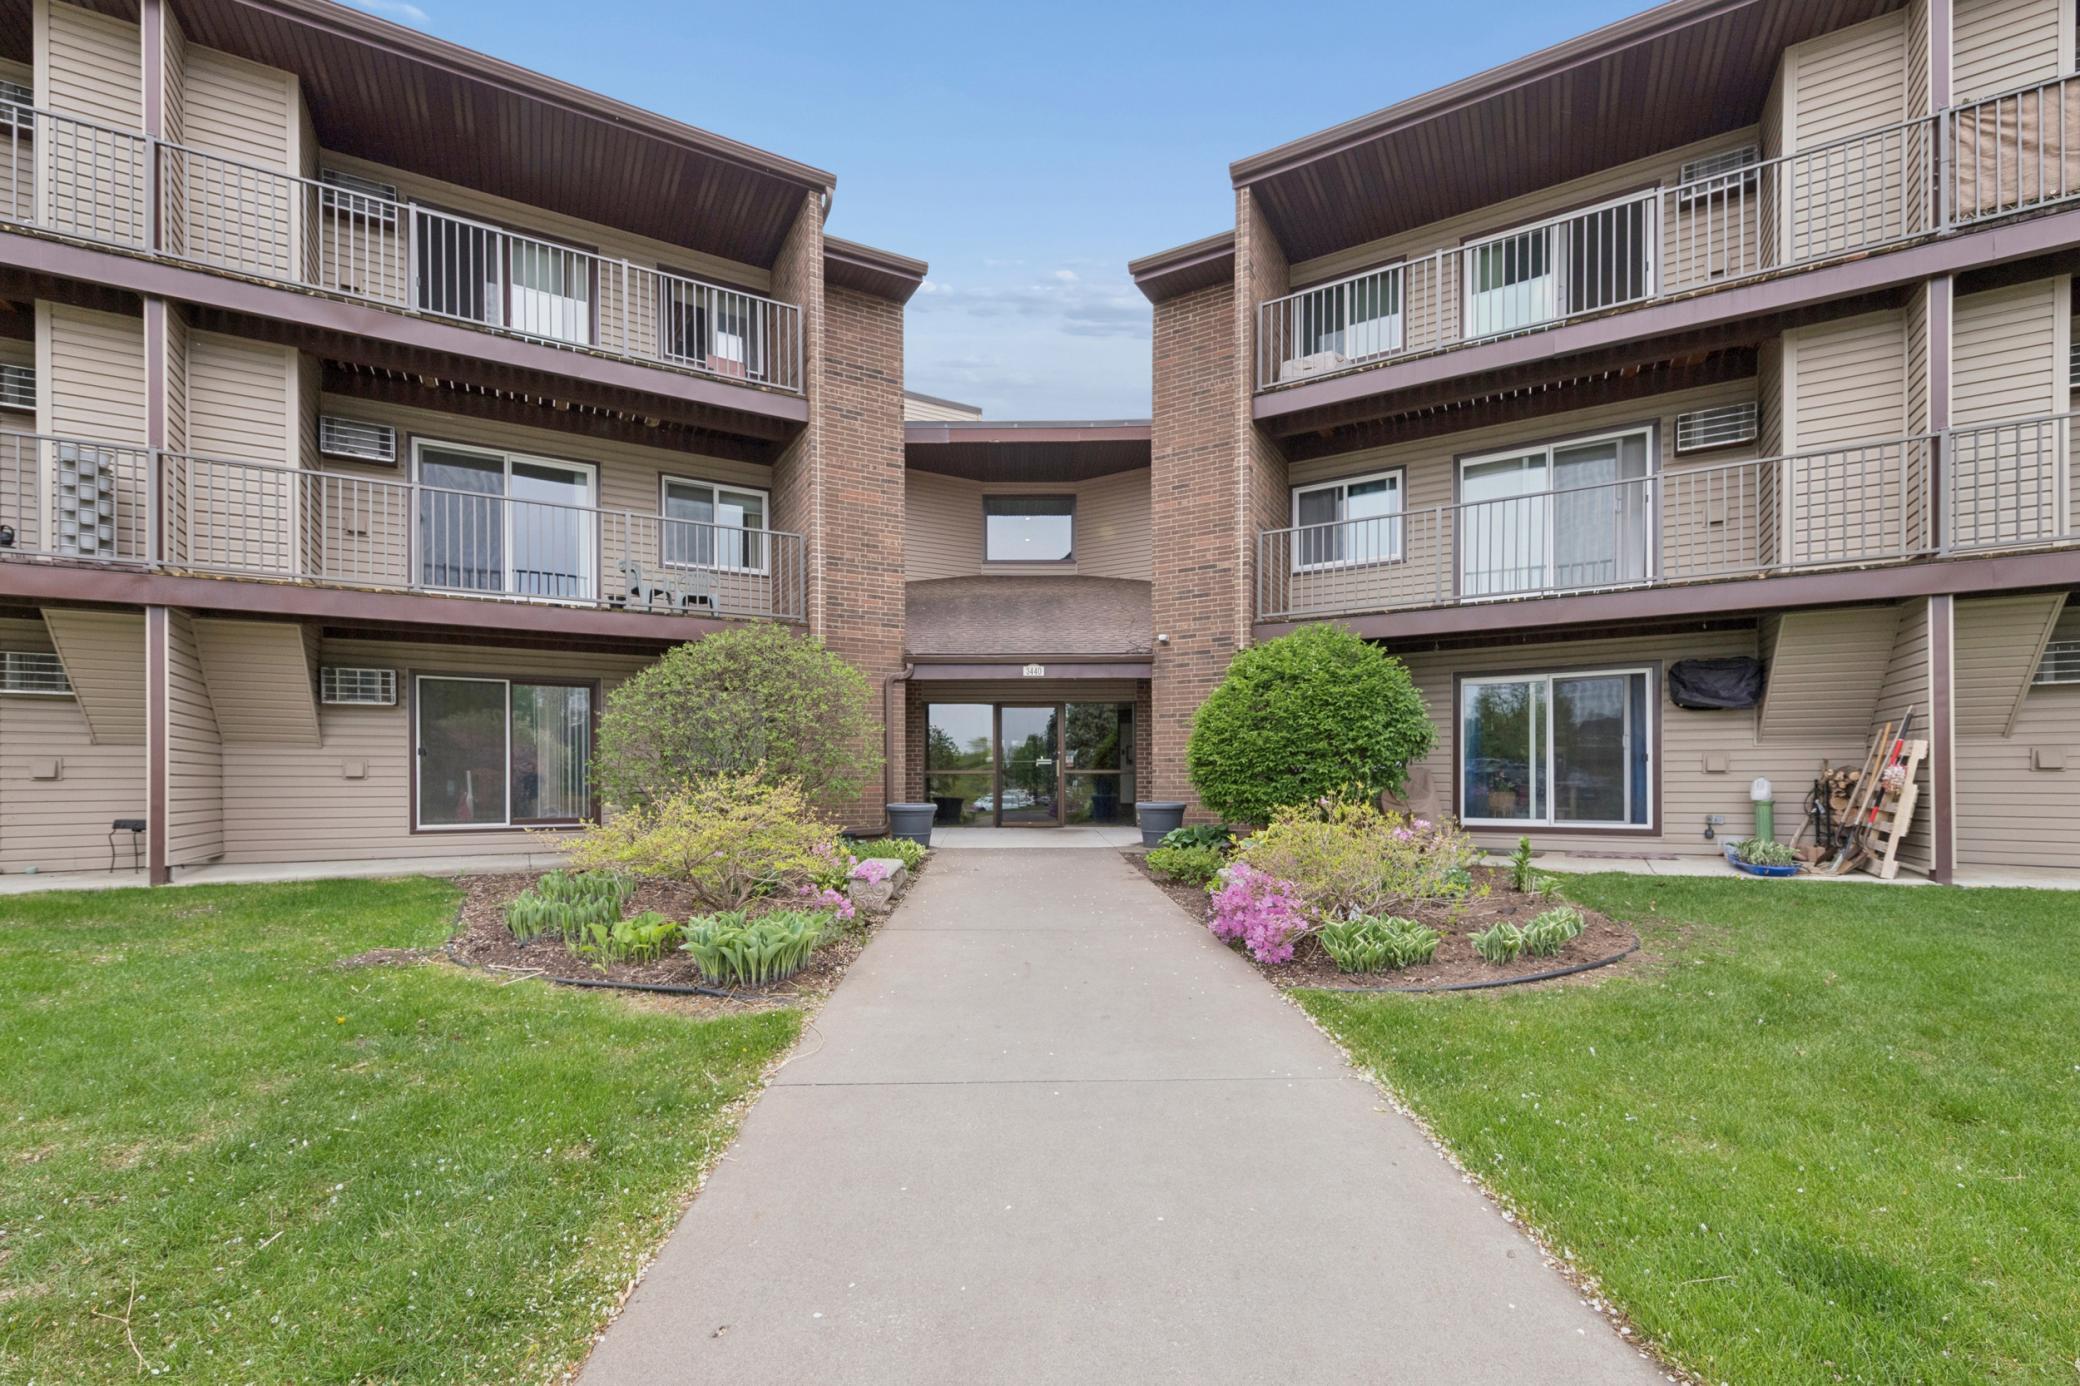
Property Information
Status: Active
Sub Type: ********
List Price: $175,000
MLS#: 7008221
Current Price: $175,000
Address: 3440 Golfview Drive, 121, Eagan, MN 55123
City: Eagan
State: MN
Postal Code: 55123
Geo Lat: 44.83099
Geo Lon: -93.1428
Subdivision: Tomark 1st Add
County: Dakota
Property Description
Year Built: 1983
Lot Size SqFt: 1306.8
Gen Tax: 1758
Specials Inst: 0
High School: Rosemount-Apple Valley-Eagan
Square Ft. Source:
Above Grade Finished Area: 1009
Below Grade Finished Area: 0
Below Grade Unfinished Area:
Total SqFt.: 1009
Style: Array
Total Bedrooms: 2
Total Bathrooms: 2
Total Full Baths: 1
Garage Type:
Garage Stalls: 1
Waterfront:
Property Features
Exterior:
Roof:
Foundation:
Lot Feat/Fld Plain: Array
Interior Amenities:
Inclusions: ********
Exterior Amenities:
Heat System:
Air Conditioning:
Utilities: