


Property Listing
Description
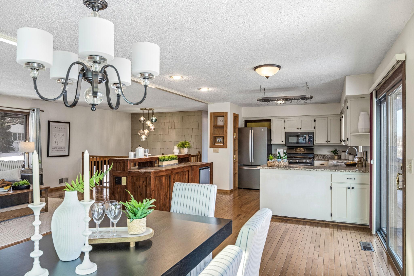
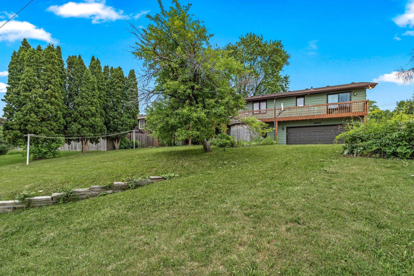
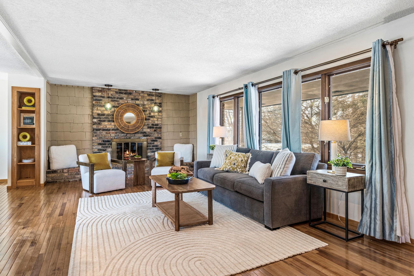
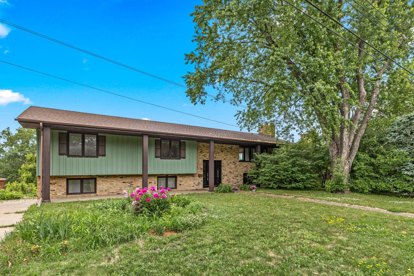
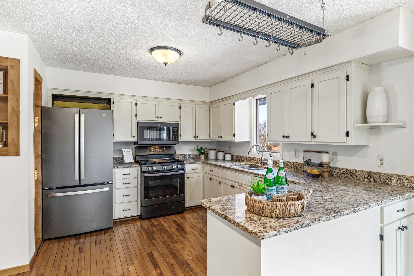
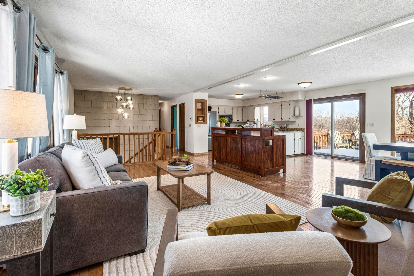
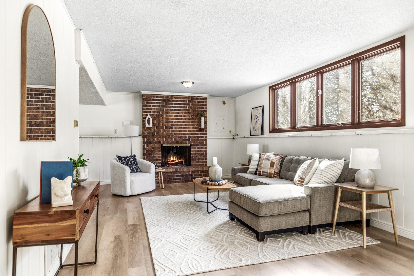
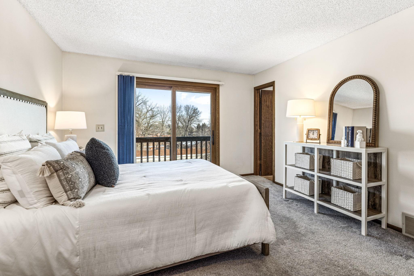
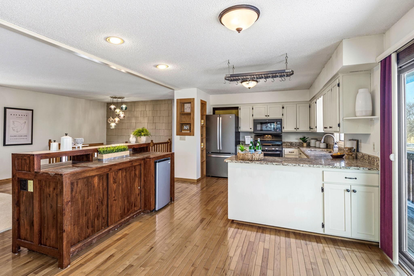
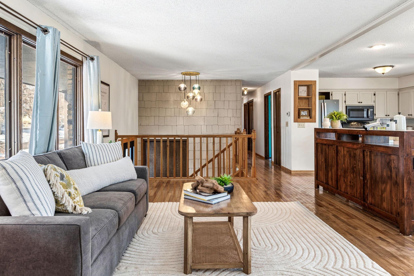
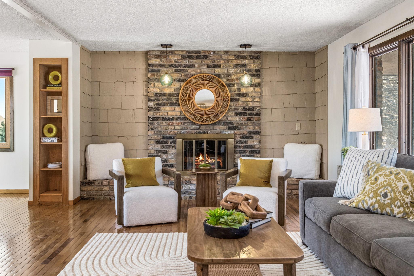
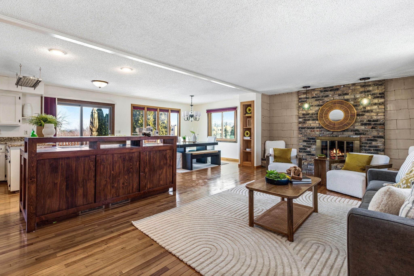
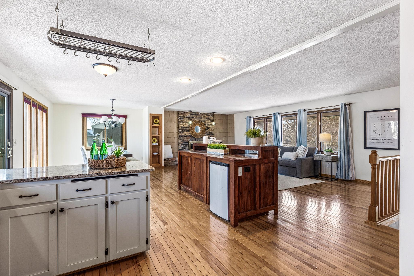
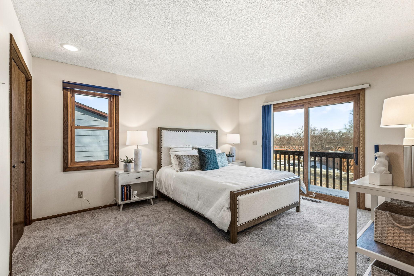
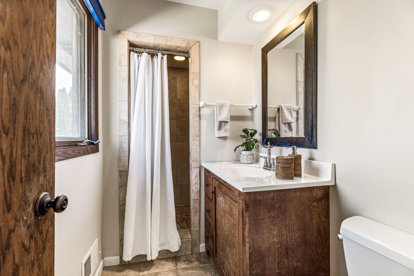
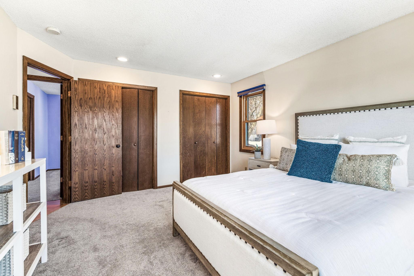
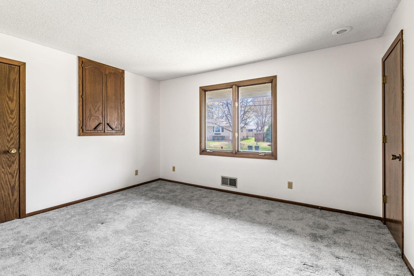
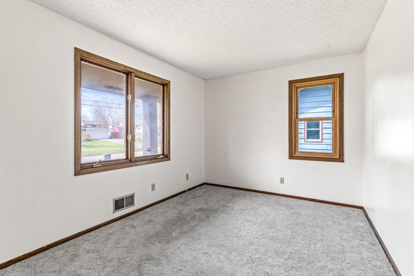
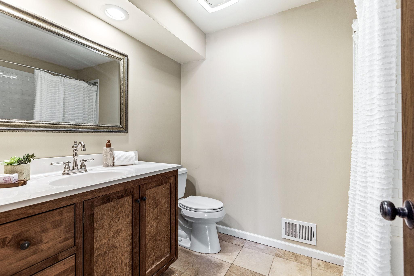
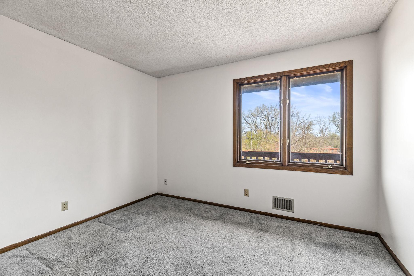
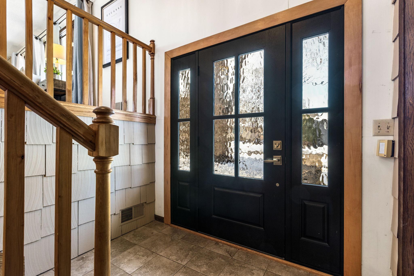
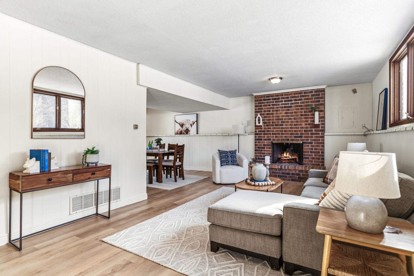
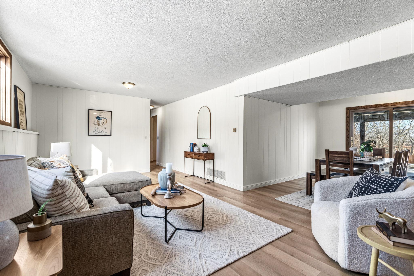
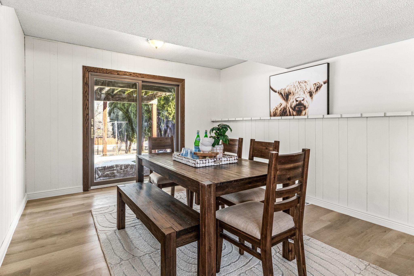
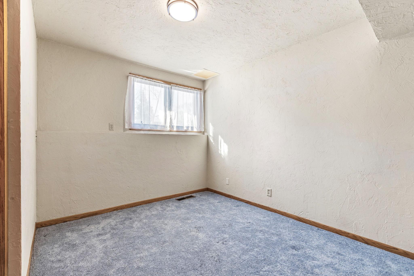
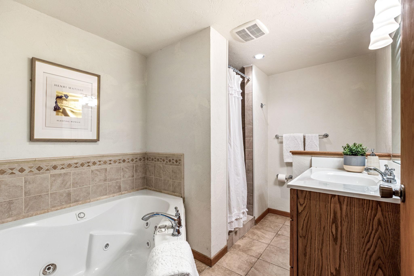
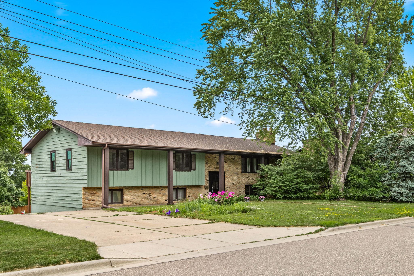
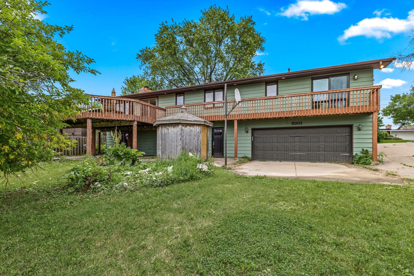
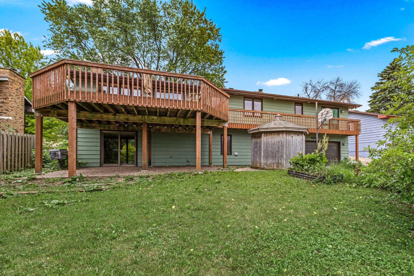
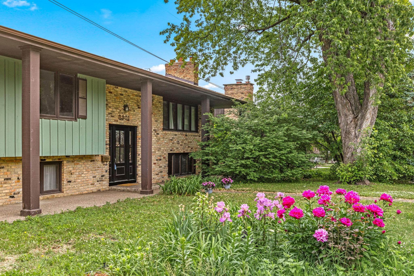
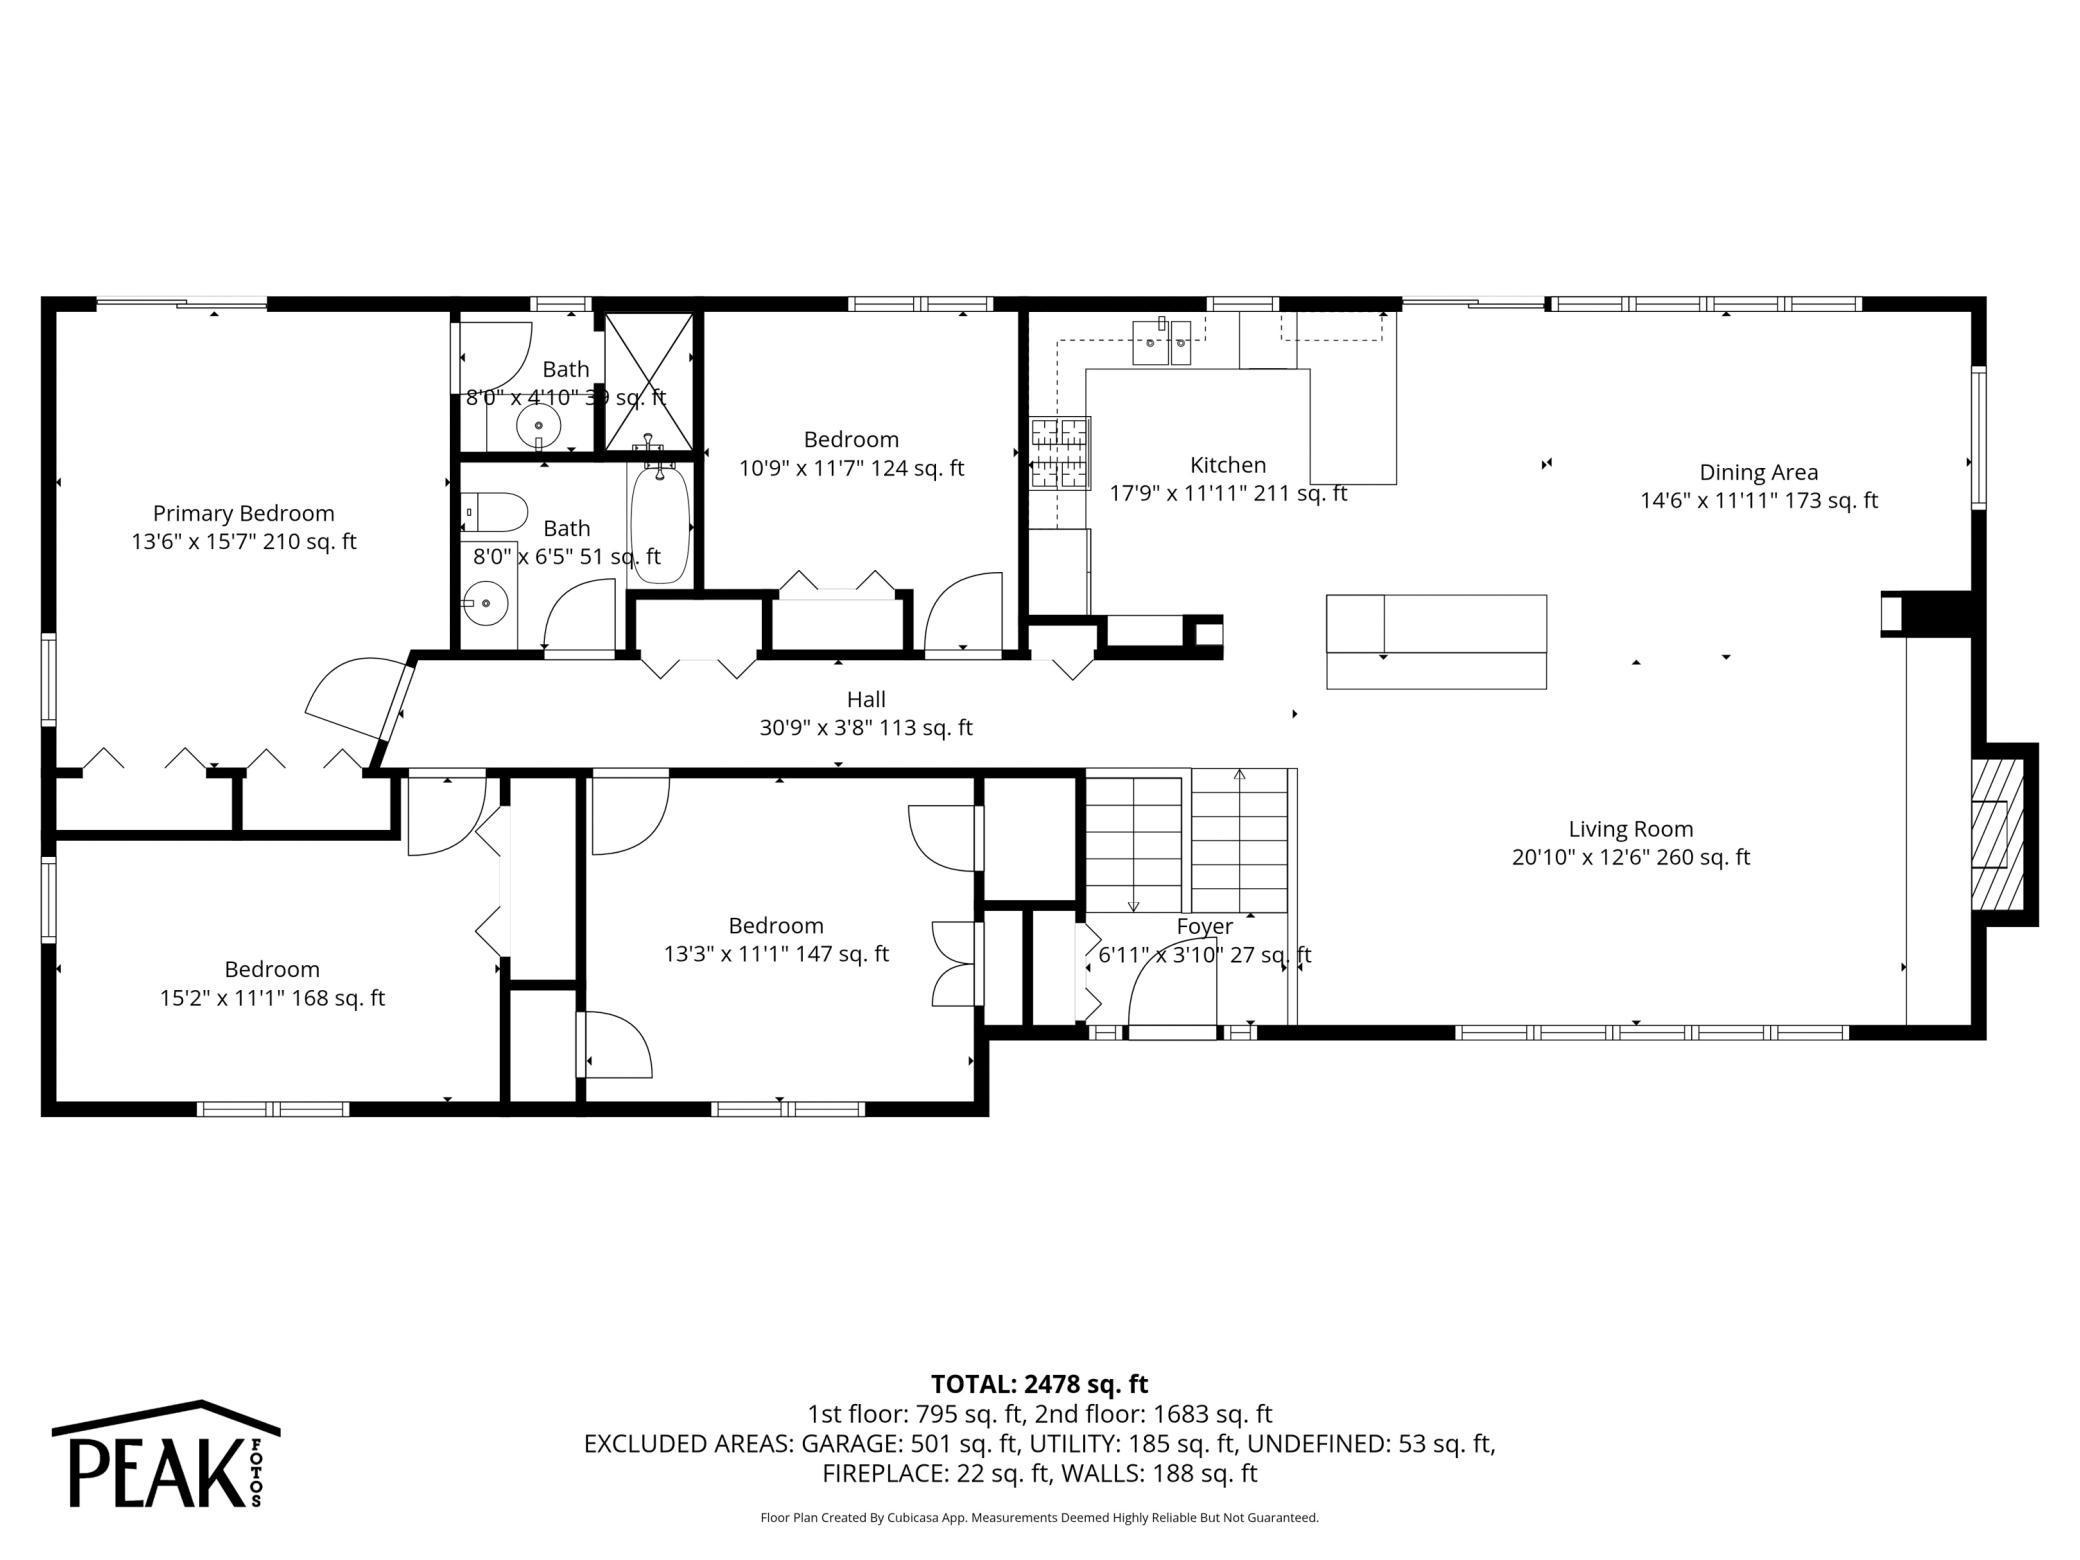
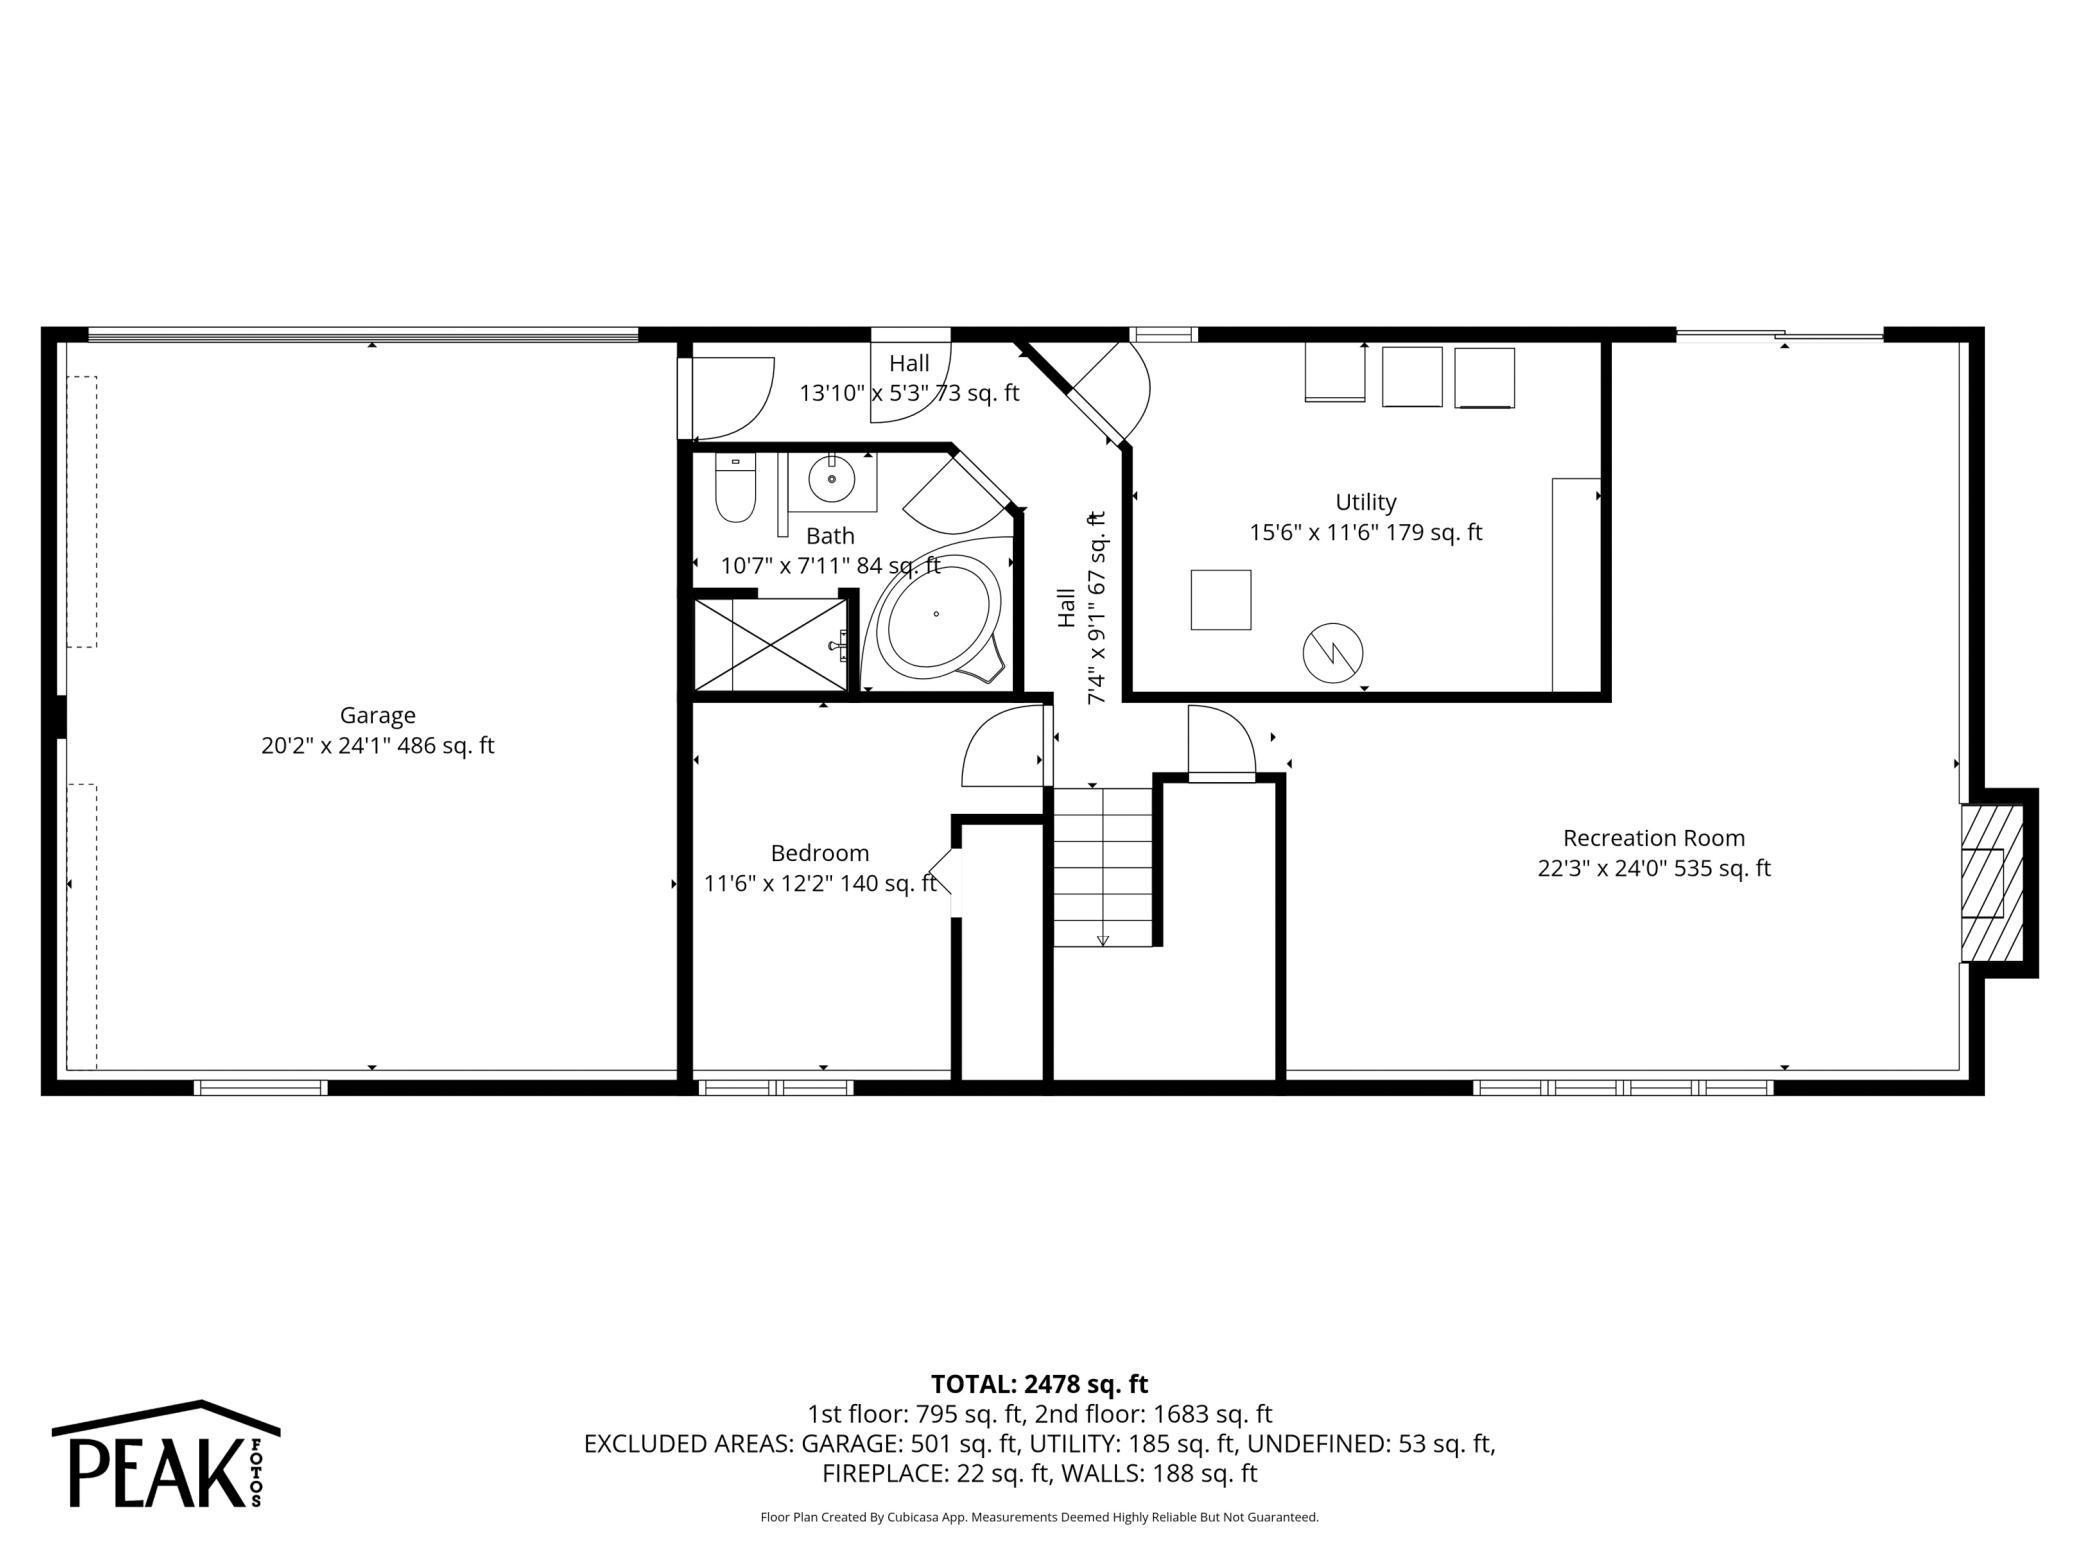
Welcome to this spacious 5-bedroom home in the highly desirable St. Anthony community, offering the perfect combination of comfort, convenience, and location. Situated within walking distance of Wilshire Park Elementary School, Central Park, local trails, shopping, dining, and everyday amenities at Village Shopping Center, this home provides an exceptional lifestyle in one of the Twin Cities' most sought-after suburbs. The bright and inviting main level features an open-concept kitchen, dining, and living area with beautiful hardwood floors and abundant natural light from oversized windows. Upstairs, you'll find four generously sized bedrooms with newer carpeting, including a spacious primary suite complete with an updated private ¾ bathroom. The finished lower level expands your living space with a large family room featuring new flooring, a fifth bedroom ideal for guests or a home office, and a full bathroom with a relaxing jacuzzi tub. The driveway entrance on Edgemere Avenue leads to a deep two-car garage, offering excellent storage and functionality. Enjoy outdoor living in the backyard, complete with a storage shed, built-in basketball hoop, raised garden bed, established raspberry patch, mature apple tree, and plenty of space to relax, garden, or entertain. This move-in-ready St. Anthony home offers flexible living spaces, modern updates, and a prime location near parks, schools, shopping, and major commuting routes.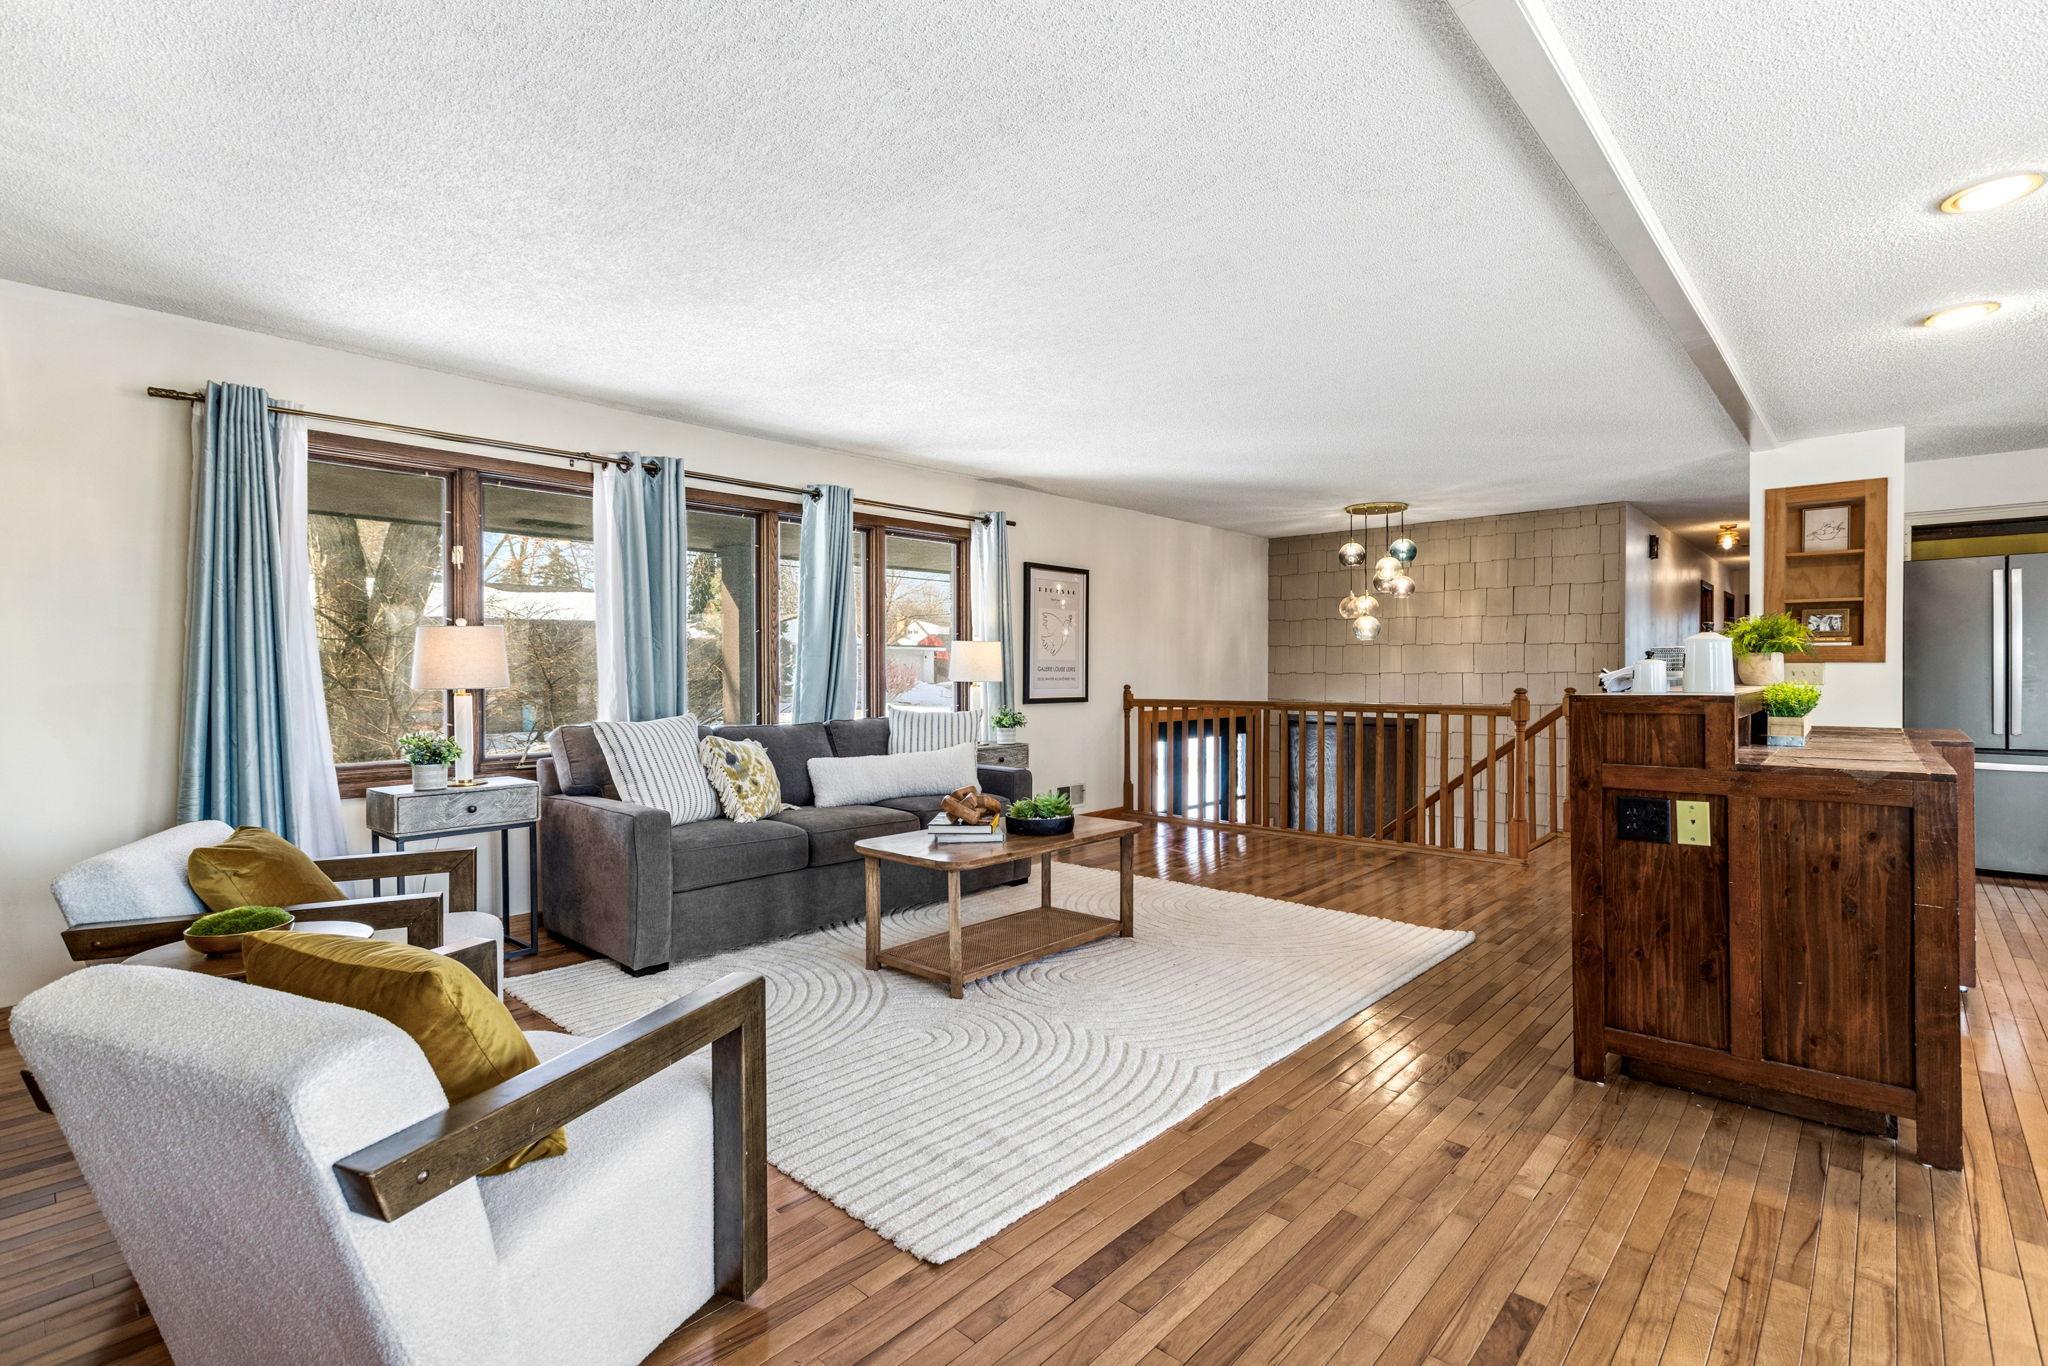
Property Information
Status: Active
Sub Type: ********
List Price: $420,000
MLS#: 6819853
Current Price: $420,000
Address: 3301 Edgemere Avenue, Minneapolis, MN 55418
City: Minneapolis
State: MN
Postal Code: 55418
Geo Lat: 45.035424
Geo Lon: -93.213702
Subdivision: Wilshire Park 3rd Add
County: Hennepin
Property Description
Year Built: 1974
Lot Size SqFt: 11761.2
Gen Tax: 9052.72
Specials Inst: 501.12
High School: St. Anthony-New Brighton
Square Ft. Source:
Above Grade Finished Area: 1690
Below Grade Finished Area: 1007
Below Grade Unfinished Area:
Total SqFt.: 3380
Style: Array
Total Bedrooms: 5
Total Bathrooms: 3
Total Full Baths: 2
Garage Type:
Garage Stalls: 2
Waterfront:
Property Features
Exterior:
Roof:
Foundation:
Lot Feat/Fld Plain:
Interior Amenities:
Inclusions: ********
Exterior Amenities:
Heat System:
Air Conditioning:
Utilities: