


Property Listing
Description
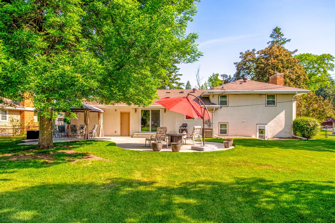
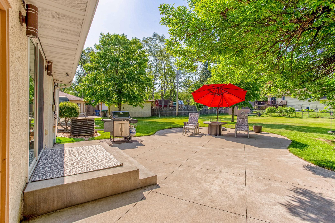
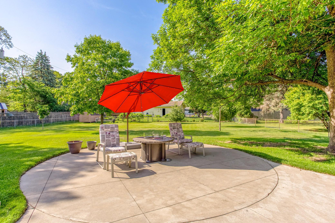
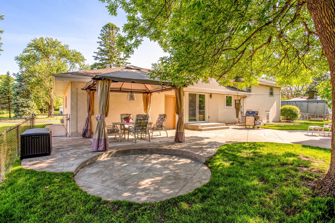
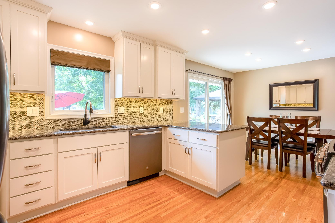
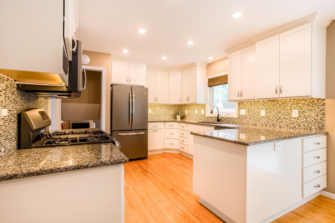
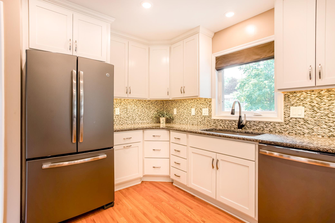
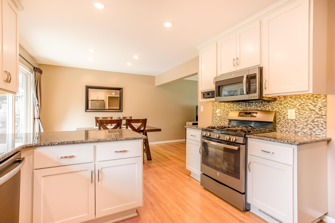
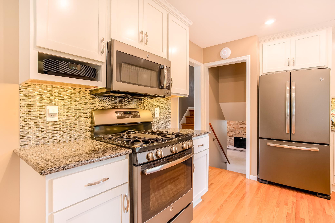
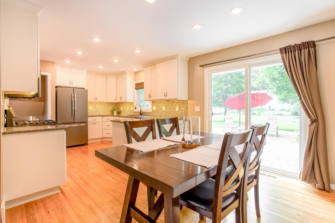
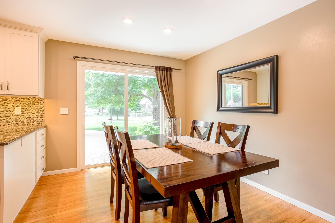
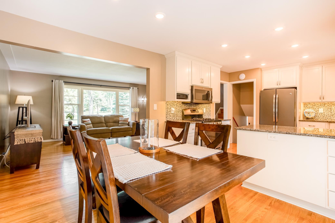
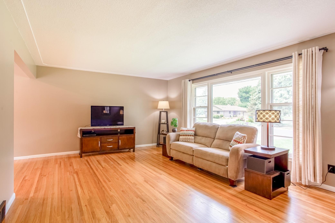
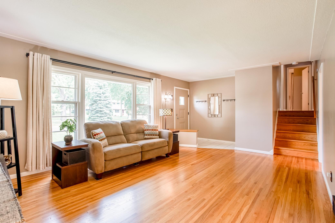
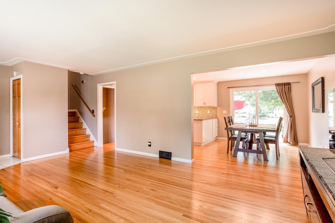
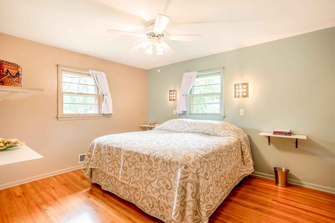
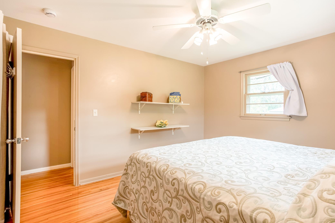
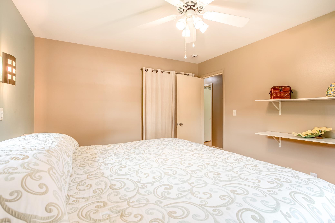
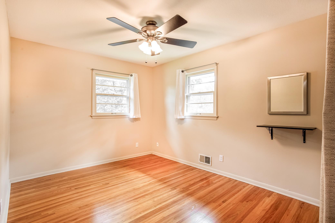
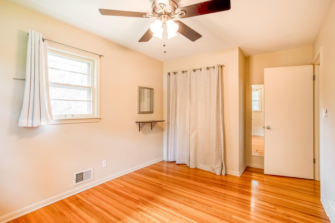
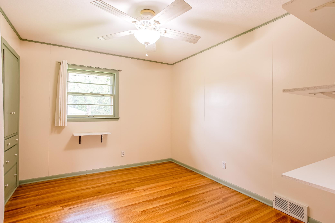
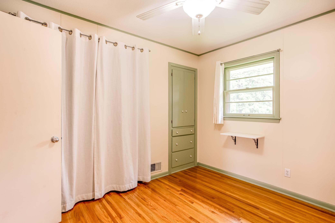
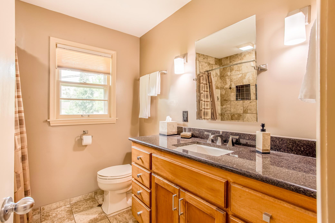
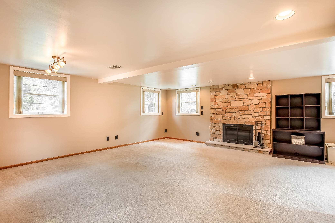
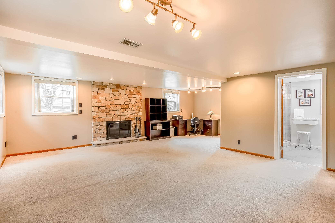
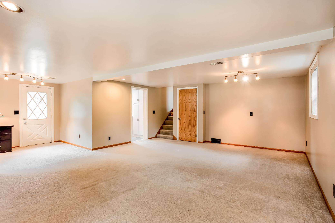
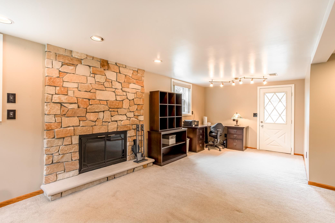
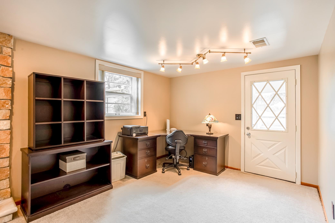
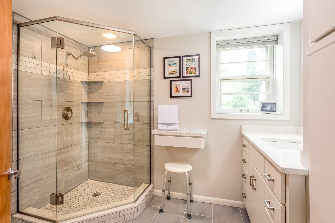
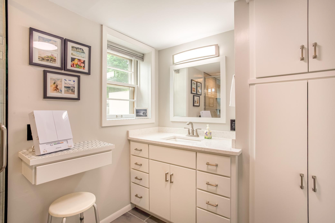
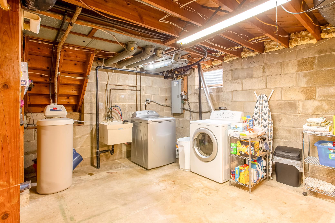
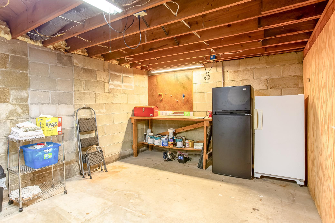
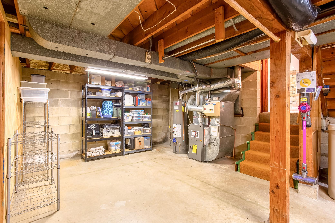
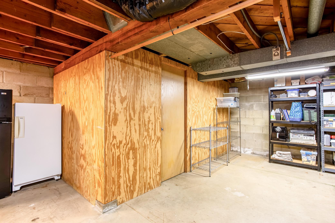
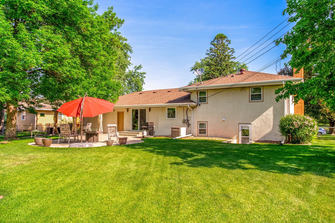
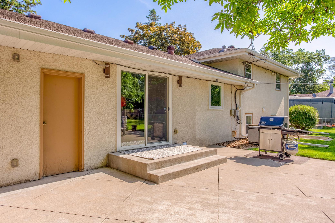
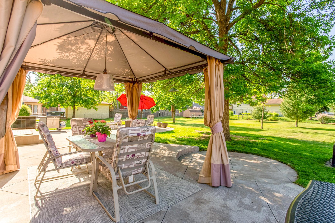
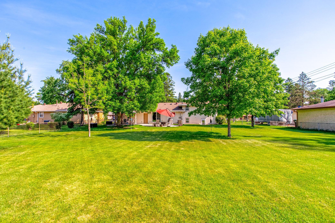
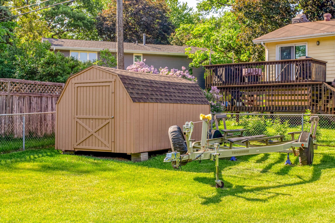
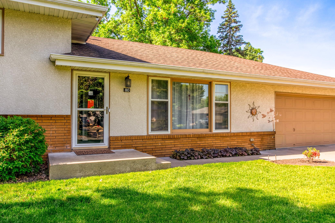
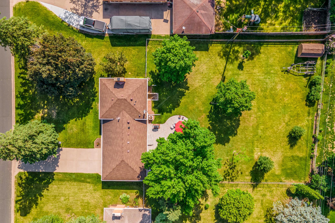
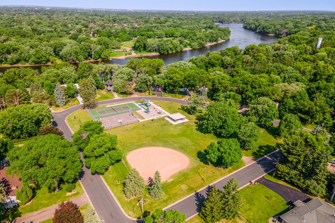
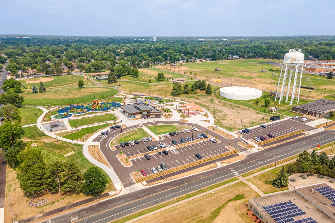
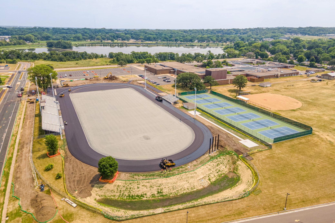
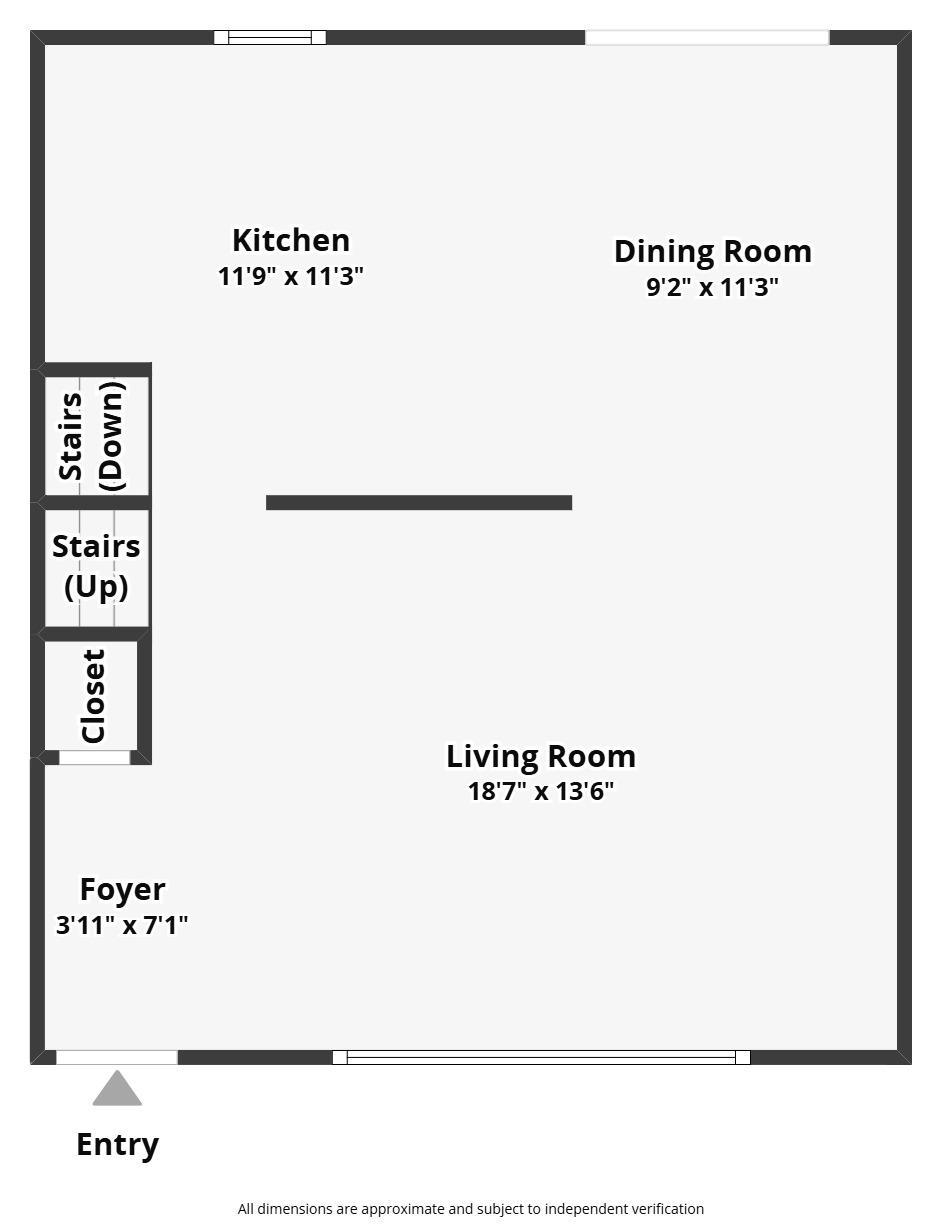
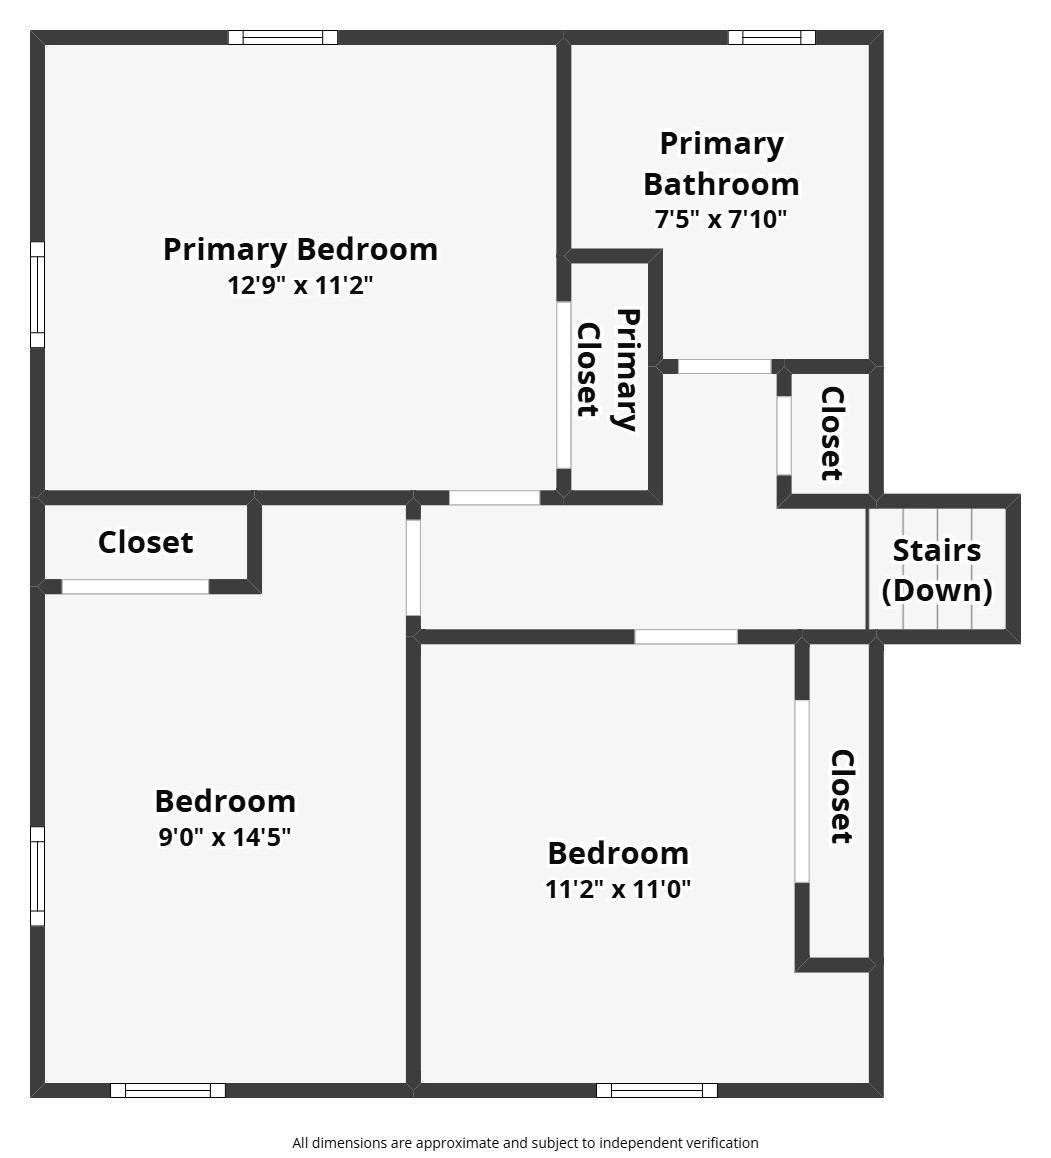
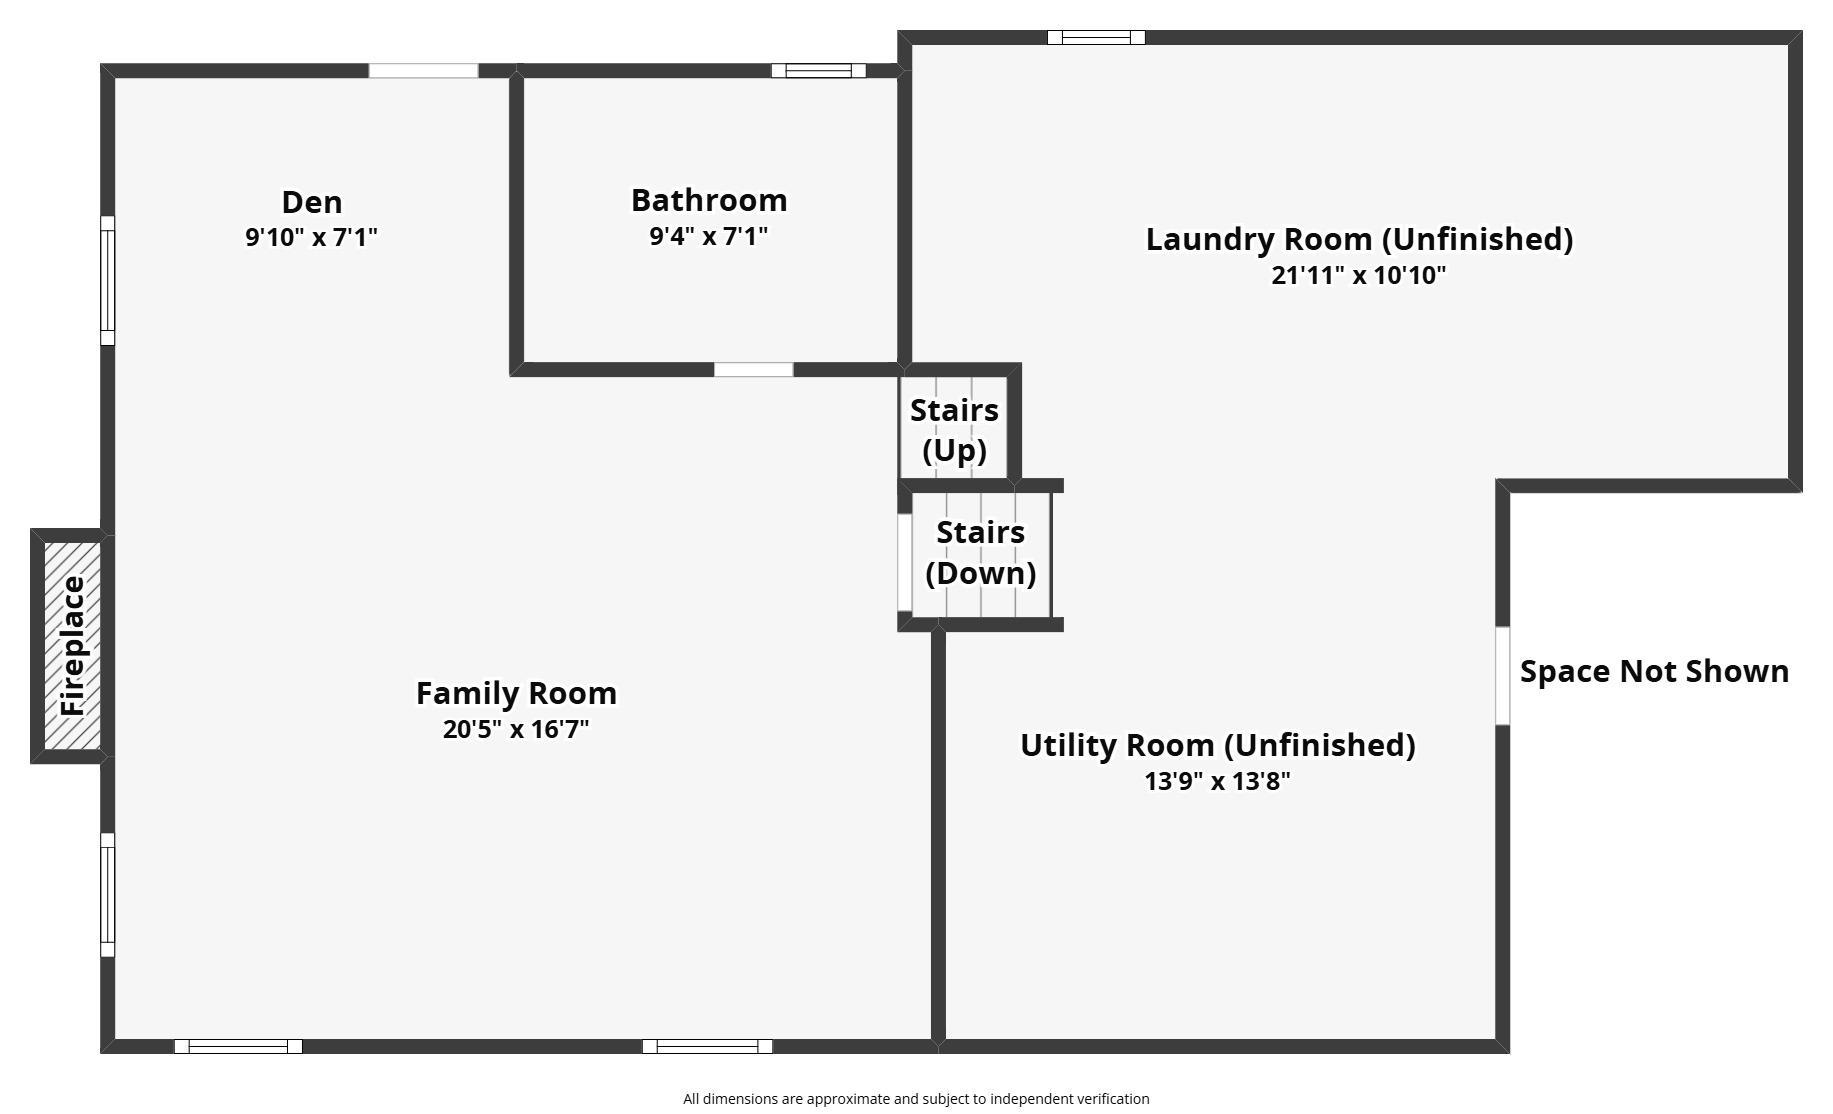
Welcome to this thoroughly maintained 4-level split, offering a bright and open interior floor plan with hardwood flooring and inviting spaces inside and out! Gorgeous outdoor spaces including a fully fenced backyard, a custom patio with multiple lounging spaces canopied by mature trees, a 14x8’ storage shed, and an oversized, extra-deep 2-car garage with additional storage and backyard access. Inside, the spacious living area features a large picture window and flows effortlessly into the dining area and updated eat-in kitchen, complete with granite countertops, a custom tile backsplash, stainless appliances, white enamel cabinetry with soft-close drawers, and a sliding glass door out to the patio for convenient indoor-outdoor living. Upstairs, three spacious bedrooms feature hardwood floors, ceiling fans, and custom California closets with built-in shelving. The updated full primary bath offers a granite vanity, tile flooring, and tub/shower with custom tile surround creating a spa-like retreat. The expansive lower-level family room is anchored by a stone wood-burning fireplace, while an adjoining den provides direct backyard access. Nearby, a remodeled lower-level bathroom features a quartz vanity, glass-enclosed walk-in tile shower, and abundant storage. The unfinished basement adds a laundry area with sink, a workshop ready for DIY projects, a utility area with easy access to home utilities, and an enclosed storage room ready for your needs. This home is located just steps from Logan Park, as well as a short drive from the newly renovated Commons Park, which features new playgrounds, a splashpad, athletic fields, and all new facilities! Schedule your showing today – this one won’t last long!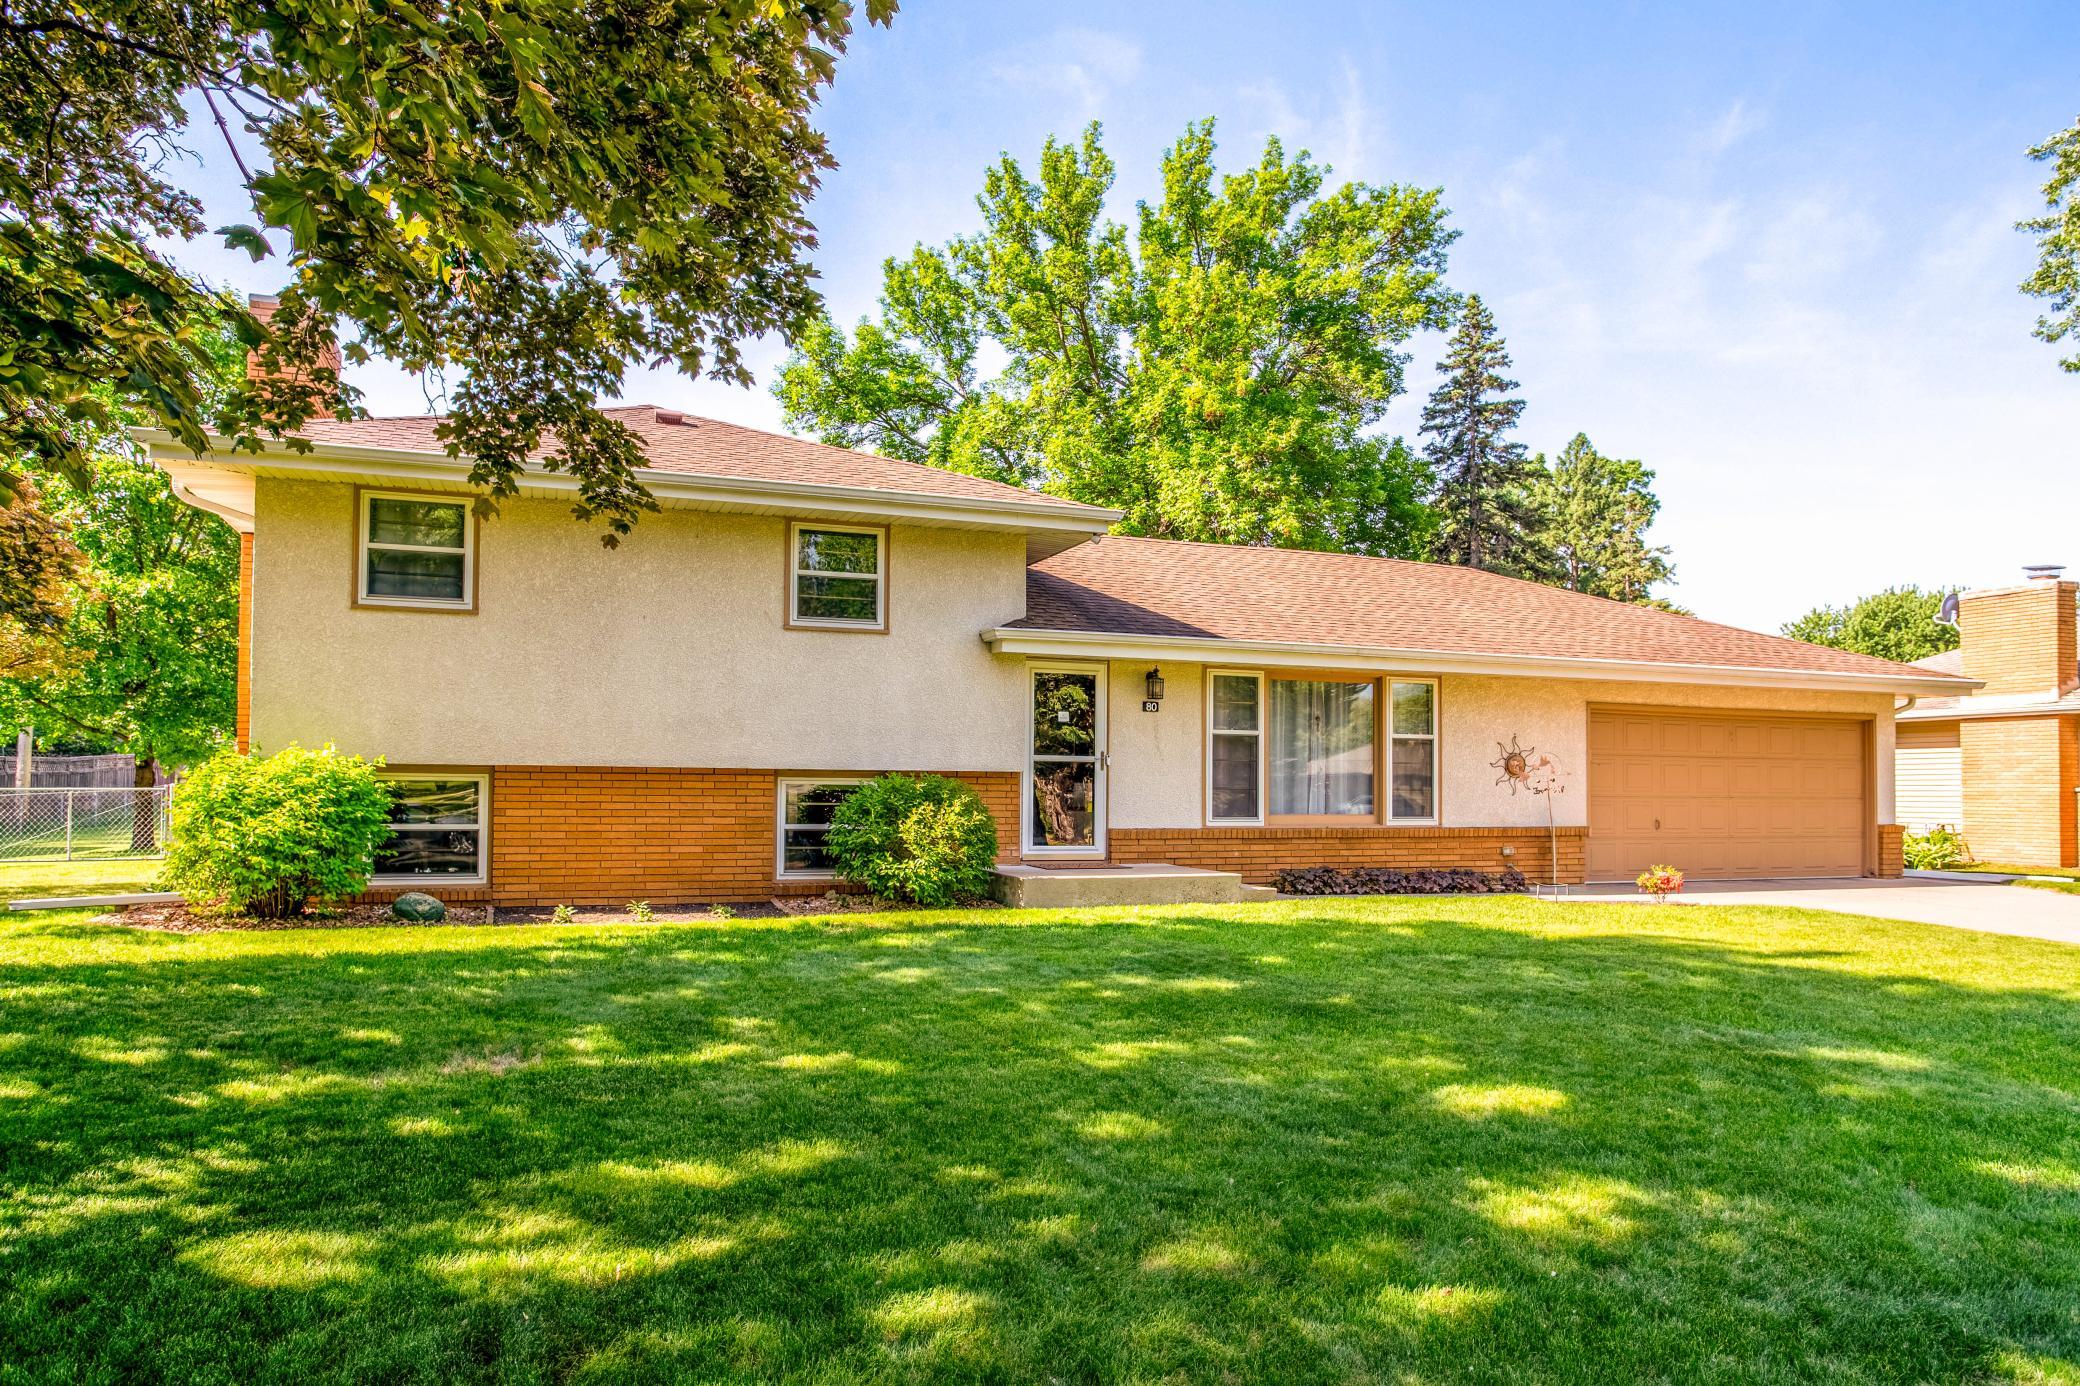
Property Information
Status: Active
Sub Type: ********
List Price: $379,900
MLS#: 6798460
Current Price: $379,900
Address: 80 Logan Parkway NE, Minneapolis, MN 55432
City: Minneapolis
State: MN
Postal Code: 55432
Geo Lat: 45.099735
Geo Lon: -93.273414
Subdivision: Oak Creek Add
County: Anoka
Property Description
Year Built: 1955
Lot Size SqFt: 19602
Gen Tax: 4740.52
Specials Inst: 0
High School: Fridley
Square Ft. Source:
Above Grade Finished Area: 1141
Below Grade Finished Area: 598
Below Grade Unfinished Area:
Total SqFt.: 2259
Style: Array
Total Bedrooms: 3
Total Bathrooms: 2
Total Full Baths: 1
Garage Type:
Garage Stalls: 2
Waterfront:
Property Features
Exterior:
Roof:
Foundation:
Lot Feat/Fld Plain: Array
Interior Amenities:
Inclusions: ********
Exterior Amenities:
Heat System:
Air Conditioning:
Utilities: