


Property Listing
Description
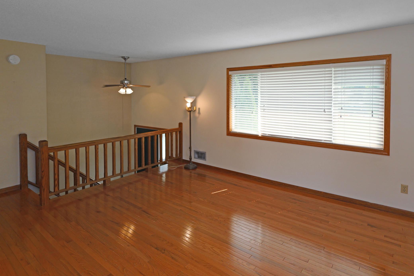
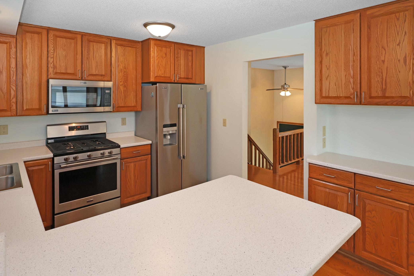
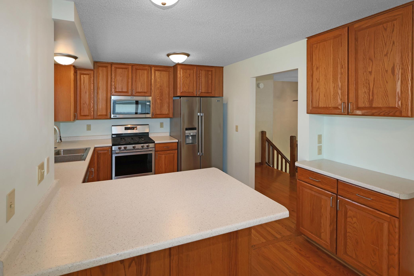
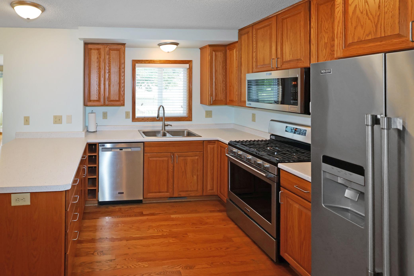
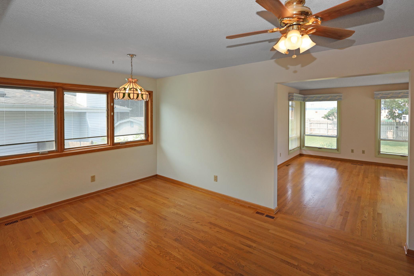
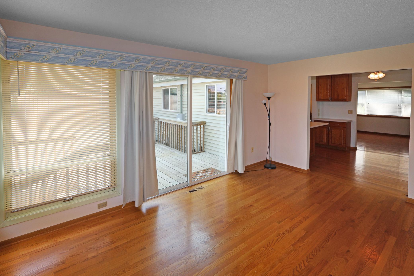
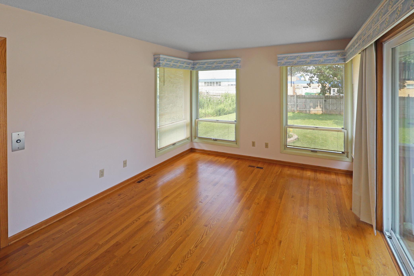
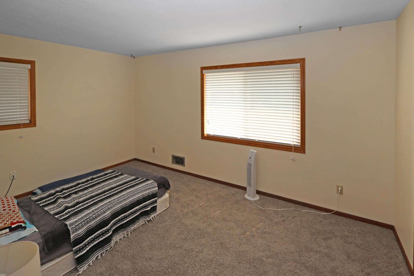
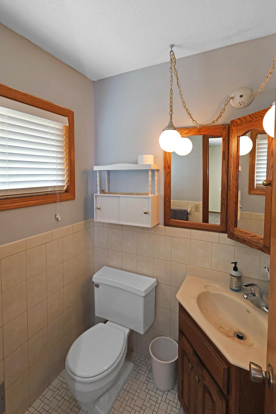
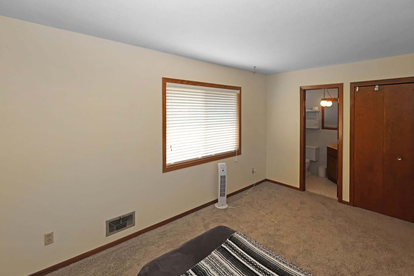
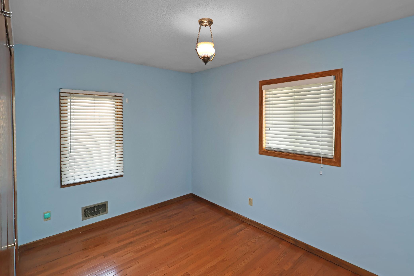
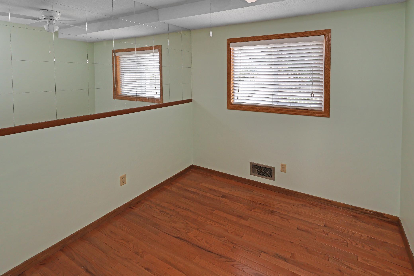
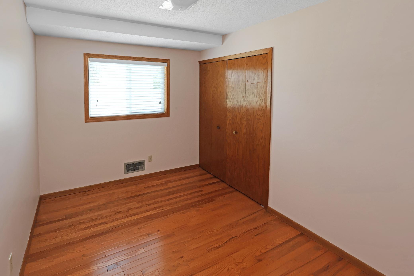
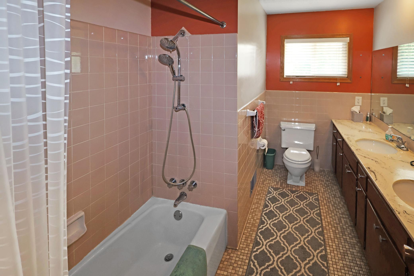
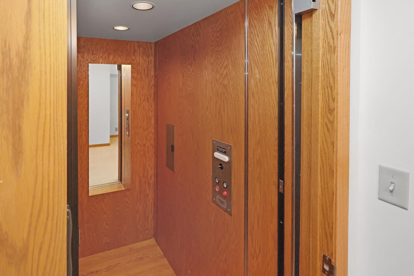
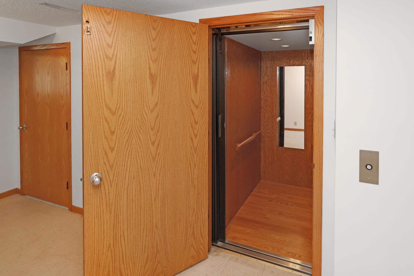
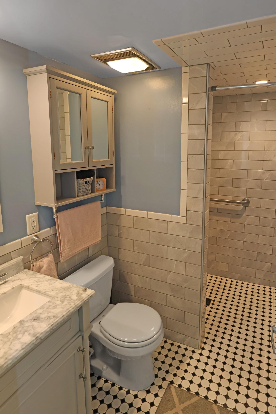
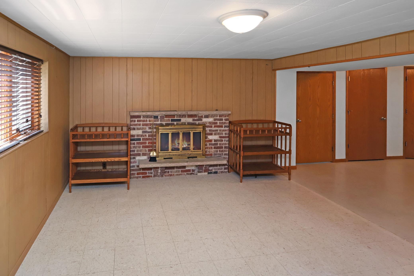
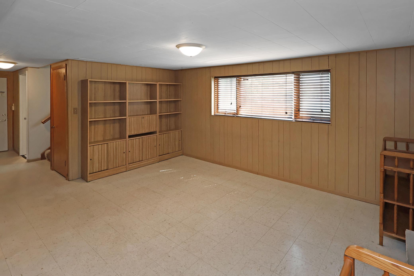
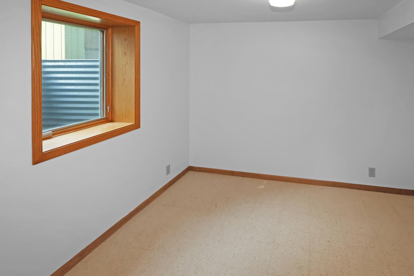
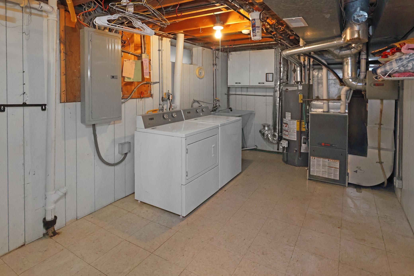
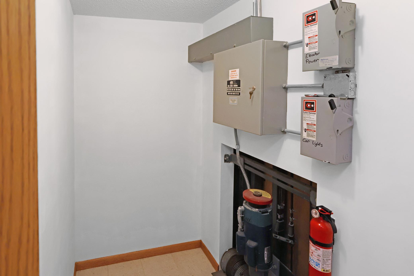
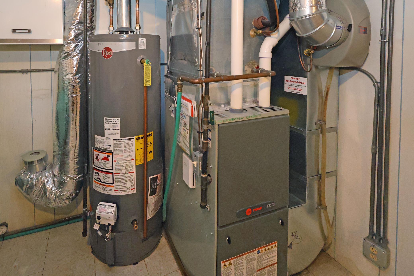
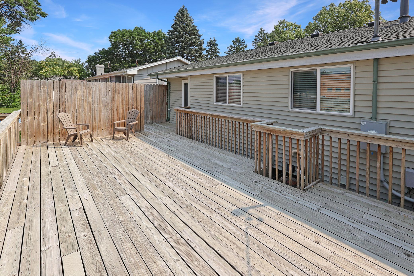
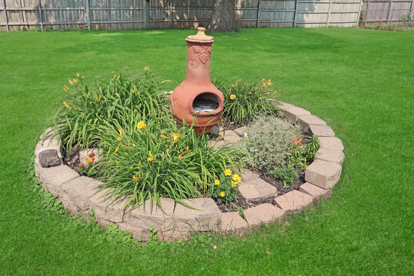
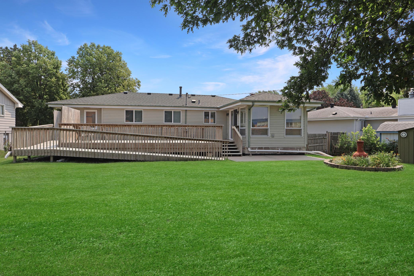
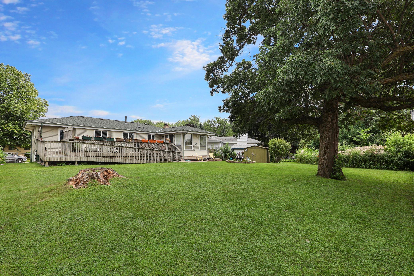
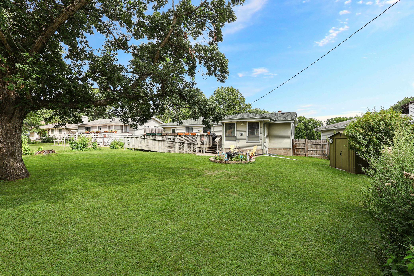
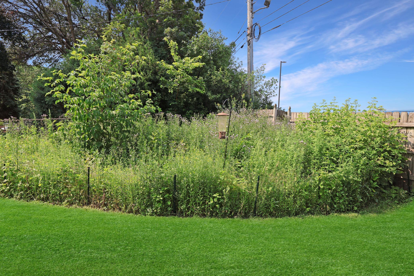
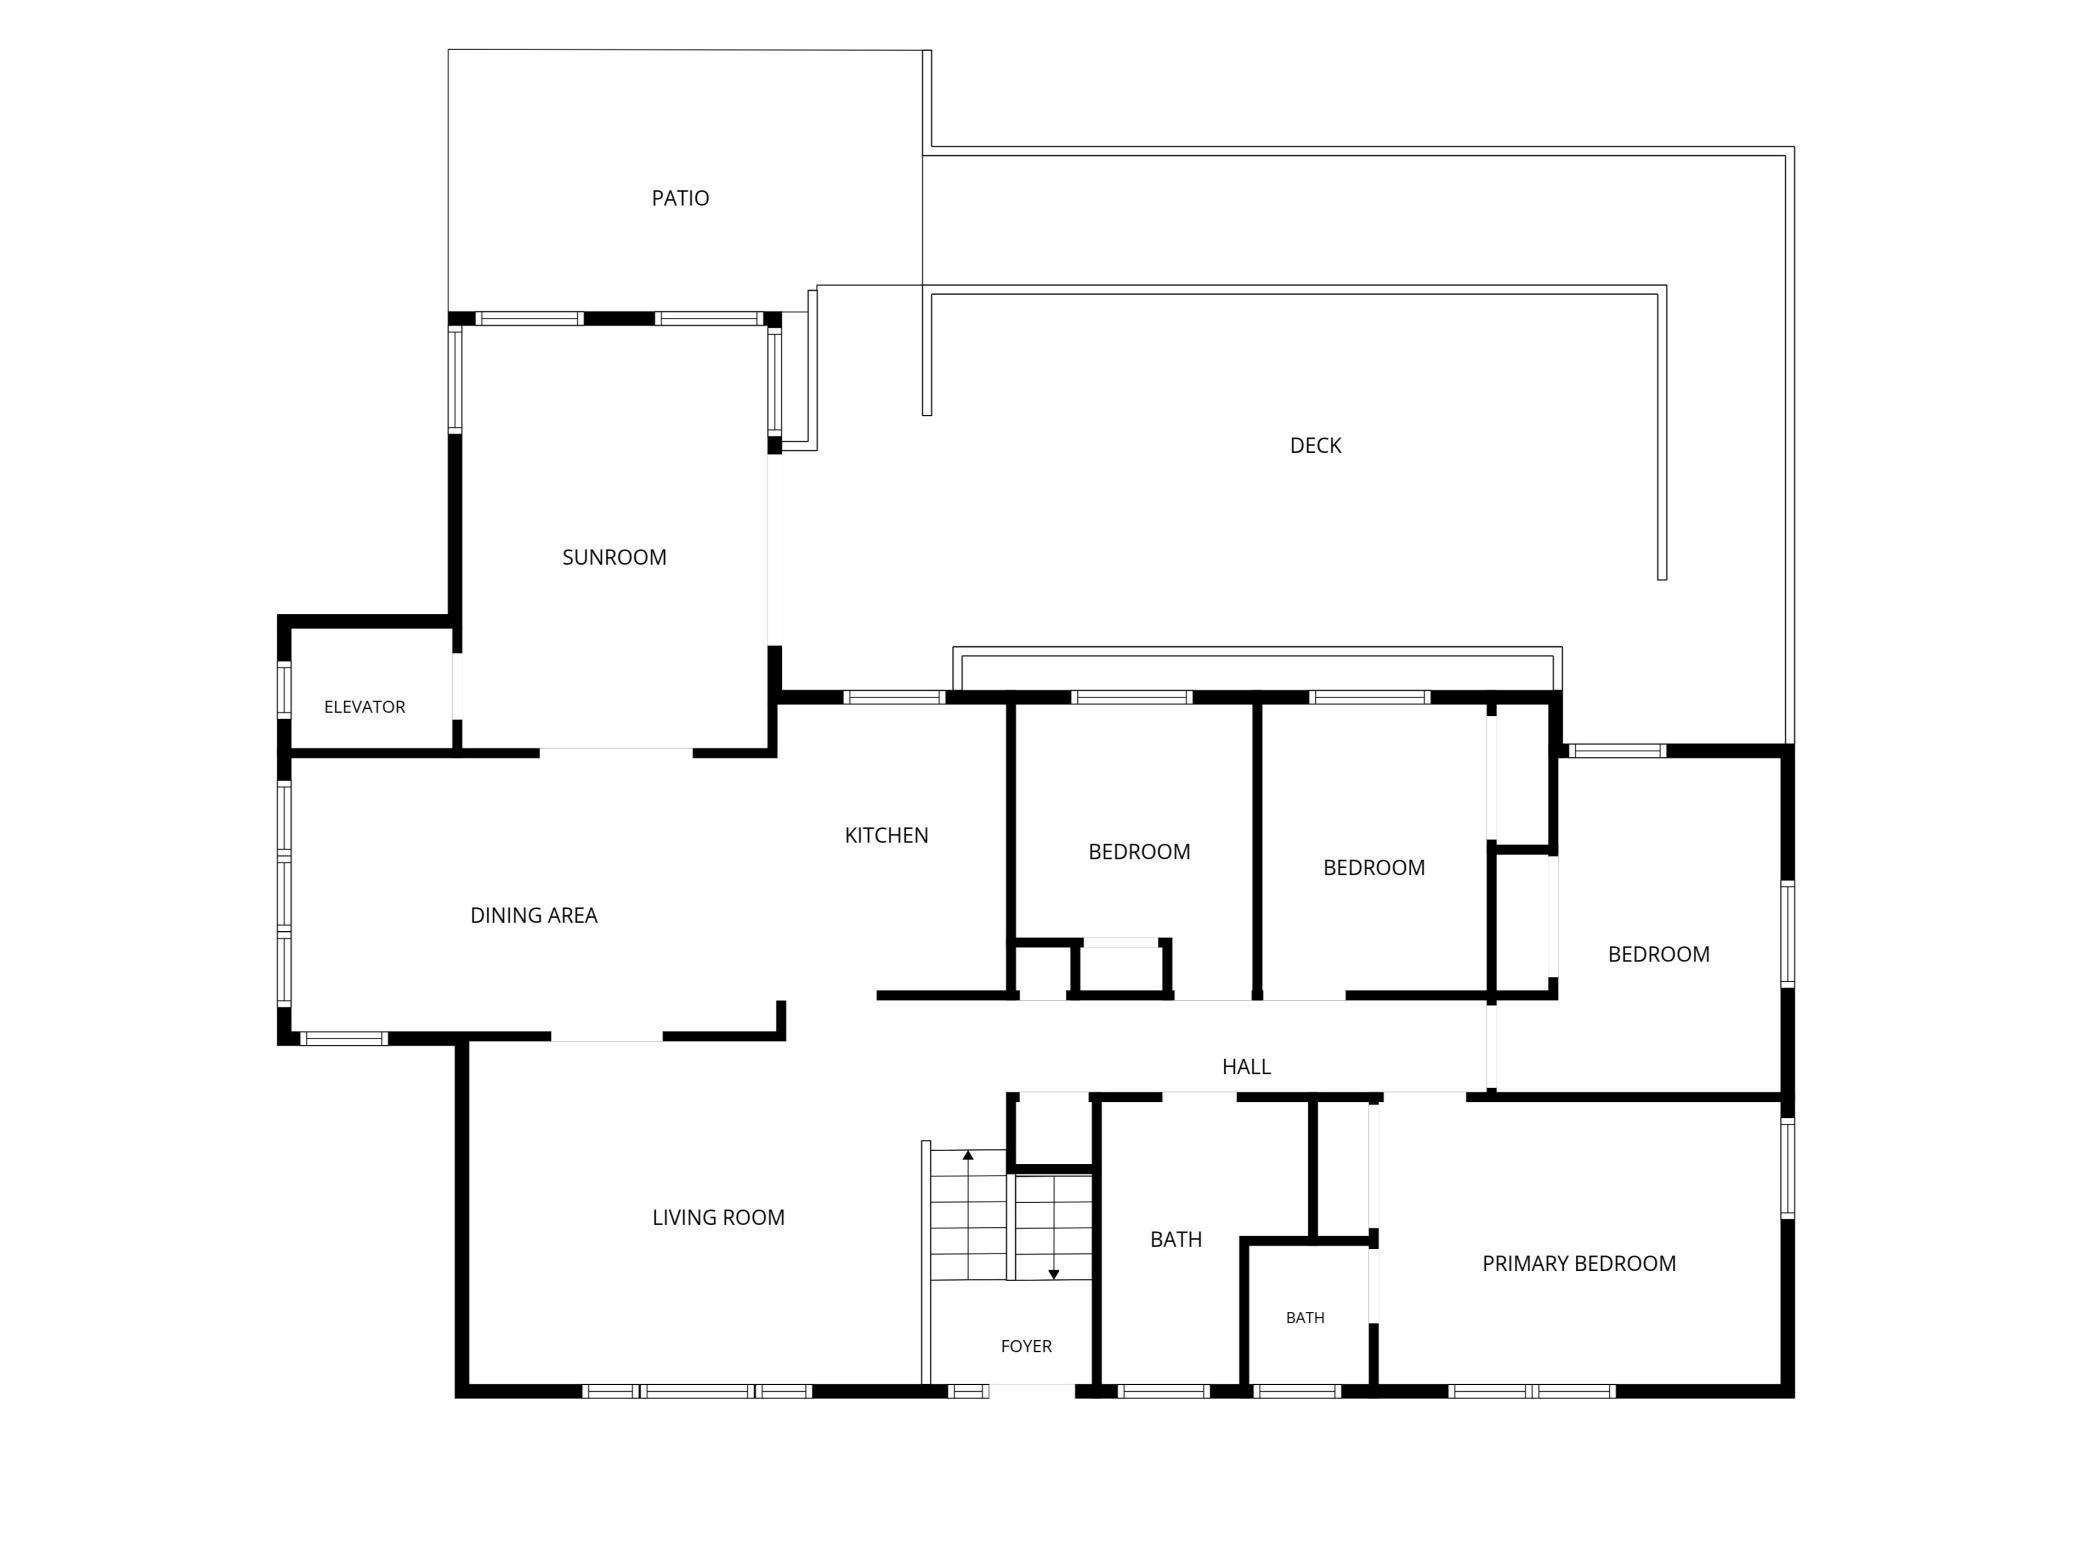
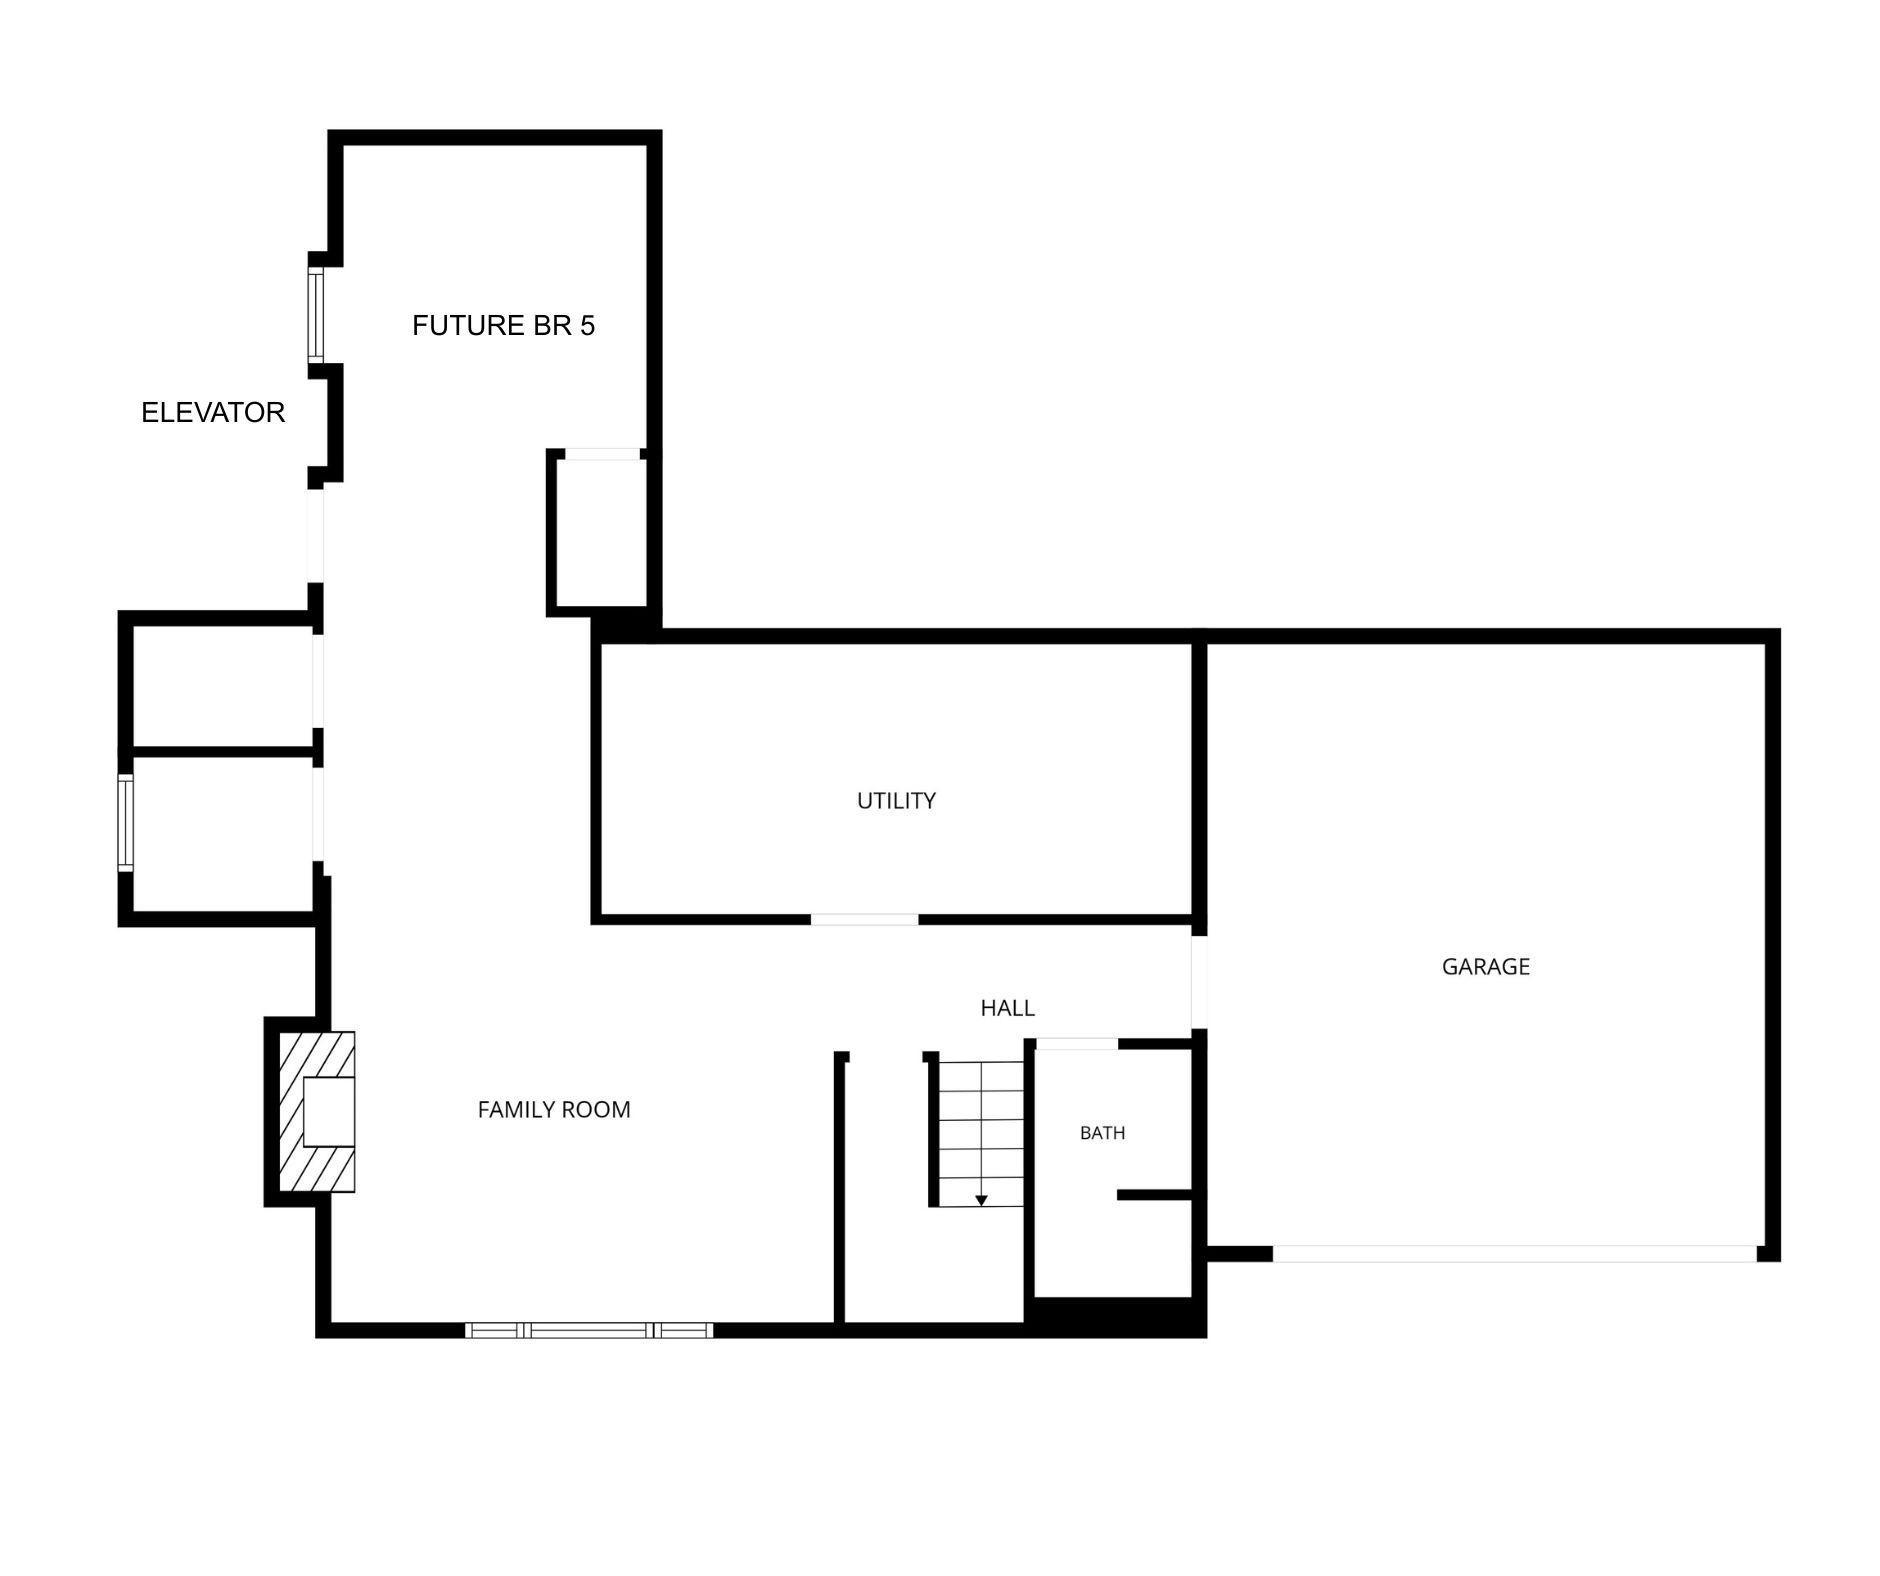
Beautifully maintained 4+ bedroom, 3 bath home in a convenient location just minutes from schools, shopping, parks, Kordiac Park, and Three Rivers Park. The main level features real hardwood floors, a bright living room with a brand-new Renewal by Andersen front entry door, and a spacious kitchen with matching stainless steel appliances, raised-panel cabinetry, generous counter space, and updated countertops and sink. The adjoining sunroom is filled with natural light and offers elevator access plus a patio door leading to the impressive 32' x 14' deck with privacy wall, complete with a ramp to the large patio below. Upstairs you'll find all four bedrooms on the same level, including a private primary suite with its own bathroom, along with a full bath featuring double sinks, marble countertops, and a tiled tub surround. The lower level includes a cozy family room with a real wood-burning fireplace, bookshelves, a beautifully remodeled ¾ bath with tile finishes, abundant storage, and a potential fifth bedroom with an existing egress window. The elevator connecting the garage level to the main living area provides added convenience and accessibility, making the home feel like one-level living. Additional highlights include a new water heater, Trane furnace, insulated tuck-under garage, concrete driveway, maintenance-free vinyl siding, soffits, fascia and gutters, fenced backyard with a wide access gate, washer and dryer included, and mature trees and landscaping that create a private outdoor setting.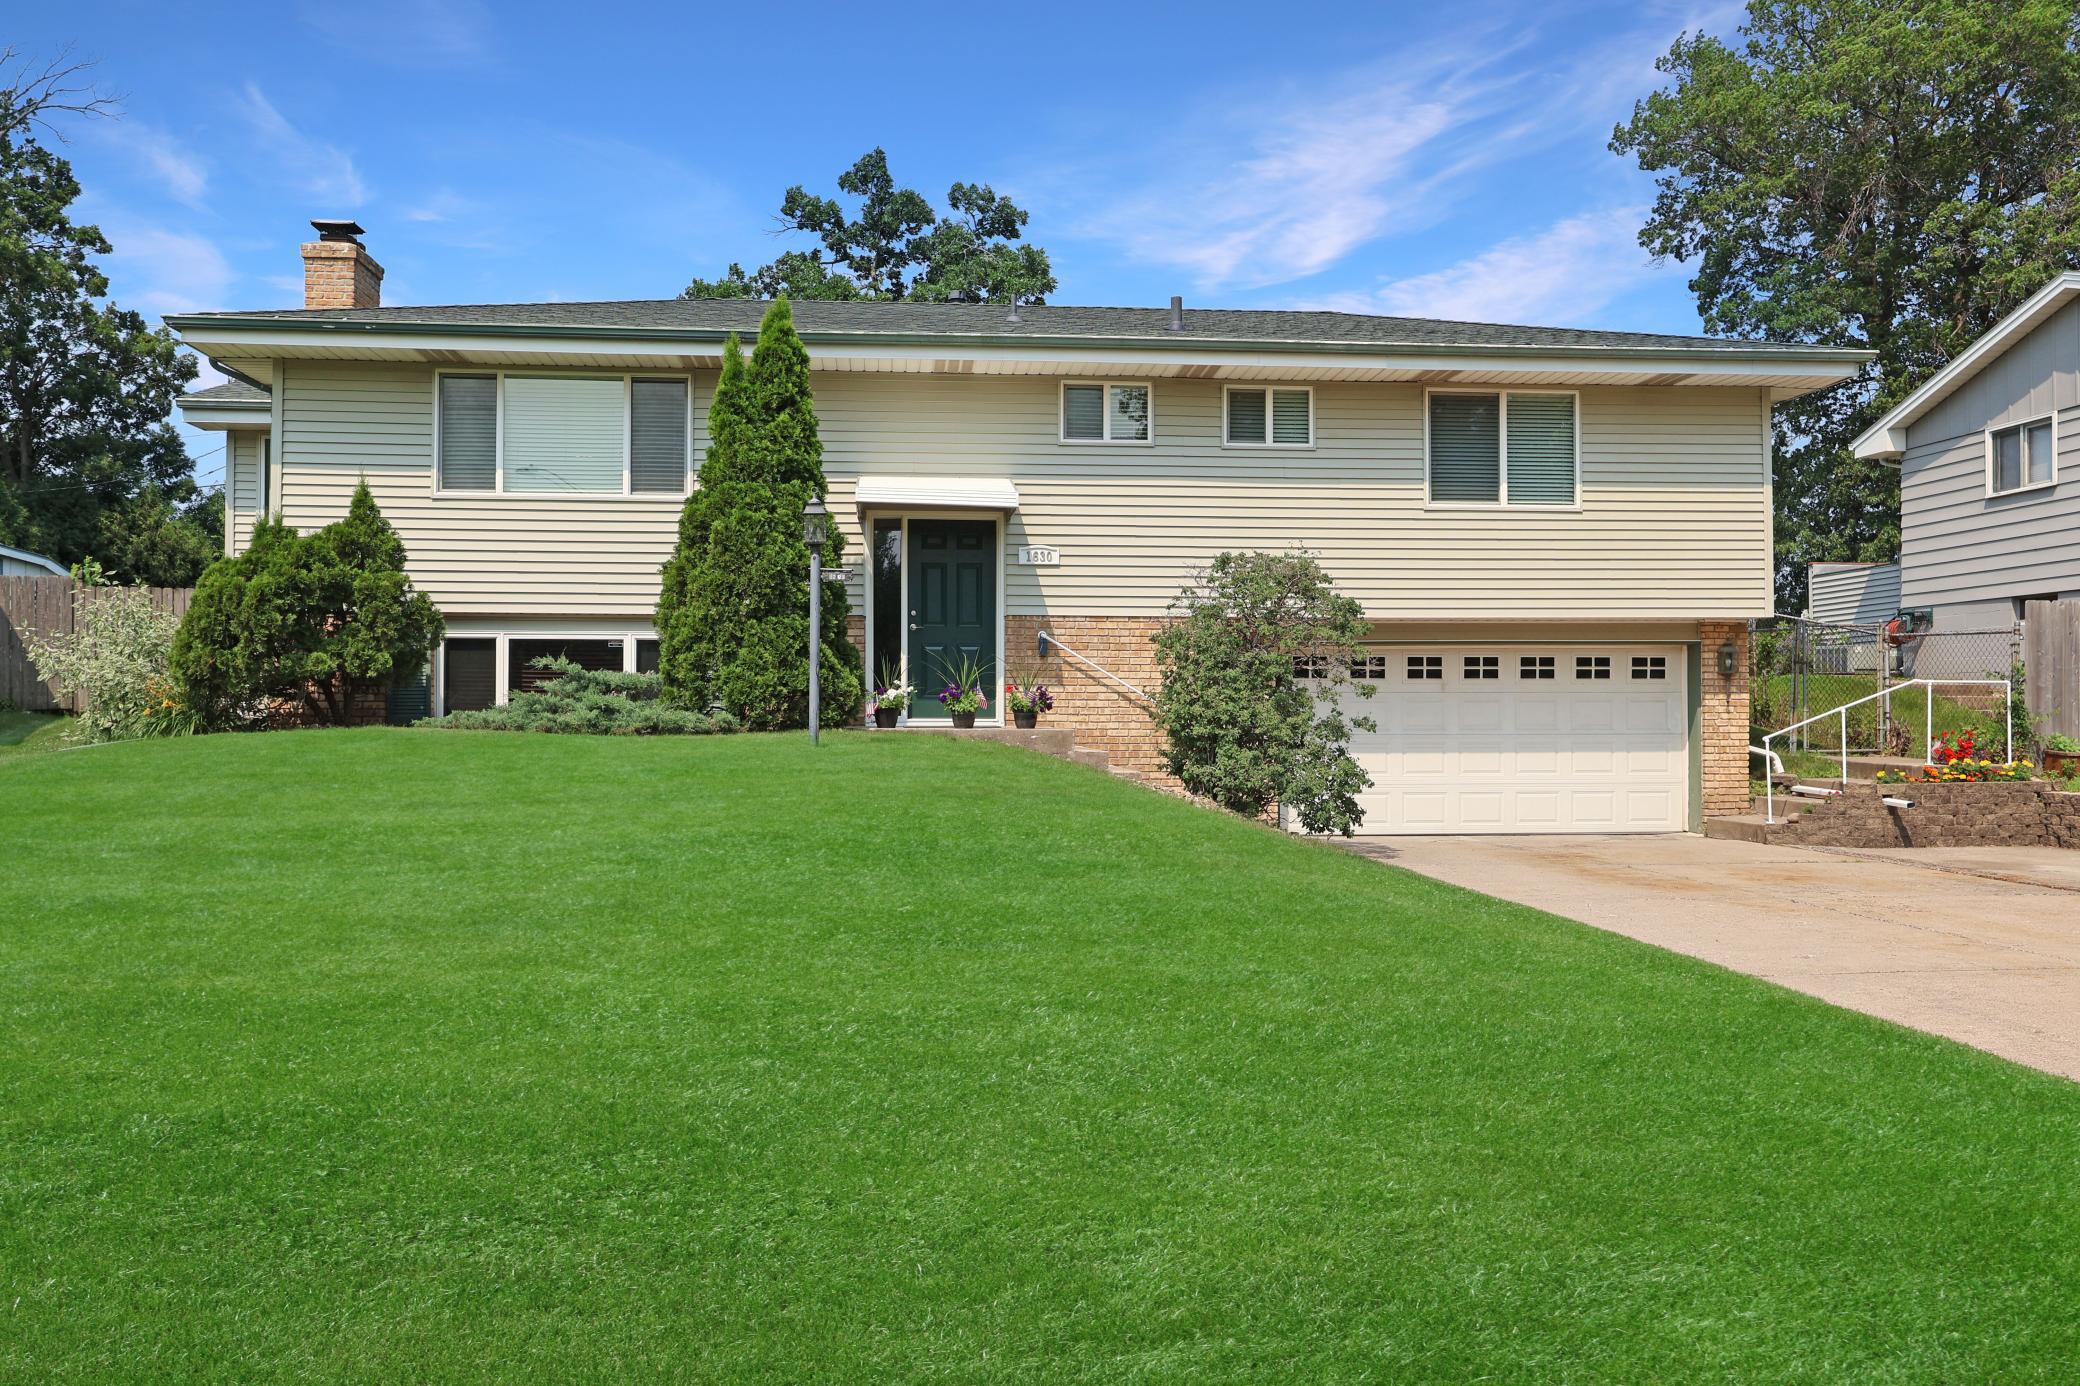
Property Information
Status: Active
Sub Type: ********
List Price: $399,900
MLS#: 6768743
Current Price: $399,900
Address: 1630 Fairway Drive NE, Minneapolis, MN 55421
City: Minneapolis
State: MN
Postal Code: 55421
Geo Lat: 45.055999
Geo Lon: -93.237015
Subdivision: Hilltop 3rd Unit
County: Anoka
Property Description
Year Built: 1967
Lot Size SqFt: 9583.2
Gen Tax: 5939
Specials Inst: 0
High School: Columbia Heights
Square Ft. Source:
Above Grade Finished Area: 1368
Below Grade Finished Area: 636
Below Grade Unfinished Area:
Total SqFt.: 2576
Style: Array
Total Bedrooms: 4
Total Bathrooms: 3
Total Full Baths: 1
Garage Type:
Garage Stalls: 2
Waterfront:
Property Features
Exterior:
Roof:
Foundation:
Lot Feat/Fld Plain: Array
Interior Amenities:
Inclusions: ********
Exterior Amenities:
Heat System:
Air Conditioning:
Utilities: