


Property Listing
Description
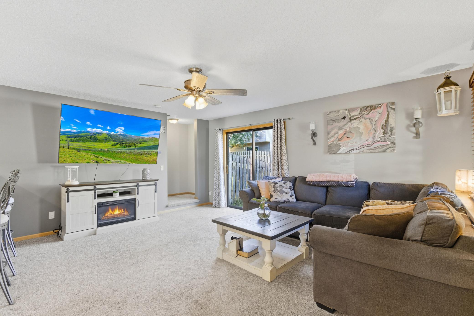
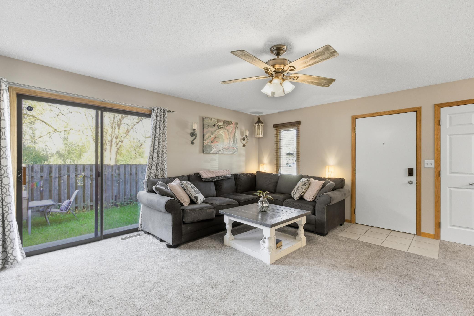
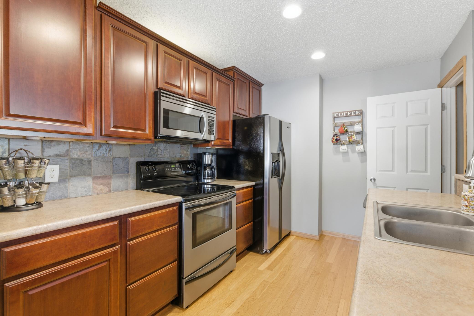
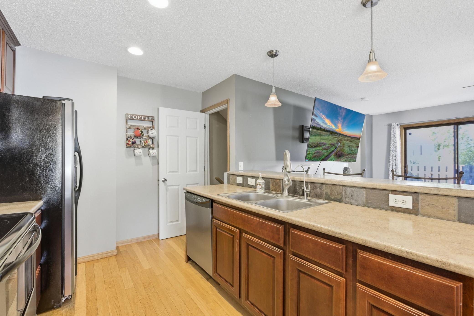
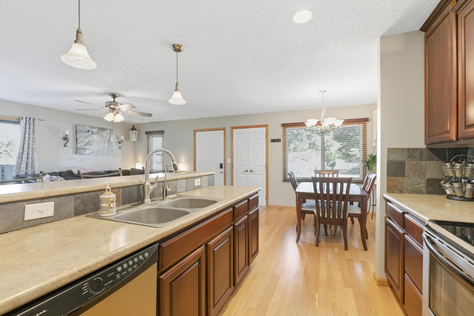
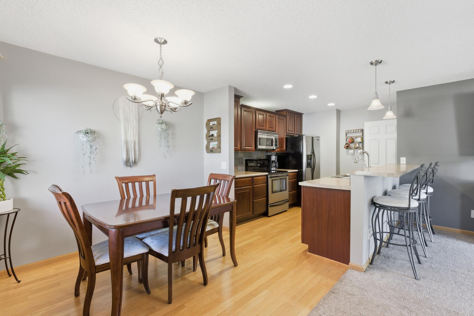
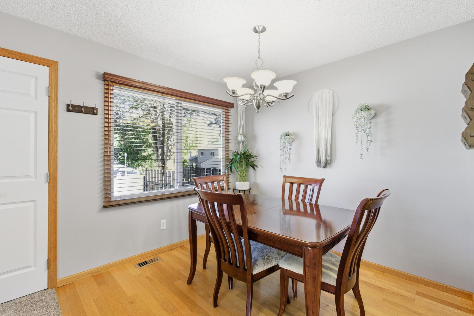
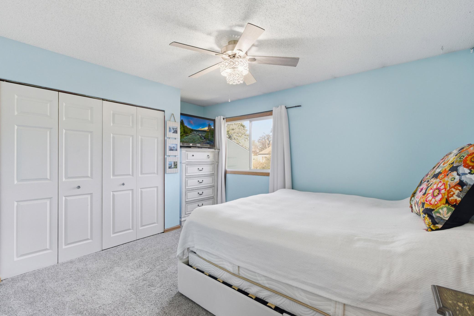
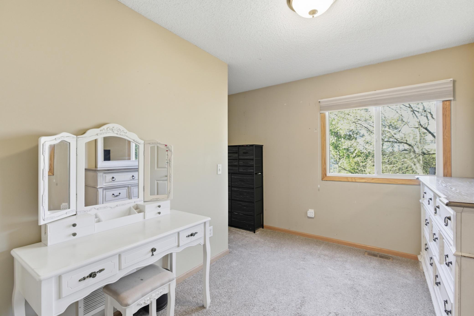
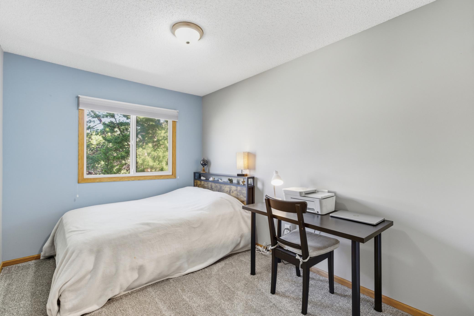
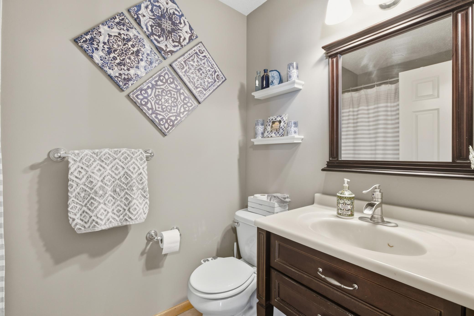
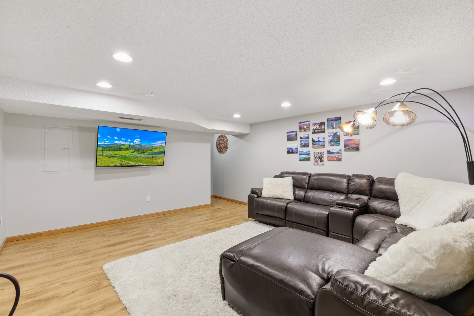
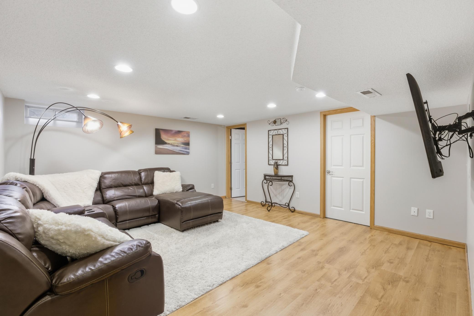
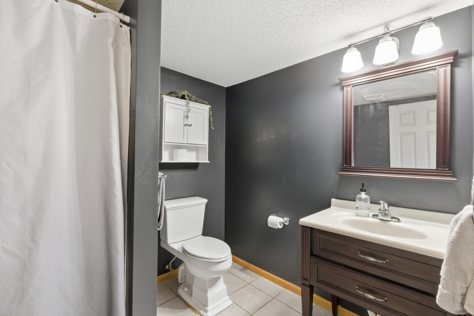
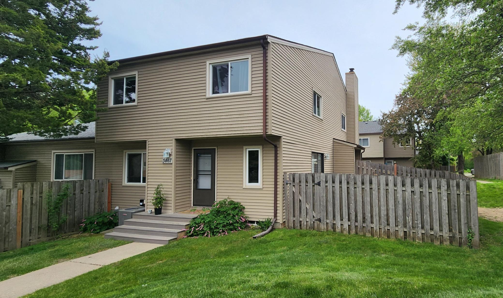
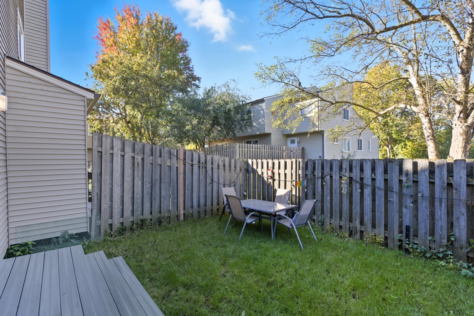
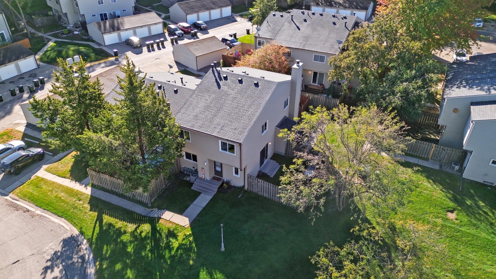
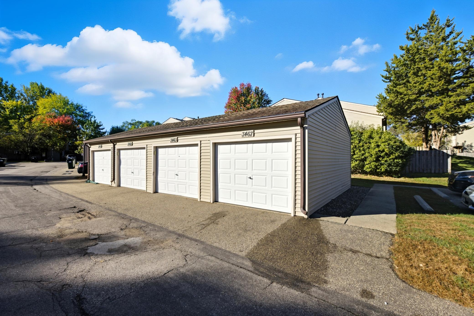
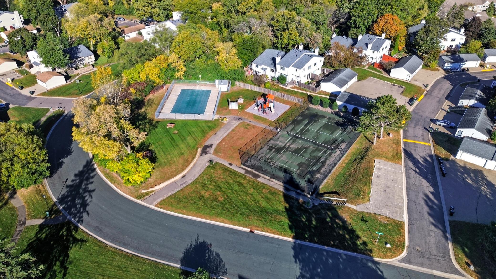
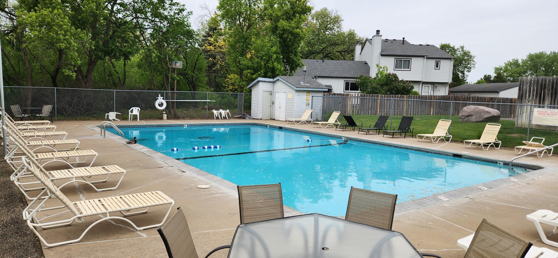
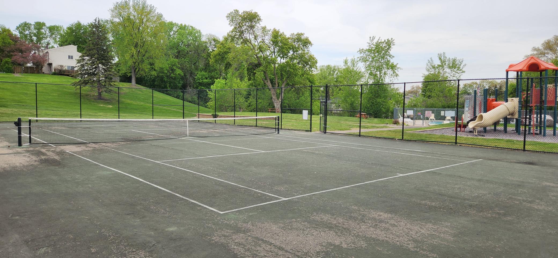
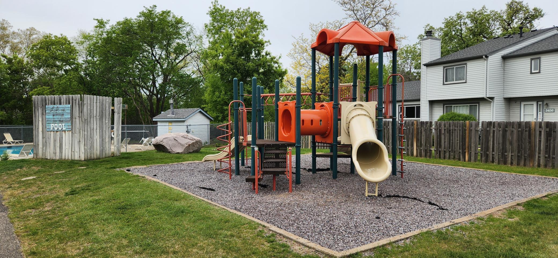
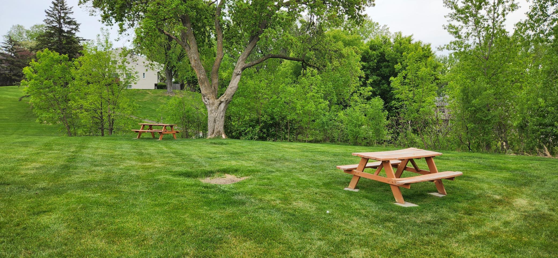
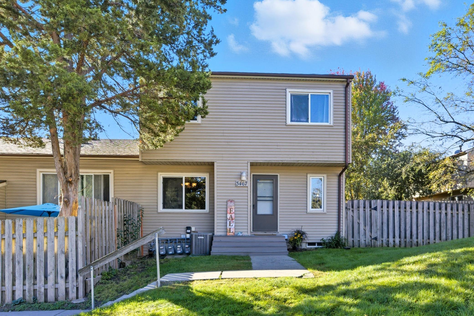
Desirable two-story end unit offering the space, privacy, and lifestyle you’ve been looking for. With 3 bedrooms on one level, an open main floor, and a fenced yard, this townhome is designed for both everyday comfort and easy entertaining. The beautiful kitchen features generous storage, cherry-stained cabinets, stainless steel appliances, slate backsplash, and a convenient breakfast bar—perfect for casual meals, homework, or gathering with friends. The dining area flows naturally off of the kitchen and into the spacious living room, keeping everyone connected. Step through the patio doors to a fenced yard area which is perfect for pets, Summer BBQs, or simply enjoying your own outdoor space. Upstairs, all 3 bedrooms are located on the same level along with an updated full bath. The lower level adds even more flexibility with a large family room and updated ¾ bathroom—great for movie nights, a home office, or workout space. Enjoy even more outdoor space with family and friends through the Surrey Heights neighborhood amenities, which include an in-ground heated pool, tennis court, playground, and large common picnic area. This home is ideally located only minutes from Central Park Commons which is a vibrant commercial area with all the stores and restaurants you would hope for and has easy access to 35E so you can get where you want to go. Don’t miss out on this one!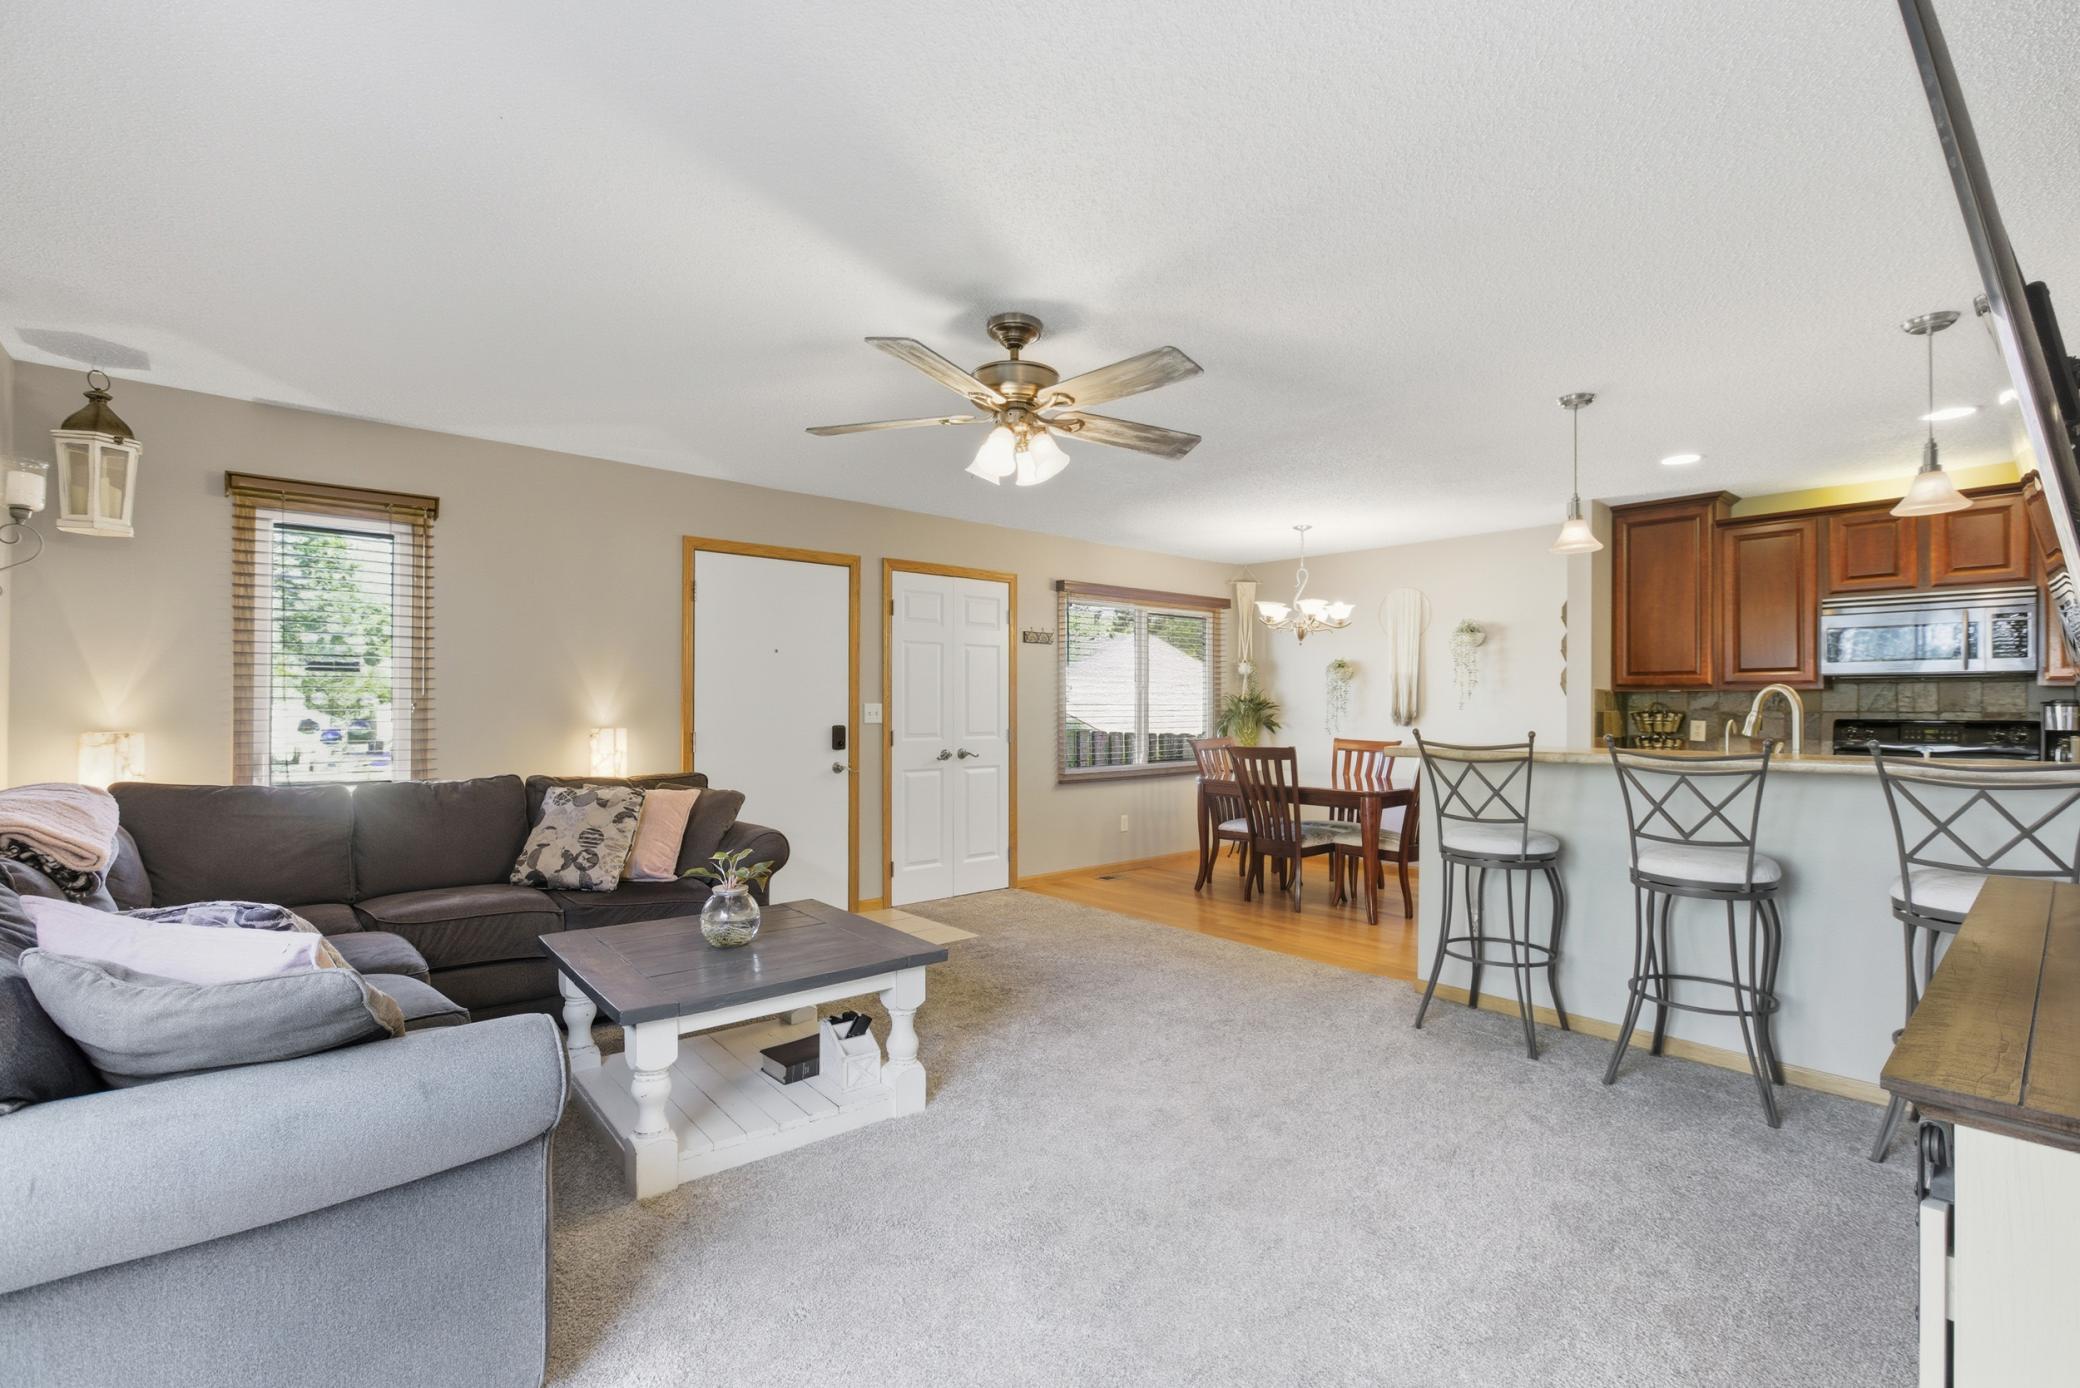

Property Information
Status: Active
Sub Type: ********
List Price: $255,000
MLS#: 6768487
Current Price: $255,000
Address: 3467 Greenwood Court S, Saint Paul, MN 55122
City: Saint Paul
State: MN
Postal Code: 55122
Geo Lat: 44.830839
Geo Lon: -93.17679
Subdivision: Surrey Heights 1st Add
County: Dakota
Property Description
Year Built: 1972
Lot Size SqFt: 1742.4
Gen Tax: 1882
Specials Inst: 0
High School: West St. Paul-Mendota Hts.-Eagan
Square Ft. Source:
Above Grade Finished Area:
Below Grade Finished Area:
Below Grade Unfinished Area:
Total SqFt.: 1737
Style: Array
Total Bedrooms: 3
Total Bathrooms: 2
Total Full Baths: 1
Garage Type:
Garage Stalls: 1
Waterfront:
Property Features
Exterior:
Roof:
Foundation:
Lot Feat/Fld Plain:
Interior Amenities:
Inclusions: ********
Exterior Amenities:
Heat System:
Air Conditioning:
Utilities: