


Property Listing
Description
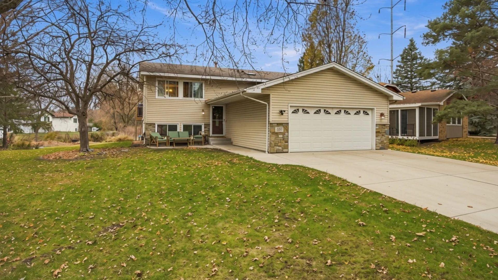
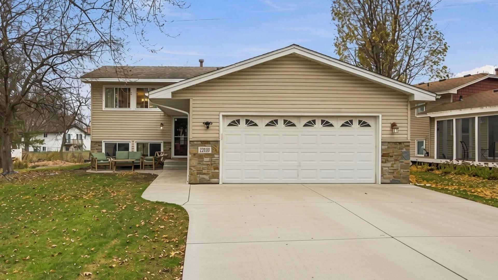
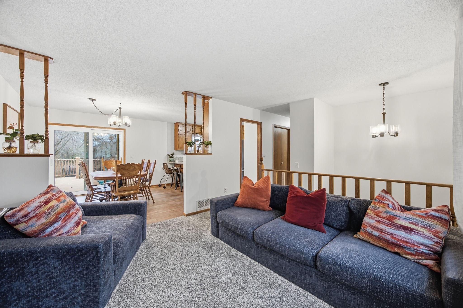
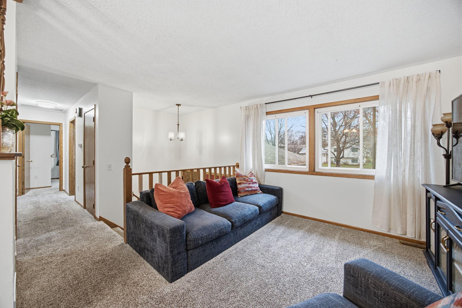
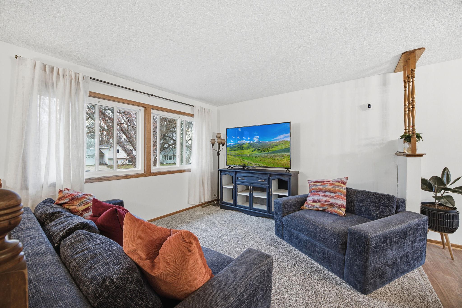
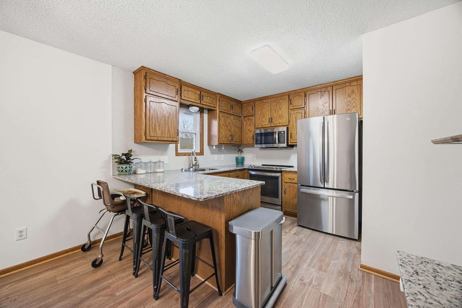
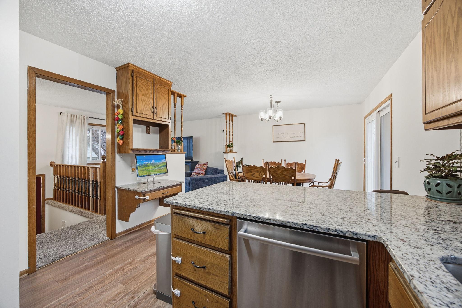
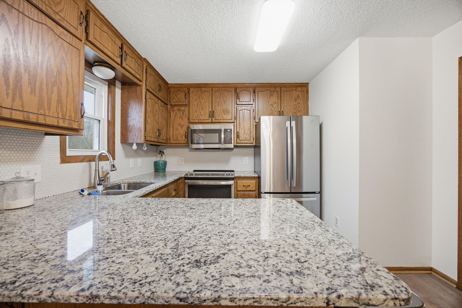
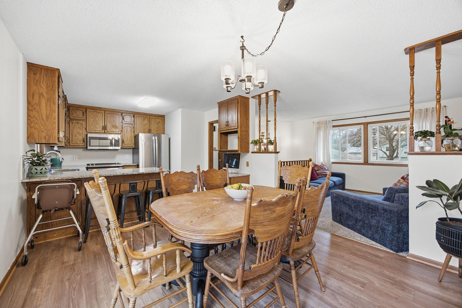
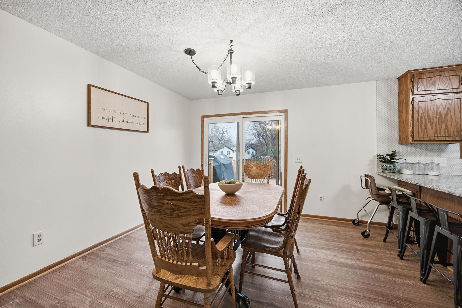
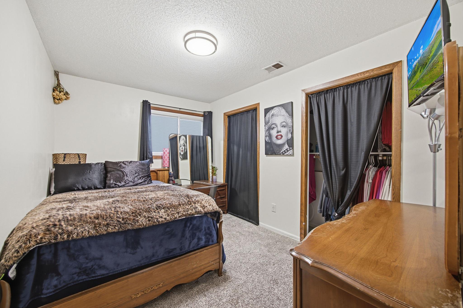
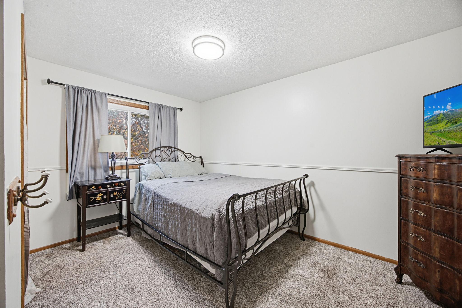
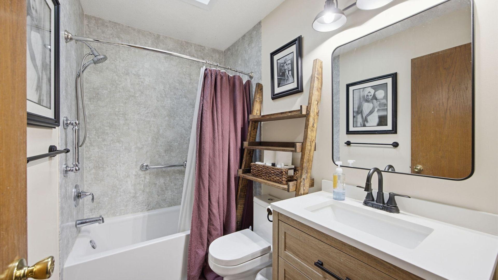
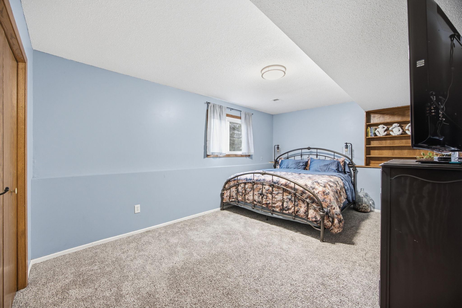
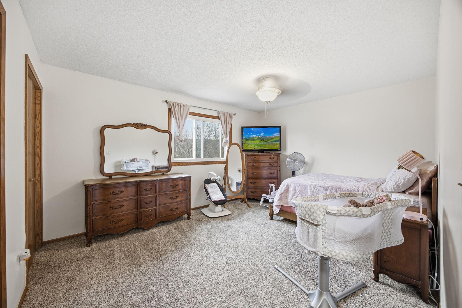
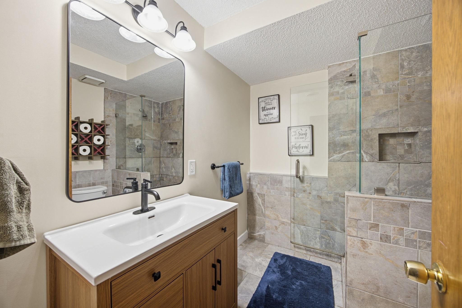
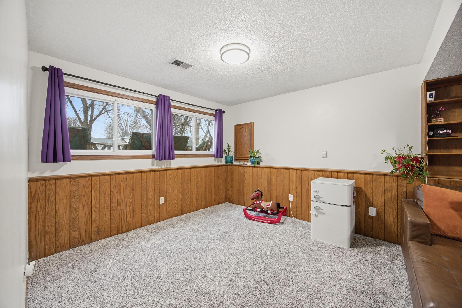
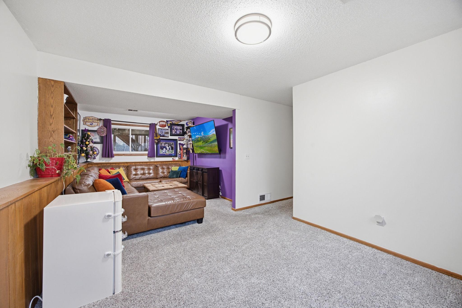
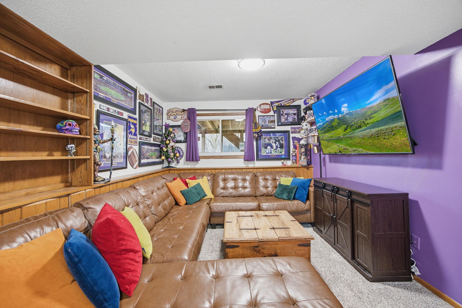
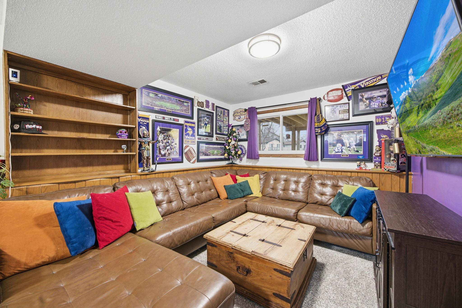
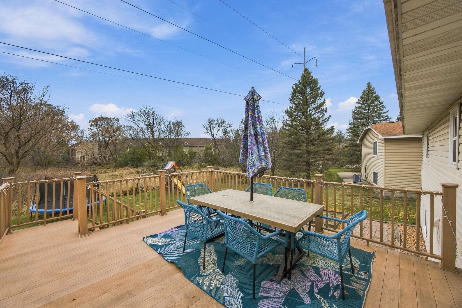
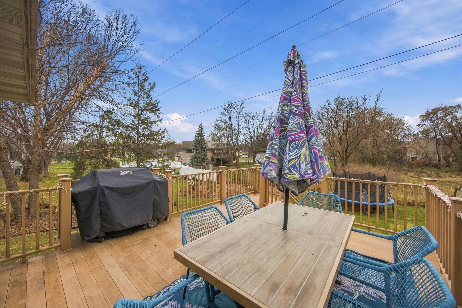
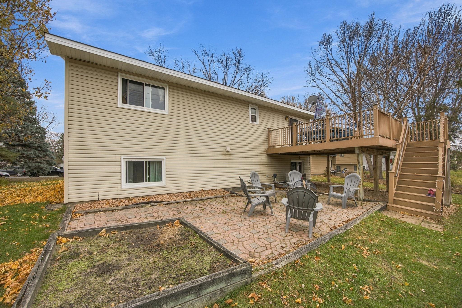
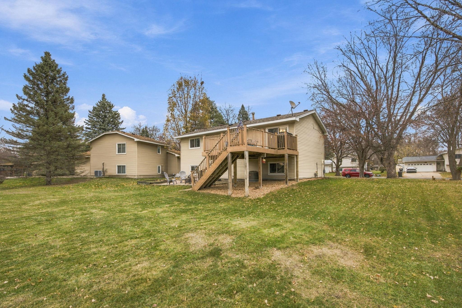
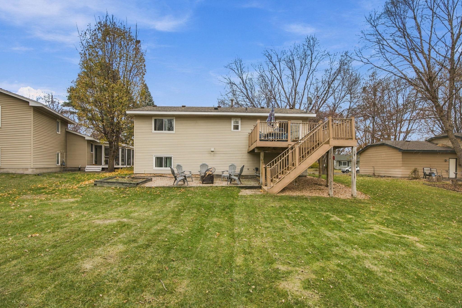
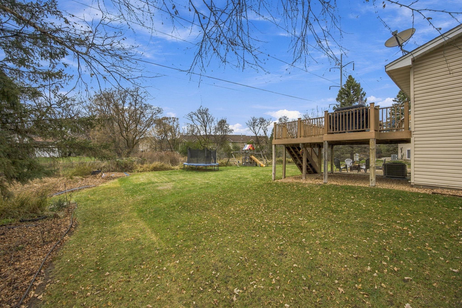
Welcome to 12050 Flamingo St NW in Coon Rapids! Situated on a cul-de-sac, this thoughtfully updated 4-bedroom, 2-bathroom split-entry home features an attached 2-car garage, inviting outdoor spaces, and an extensive list of recent improvements. Step inside to a bright, clean interior enhanced by fresh paint (2026). Up the stairs, the sun-filled main living room welcomes you with updated windows (2023) that let in abundant natural light. The adjoining kitchen is designed for everyday ease, showcasing speckled granite countertops (2023), a peninsula with breakfast bar seating, a white penny-tile backsplash, and stainless steel appliances (2023)—including a French-door refrigerator, smooth-top range, and built-in microwave. Down the hall, the upstairs bathroom boasts a complete renovation (2025), featuring new flooring, a new toilet, a modern wood-grain vanity with matte black hardware, updated lighting, and a custom tiled walk-in shower with a glass enclosure and built-in niche. The finished lower level offers a spacious family room with recessed built-in shelving , alongside versatile bedroom space ideal for guests or a home office. Major mechanical peace of mind comes courtesy of a newer water softener (2023) and a brand-new water heater (2026). Outside, enjoy a generous grassy backyard complete with an elevated wood deck and stairs leading down to a dedicated firepit patio area. Rounded out by low-maintenance siding, stone accent trim, and a wide concrete driveway on a cul-de-sac lot, this home is conveniently located near Coon Rapids parks, trails, shopping, dining, and major commuter routes. Schedule your showing today!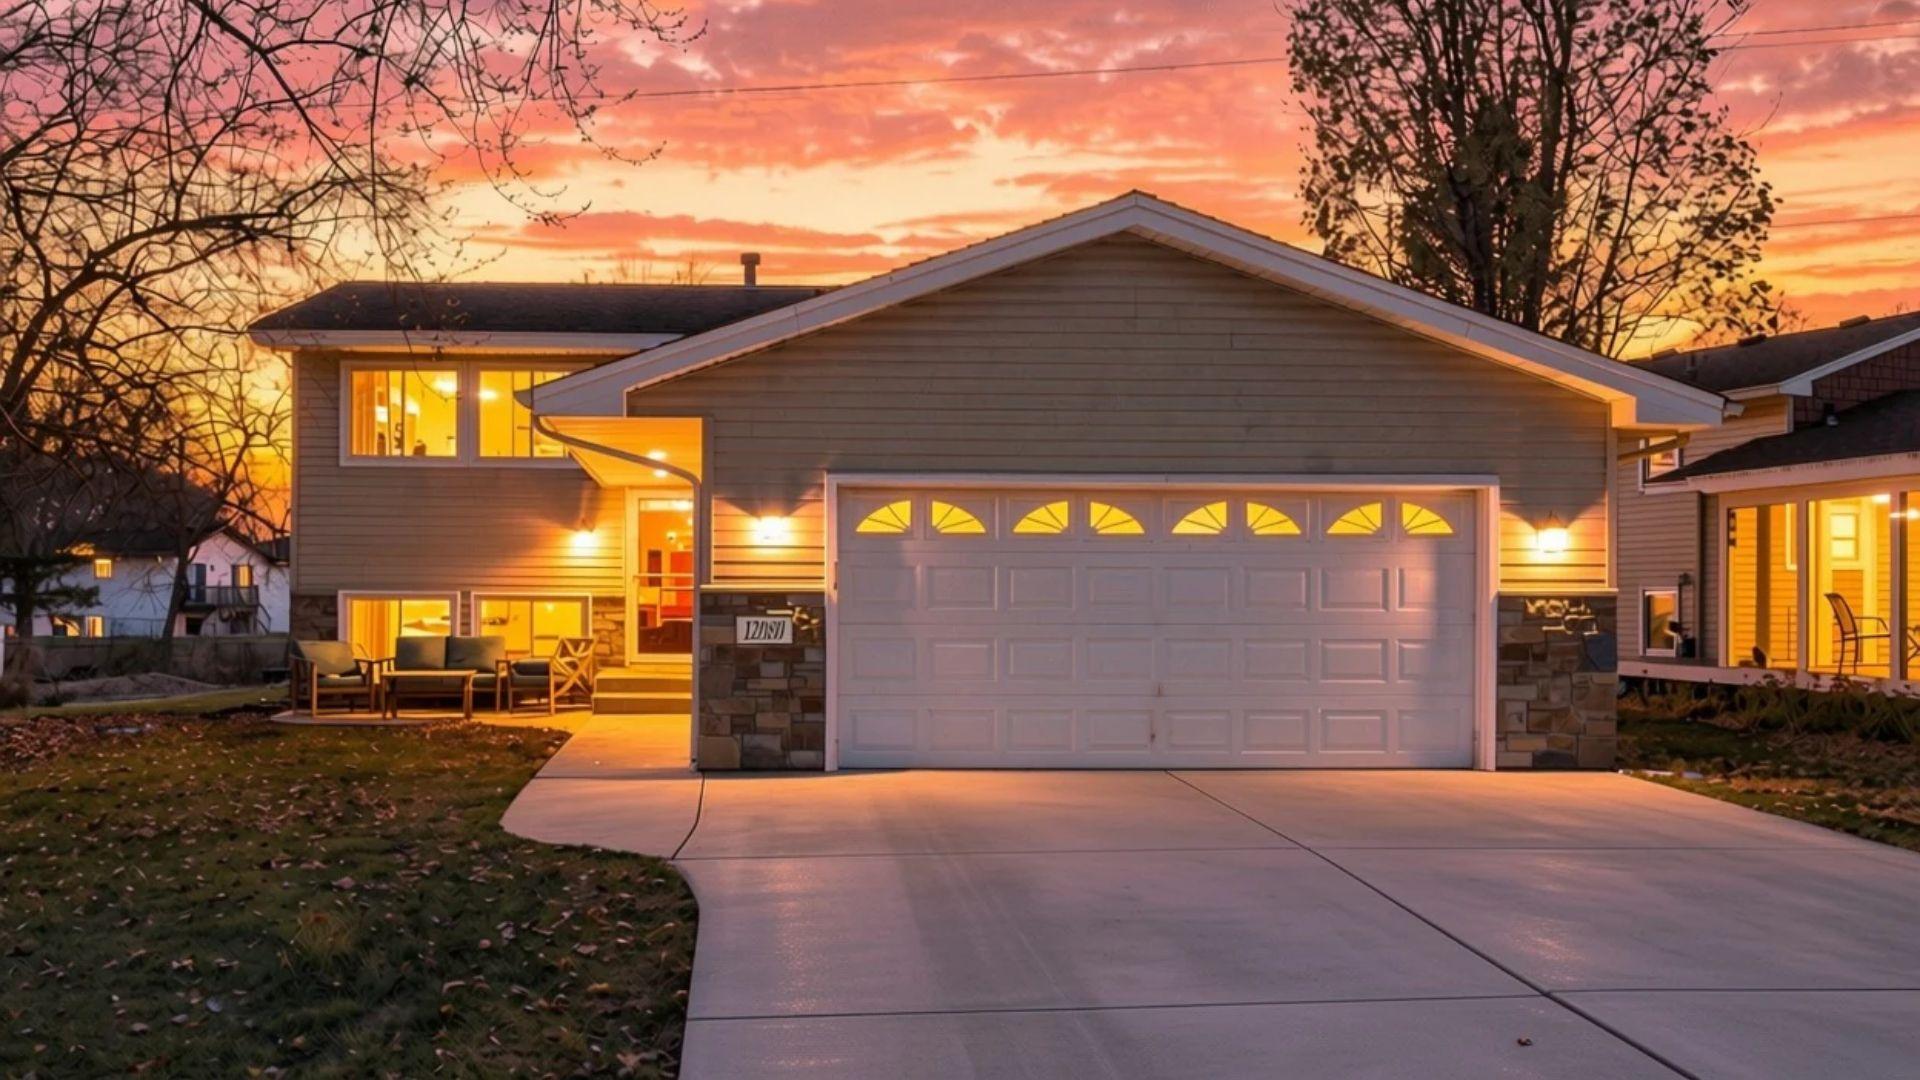
Property Information
Status: Active
Sub Type: ********
List Price: $374,900
MLS#: 7173348
Current Price: $374,900
Address: 12050 Flamingo Street NW, Coon Rapids, MN 55448
City: Coon Rapids
State: MN
Postal Code: 55448
Geo Lat: 45.189061
Geo Lon: -93.306505
Subdivision: Sherbrook
County: Anoka
Property Description
Year Built: 1985
Lot Size SqFt: 11761.2
Gen Tax: 3280
Specials Inst: 0
High School: Anoka-Hennepin
Square Ft. Source:
Above Grade Finished Area: 960
Below Grade Finished Area: 860
Below Grade Unfinished Area:
Total SqFt.: 1920
Style: Array
Total Bedrooms: 4
Total Bathrooms: 2
Total Full Baths: 1
Garage Type:
Garage Stalls: 2
Waterfront:
Property Features
Exterior:
Roof:
Foundation:
Lot Feat/Fld Plain: Array
Interior Amenities:
Inclusions:
Exterior Amenities:
Heat System:
Air Conditioning:
Utilities: