


Property Listing
Description
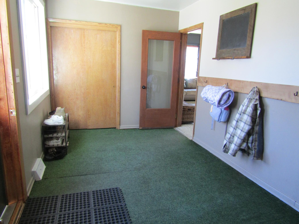
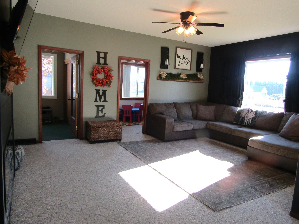
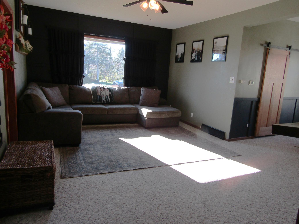
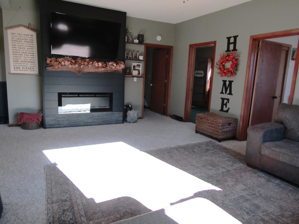
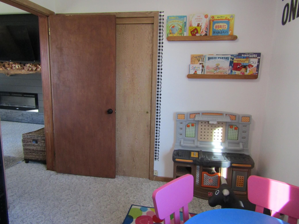
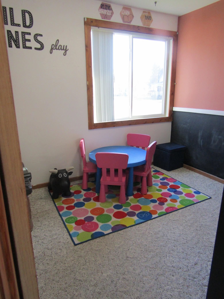
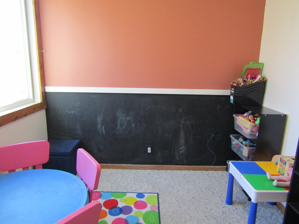
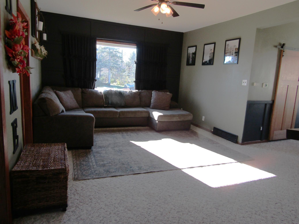
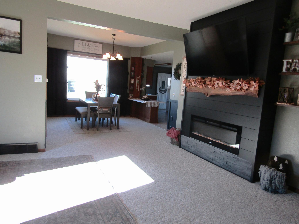
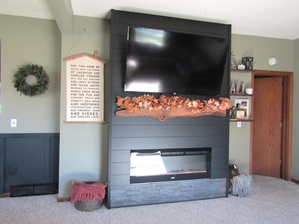
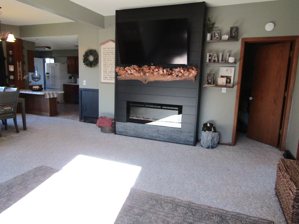
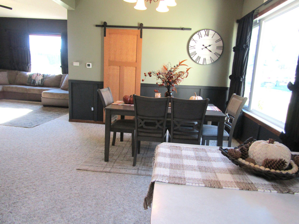
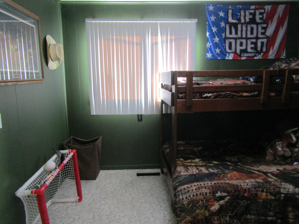
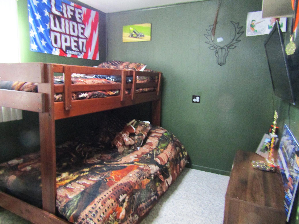
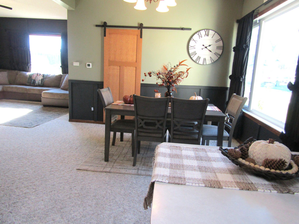
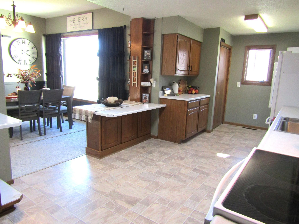
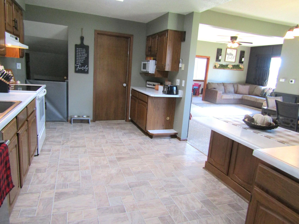
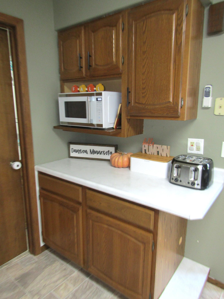
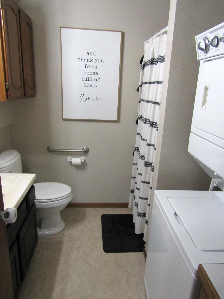
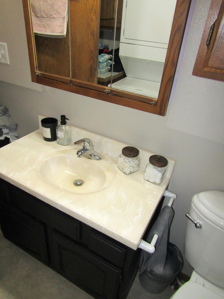
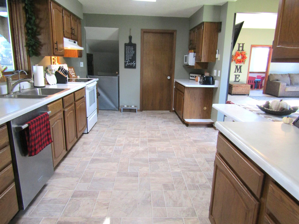
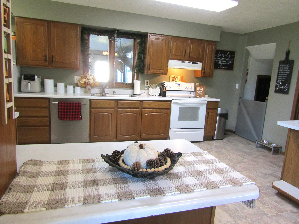
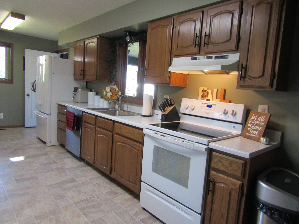
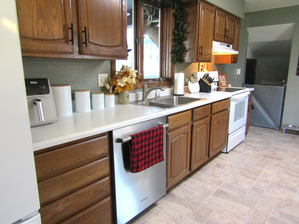
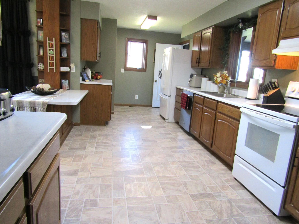
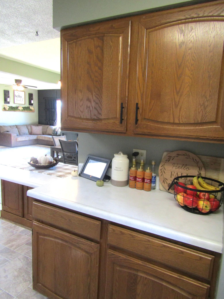
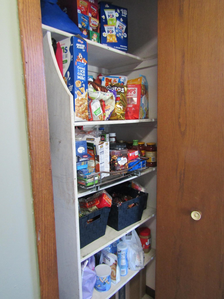
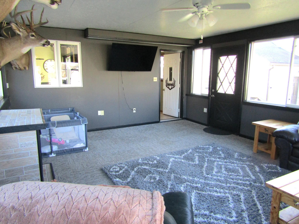
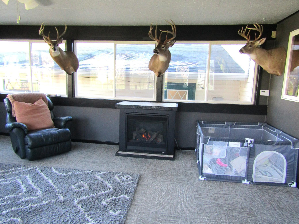
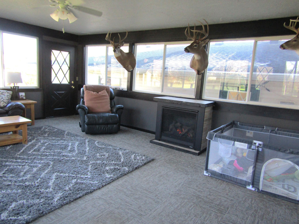
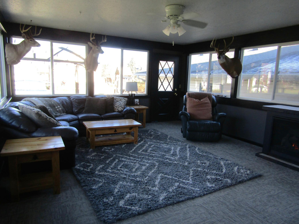
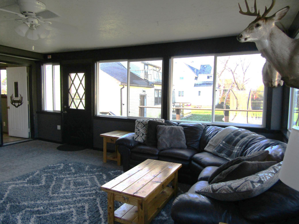
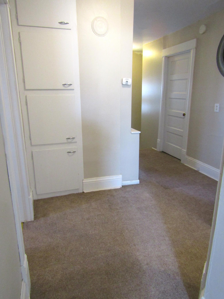
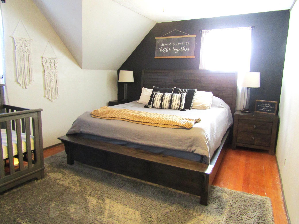
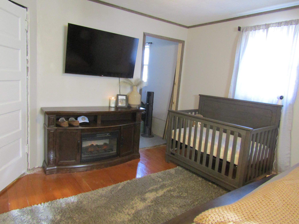
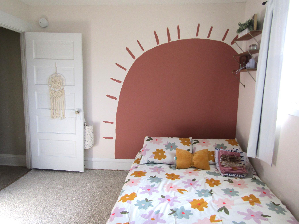
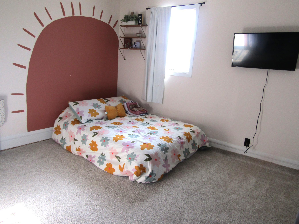
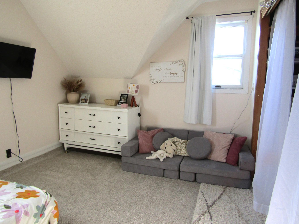
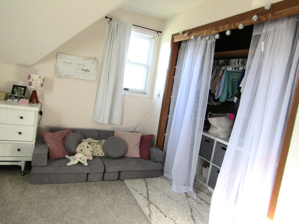
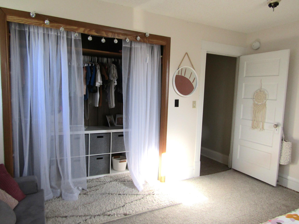
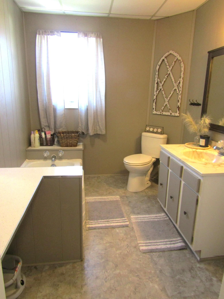
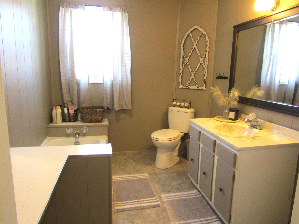
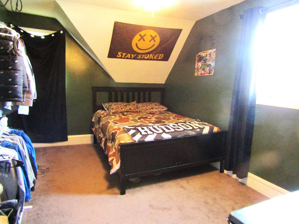
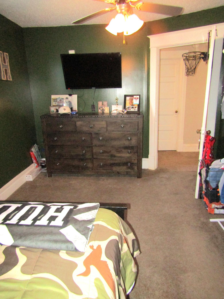
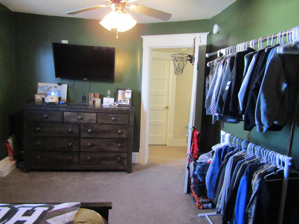
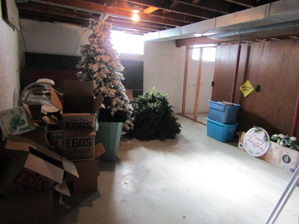
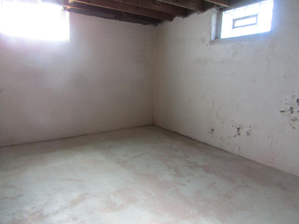
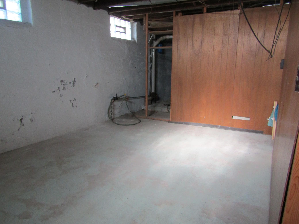
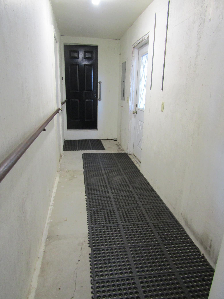
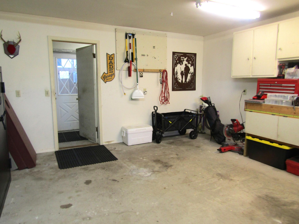
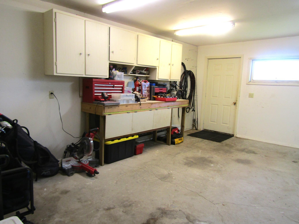
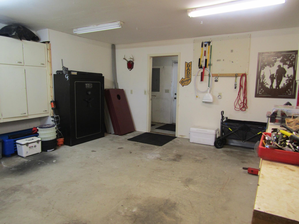
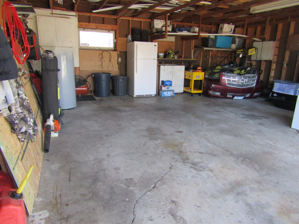
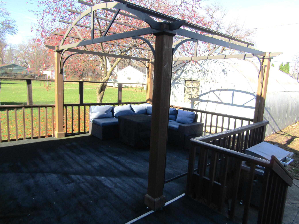
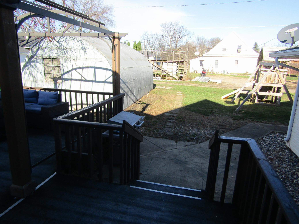
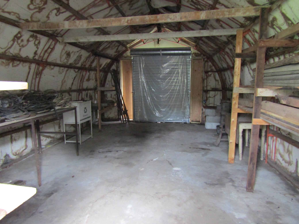
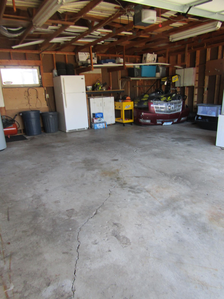
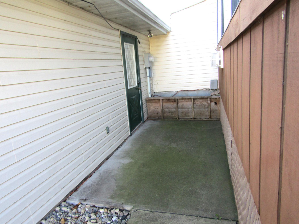
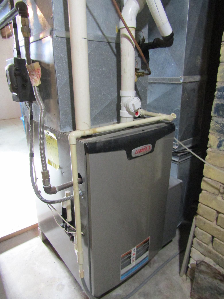
Welcome home to this beautifully updated 4 bedroom/2 bath home, where modern style meets spacious living. The lovely new fireplace with the charcoal black shiplap surround is the anchor to the living room and the many wonderful features of this incredible home! Enjoy the abundant living space with main floor living, 3-season porch, living room with separate dining area, bedroom, office/toy room, large kitchen with stove, refrigerator, microwave, dishwasher & pantry, 3/4 bath with laundry, and a beautiful 4 season porch with gas fireplace that is currently used as the family room. Upstairs offers a 3/4 bath plus 3 bedrooms, with the primary bedroom offering a newly completed walk-in closet. In need of storage space? - No Worries! The basement offers 2 large rooms for storage plus a separate utility room that houses the forced air furnace, water heater & softener. Attached is an insulated hobby room with built-in workbench, hanging cabinets, fully cemented floor and exterior exit door. Also attached is the huge 28x24 two-car garage with additional storage! Outdoor entertaining can be enjoyed on the back deck, and the back patio, which is great for grilling. Need a little more outdoor storage? - Then you will enjoy the steel storage shed with fully cemented floor, electricity and sliding door. It's offers that "extra" room for bikes, lawn mower, gardening tools, etc... Located on a large corner lot, with new city street and sewer upgrades, this move-in ready home is truly a must-see to recognize it offers something for almost every buyer! Call today to schedule your tour!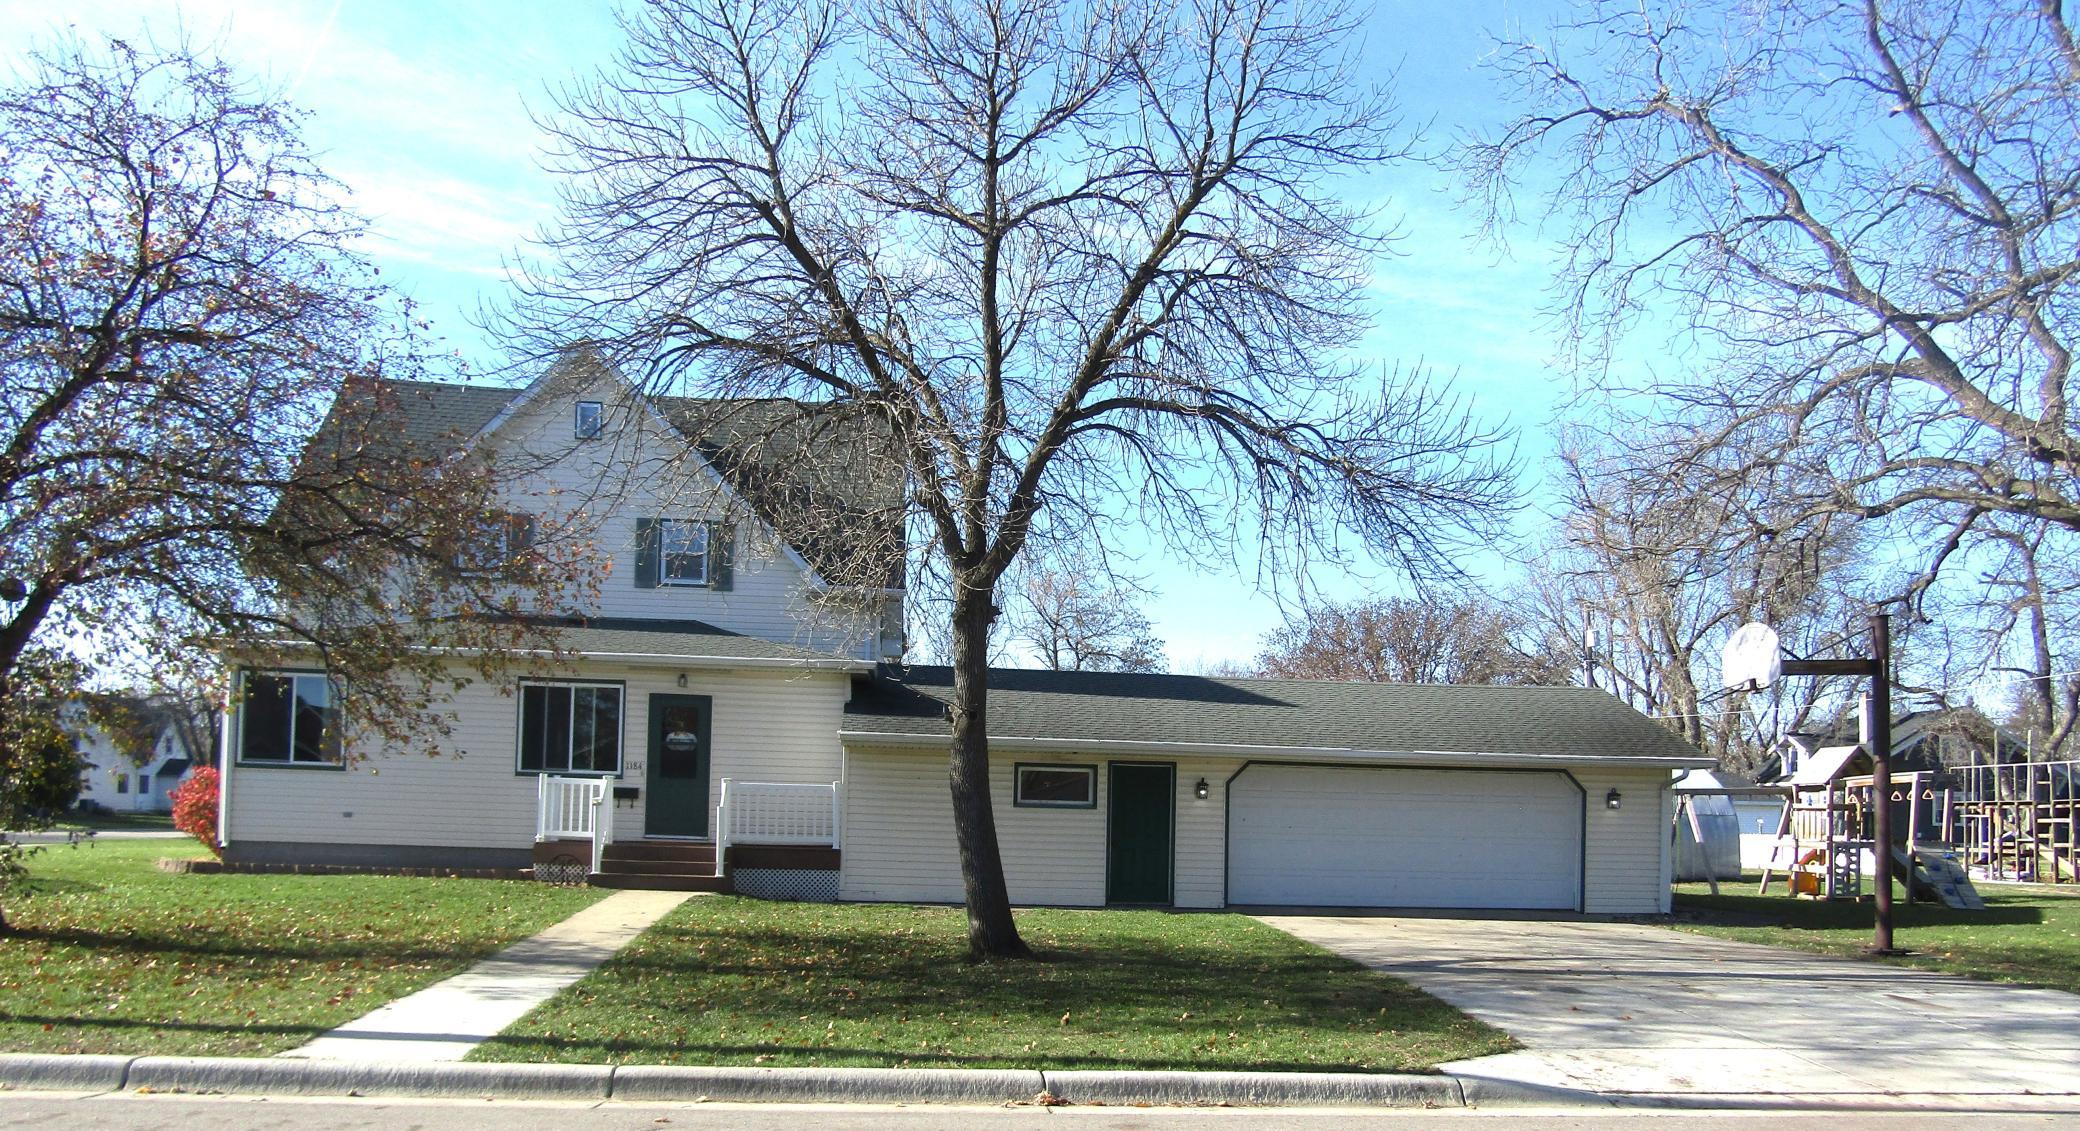
Property Information
Status: Active
Sub Type: ********
List Price: $215,000
MLS#: 7173000
Current Price: $215,000
Address: 1184 8th Street, Dawson, MN 56232
City: Dawson
State: MN
Postal Code: 56232
Geo Lat: 44.924488
Geo Lon: -96.057962
Subdivision:
County: Lac Qui Parle
Property Description
Year Built: 1915
Lot Size SqFt: 13503.6
Gen Tax: 2829
Specials Inst: 35
High School: Dawson-Boyd
Square Ft. Source:
Above Grade Finished Area: 2302
Below Grade Finished Area: 0
Below Grade Unfinished Area:
Total SqFt.: 3134
Style: Array
Total Bedrooms: 4
Total Bathrooms: 2
Total Full Baths: 0
Garage Type:
Garage Stalls: 2
Waterfront:
Property Features
Exterior:
Roof:
Foundation:
Lot Feat/Fld Plain: Array
Interior Amenities:
Inclusions:
Exterior Amenities:
Heat System:
Air Conditioning:
Utilities: