


Property Listing
Description
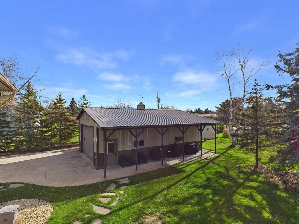
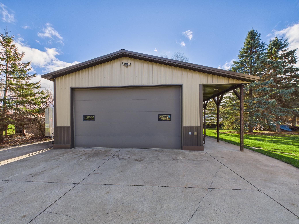
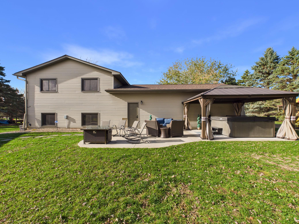
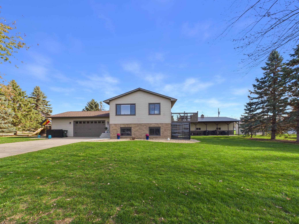
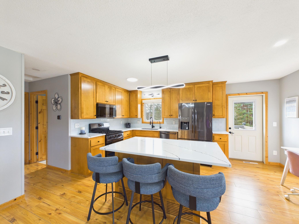
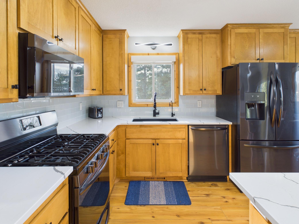
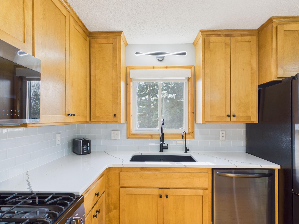
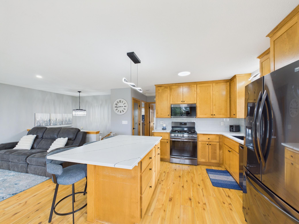
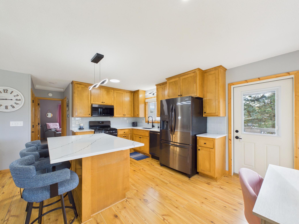
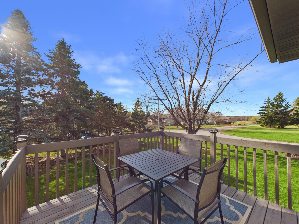
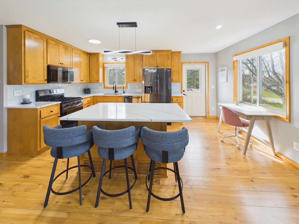
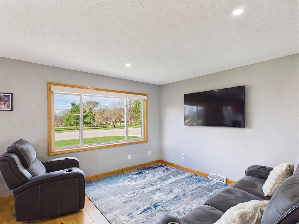
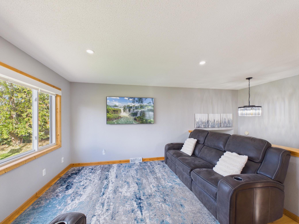
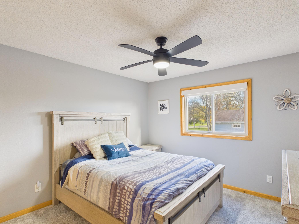
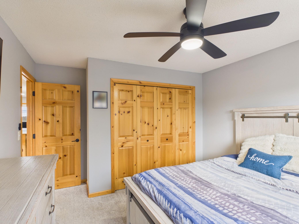
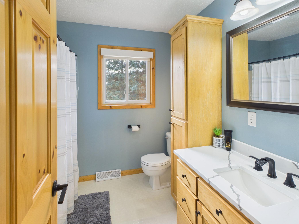
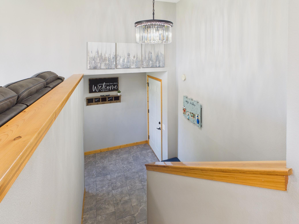
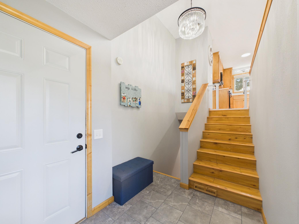
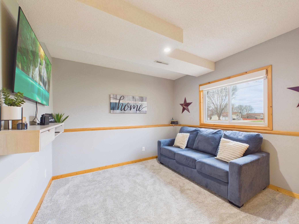
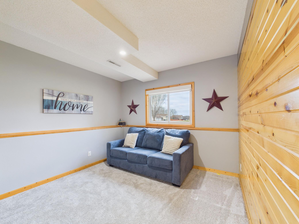
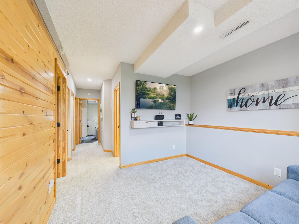
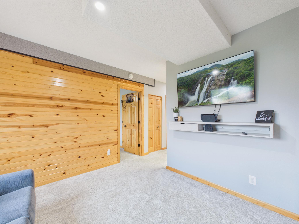
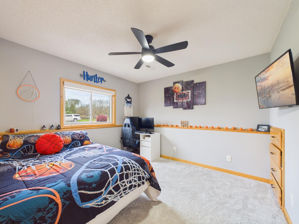
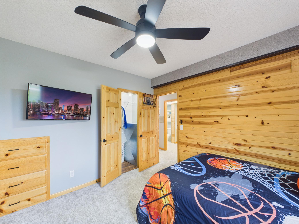
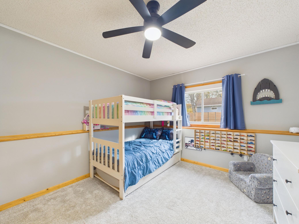
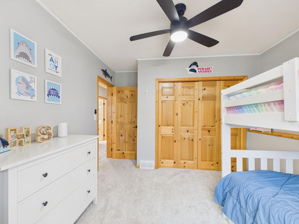
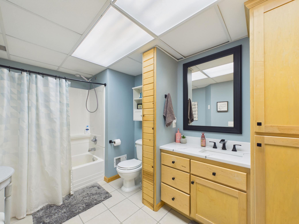
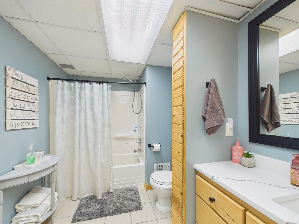
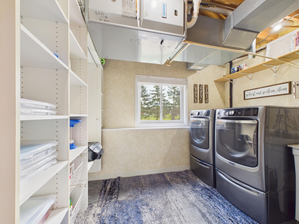
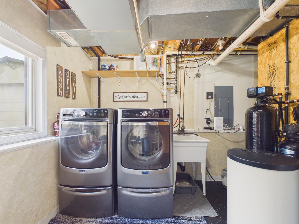
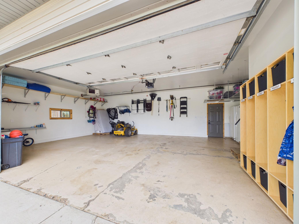
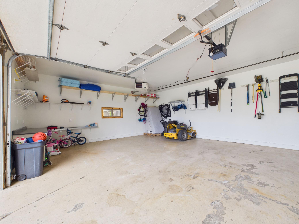
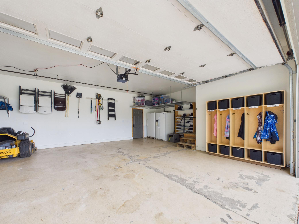
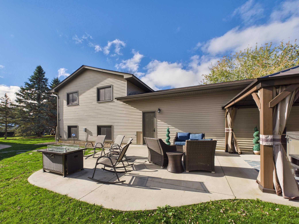
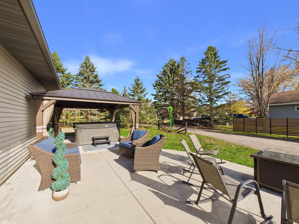
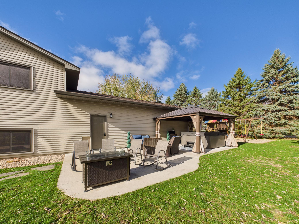
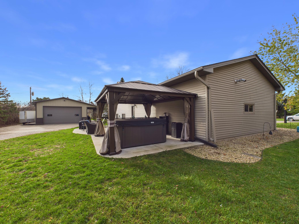
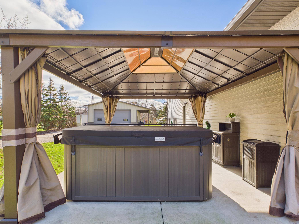
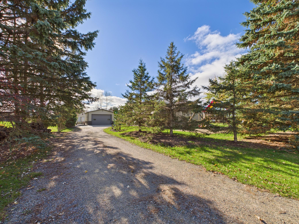
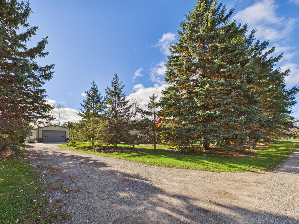
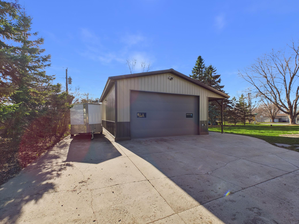
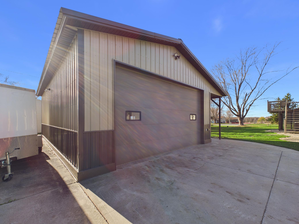
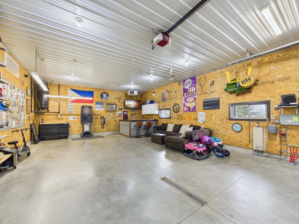
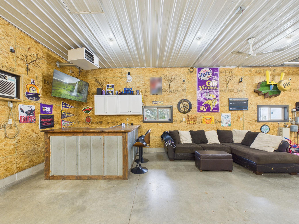
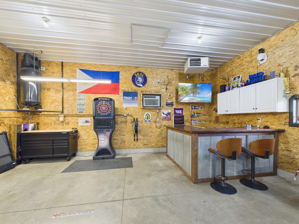
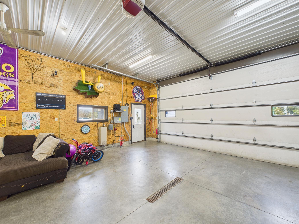
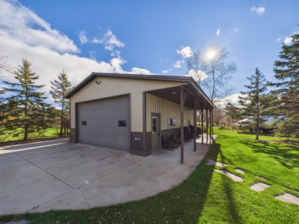
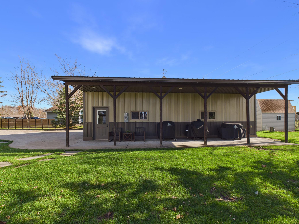
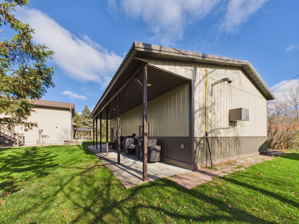
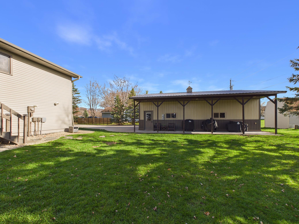
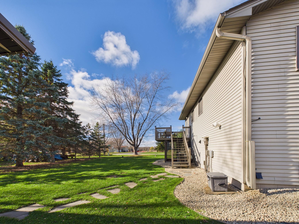
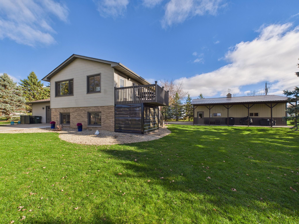
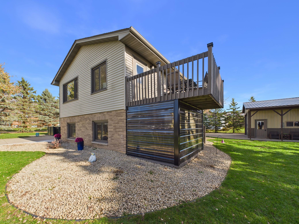
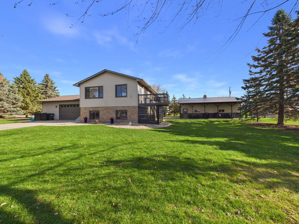
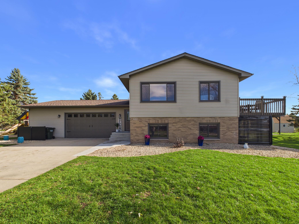
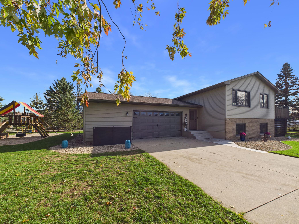
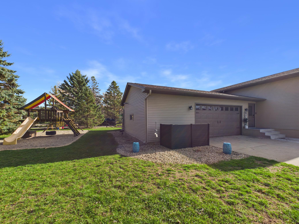
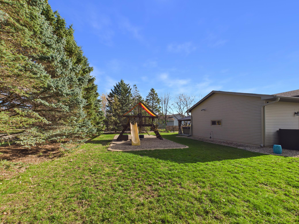
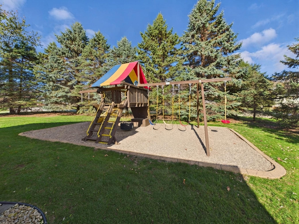
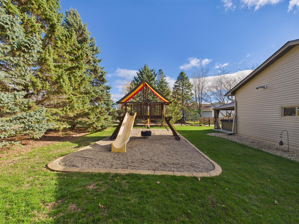
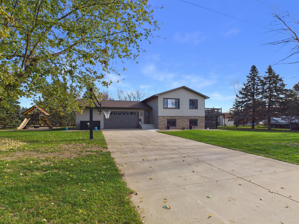
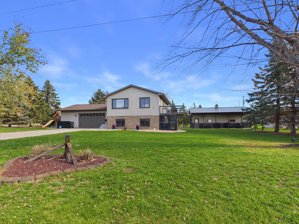
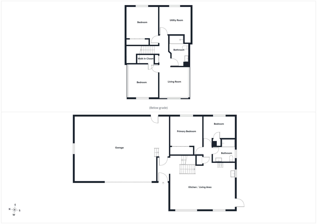
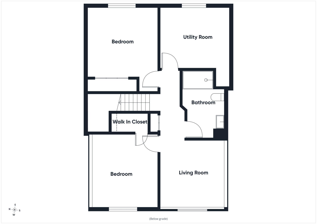
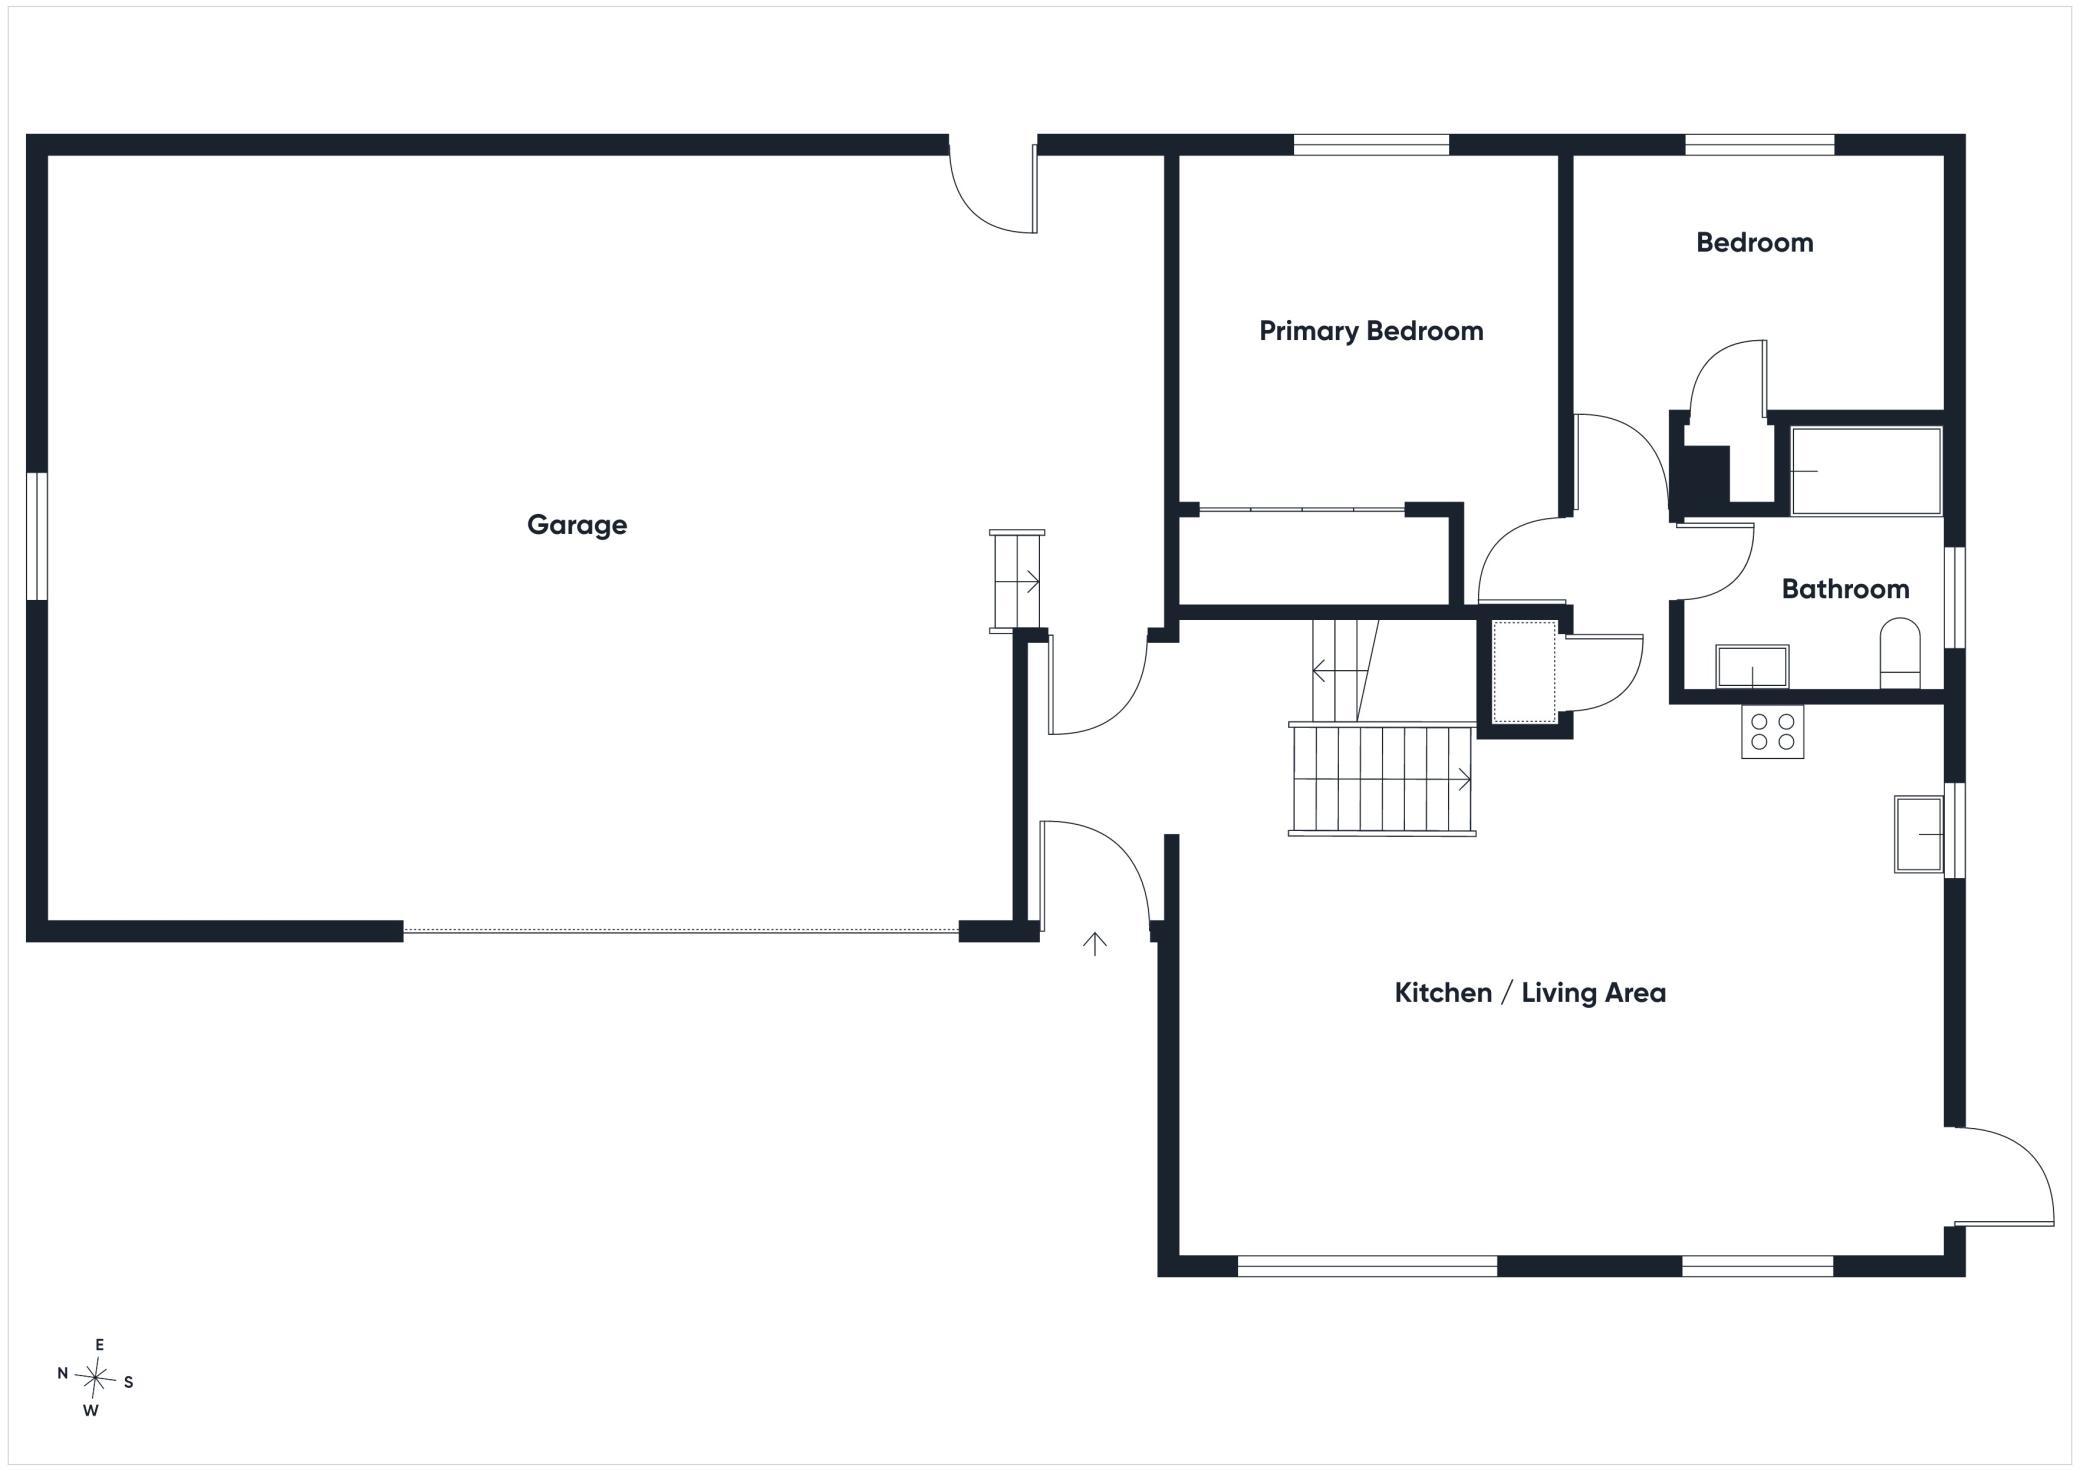
OPEN HOUSE CANCELLED! No, it's not a dream! For sale in St. Stephen is a pretty 4 bdrm house with a heated & cooled shop and an over- sized attached garage AND a half acre lot! This home has been exceptionally well cared for and updated to be the most move - in ready home you could ever hope for. The 24x36 shop is an extension of the home with cozy in- floor heat & a Reznor unit heater, plus a wall AC for those summer days, it's a great spot to entertain in or work on your hobbies. The overhead door is 10' tall and the compressed air set up can stay for the new owners. The home is a traditional bi - level, but don't let that deter you. The entry is ample in size, and the over sized attached garage gives you an additional "mud room" area that sets the tone for the storage you will find throughout the house. (every closet is organized!!) Upstairs find an open concept floor plan that allows for an eat in kitchen design and immediate access to the deck. Perfect for dinner outside on those summer nights! The kitchen has been updated with modern LED lighting, quartz counters, tile backsplash and black stainless steel appliances. There are two bedrooms on this level and a full bathroom that offers plenty of storage. Head downstairs to the finished basement, where even the utility room is clean and well organized. You will appreciate the spacious bedrooms and the look out windows that provide plenty of natural light, no basement-y feel here! All of the built in storage stays with the home and so do the hot tub (2021), play set, appliances and patio furniture. Every inch of this house has been thoughtfully updated and cared for - this one really is the perfect place to call home! Don't miss your chance to have it all!!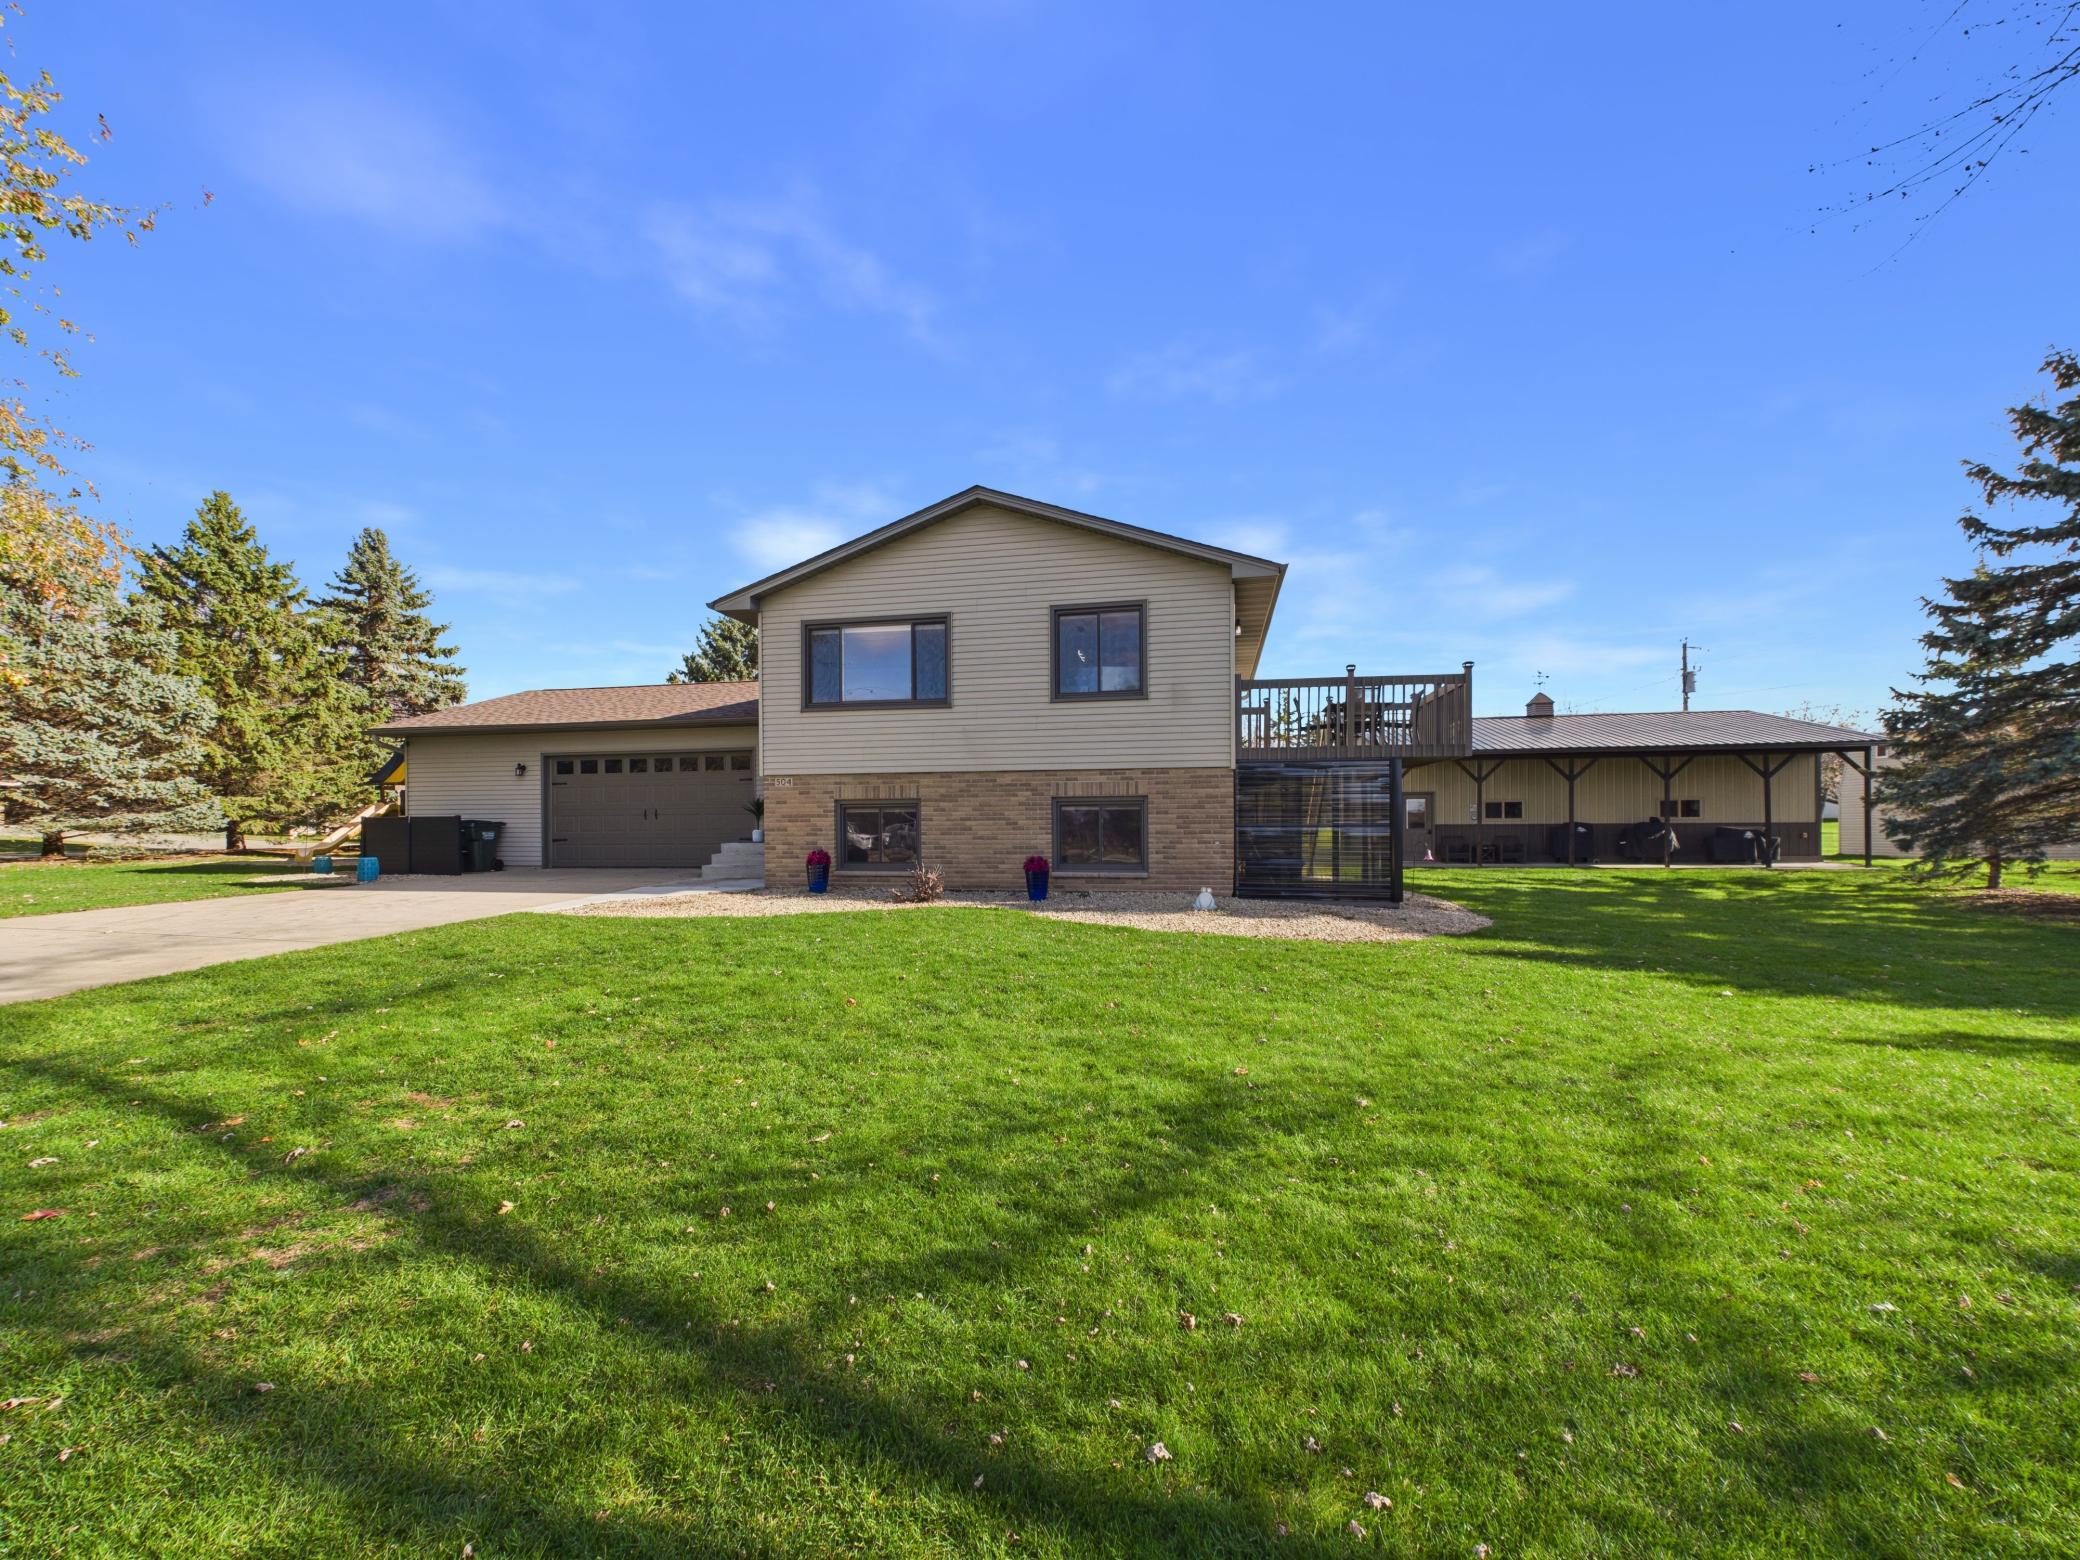
Property Information
Status: Active
Sub Type: ********
List Price: $349,900
MLS#: 7172975
Current Price: $349,900
Address: 504 3rd Avenue NE, Saint Stephen, MN 56375
City: Saint Stephen
State: MN
Postal Code: 56375
Geo Lat: 45.709311
Geo Lon: -94.268923
Subdivision: Smoley Estates 2
County: Stearns
Property Description
Year Built: 1991
Lot Size SqFt: 22651.2
Gen Tax: 3506
Specials Inst: 0
High School: Sartell-St. Stephens
Square Ft. Source:
Above Grade Finished Area: 920
Below Grade Finished Area: 765
Below Grade Unfinished Area:
Total SqFt.: 1768
Style: Array
Total Bedrooms: 4
Total Bathrooms: 2
Total Full Baths: 2
Garage Type:
Garage Stalls: 4
Waterfront:
Property Features
Exterior:
Roof:
Foundation:
Lot Feat/Fld Plain: Array
Interior Amenities:
Inclusions:
Exterior Amenities:
Heat System:
Air Conditioning:
Utilities: