


Property Listing
Description
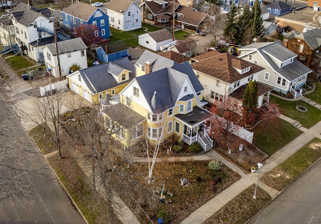
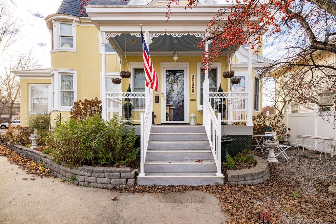
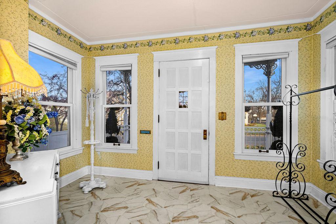
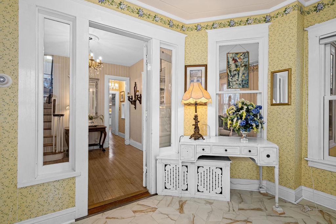
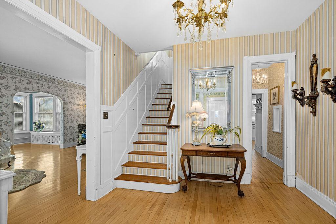
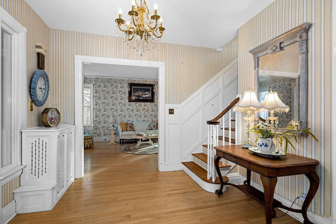
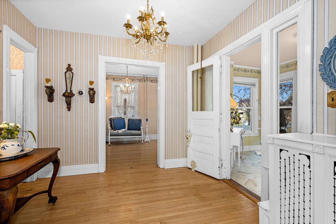
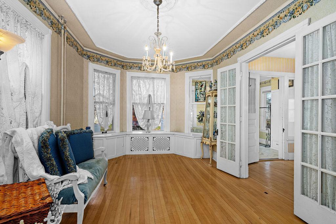
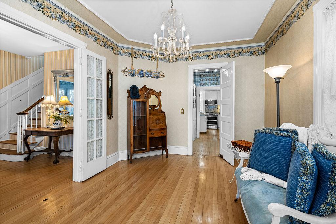
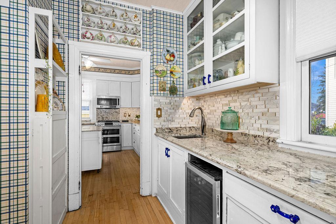
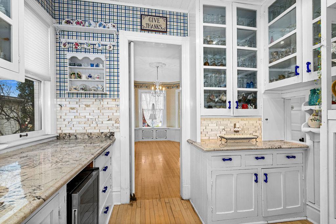
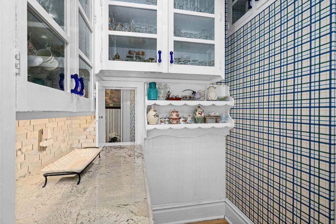
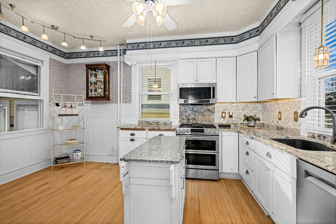
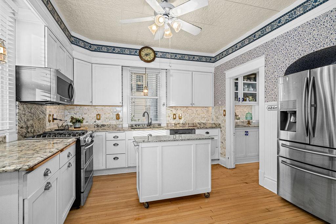
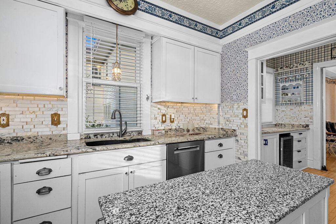
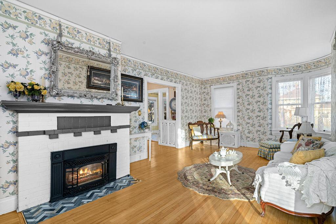
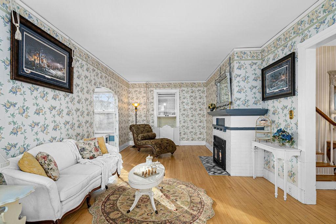
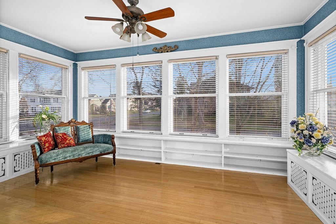
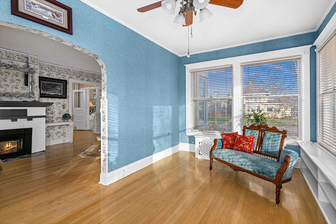
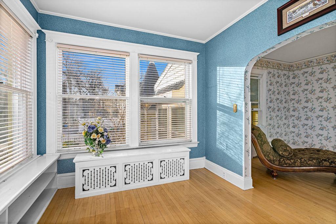
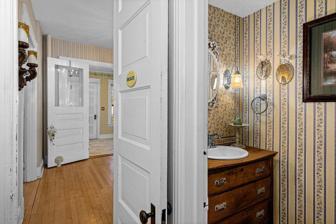
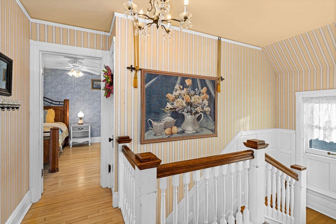
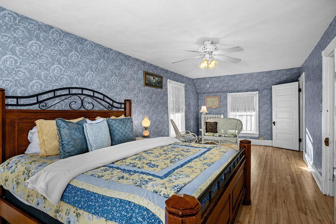
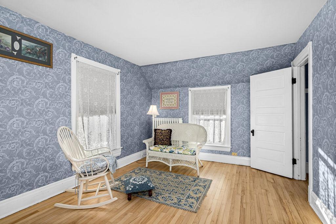
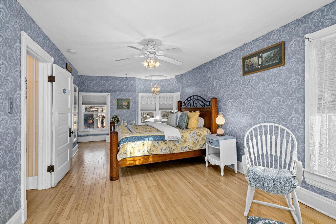
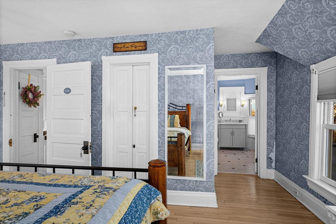
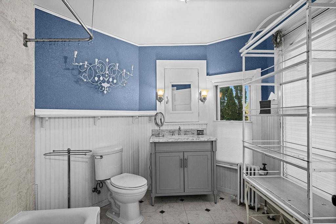
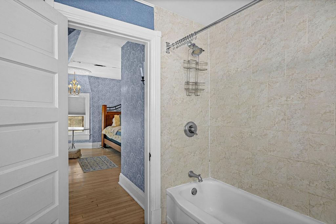
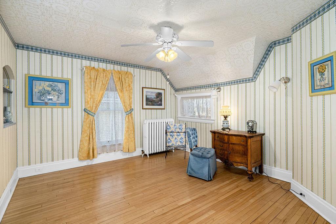
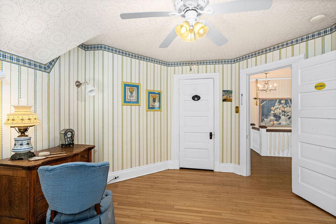
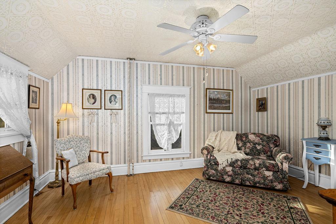
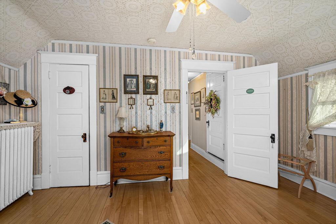
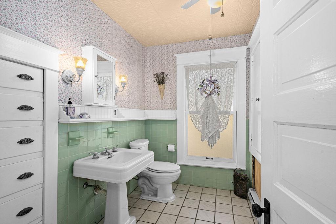
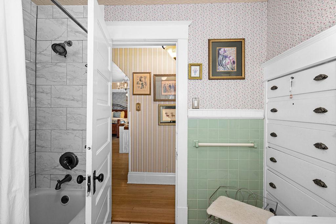
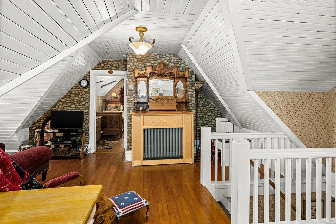
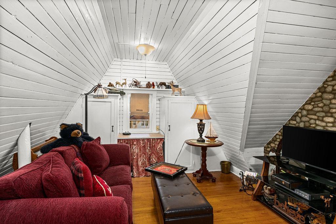
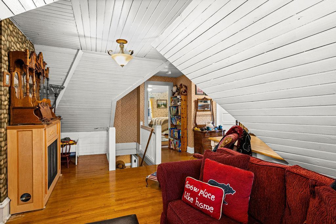
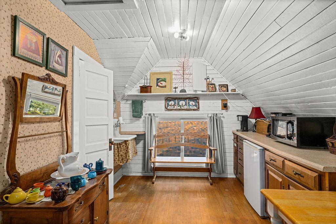
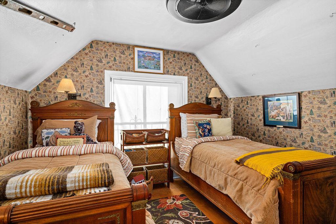
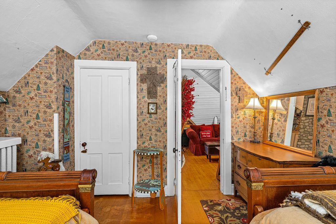
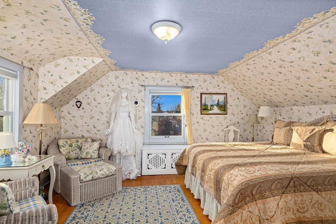
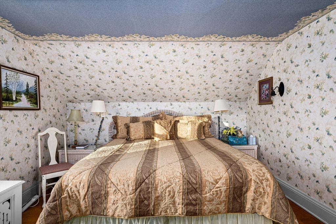
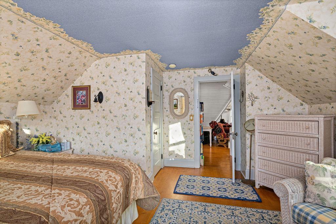
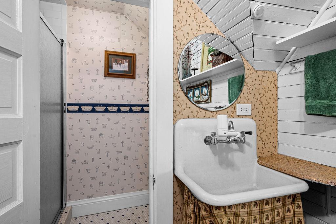
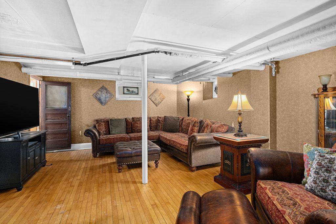
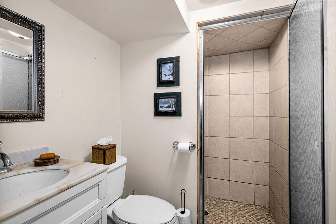
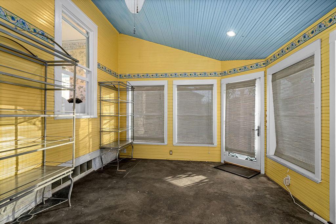
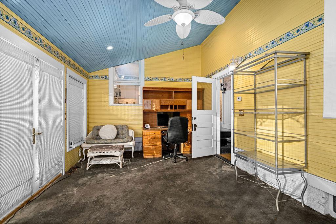
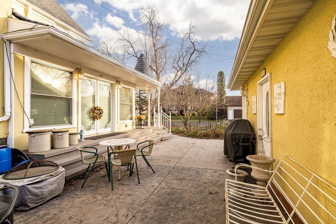
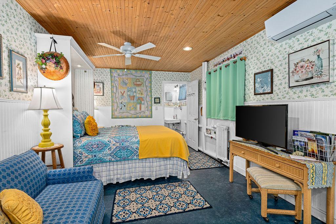
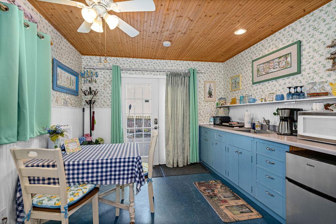
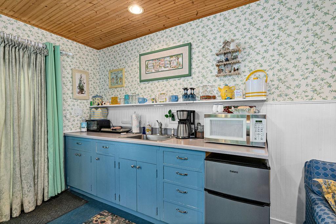
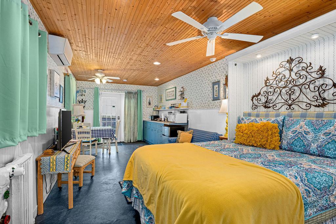
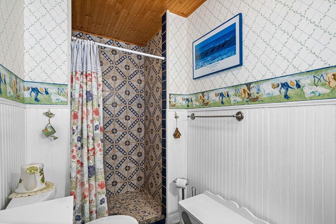
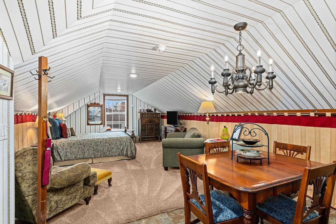
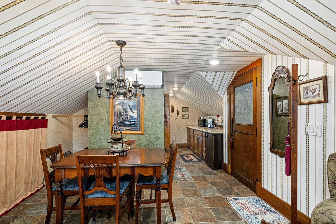
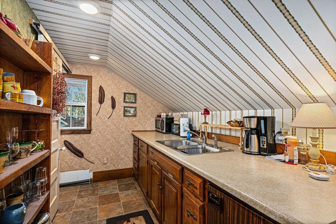
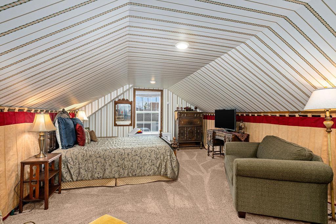
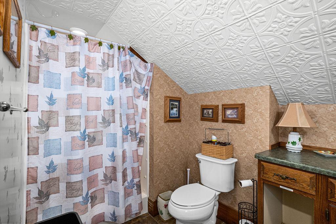
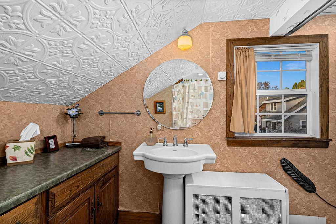
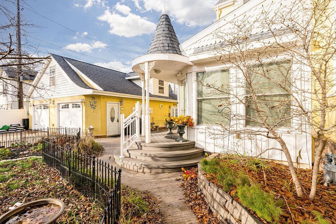
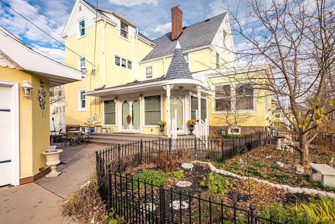
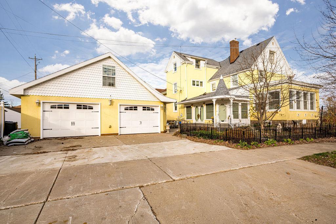
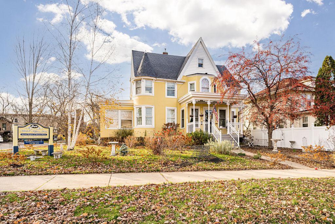
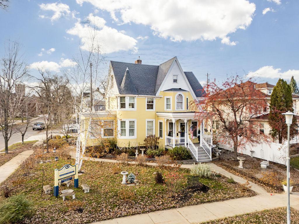
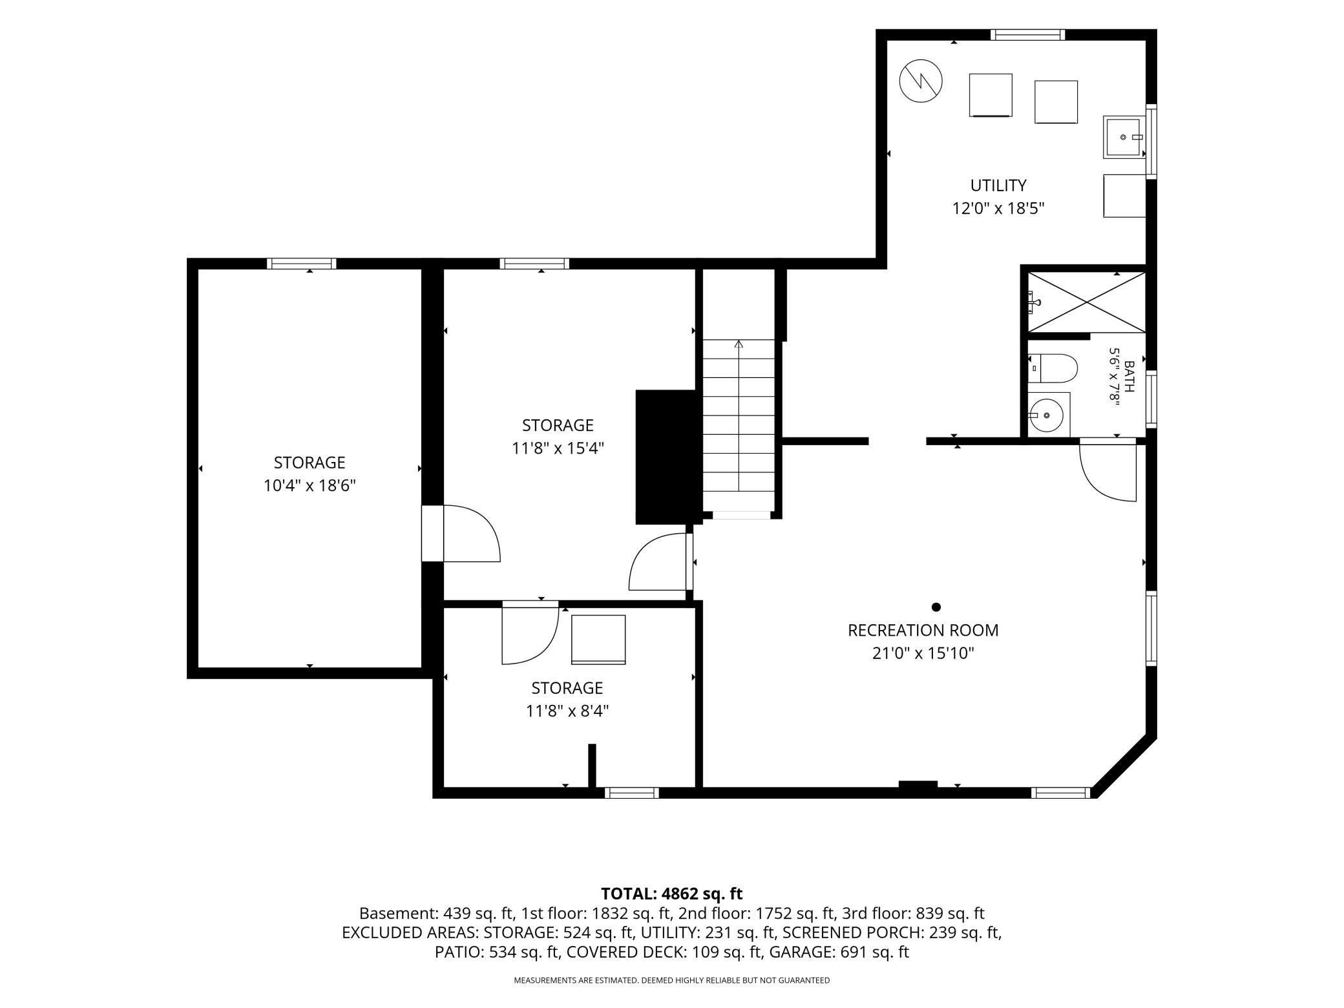
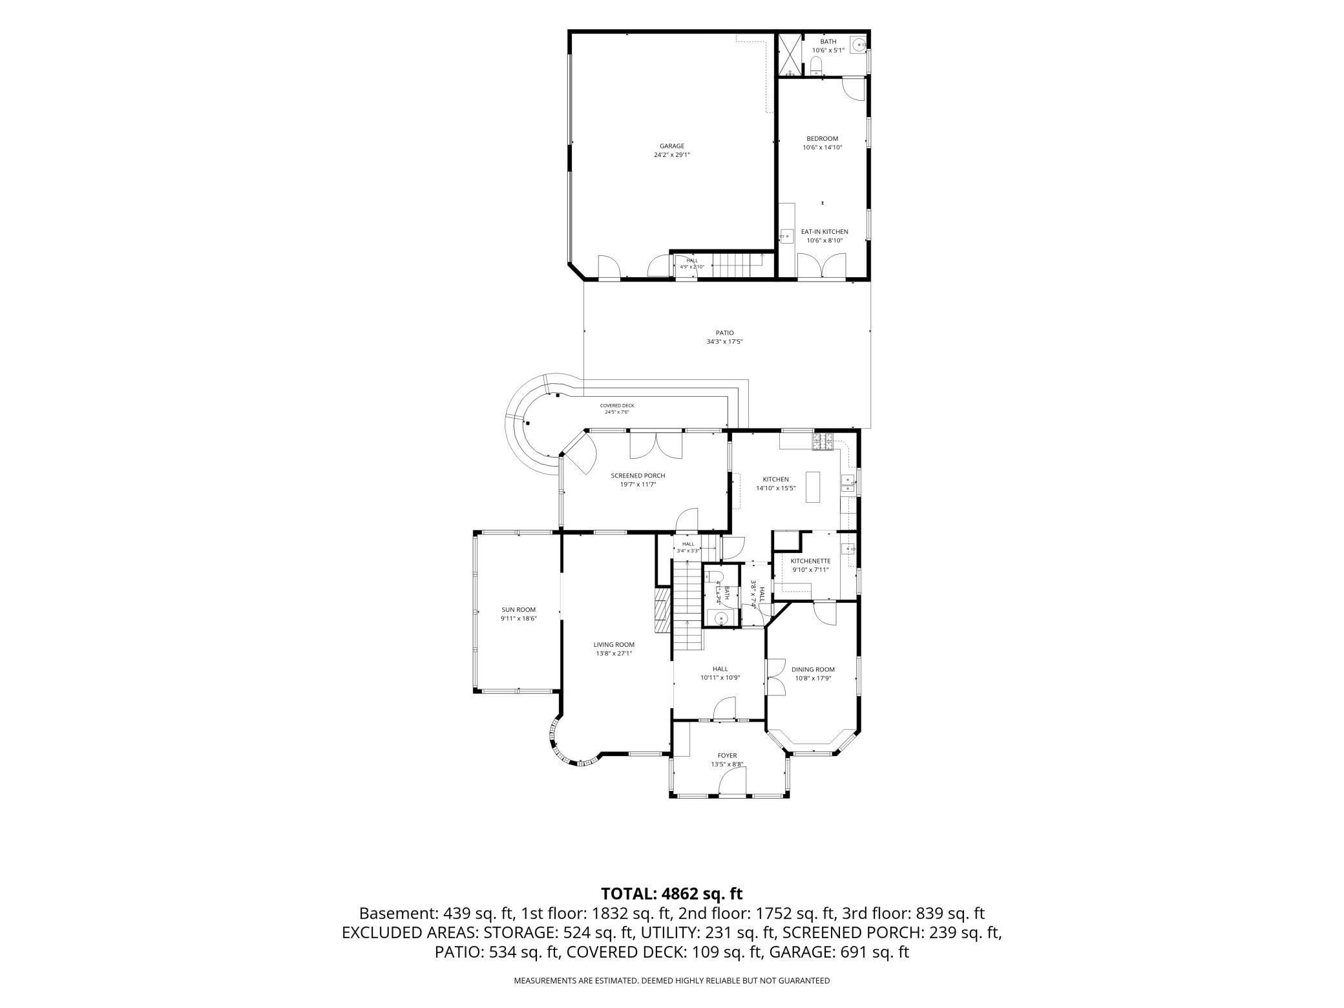
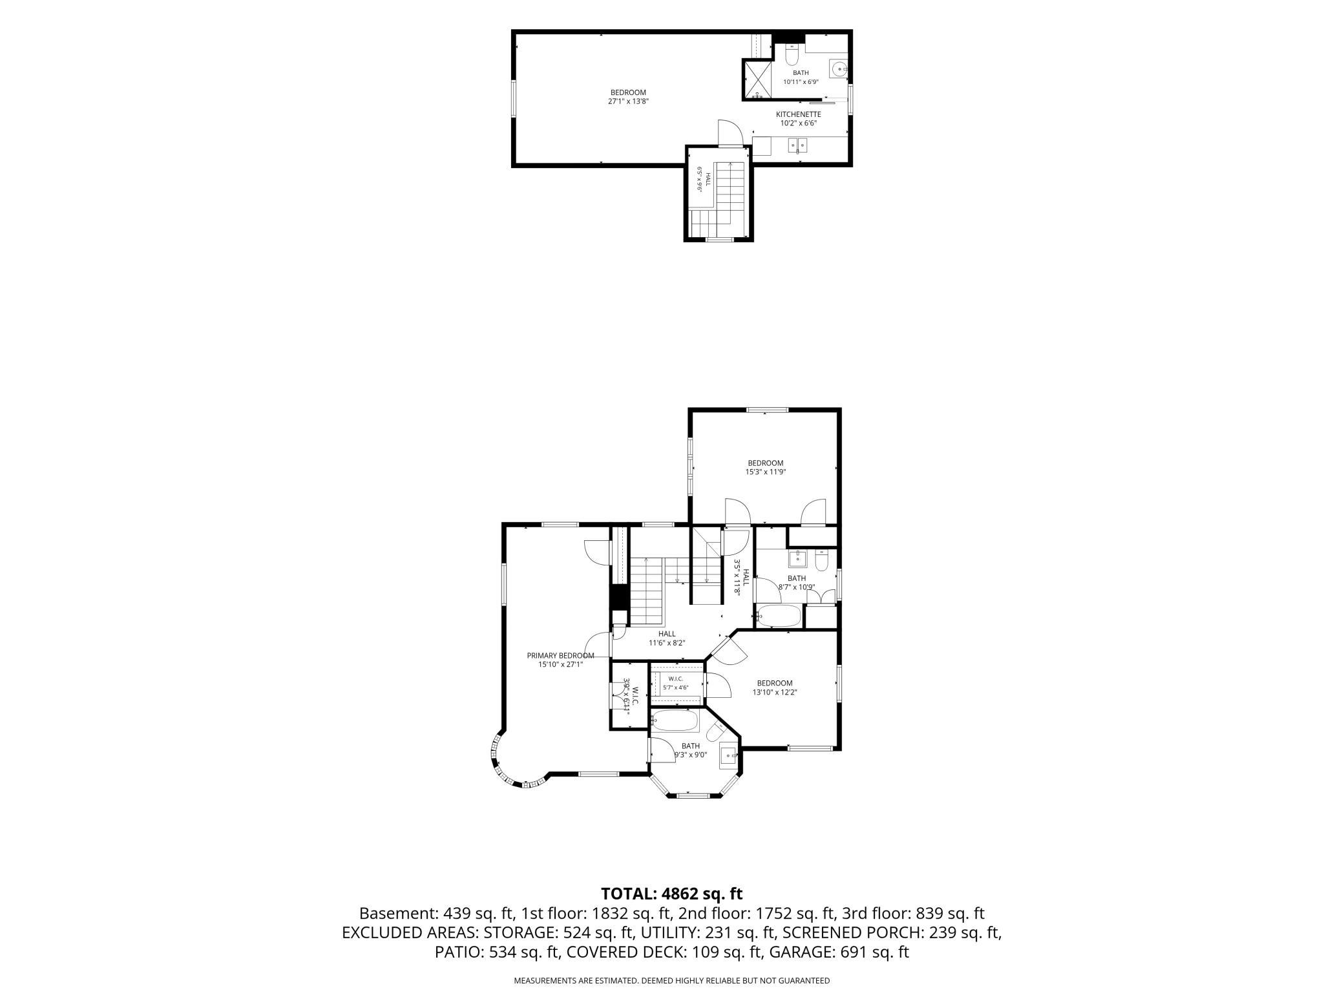
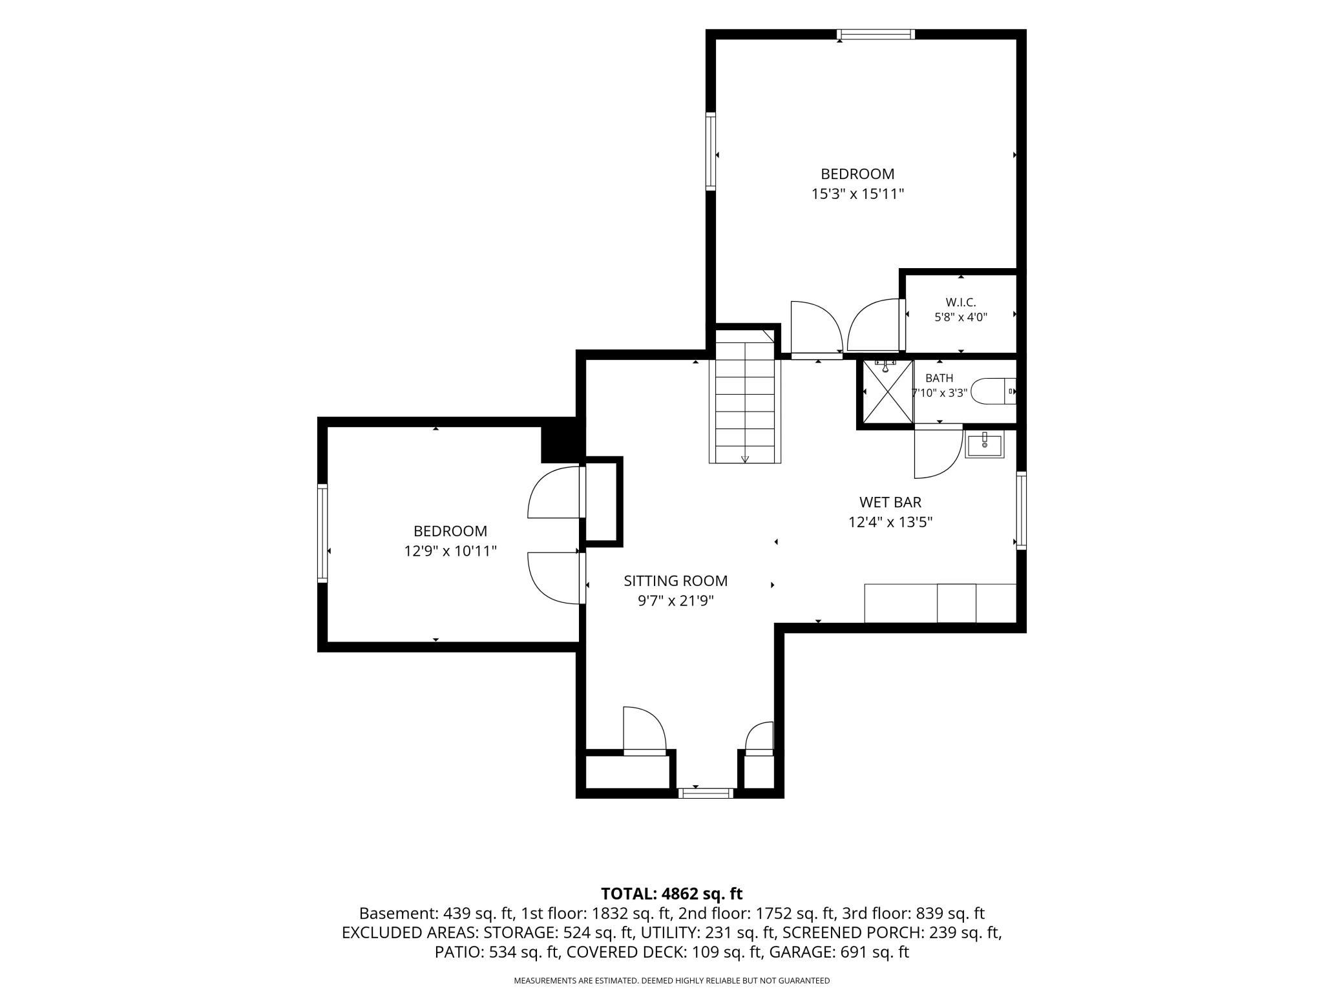
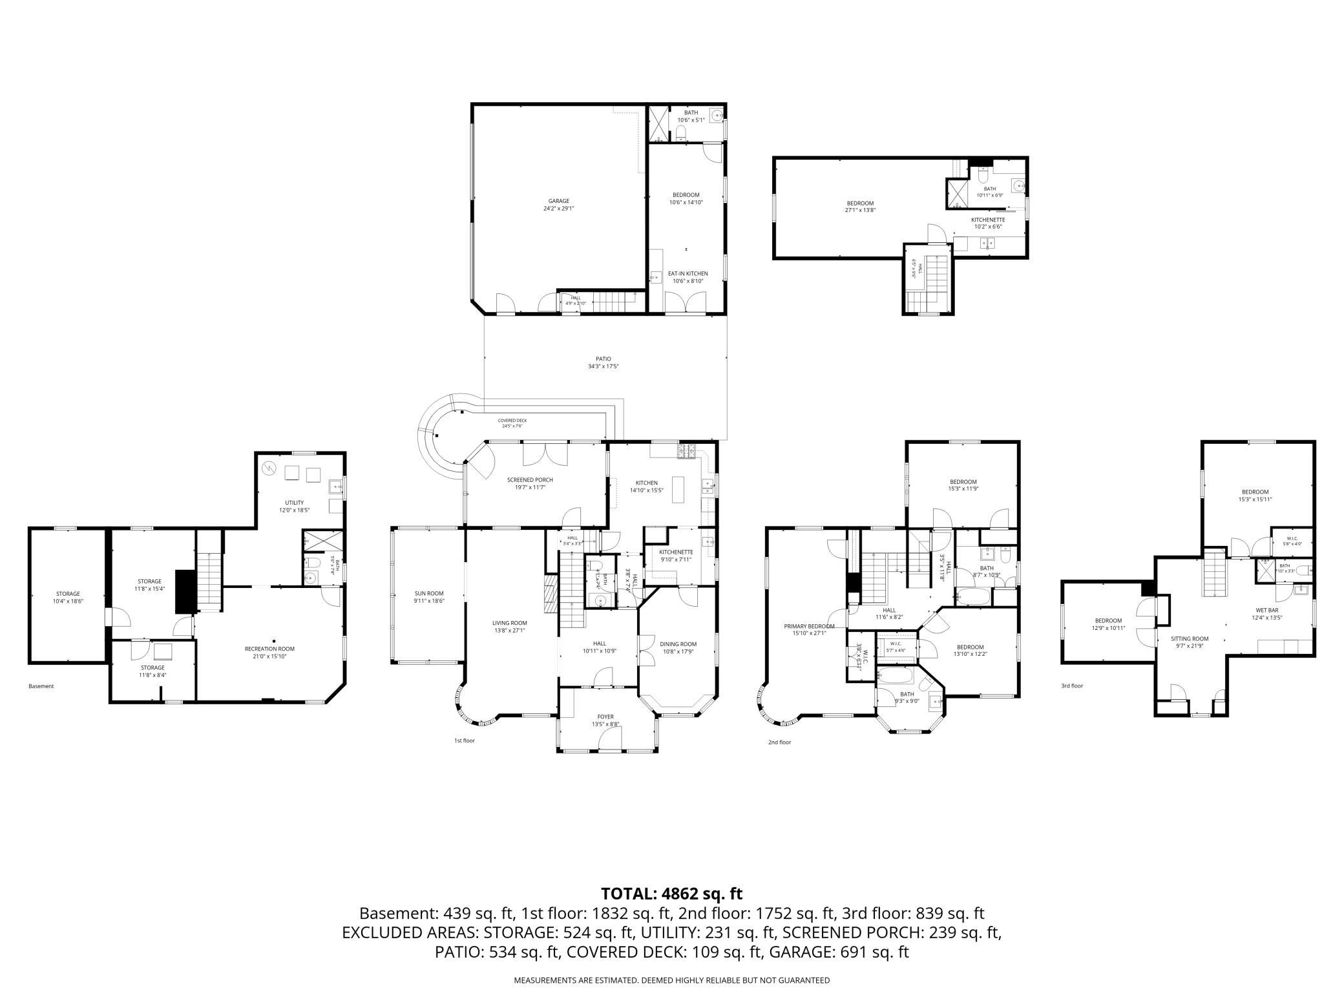
History lives here. Welcome to the Mitchell–Tappan House. This 1897 Queen Anne Victorian is listed on the National Register of Historic Places. From the street, the butter-yellow exterior, soaring gables, polygonal tower and spindlework front porch belong in a storybook. Inside, about 4,800 finished square feet hold the charm a collector dreams of. There are gleaming hardwood floors, brass chandeliers, candle sconces, tall windows with deep trim, and a grand staircase with a landing that’s perfect for holiday photos. You’ll also find period wallpapers, French doors, curved bay windows and a fireplace living room made for slow Sunday afternoons. A light-filled sunroom wrapped in windows is your morning coffee spot. The kitchen pairs a classic white look and glass-front china cabinetry with granite, a center island and stainless appliances. Upstairs, the tower bedroom and its curved bay steal the show. The third floor is a hideaway of white tongue-and-groove sloped ceilings, a sitting room, a wet bar and its own bath. The house operated as a beloved bed and breakfast for years, so it has room for everyone: several guest suites and private quarters by the garage with their own kitchenettes. That’s a lot of flexibility for extended family, long-term guests, hobbies or a creative business (verify use with the City of Hibbing). Outside are a screened porch, a patio, a wrought-iron-edged perennial garden with birdbaths, and a detached garage. It can be sold furnished or unfurnished, so you can step right into the Victorian dream or make it your own. Homes like this almost never come to market. Don’t miss your chance to own a true piece of Iron Range history.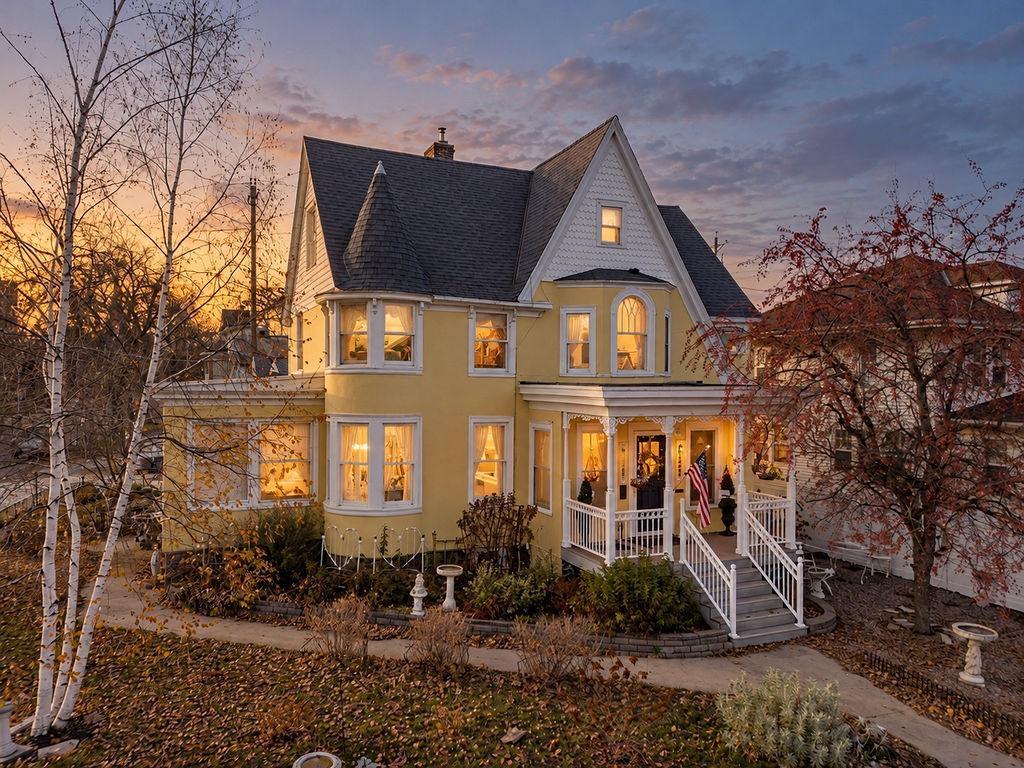
Property Information
Status: Active
Sub Type: ********
List Price: $325,000
MLS#: 7172296
Current Price: $325,000
Address: 2125 4th Avenue E, Hibbing, MN 55746
City: Hibbing
State: MN
Postal Code: 55746
Geo Lat: 47.425169
Geo Lon: -92.938193
Subdivision: Central Add To Hibbing
County: St. Louis
Property Description
Year Built: 1897
Lot Size SqFt: 7840.8
Gen Tax: 6162
Specials Inst: 0
High School: Hibbing
Square Ft. Source:
Above Grade Finished Area: 4423
Below Grade Finished Area: 439
Below Grade Unfinished Area:
Total SqFt.: 5617
Style: Array
Total Bedrooms: 7
Total Bathrooms: 7
Total Full Baths: 2
Garage Type:
Garage Stalls: 2
Waterfront:
Property Features
Exterior:
Roof:
Foundation:
Lot Feat/Fld Plain: Array
Interior Amenities:
Inclusions:
Exterior Amenities:
Heat System:
Air Conditioning:
Utilities: