


Property Listing
Description
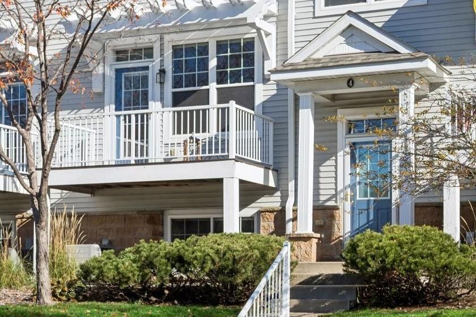
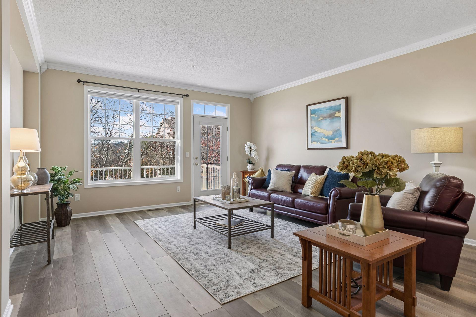
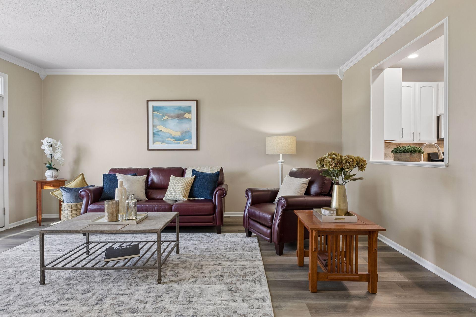
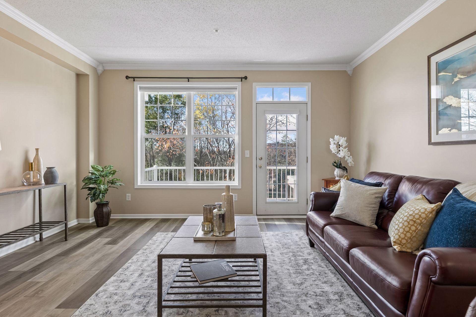
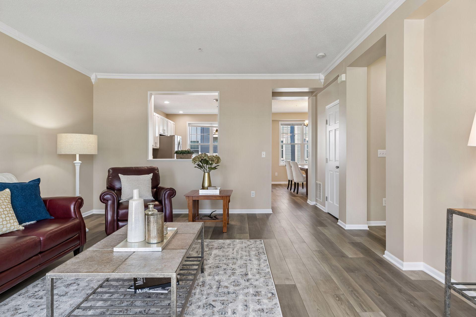
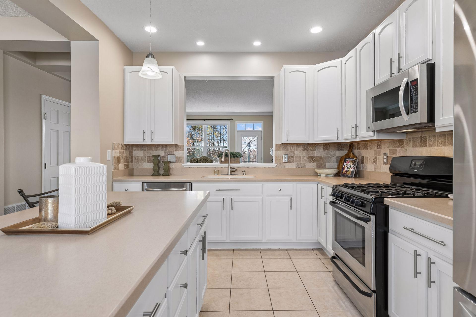
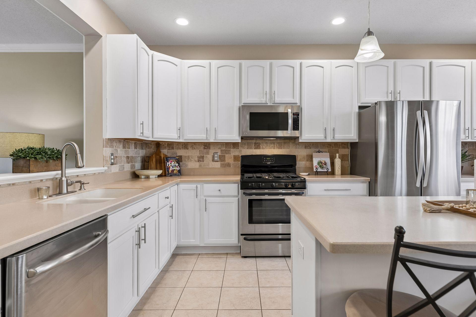
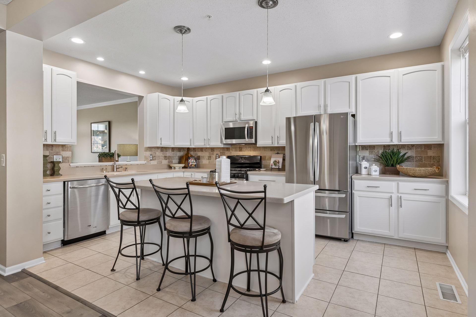
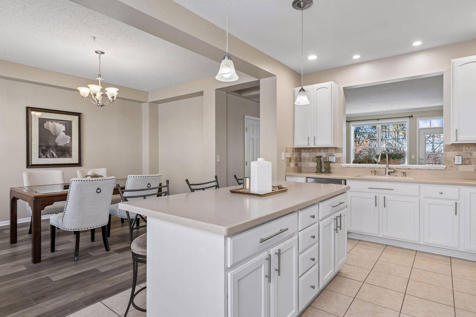
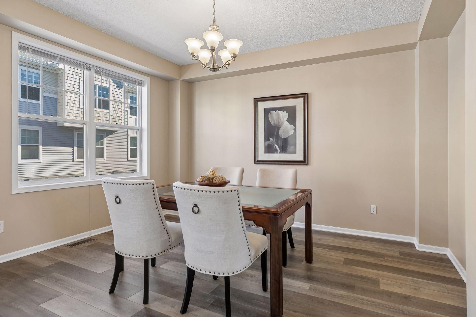
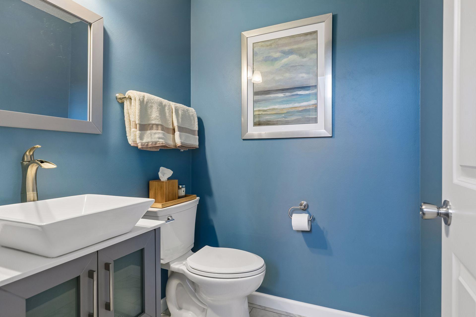
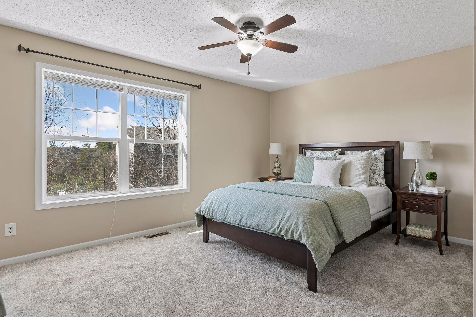
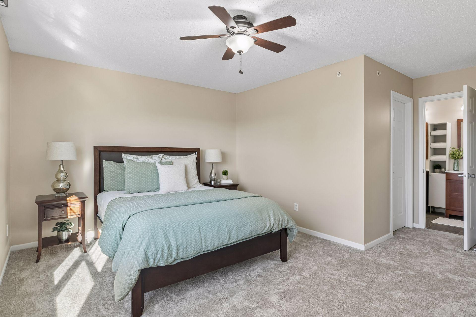
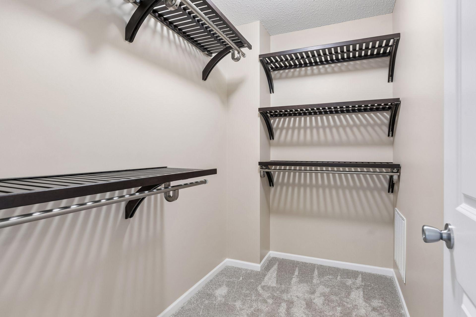
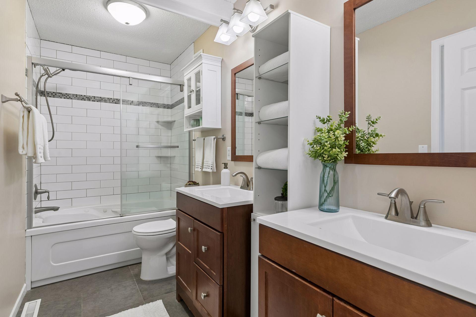
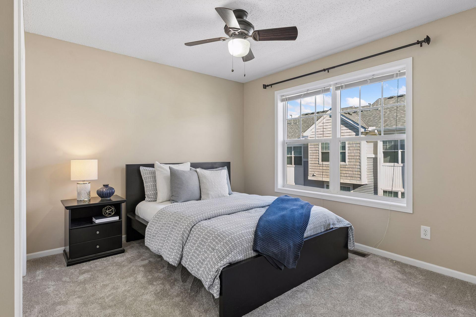
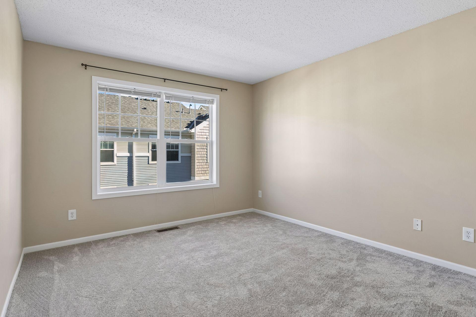
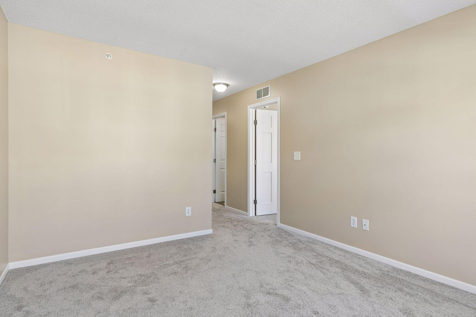
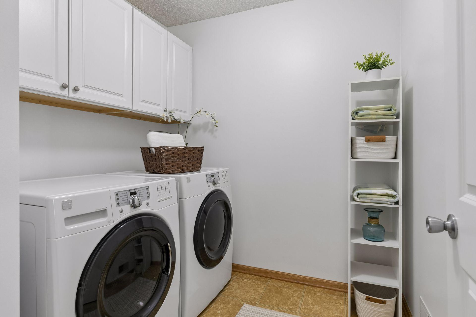
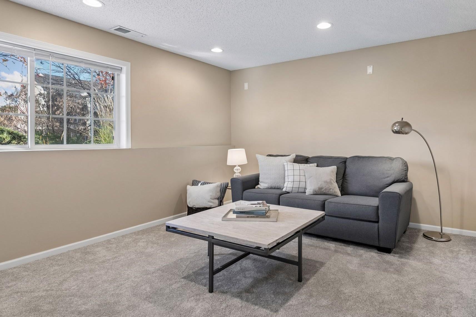
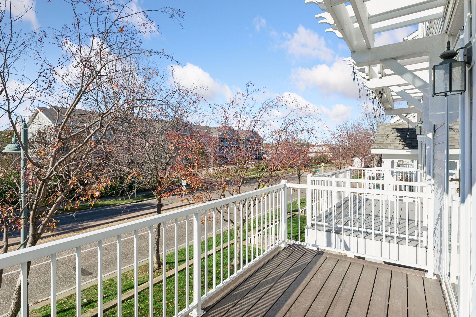
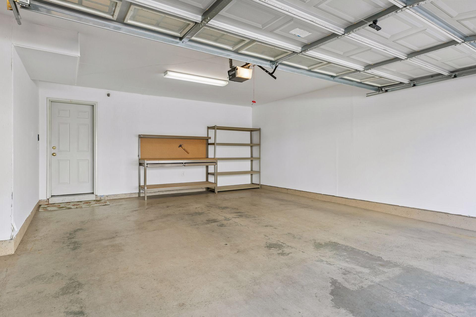
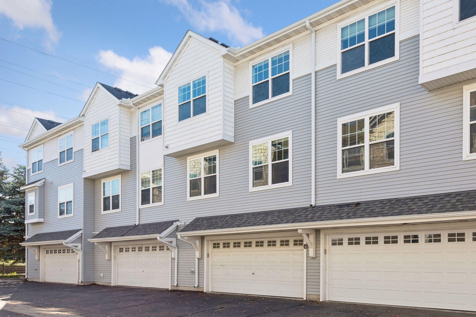
This beautiful townhome pairs updated finishes with smart, easy living on every level! The main level is open and inviting- designed for gathering! The heart of this home is the gourmet kitchen, with crisp freshly painted white cabinetry, stainless steel appliances including a gas range, tile backsplash, recessed & pendant lighting, and a large center island with seating for casual meals. A pass-through window keeps the cook connected to the living room, while the dining area, featuring a chandelier and two big windows, is ready for dinner parties! The living room has crown molding, newer wood vinyl flooring, and a door to a private balcony overlooking the neighborhood and park area. A stylish half bath with a vessel sink finishes the main level. Upstairs you’ll find two bedrooms, a loft space, laundry room and an impressive bonus storage closet. The generous primary bedroom has a walk-in closet with built-in shelving, and the full bath features two vanities, and a jetted tub with a glass tub/shower door. The finished lower level has recessed lighting and a large daylight/lookout window, making it ideal as a family room, home office, or guest space. A clean, attached two-car garage with workbench and additional storage space complete the package Enjoy the convenience of living near Maplewood Mall, Costco, Target, numerous dining establishments, and parks + quick access to the Twin Cities with easy commuting routes. Fresh updates with a neutral palette from top to bottom - ready for you to move right in! •New furnace & AC professionally installed in 2025. •Maintenance free deck 2025. •Freshly painted cabinets, doors, trim and walls throughout the entire home 2026 •New Carpet 2026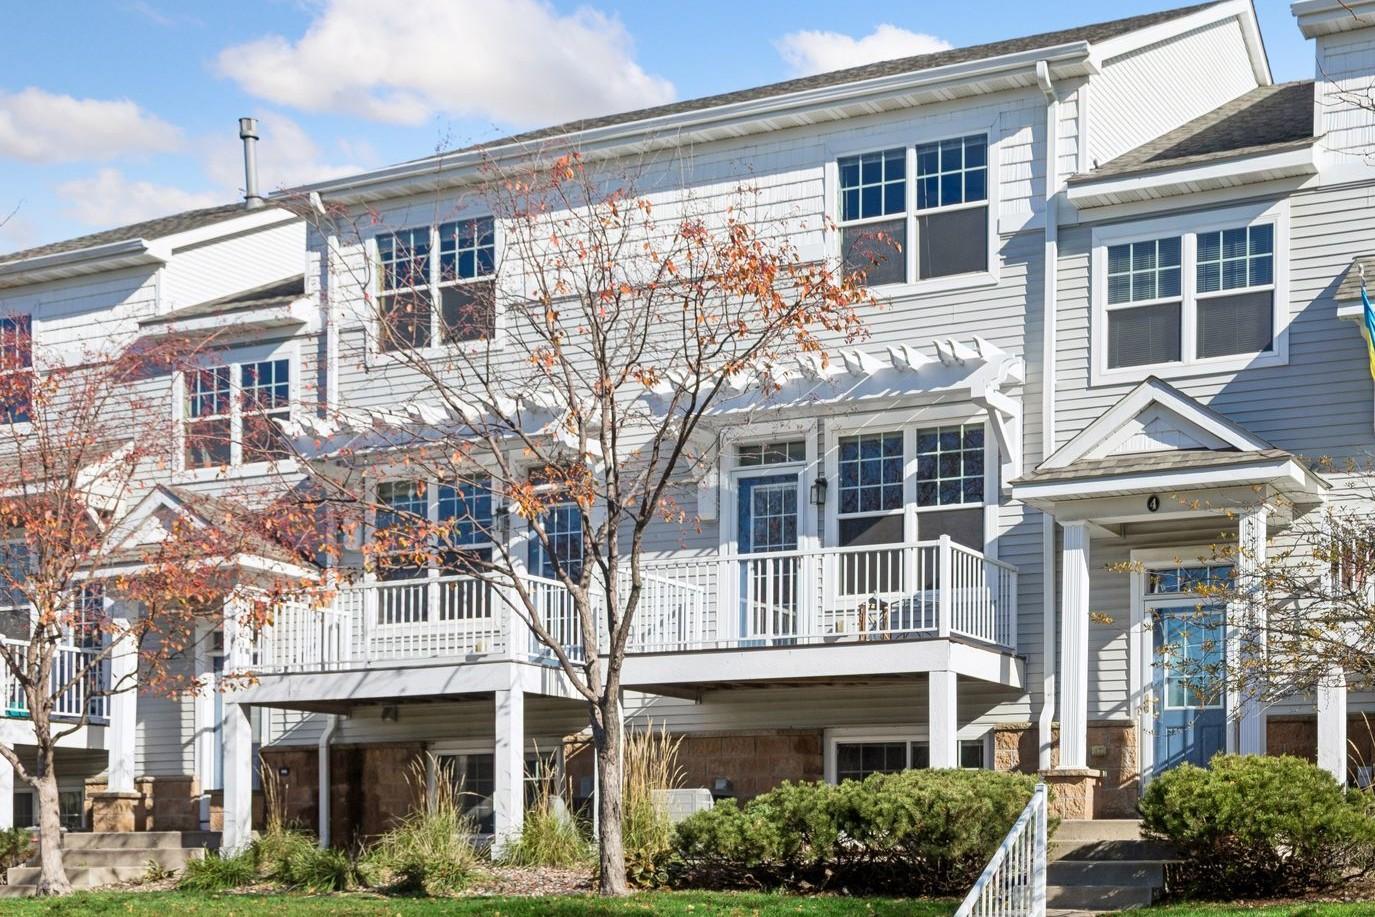
Property Information
Status: Active
Sub Type: ********
List Price: $295,000
MLS#: 7171069
Current Price: $295,000
Address: 1662 Village Trail E, 4, Maplewood, MN 55109
City: Maplewood
State: MN
Postal Code: 55109
Geo Lat: 45.034657
Geo Lon: -93.030648
Subdivision: Cic 591 Heritage Square 2nd Add Condos
County: Ramsey
Property Description
Year Built: 2005
Lot Size SqFt:
Gen Tax: 4578
Specials Inst: 0
High School: North St Paul-Maplewood
Square Ft. Source:
Above Grade Finished Area: 1632
Below Grade Finished Area: 220
Below Grade Unfinished Area:
Total SqFt.: 1852
Style: Array
Total Bedrooms: 2
Total Bathrooms: 2
Total Full Baths: 1
Garage Type:
Garage Stalls: 2
Waterfront:
Property Features
Exterior:
Roof:
Foundation:
Lot Feat/Fld Plain: Array
Interior Amenities:
Inclusions:
Exterior Amenities:
Heat System:
Air Conditioning:
Utilities: