


Property Listing
Description
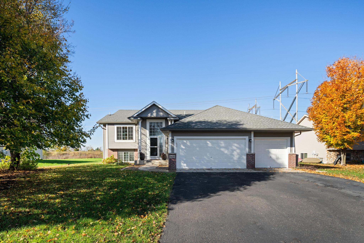
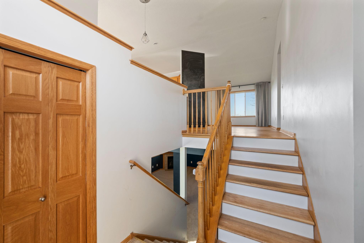
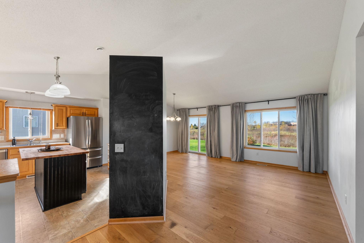
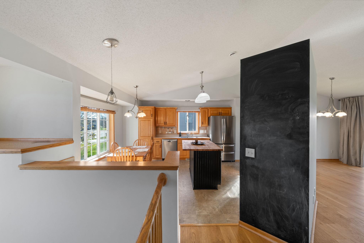
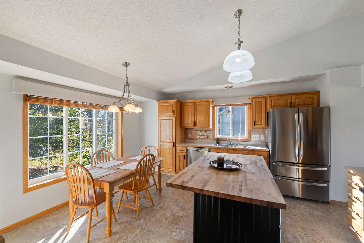
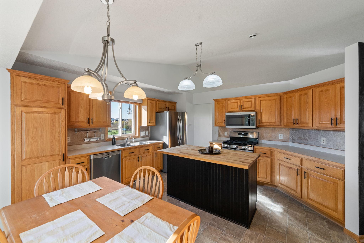
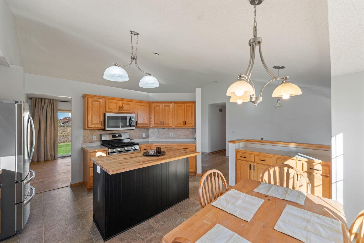
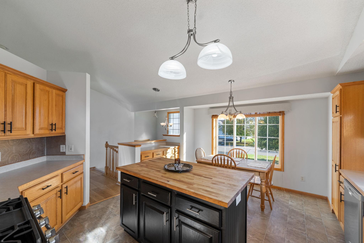
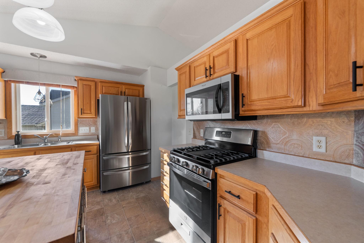
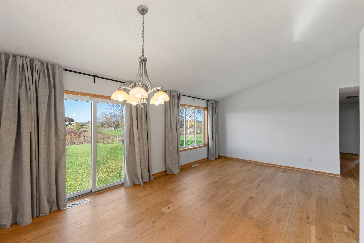
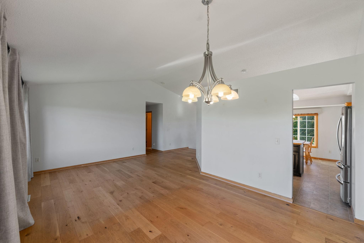
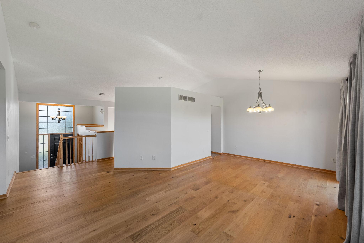
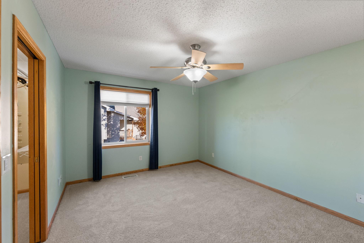
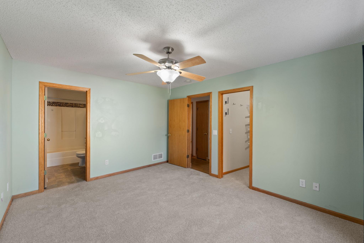
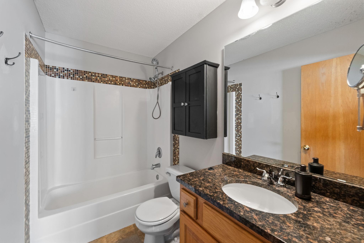
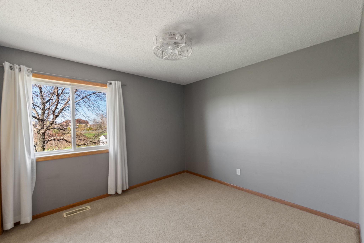
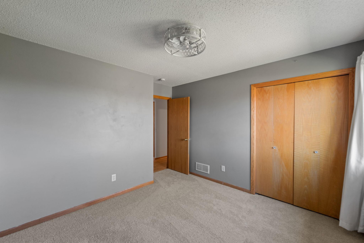
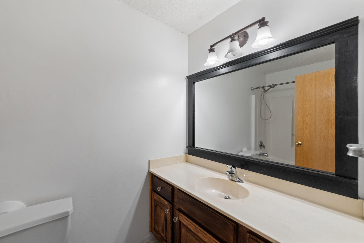
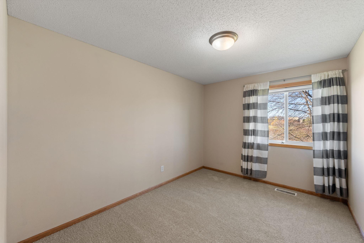
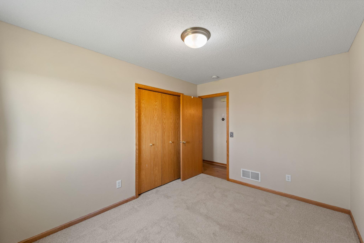
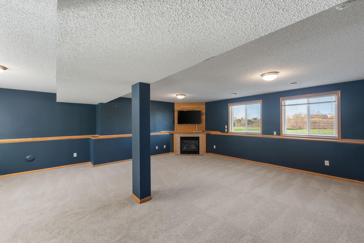
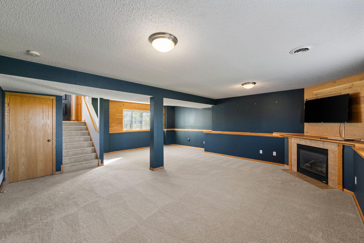
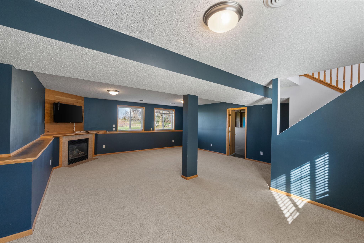
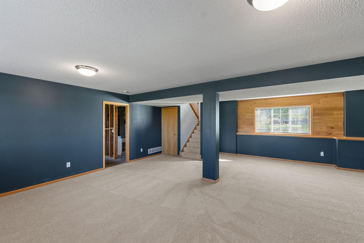
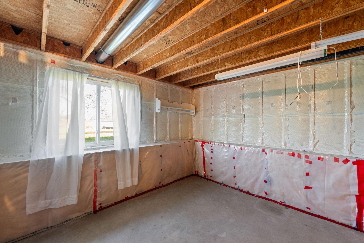
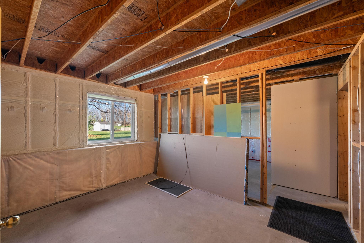
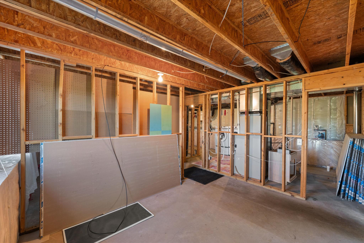
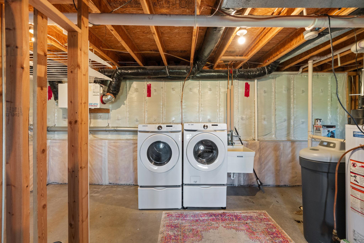
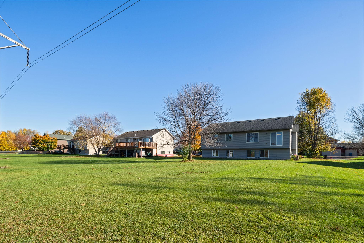
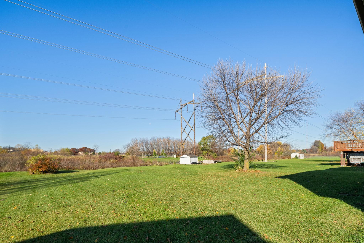
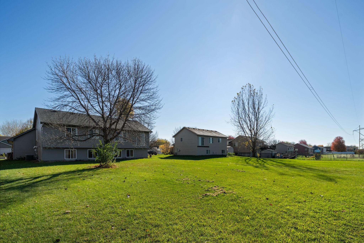
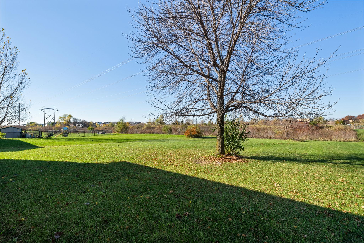
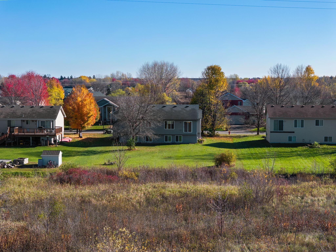
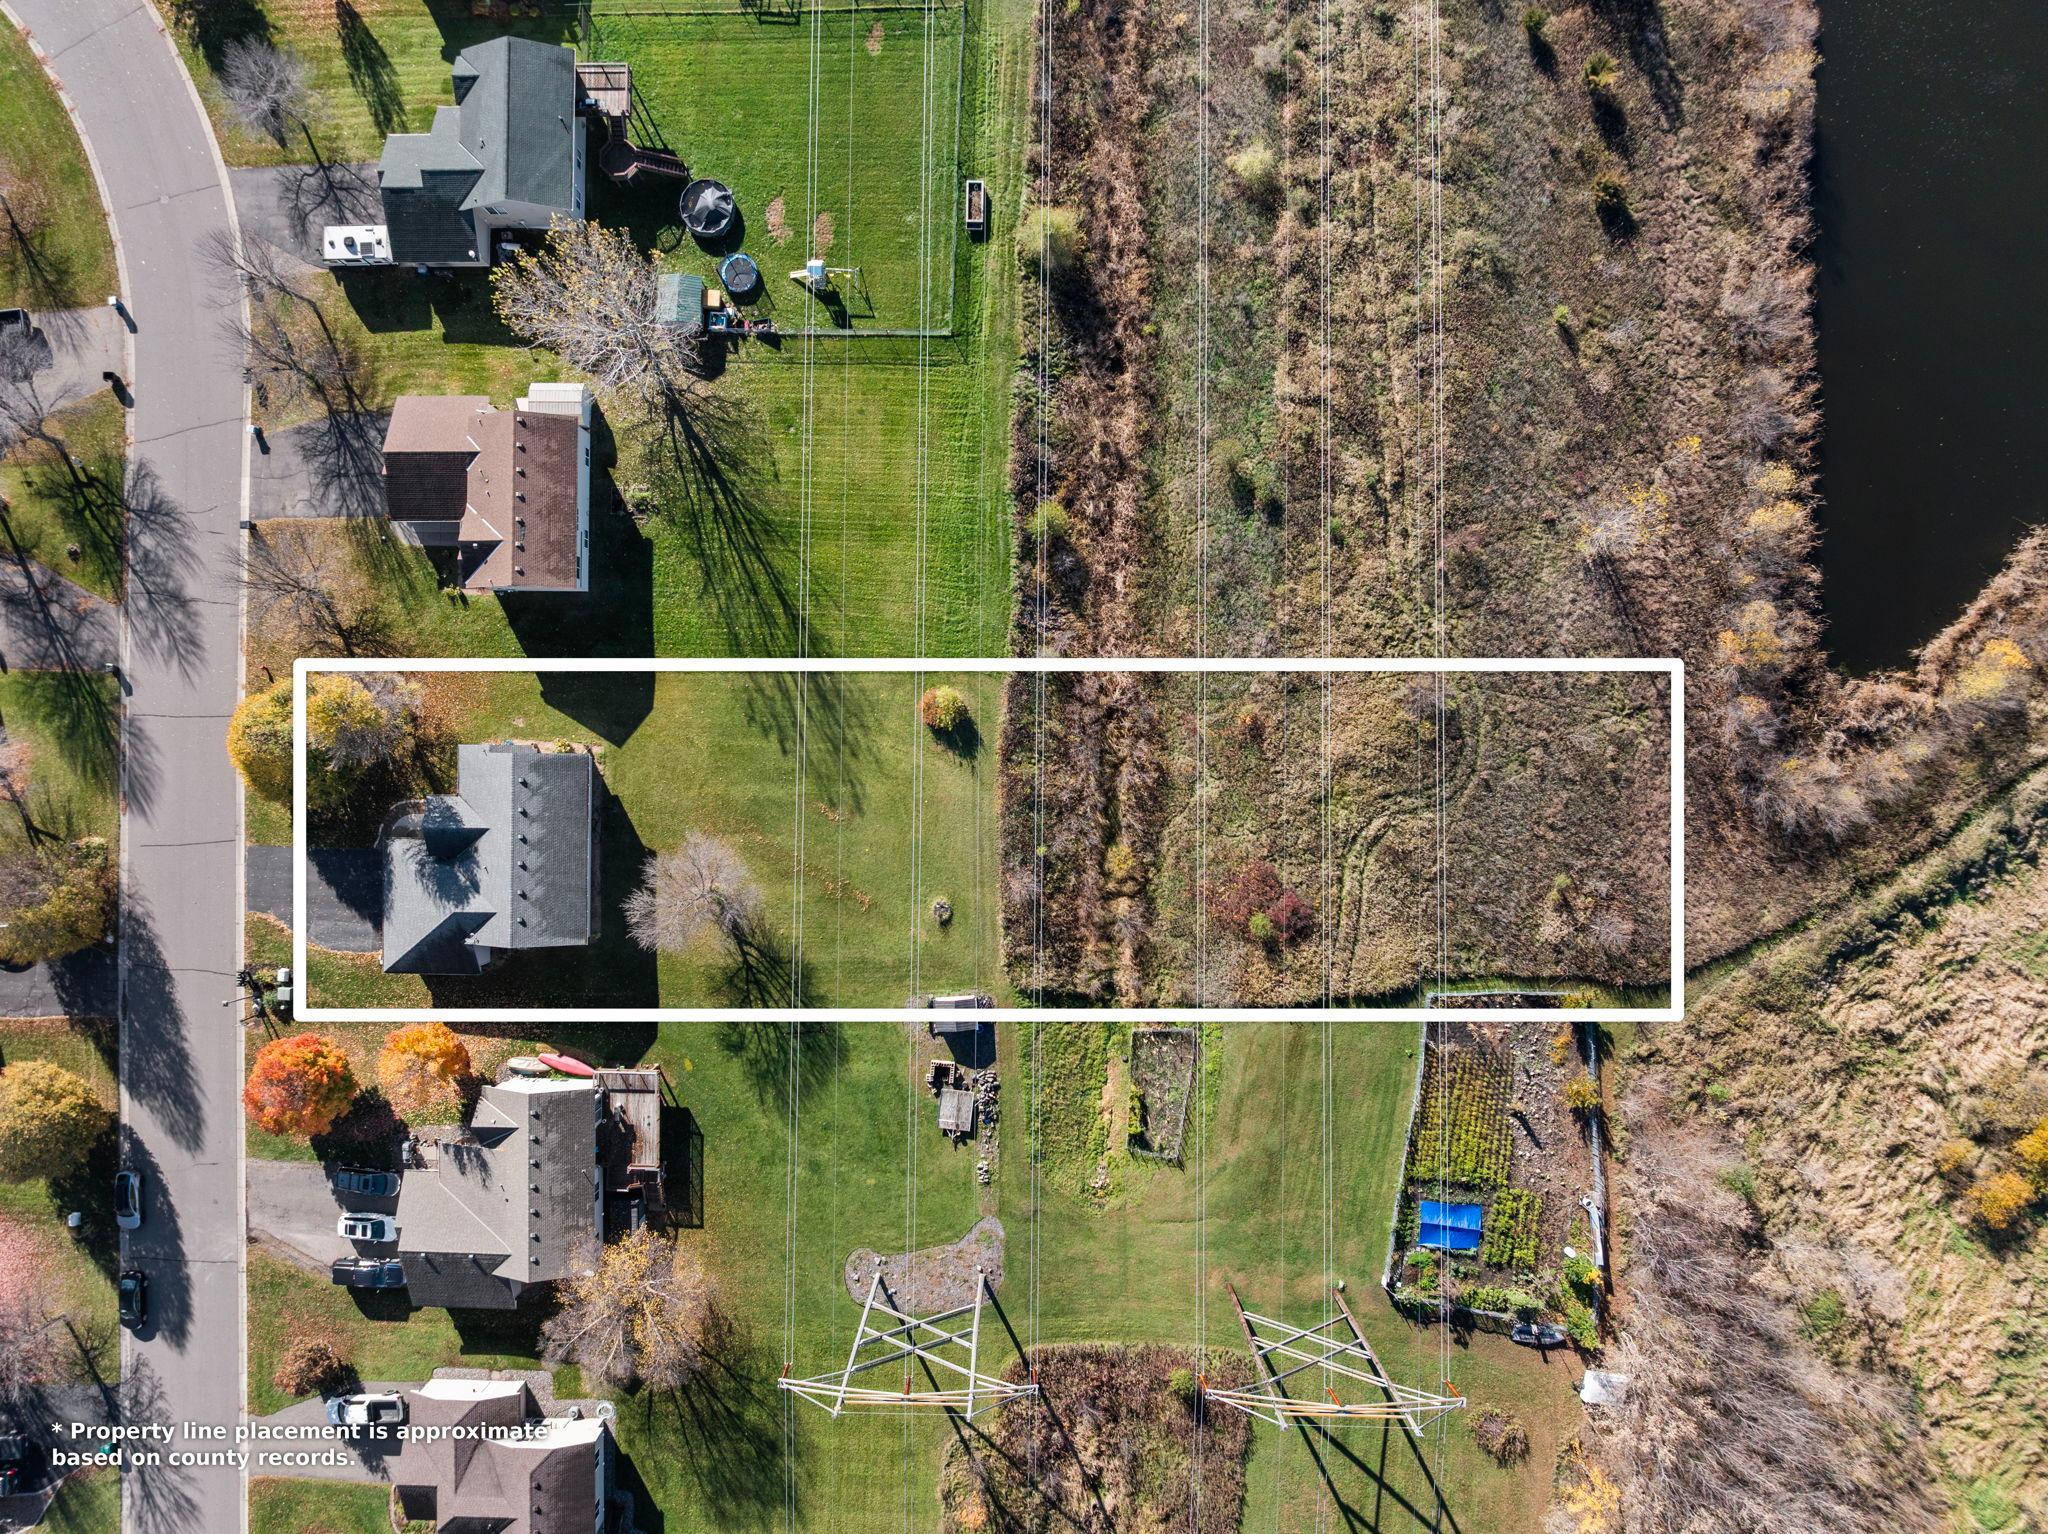
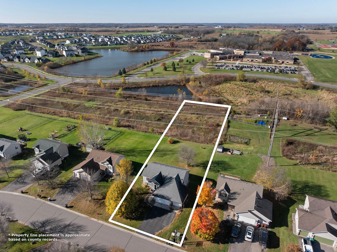
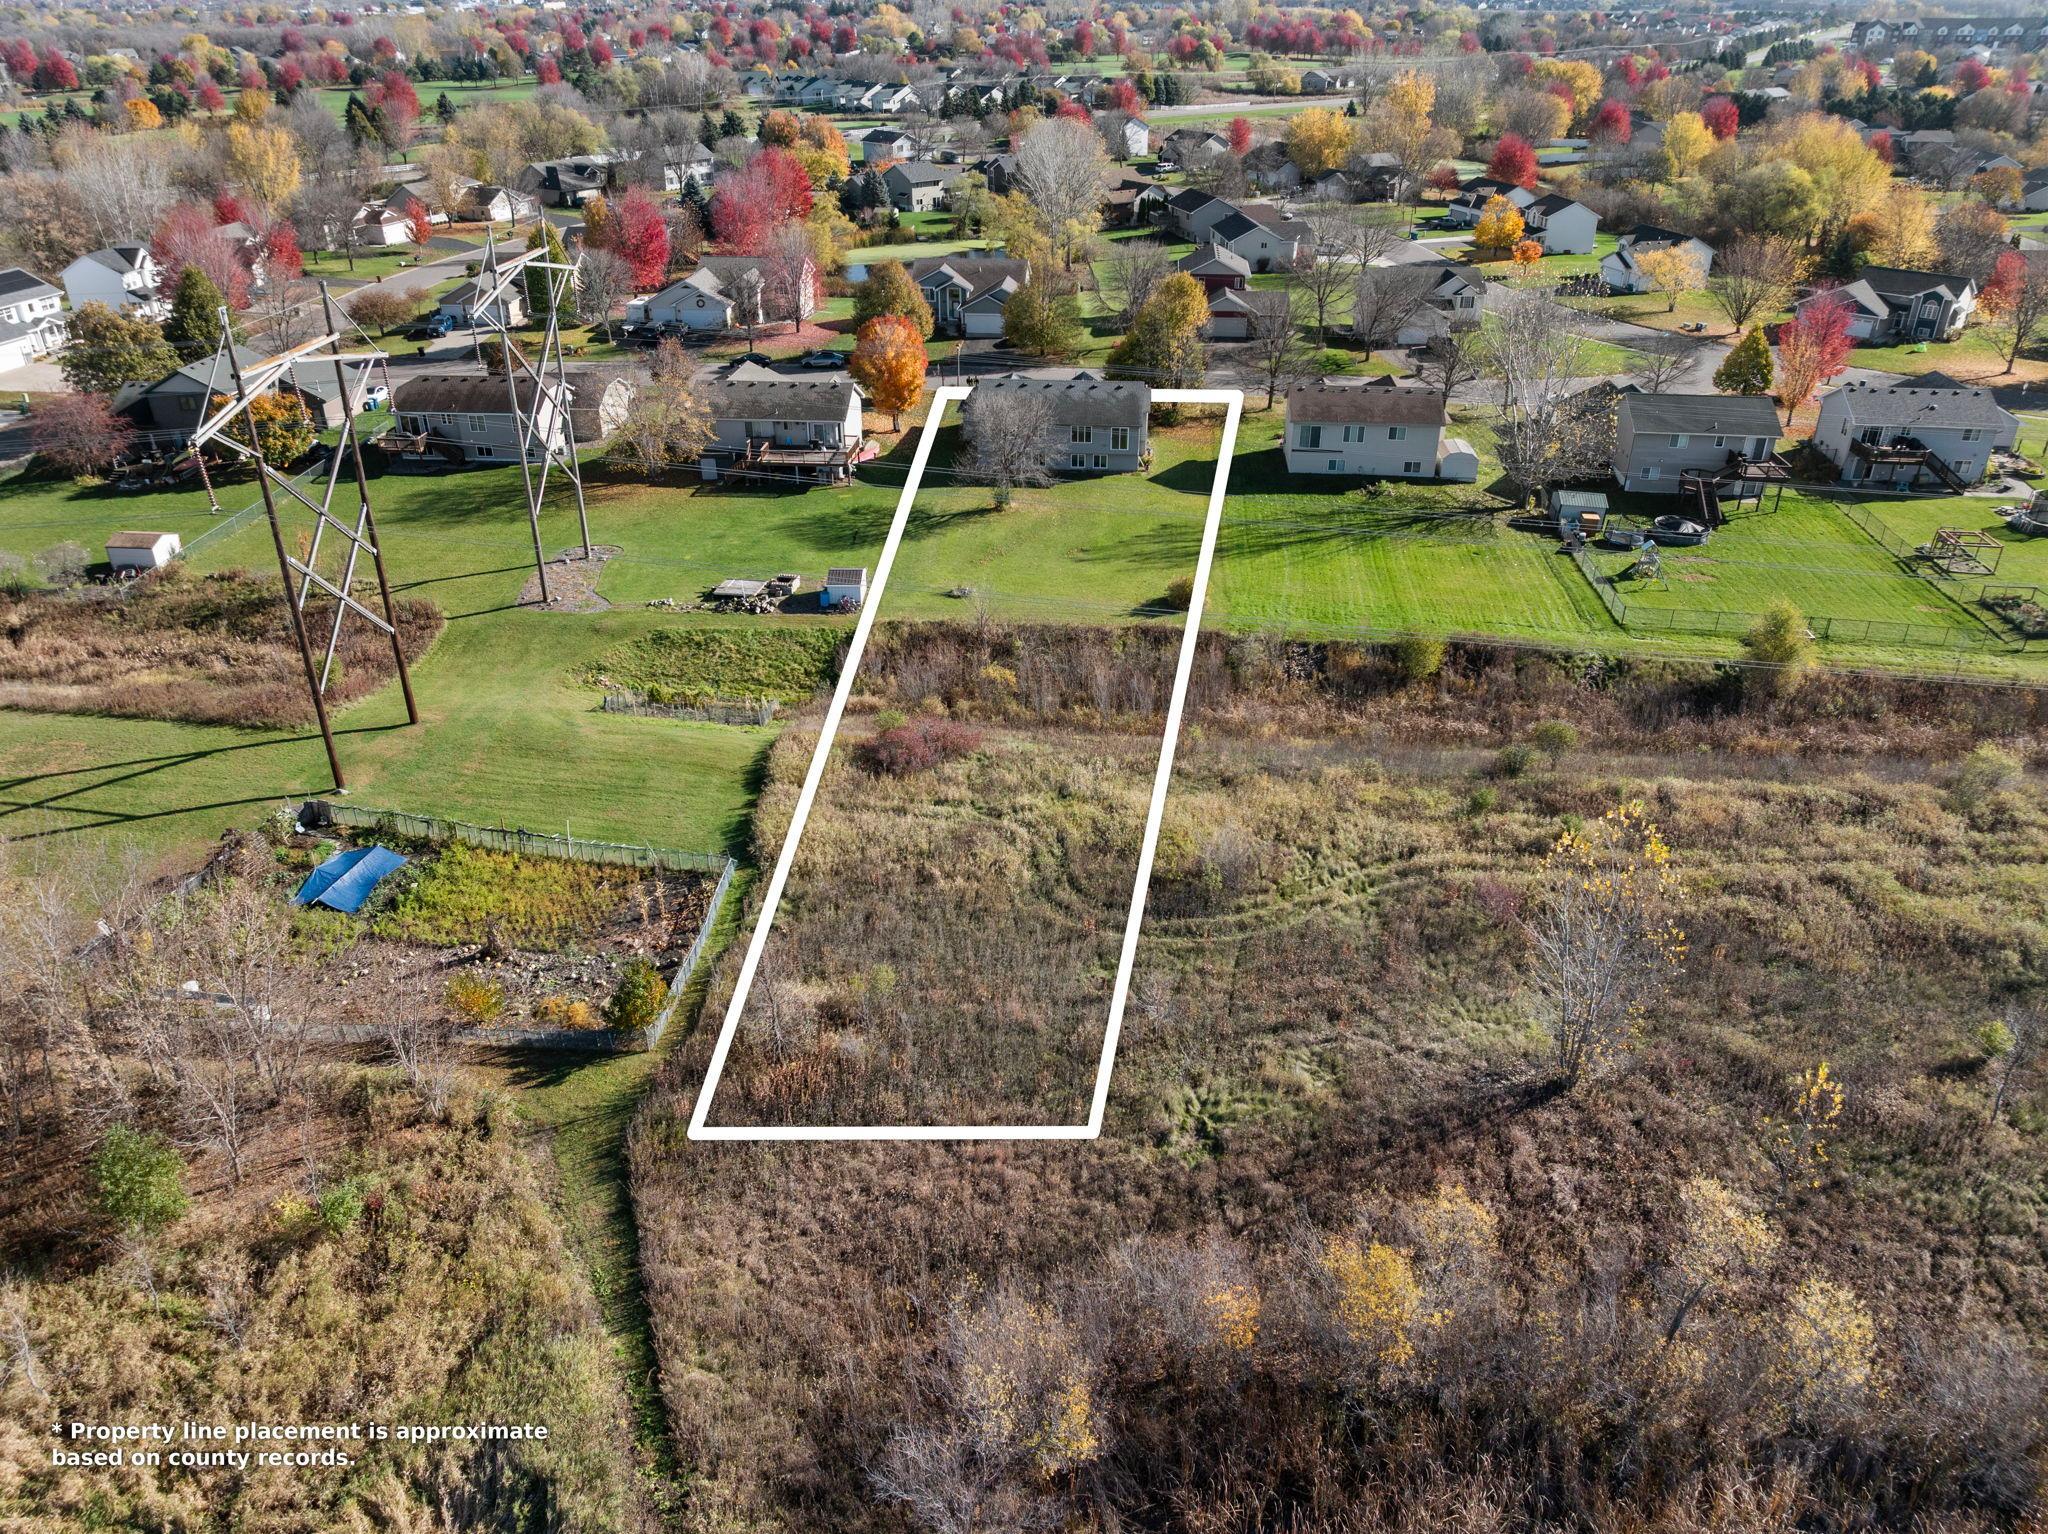
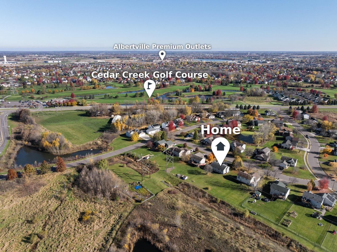
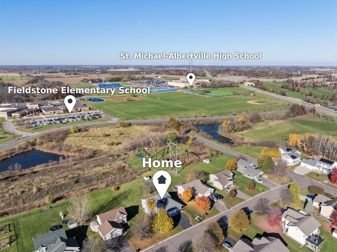
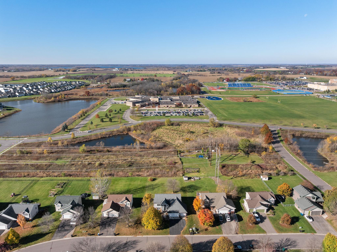
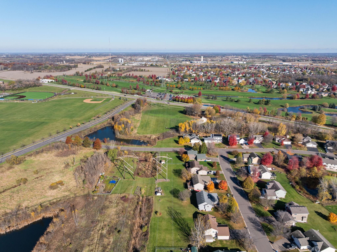
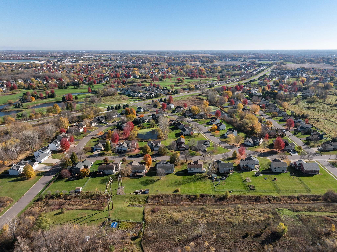
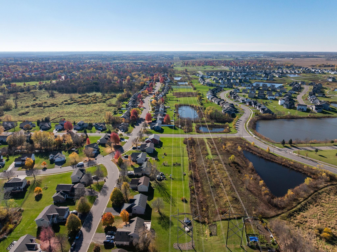
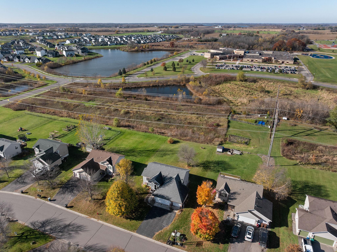
Welcome to this pristinely maintained home on a deep, peaceful lot that backs to open natural wetland, so you get room to spread out without giving up the neighborhood feel. A bright two-story entry leads up to an open main level with vaulted ceilings and wide-plank hardwood floors that showcase a kitchen made for everyday living with warm oak cabinets, a butcher-block island, modern appliances, and a sunny dining area. The patio door brings in the light and allows sweeping views of a big, level backyard that’s ready for play, pets, a garden, or summer cookouts. Downstairs, the family room is built for movie nights and game days, with a cozy gas fireplace, a wood accent wall, and plenty of natural light. The extra framed and insulated space beyond it is ready for you to make your own, whether that’s another bedroom(s), a home office, or a hobby room, so you can build equity as your needs grow. A three-car garage handles the cars, tools, and toys. Location is a key feature as the home sits walkable to Albertville’s schools, parks, and golf course, with shopping and easy highway access also nearby.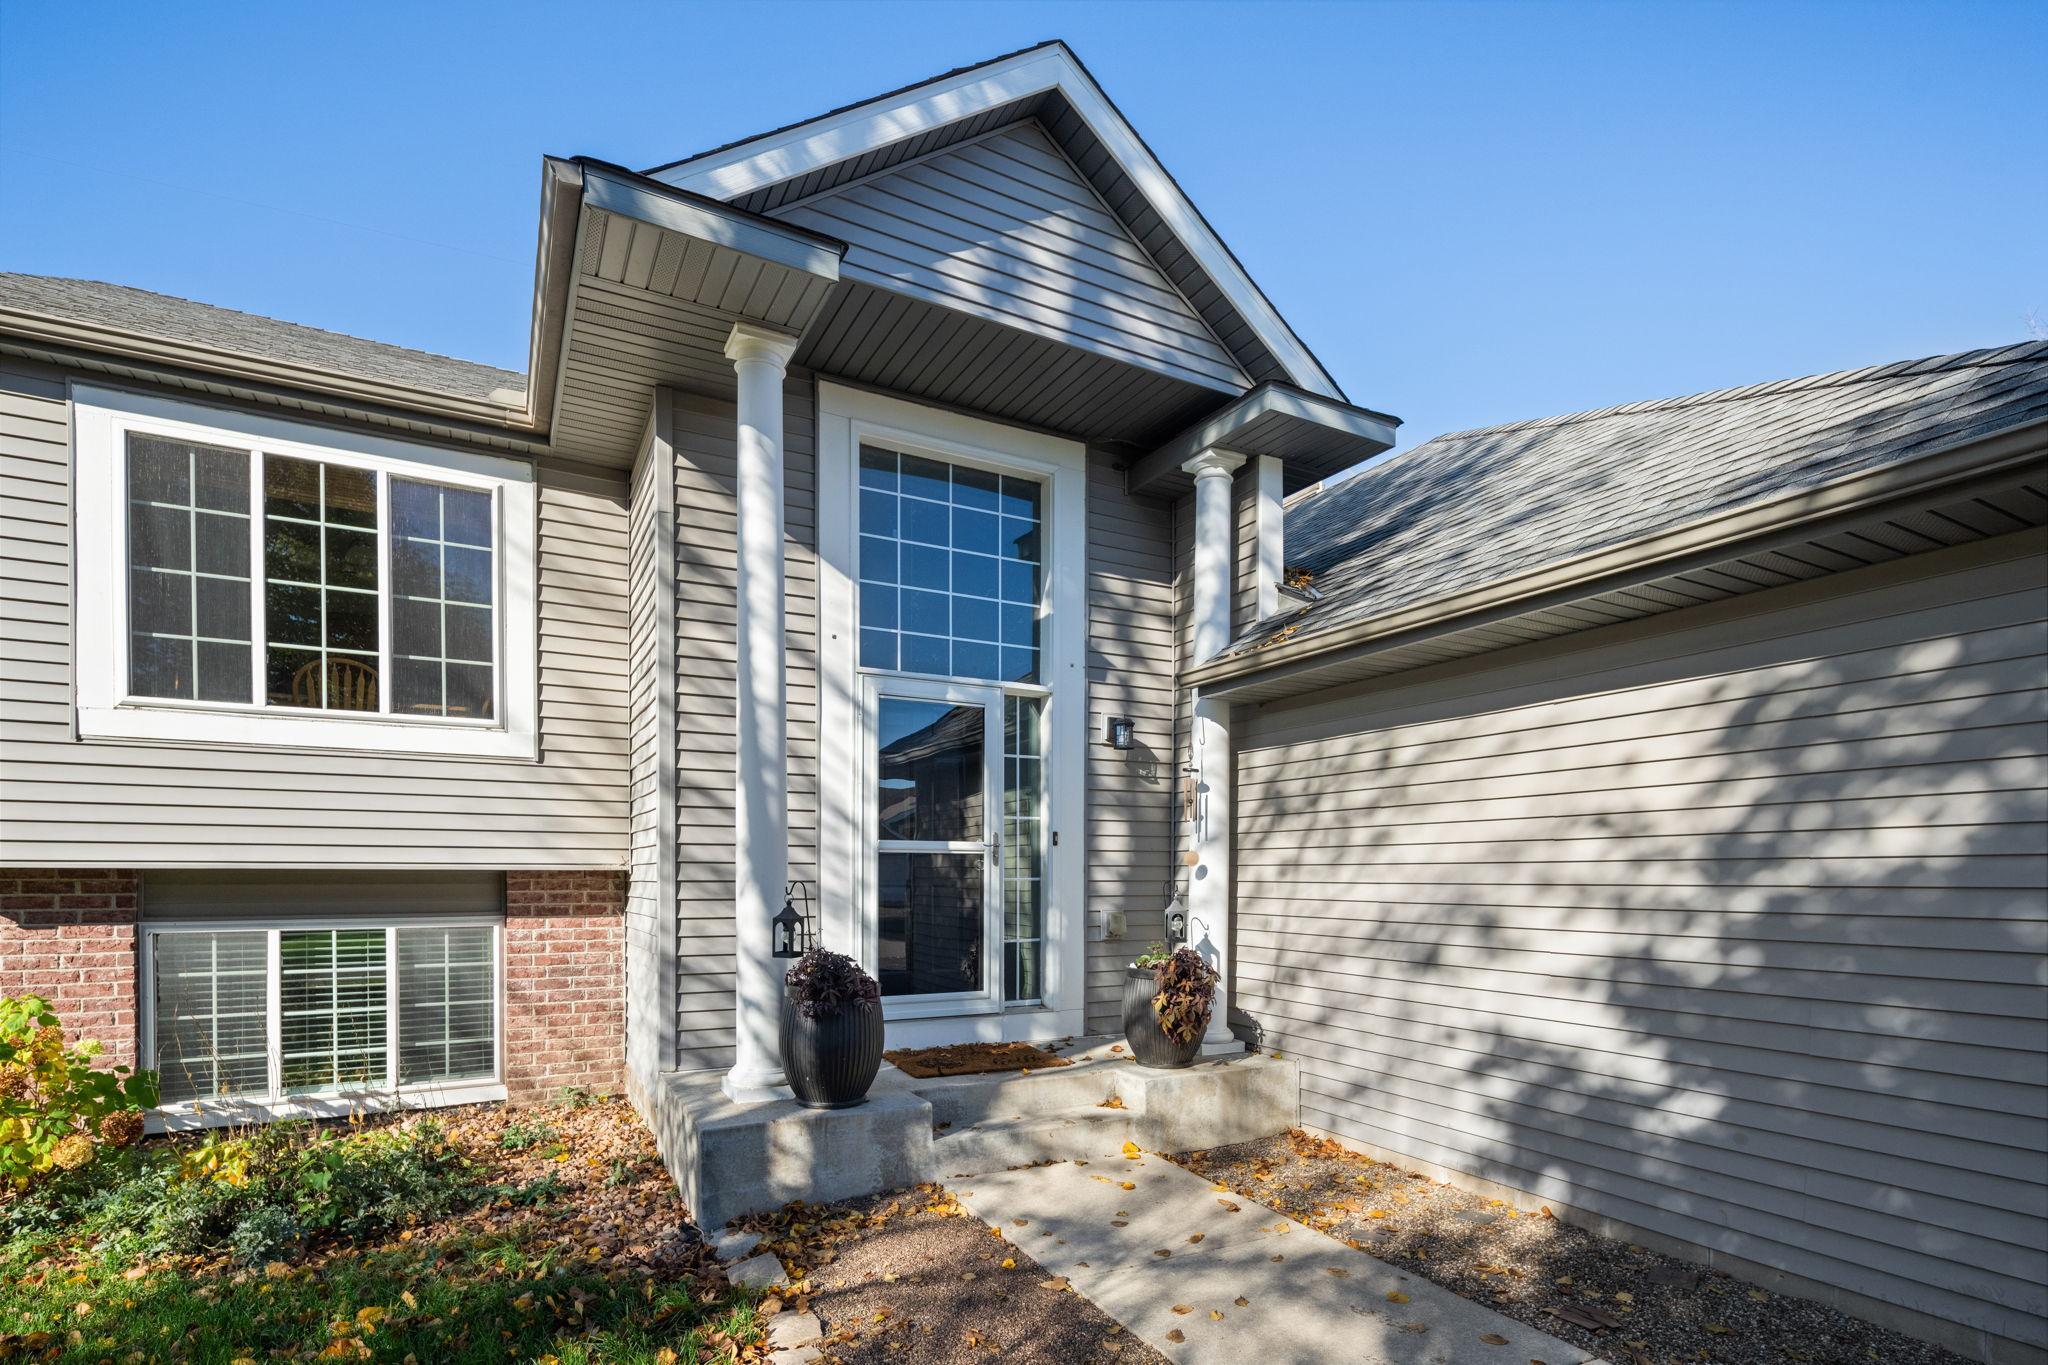
Property Information
Status: Active
Sub Type: ********
List Price: $389,900
MLS#: 7170900
Current Price: $389,900
Address: 5435 Kagan Avenue NE, Albertville, MN 55301
City: Albertville
State: MN
Postal Code: 55301
Geo Lat: 45.230382
Geo Lon: -93.684131
Subdivision: Albert Villas
County: Wright
Property Description
Year Built: 2003
Lot Size SqFt: 28474
Gen Tax: 4826
Specials Inst: 0
High School: St. Michael-Albertville
Square Ft. Source:
Above Grade Finished Area: 1388
Below Grade Finished Area: 563
Below Grade Unfinished Area:
Total SqFt.: 2572
Style: Array
Total Bedrooms: 3
Total Bathrooms: 2
Total Full Baths: 2
Garage Type:
Garage Stalls: 3
Waterfront:
Property Features
Exterior:
Roof:
Foundation:
Lot Feat/Fld Plain: Array
Interior Amenities:
Inclusions:
Exterior Amenities:
Heat System:
Air Conditioning:
Utilities: