


Property Listing
Description
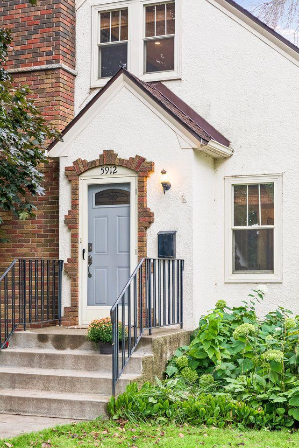
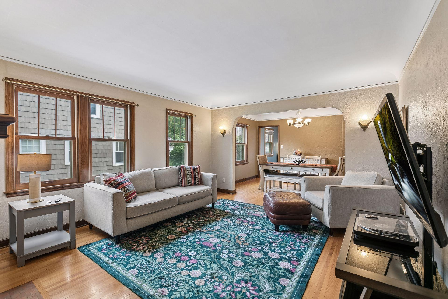
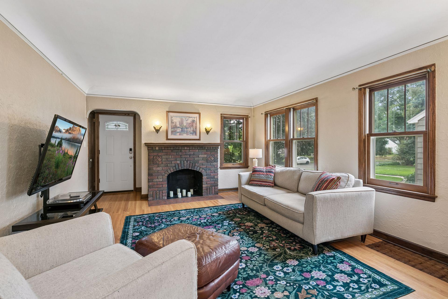
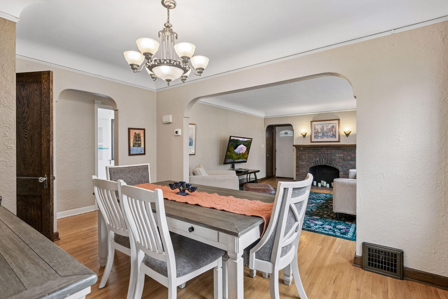
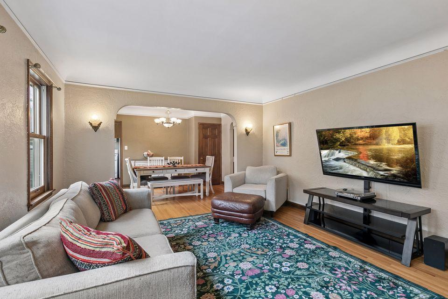
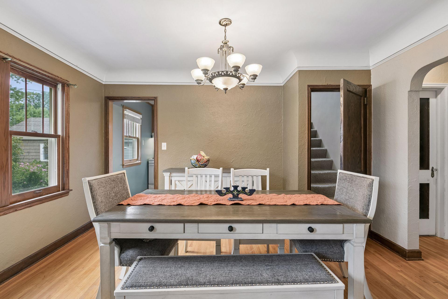
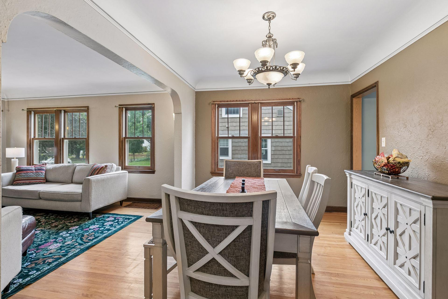
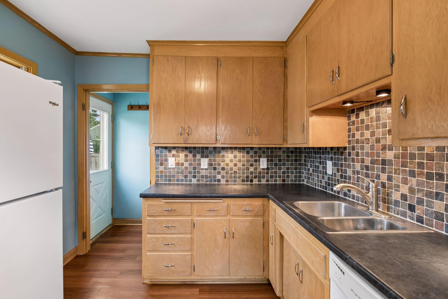
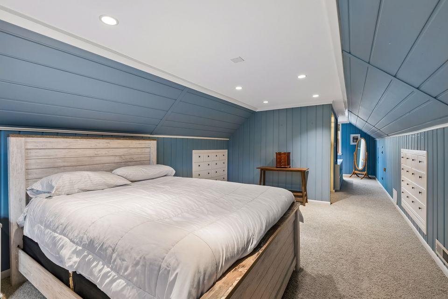
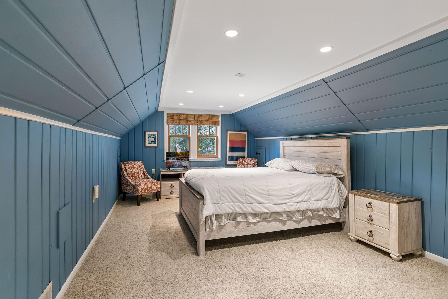
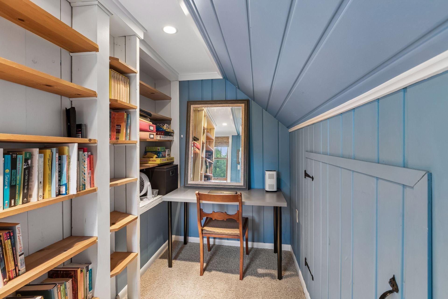
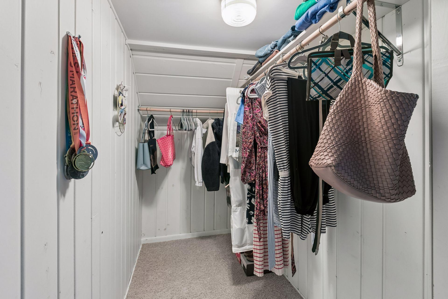
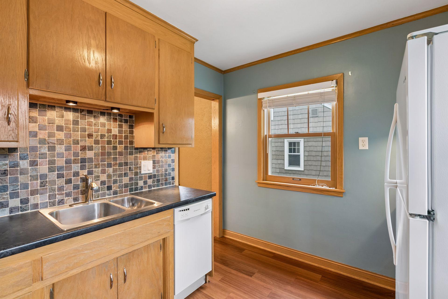
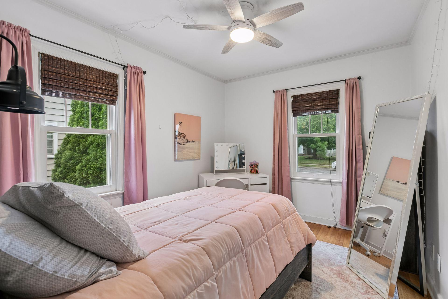
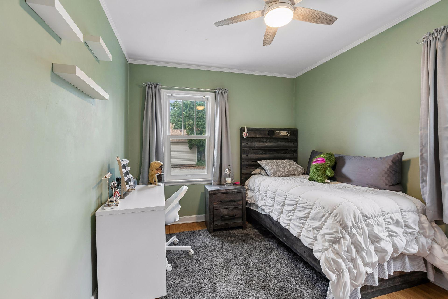
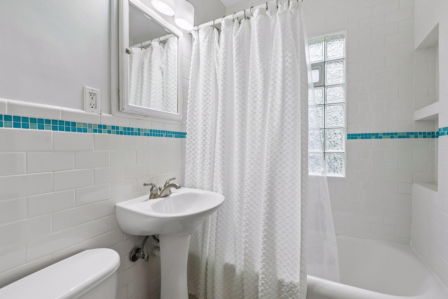
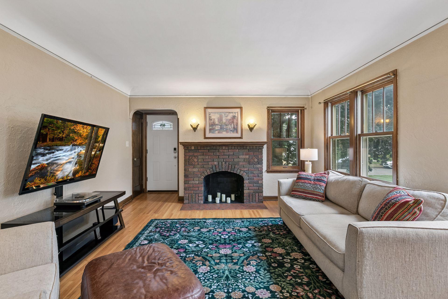
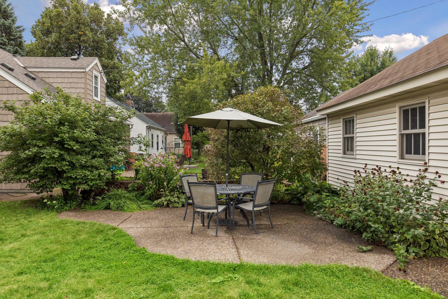
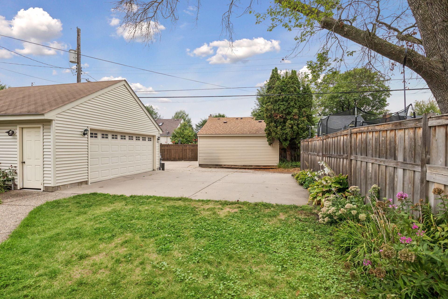
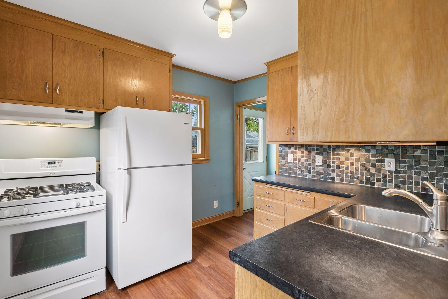
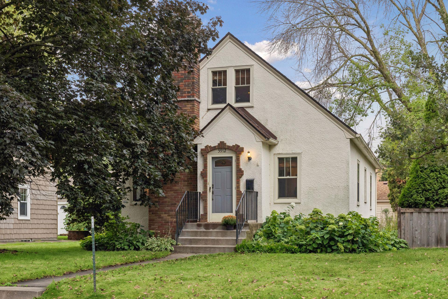
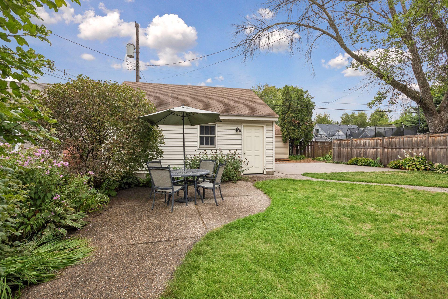
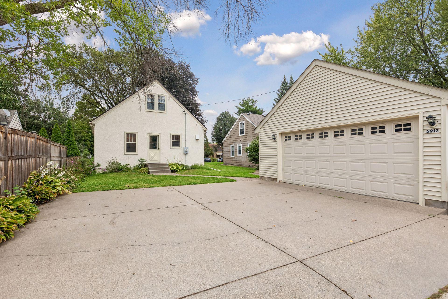
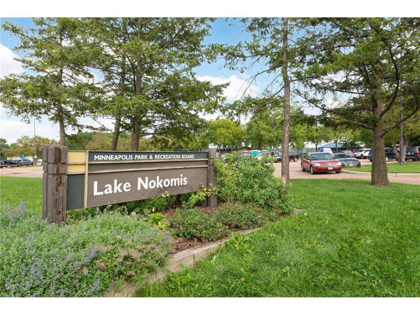
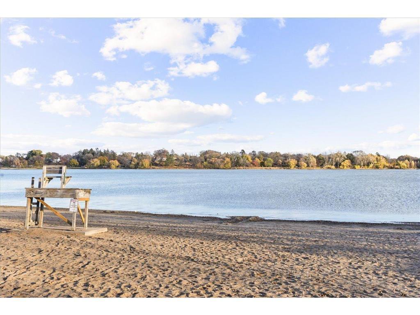
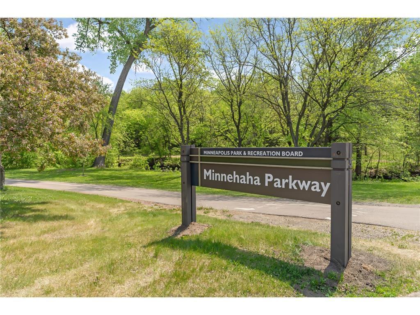
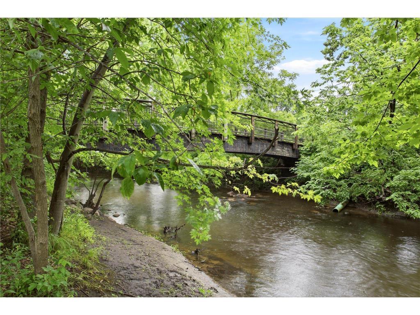
Some homes are built. Others are crafted with a level of detail and character that simply cannot be recreated. Discover a distinctive Tudor in the sought-after Diamond Lake neighborhood, where enduring craftsmanship meets thoughtful modern comforts. Inside, rich hardwood floors, graceful coved ceilings, original oak millwork, and exquisite architectural details tell the story of a home designed to stand the test of time. Vintage glass doorknobs, antique wall sconces, and a classic brick fireplace create an atmosphere of warmth, sophistication, and unmistakable character. The kitchen thoughtfully balances timeless appeal with everyday functionality, while the bathroom offers the added luxury of heated tile flooring. The upper level provides an inviting private retreat, complete with built-in dressers, a walk-in closet, and a separate study. Whether envisioned as a home office, creative studio, or quiet reading sanctuary, this flexible space offers possibilities beyond the ordinary. Outdoors, established gardens create a beautiful backdrop for relaxing afternoons and evenings spent entertaining on the patio. An oversized two-car garage and generous concrete driveway deliver a level of convenience not always found in established city neighborhoods. The lower level presents an opportunity to further personalize the home with additional living space, while a new roof installed in 2024, complete with a 50-year warranty, adds lasting value and peace of mind. Nestled in the heart of Diamond Lake, this home places you near Lake Nokomis, scenic trails, neighborhood parks, beloved local dining destinations, and the vibrant lifestyle that makes South Minneapolis so desirable. Distinctive architecture. Thoughtful details. An exceptional neighborhood. More than a place to live, this is an opportunity to own a piece of Minneapolis character and make it your own.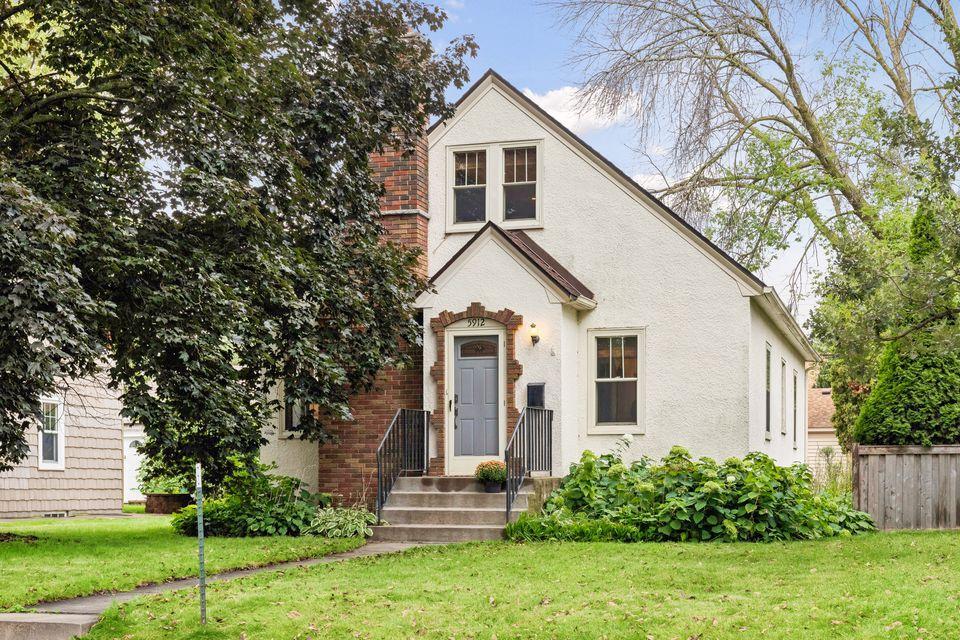

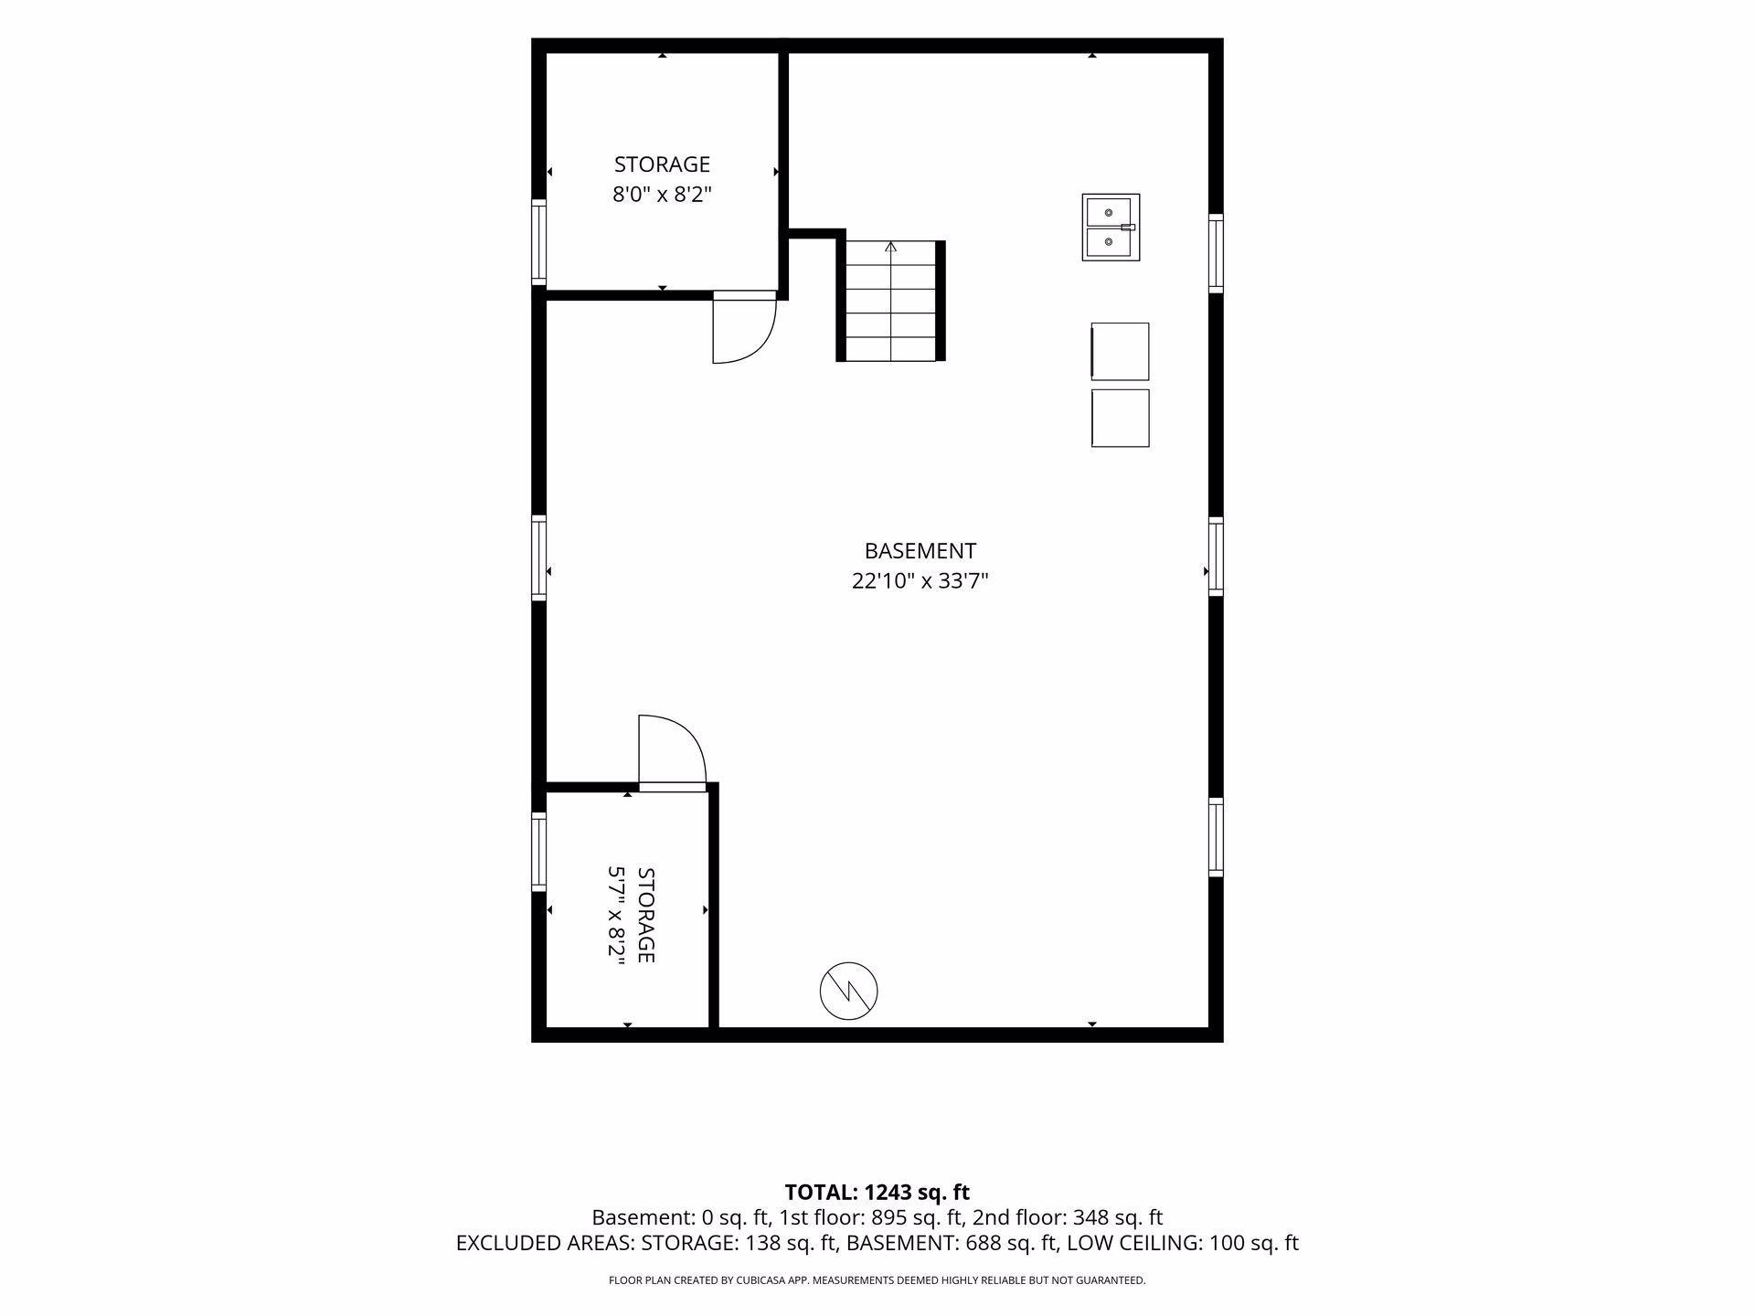
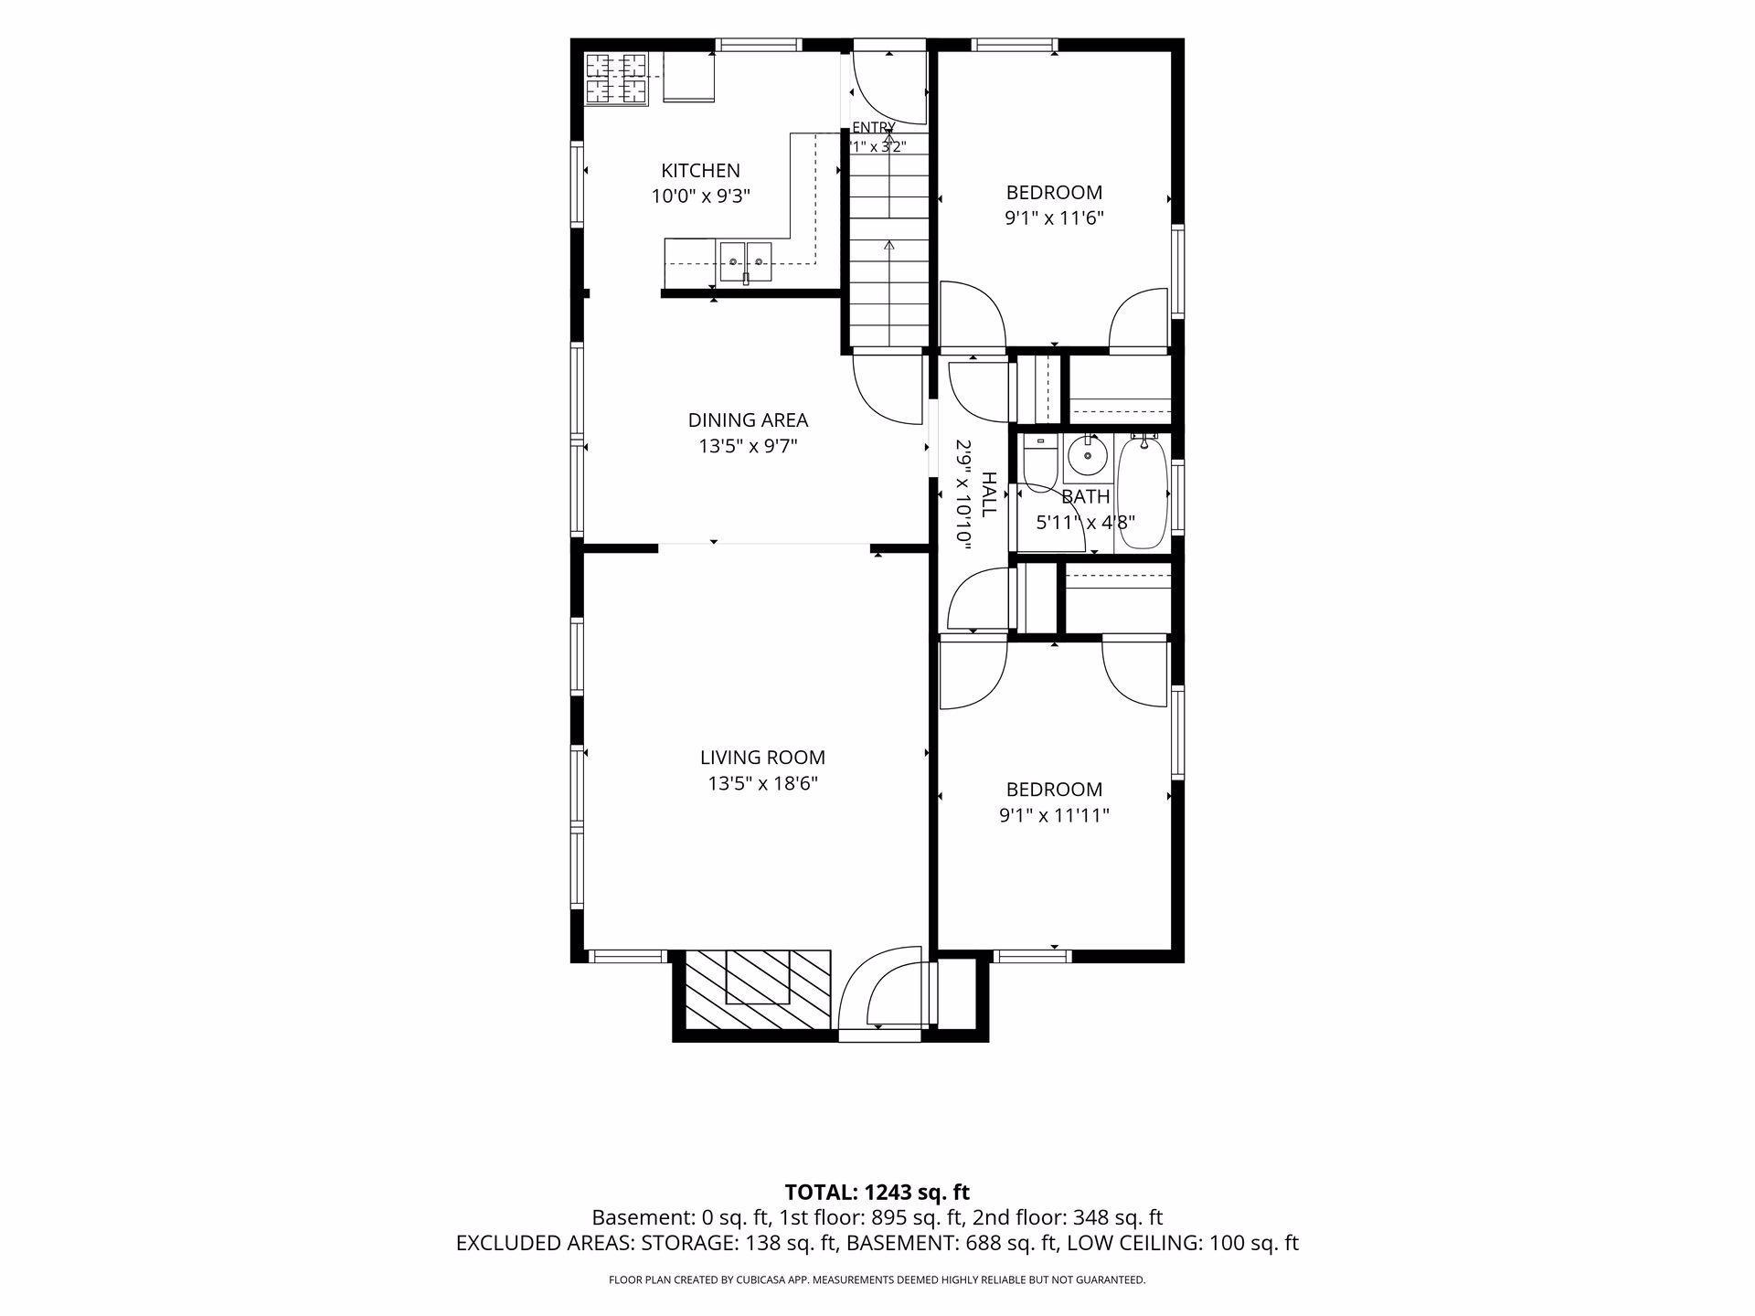
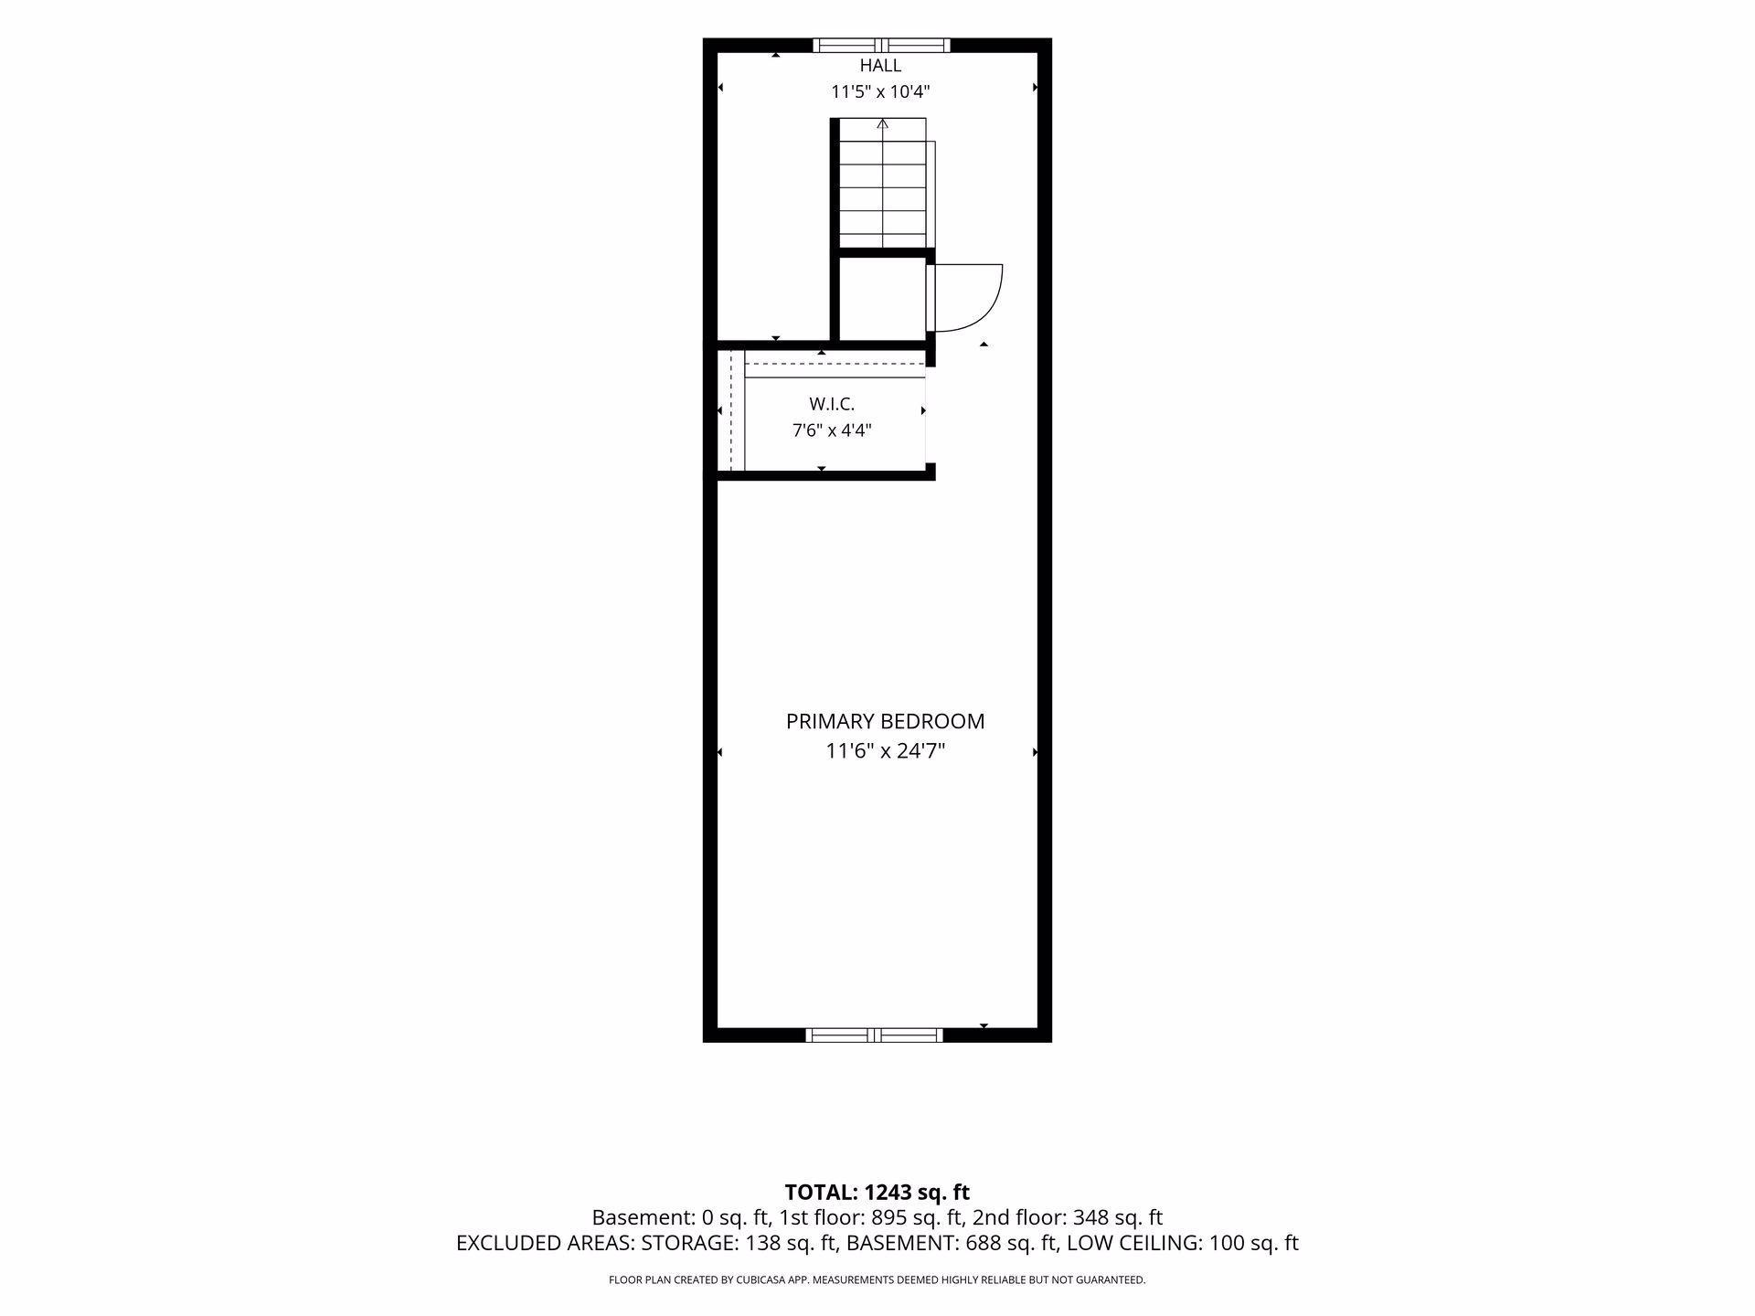
Property Information
Status: Active
Sub Type: ********
List Price: $350,000
MLS#: 7170884
Current Price: $350,000
Address: 5912 10th Avenue S, Minneapolis, MN 55417
City: Minneapolis
State: MN
Postal Code: 55417
Geo Lat: 44.895553
Geo Lon: -93.260704
Subdivision: Edgewater On Nokomis 2nd Add
County: Hennepin
Property Description
Year Built: 1932
Lot Size SqFt: 6098.4
Gen Tax: 6303
Specials Inst: 0
High School: Minneapolis
Square Ft. Source:
Above Grade Finished Area: 1243
Below Grade Finished Area: 0
Below Grade Unfinished Area:
Total SqFt.: 2069
Style: Array
Total Bedrooms: 3
Total Bathrooms: 1
Total Full Baths: 1
Garage Type:
Garage Stalls: 2
Waterfront:
Property Features
Exterior:
Roof:
Foundation:
Lot Feat/Fld Plain: Array
Interior Amenities:
Inclusions:
Exterior Amenities:
Heat System:
Air Conditioning:
Utilities: