


Property Listing
Description
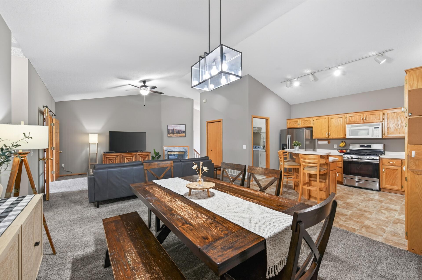
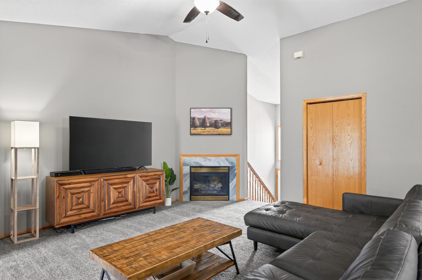
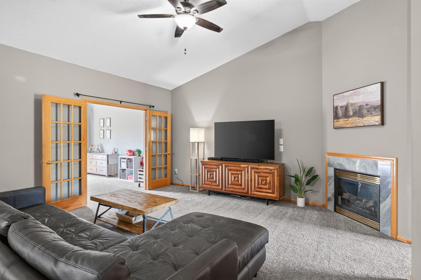
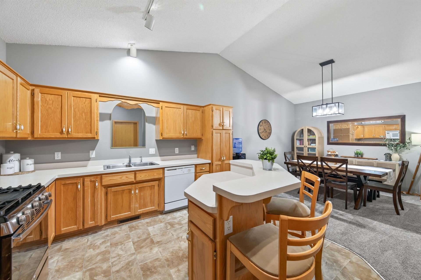
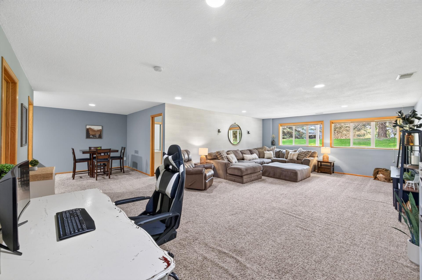
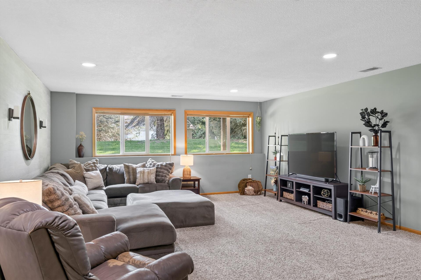
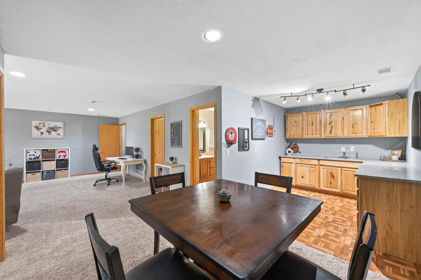
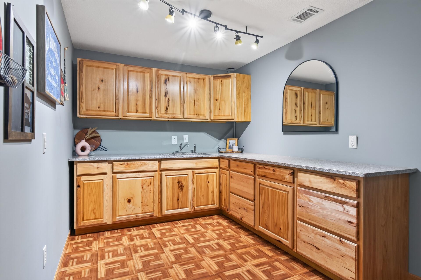
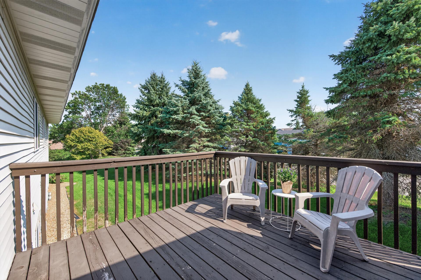
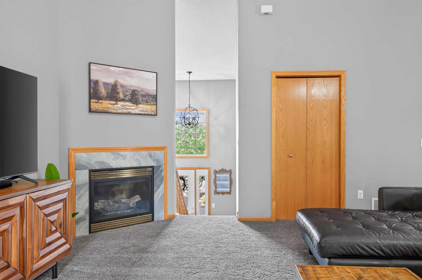
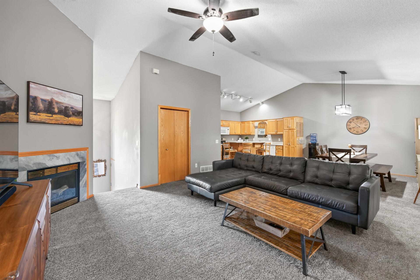
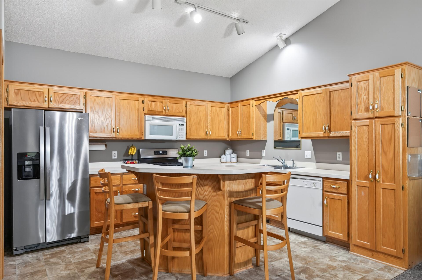
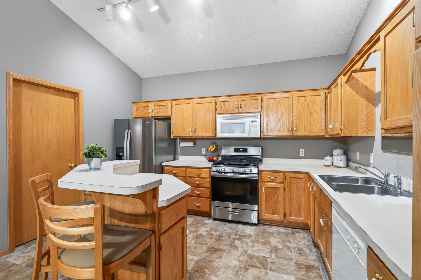
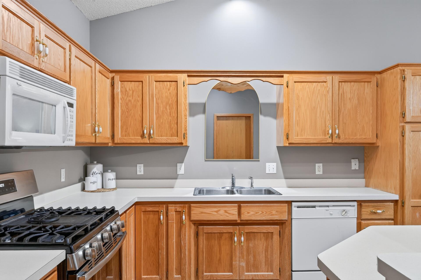
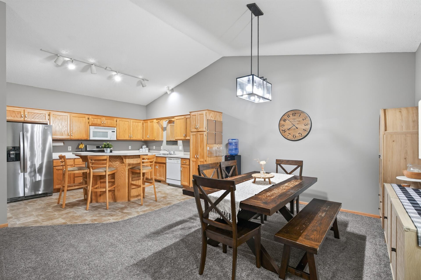
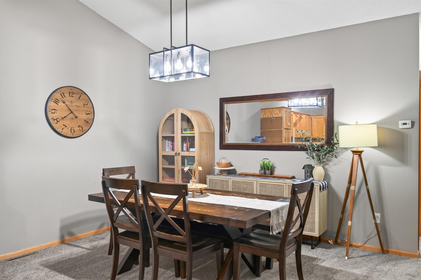
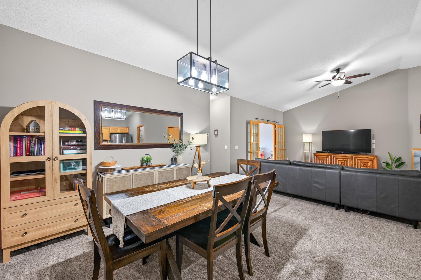
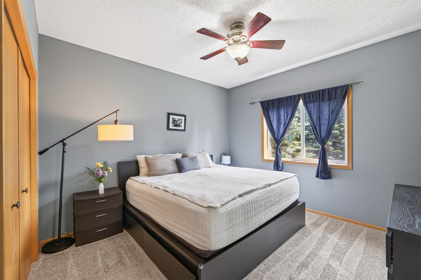
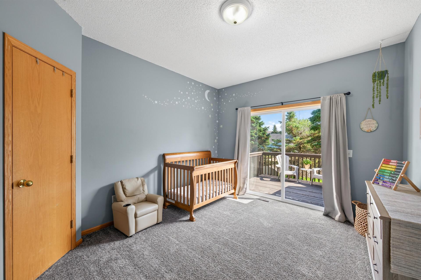
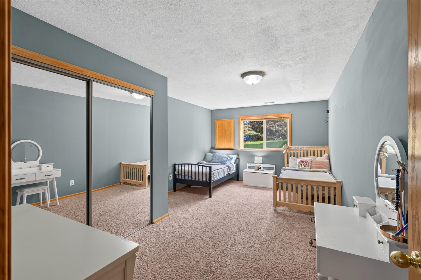
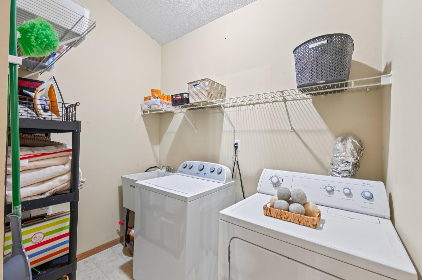
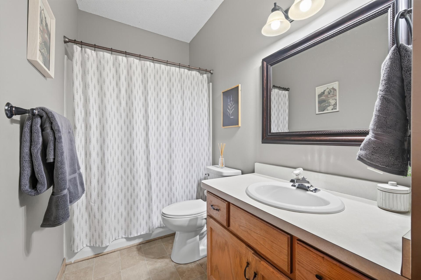
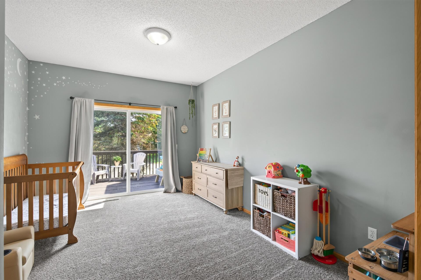
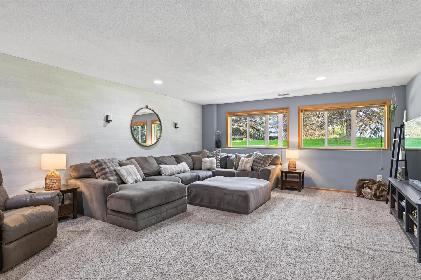
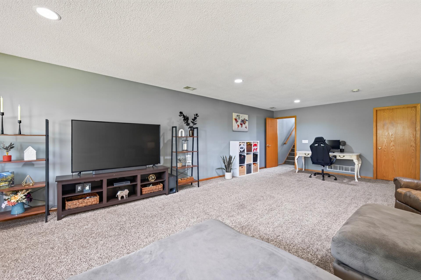
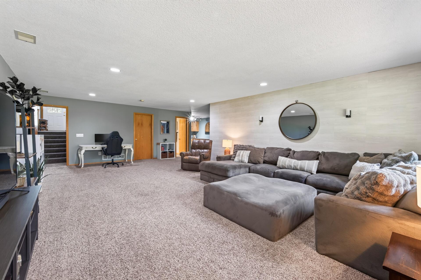
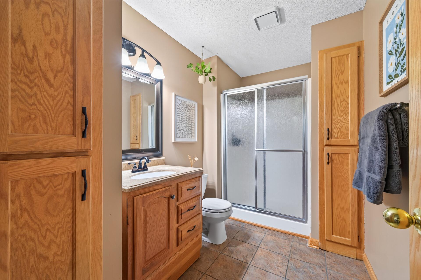
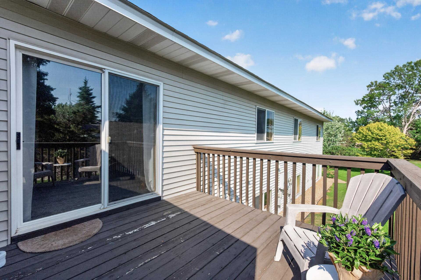
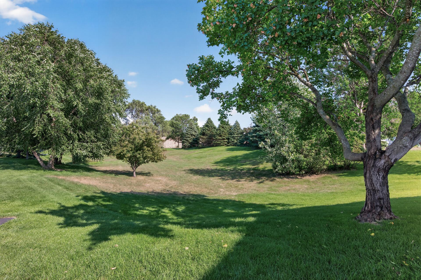
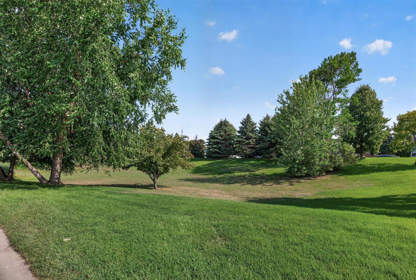
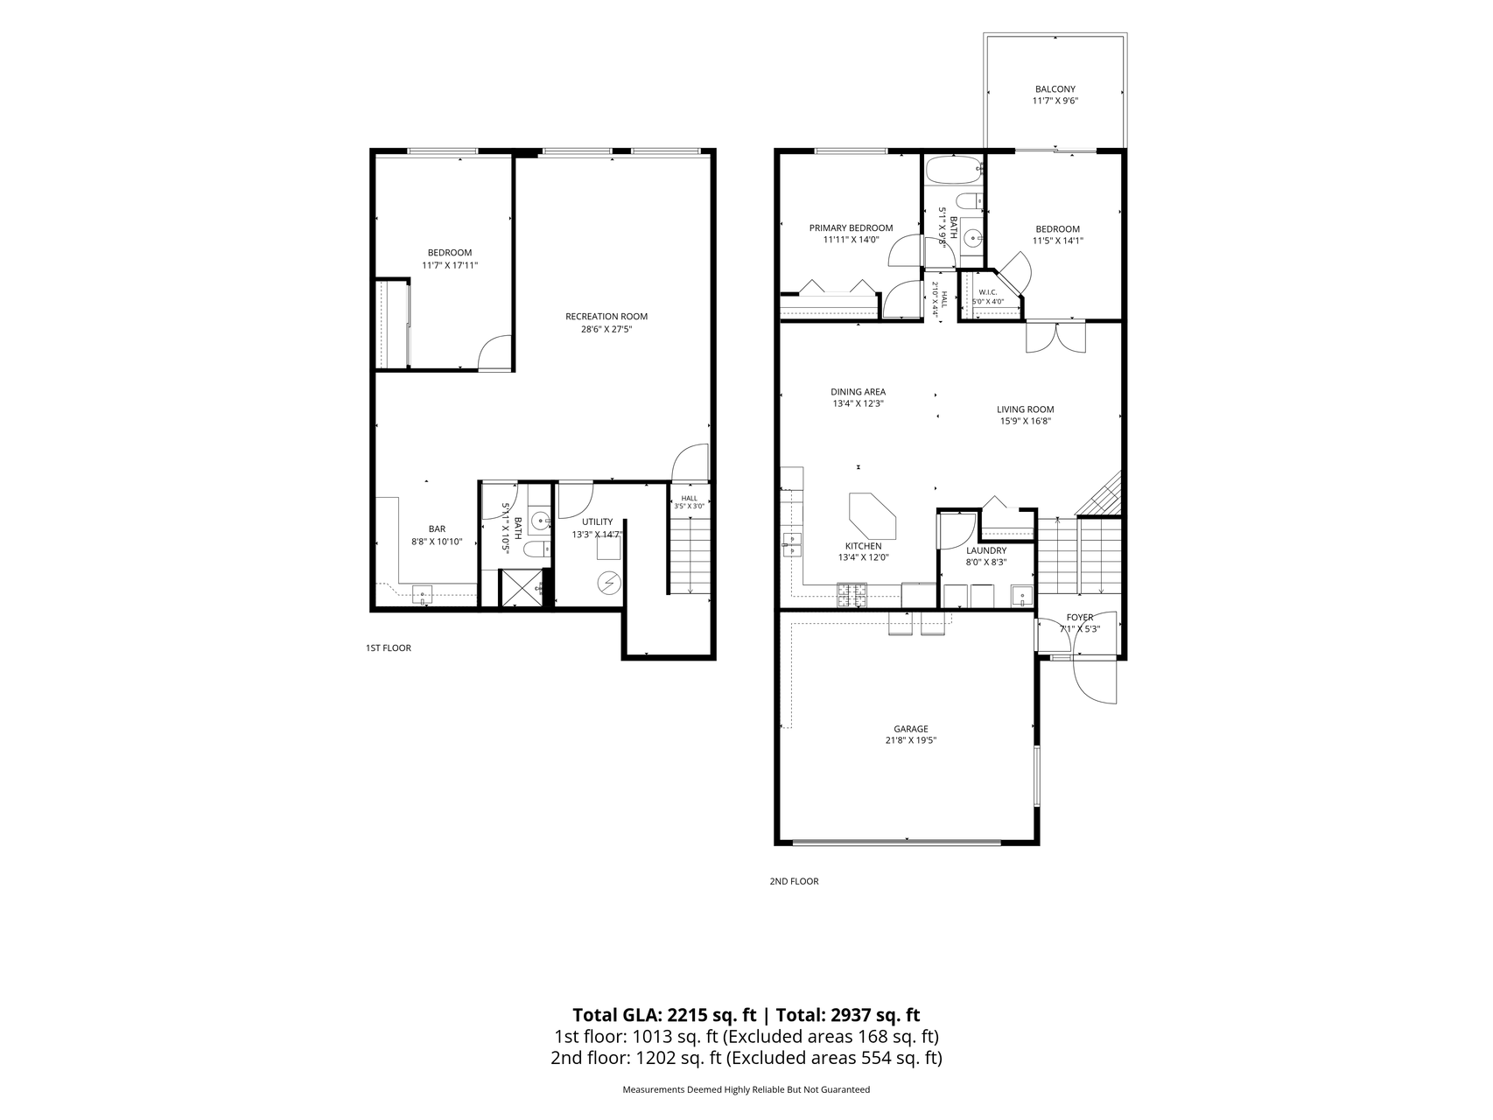
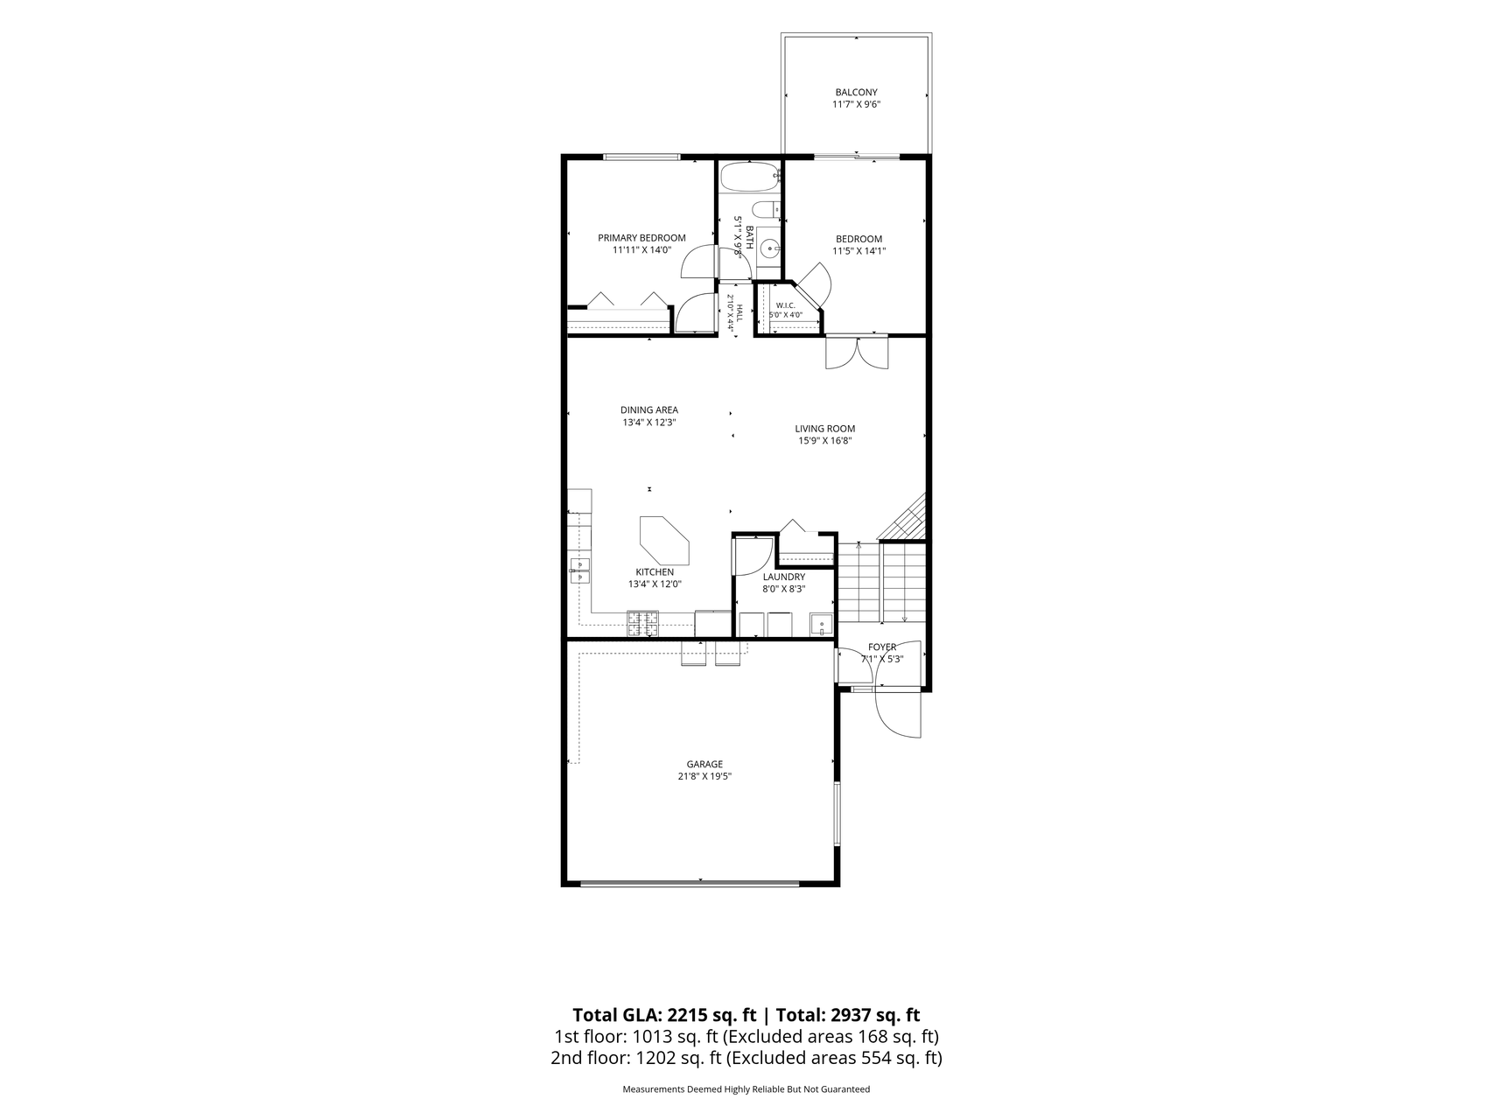
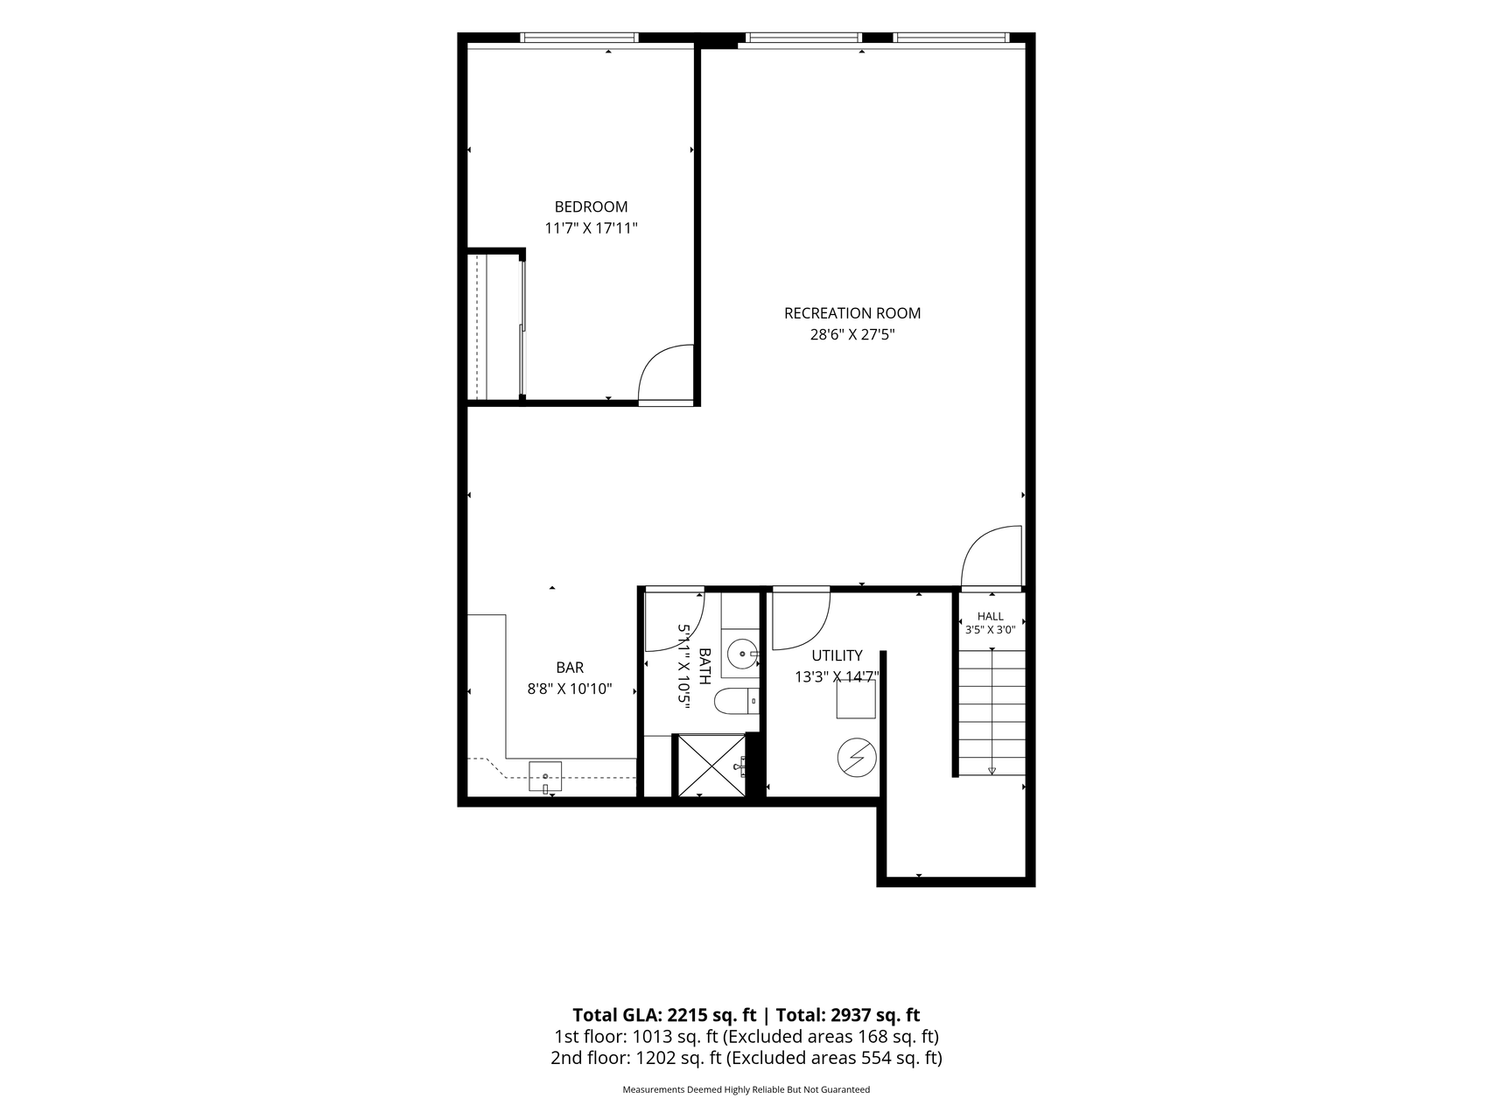
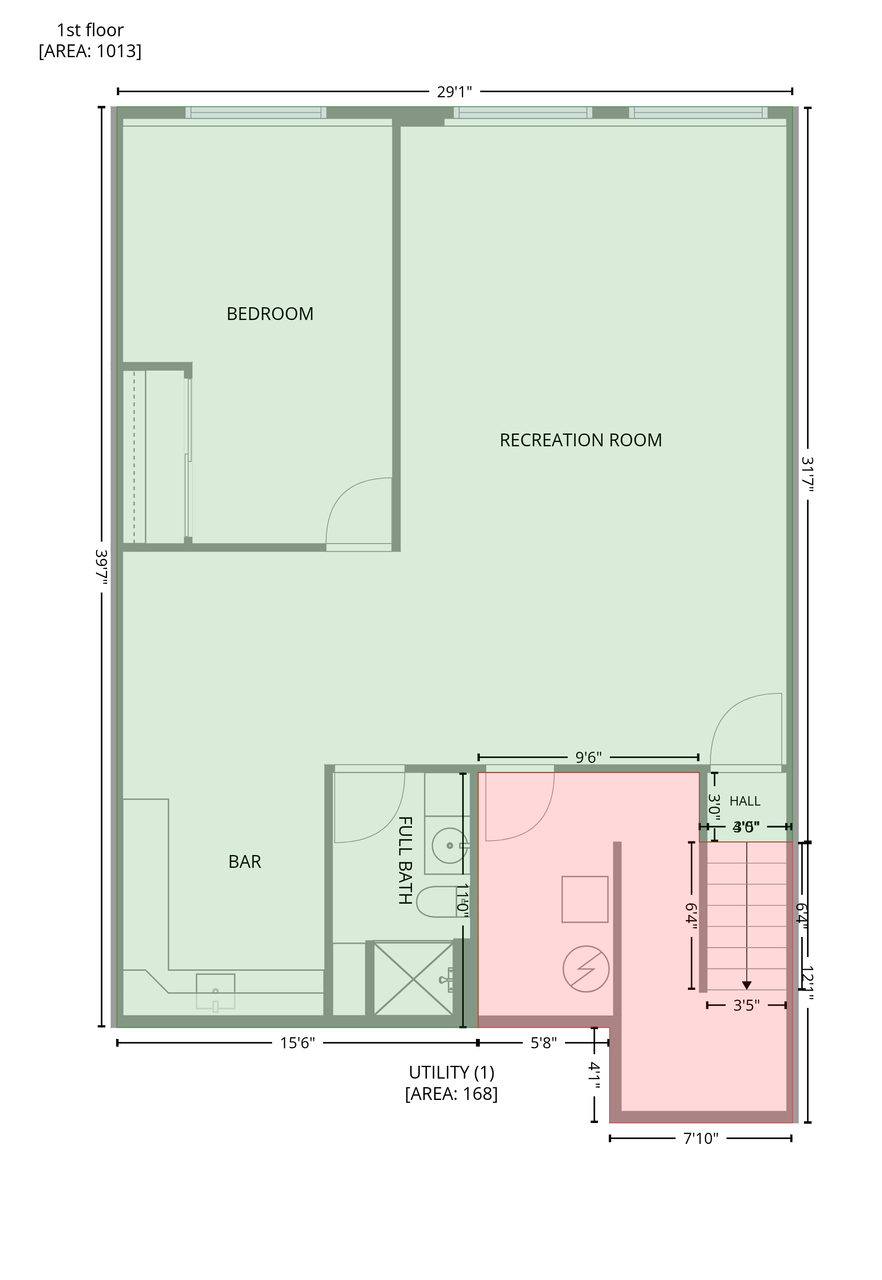
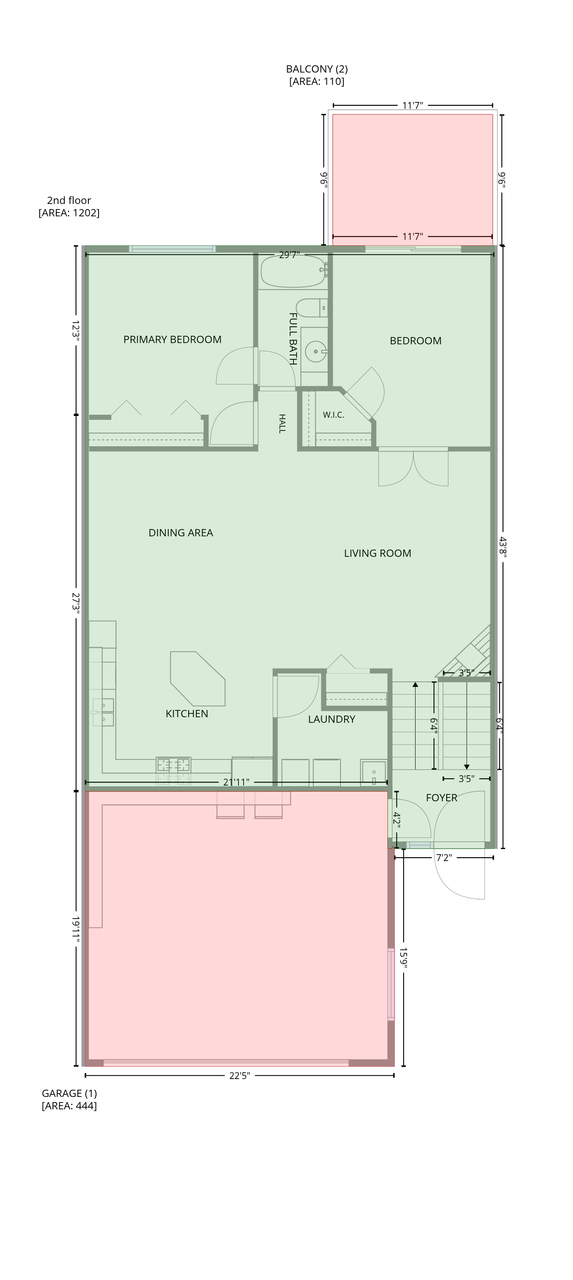
Space, convenience, and opportunity all come together in this Blaine townhome offering an impressive 2,215 finished square feet! Located just off Hwy 65, enjoy convenient access to coffee shops, shopping, restaurants, entertainment, and everyday amenities, with plenty of nearby options for getting out and enjoying the area. Step inside to a welcoming foyer with high ceilings and convenient access to the attached garage and both levels of the home. Upstairs, vaulted ceilings create an open feel throughout the kitchen, dining, and living areas. The kitchen features stainless steel appliances, including a brand-new dishwasher, while the gas fireplace adds warmth to the living room. Two bedrooms, a full bathroom, and upper-level laundry complete this level. The lower level offers even more room to enjoy, featuring an expansive family room, a wet bar with generous cabinetry perfect for hosting, a third bedroom, and separate 3/4 bathroom. Whether you need additional entertaining space, a place for guests, or room to spread out, the possibilities are plentiful! Enjoy the deck out back overlooking mature trees, with a neighborhood field just next door for outdoor activities and winter sledding. Additional highlights include abundant storage, garage storage racks, a 2025 roof, 2024 furnace, and upstairs carpet + dishwasher replaced in 2026. Well cared for with somegreat updates already in place, this home offers an opportunity to bring your own style and inspiration while enjoying all 2,215 square feet of space!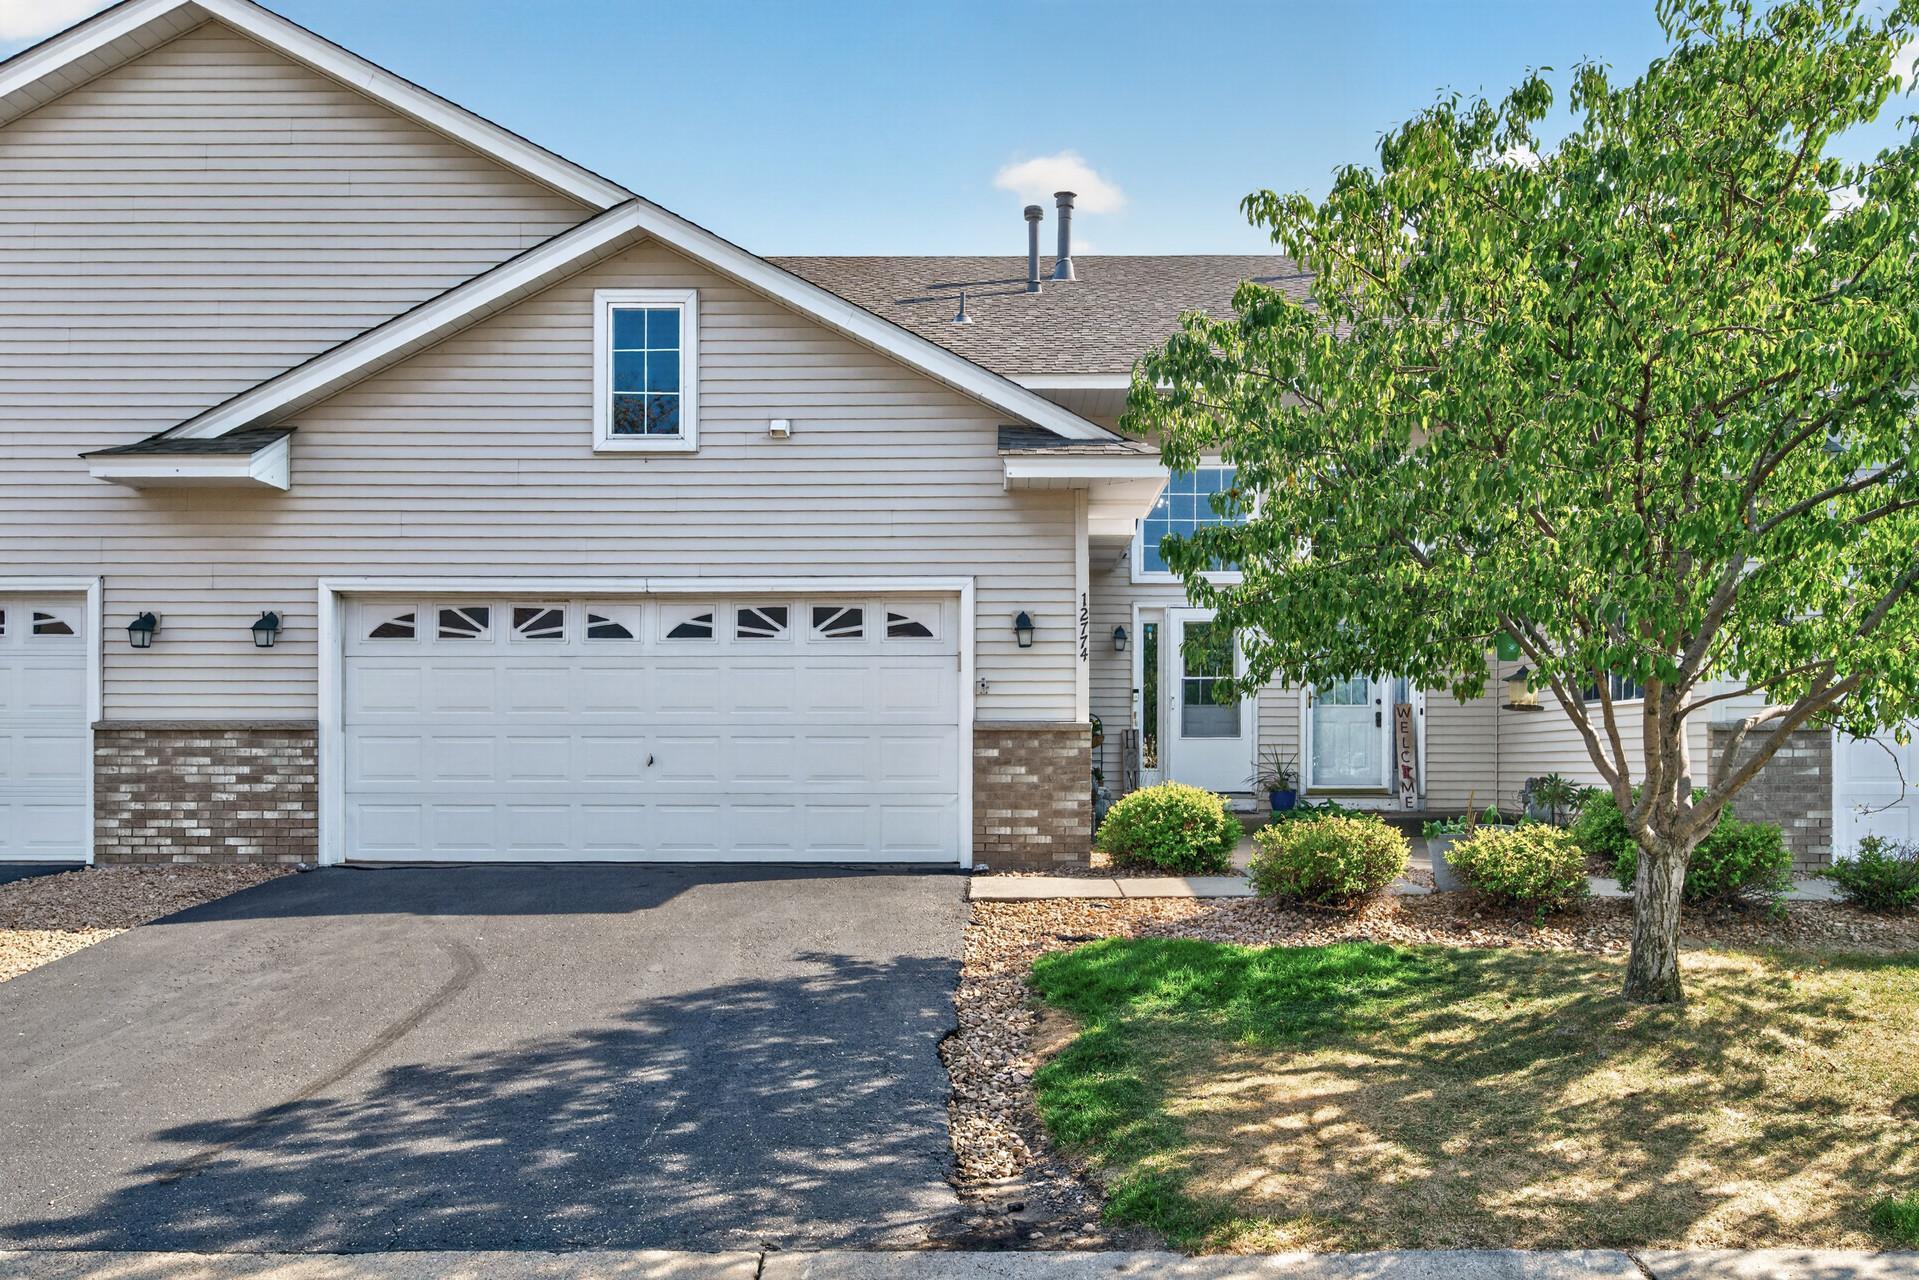
Property Information
Status: Active
Sub Type: ********
List Price: $299,900
MLS#: 7170827
Current Price: $299,900
Address: 12774 Ulysses Circle NE, Blaine, MN 55434
City: Blaine
State: MN
Postal Code: 55434
Geo Lat: 45.202039
Geo Lon: -93.236453
Subdivision: Cic 74 Homestead Acres
County: Anoka
Property Description
Year Built: 2000
Lot Size SqFt: 2178
Gen Tax: 3586
Specials Inst: 0
High School: Anoka-Hennepin
Square Ft. Source:
Above Grade Finished Area: 1202
Below Grade Finished Area: 1013
Below Grade Unfinished Area:
Total SqFt.: 2383
Style: Array
Total Bedrooms: 3
Total Bathrooms: 2
Total Full Baths: 1
Garage Type:
Garage Stalls: 2
Waterfront:
Property Features
Exterior:
Roof:
Foundation:
Lot Feat/Fld Plain: Array
Interior Amenities:
Inclusions:
Exterior Amenities:
Heat System:
Air Conditioning:
Utilities: