


Property Listing
Description
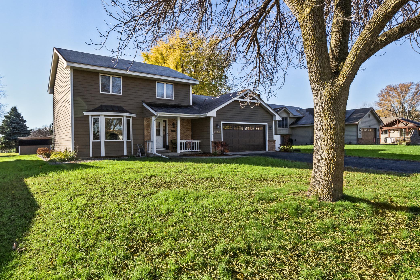
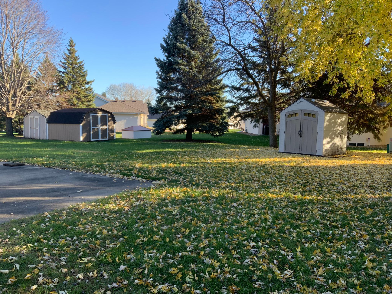
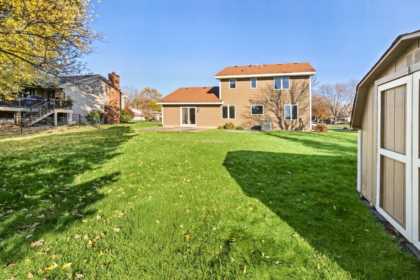
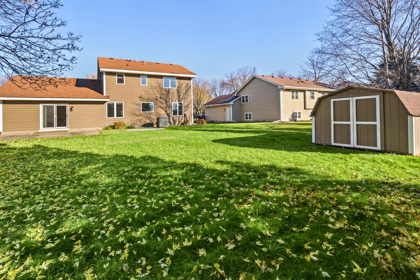
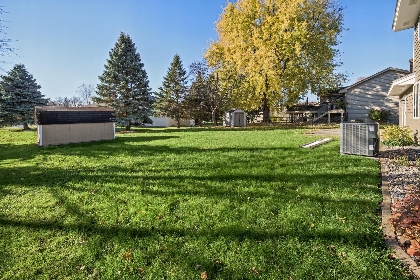
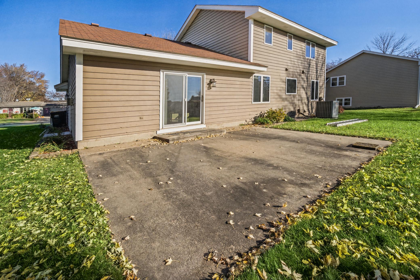
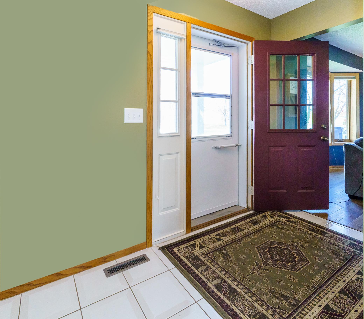
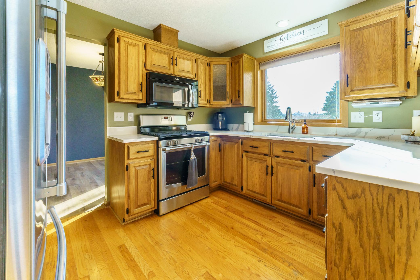
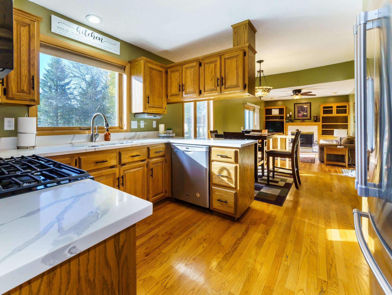
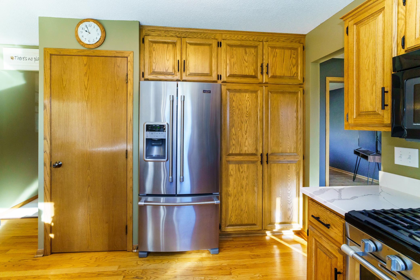
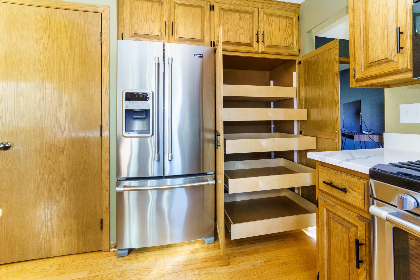
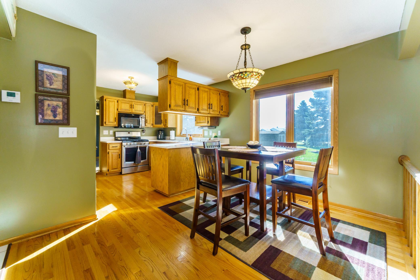
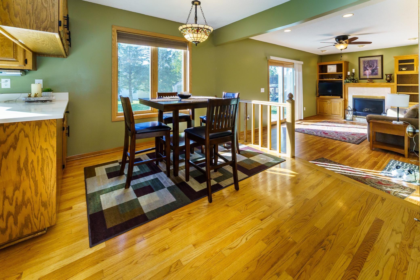
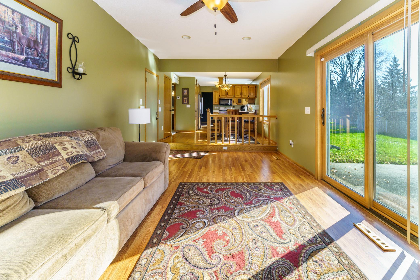
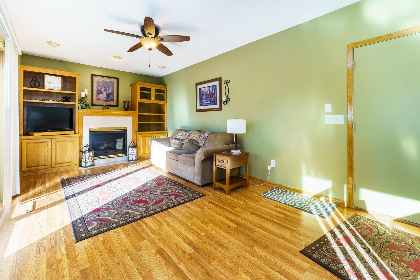
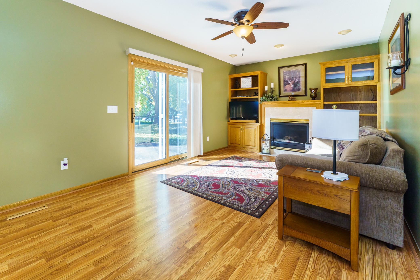
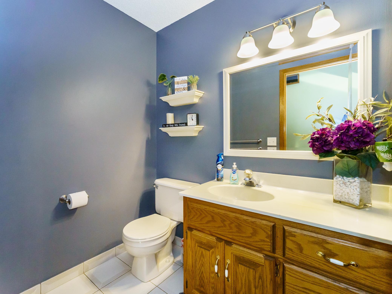
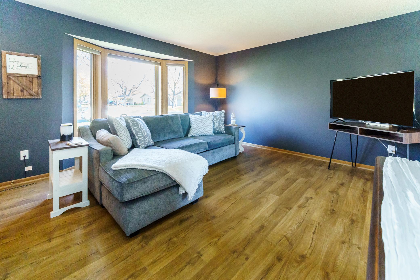
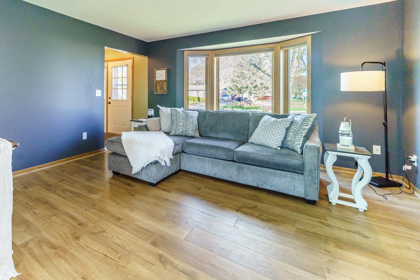
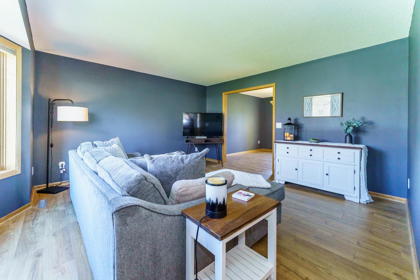
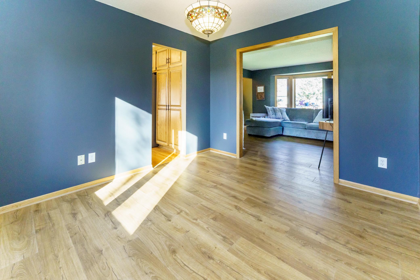
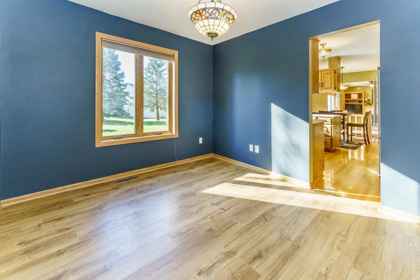
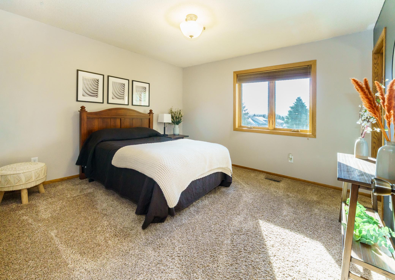
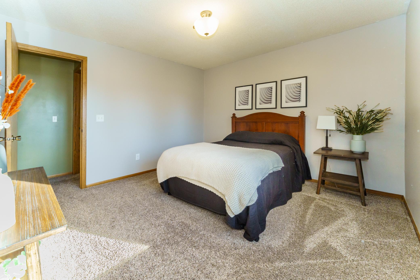
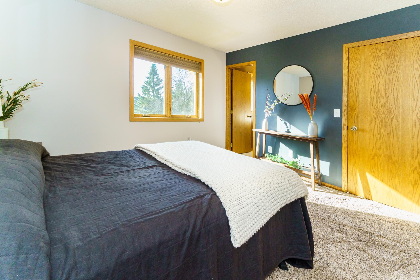
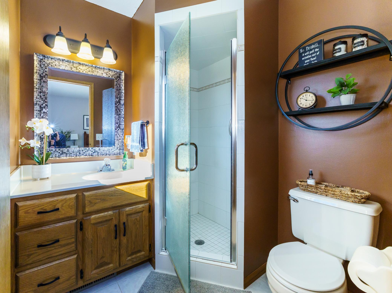
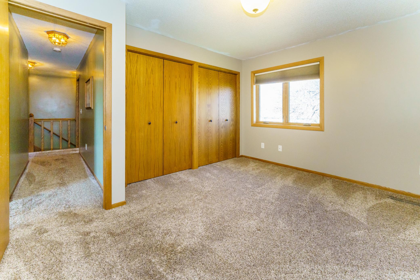
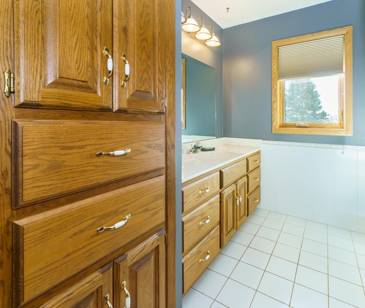
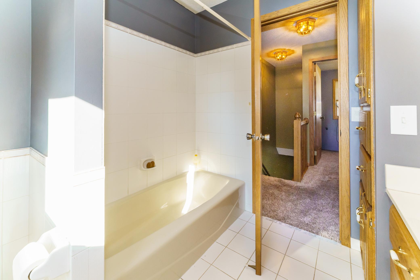
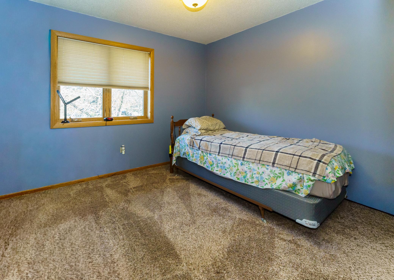
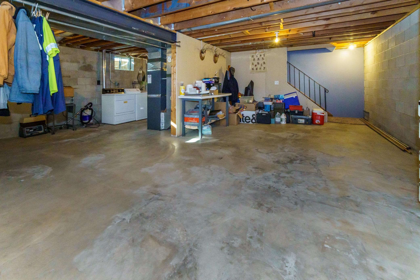
CHARMING Two-Story with Quality Const. One-Owner ! Welcome to this charming home with attracting curb appearance with its gabled roof line and welcoming front porch. In which steps you into a warm welcoming tiled foyer with a double closet. The foyer also open into a spacious living room featuring new flooring and beautiful bay window, flows consistently into formal dining room-perfect for entertaining family and friends. The upgraded eat in kitchen is sure to empress, stainless steel appliances, upgraded counter tops, genuine hardwood flooring, gas range and large new pantry with custom pull-out drawers. An additional storage closet provides more flexibility for coats, brooms and extra shelving to suit your needs. Step down into an inviting family room, new flooring, where a cozy gas fireplace is complemented by custom book shelving on both sides. Sliding glass doors lead you to an impressive 16X21 cement patio, creating the perfect setting for outdoor enjoyment your family can enjoy with the spacious back yard. Offering 3 spacious bedrooms and 3 bathrooms combines comfort, quality and plenty of room to grow with the unfinished basement, to make your families lasting memories. With and amazing flat super large back yard this home comes with 2 storage sheds with measurements of 8X10 and 10X12 bonus storage use!!! This homes quality build and amazing lot is hard to find, make your appt. today!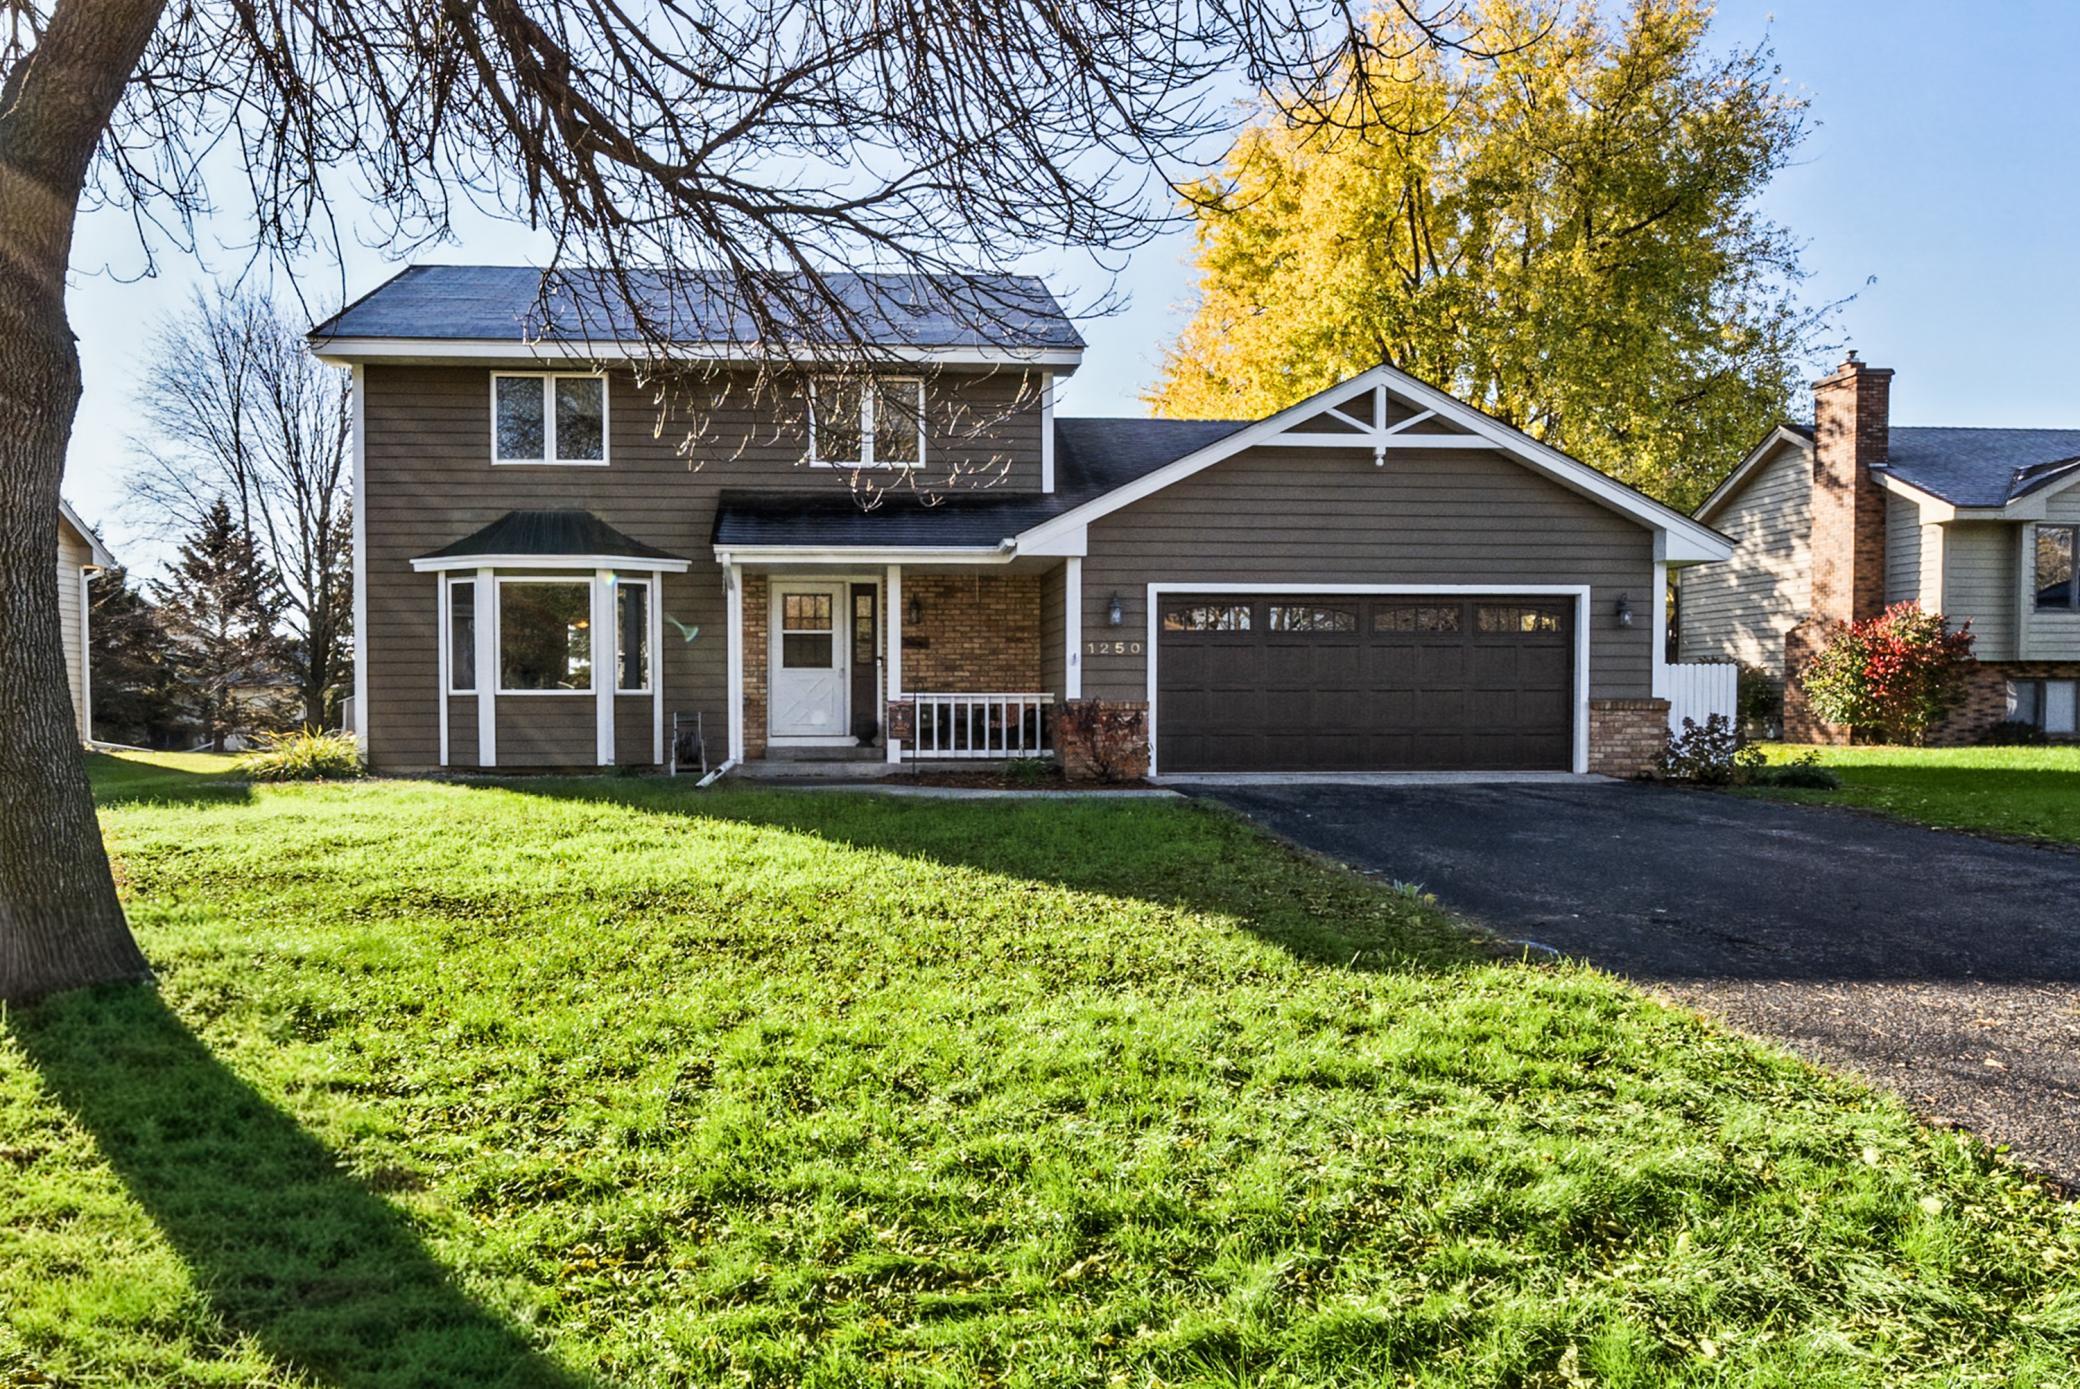
Property Information
Status: Active
Sub Type: ********
List Price: $415,000
MLS#: 7170352
Current Price: $415,000
Address: 1250 12th Avenue W, Shakopee, MN 55379
City: Shakopee
State: MN
Postal Code: 55379
Geo Lat: 44.783034
Geo Lon: -93.541949
Subdivision: South Parkview 1st Add
County: Scott
Property Description
Year Built: 1988
Lot Size SqFt: 9583.2
Gen Tax: 4306
Specials Inst: 0
High School: Shakopee
Square Ft. Source:
Above Grade Finished Area: 1734
Below Grade Finished Area: 0
Below Grade Unfinished Area:
Total SqFt.: 2462
Style: Array
Total Bedrooms: 3
Total Bathrooms: 3
Total Full Baths: 1
Garage Type:
Garage Stalls: 2
Waterfront:
Property Features
Exterior:
Roof:
Foundation:
Lot Feat/Fld Plain: Array
Interior Amenities:
Inclusions:
Exterior Amenities:
Heat System:
Air Conditioning:
Utilities: