


Property Listing
Description
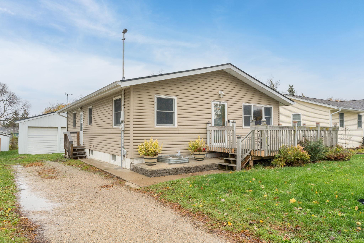
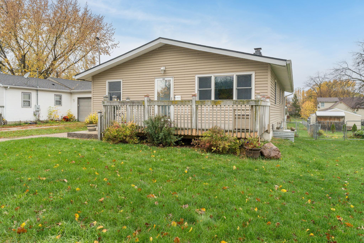
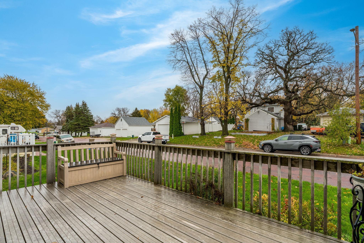
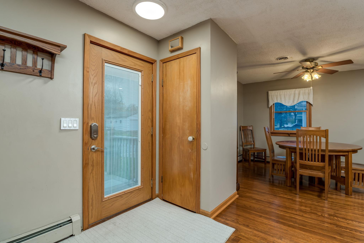
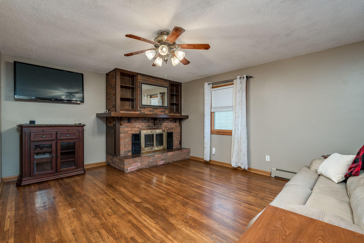
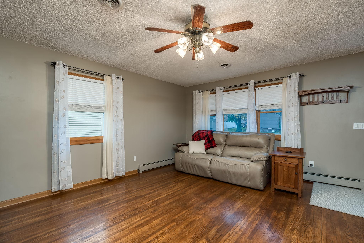
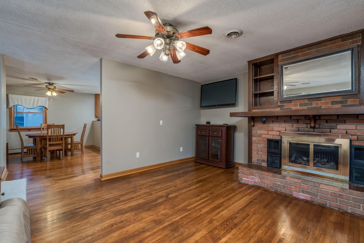
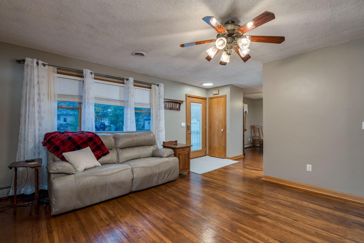
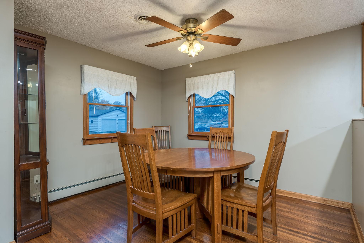
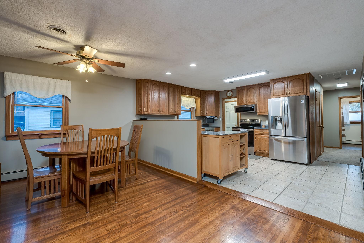
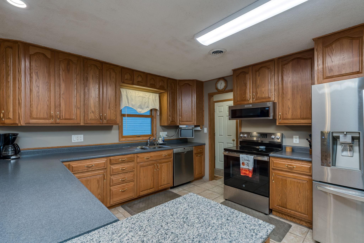
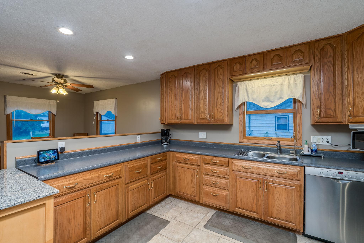
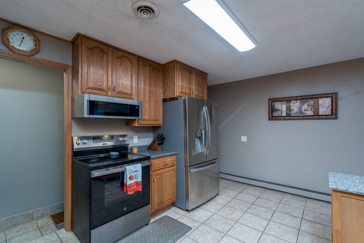
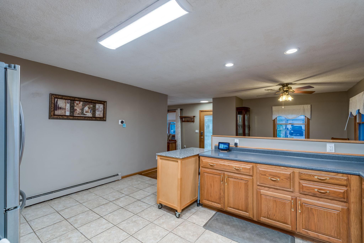
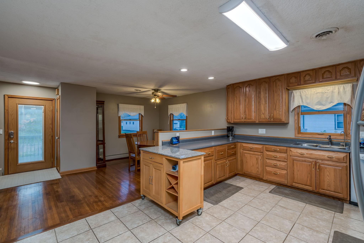
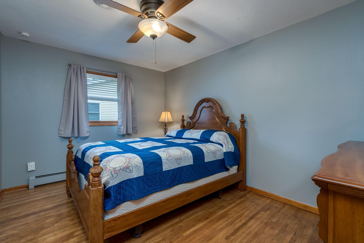
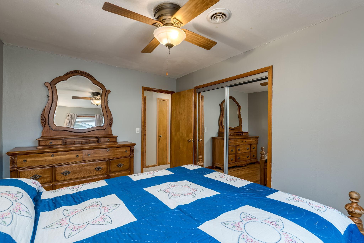
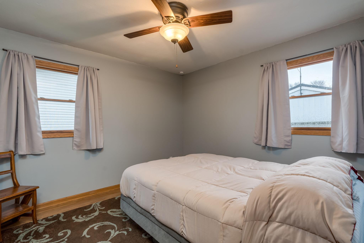
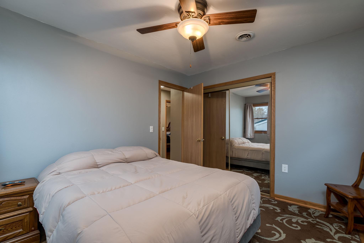
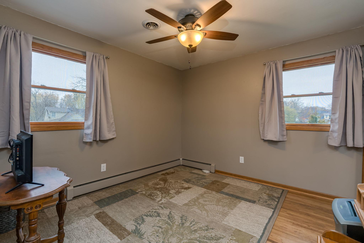
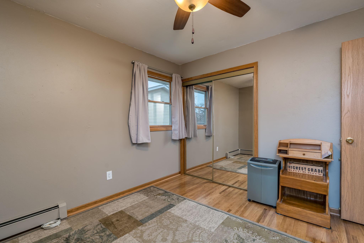
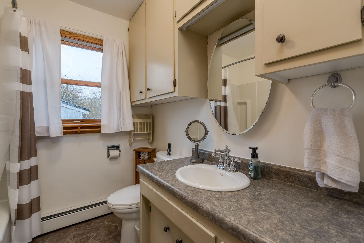
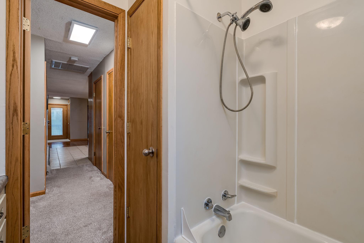
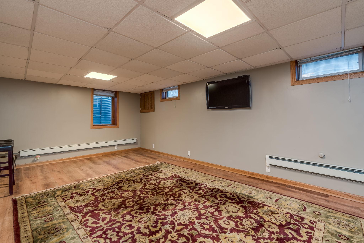
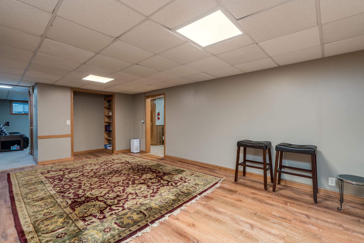
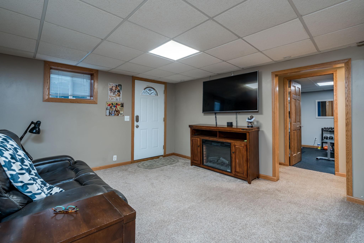
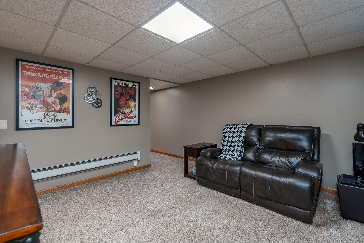
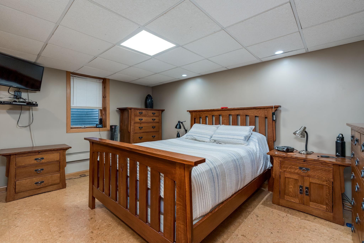
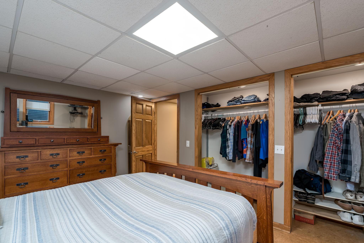
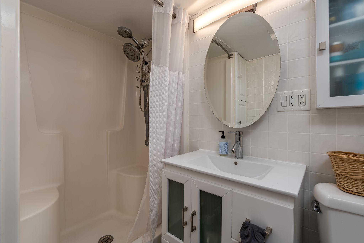
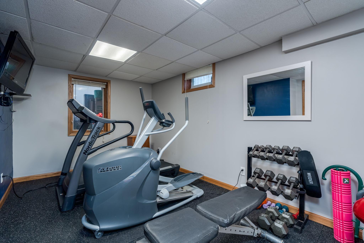
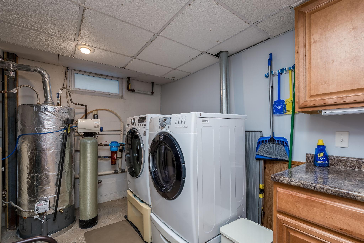
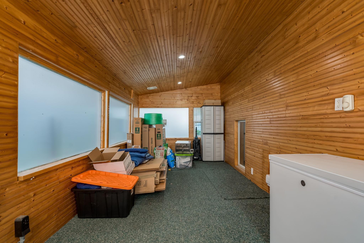
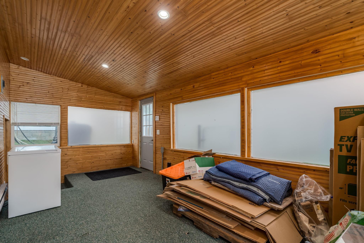
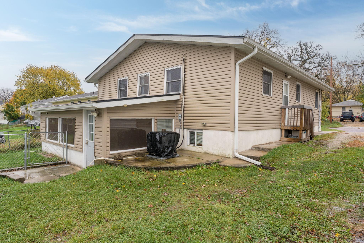
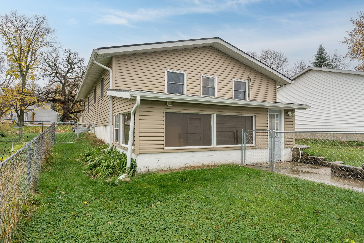
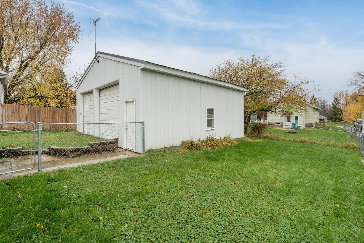
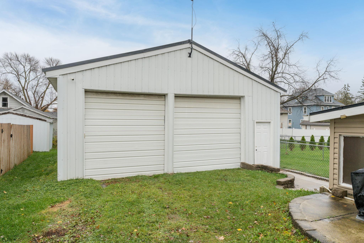
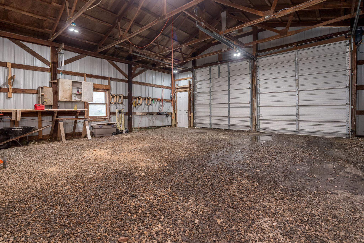
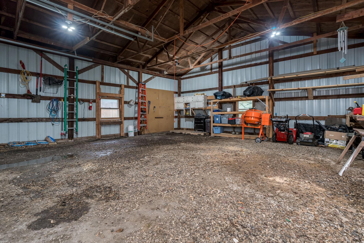
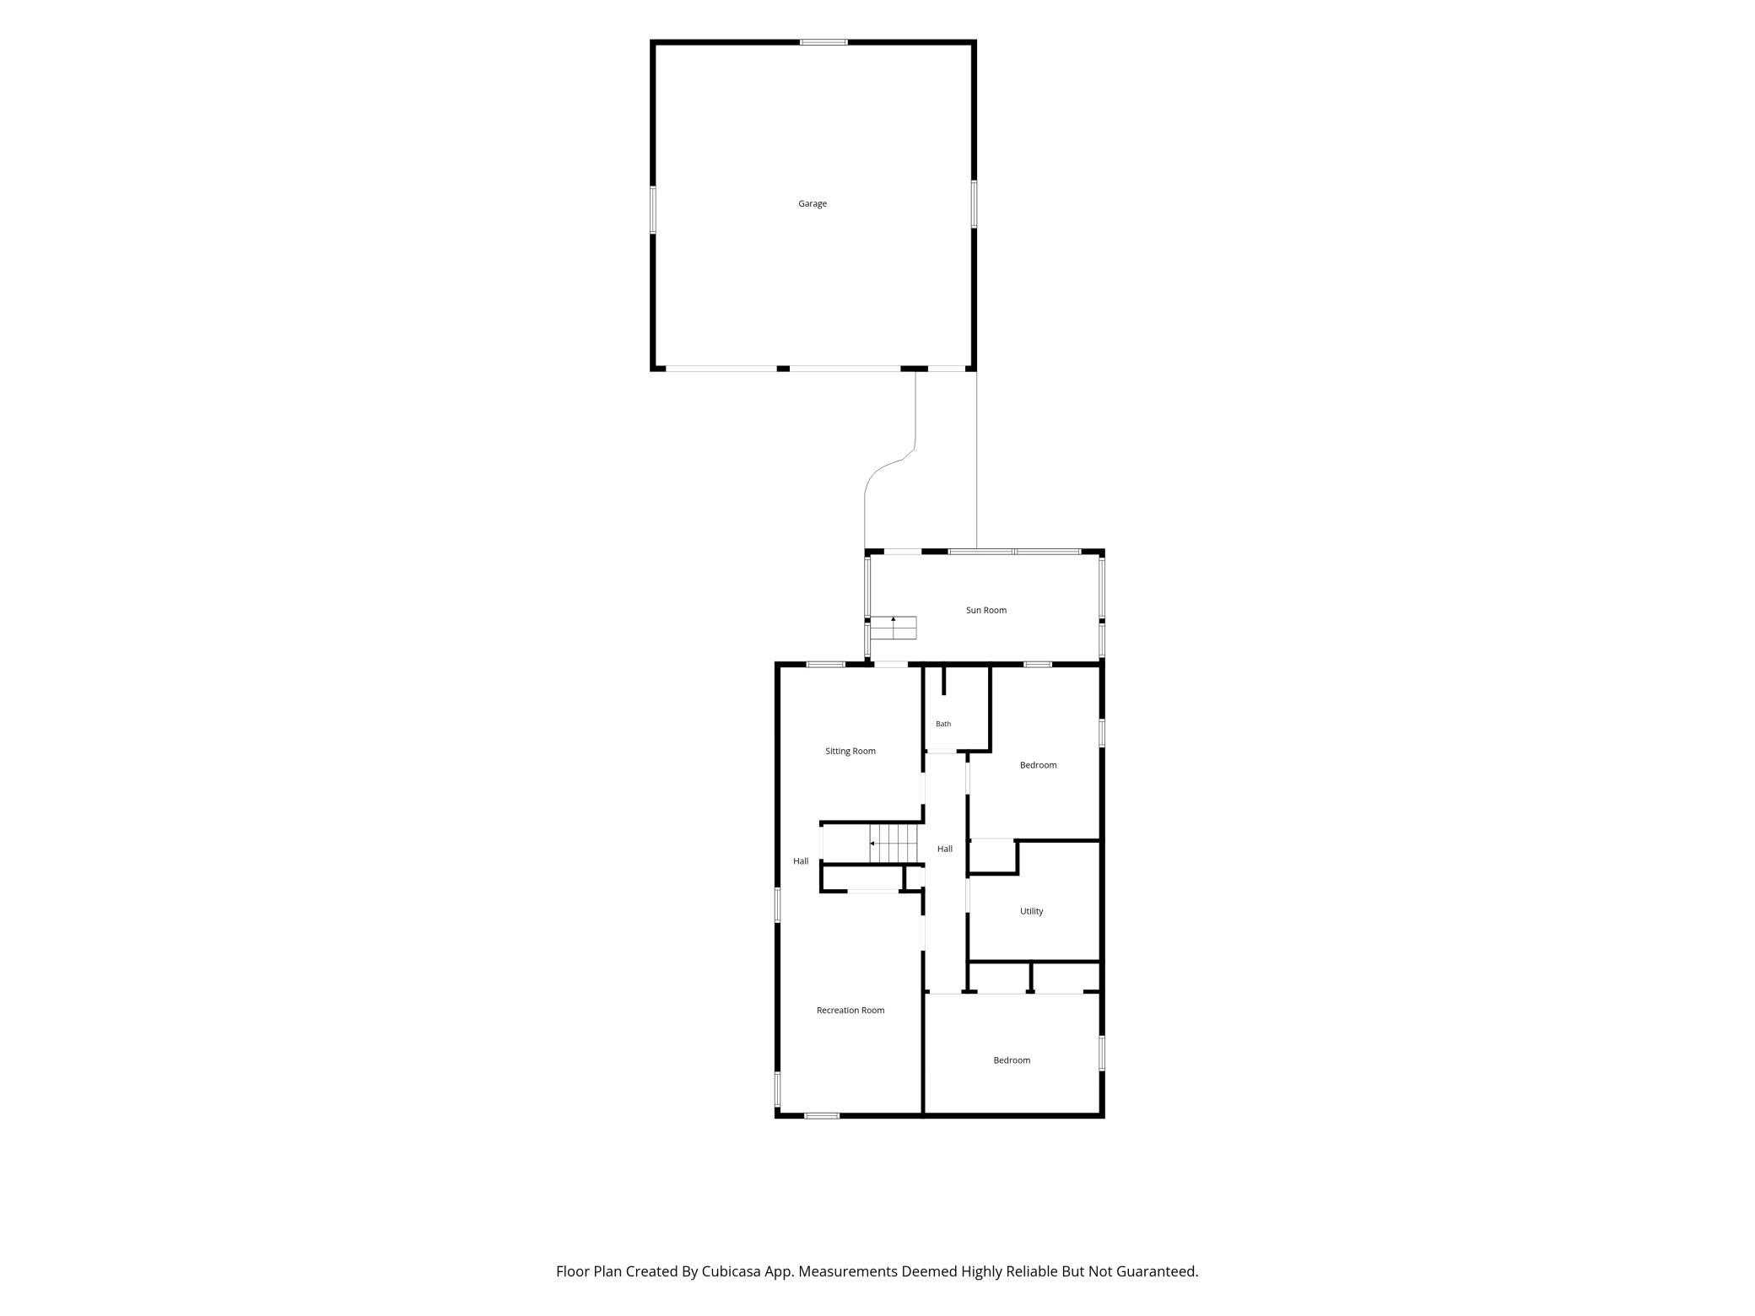
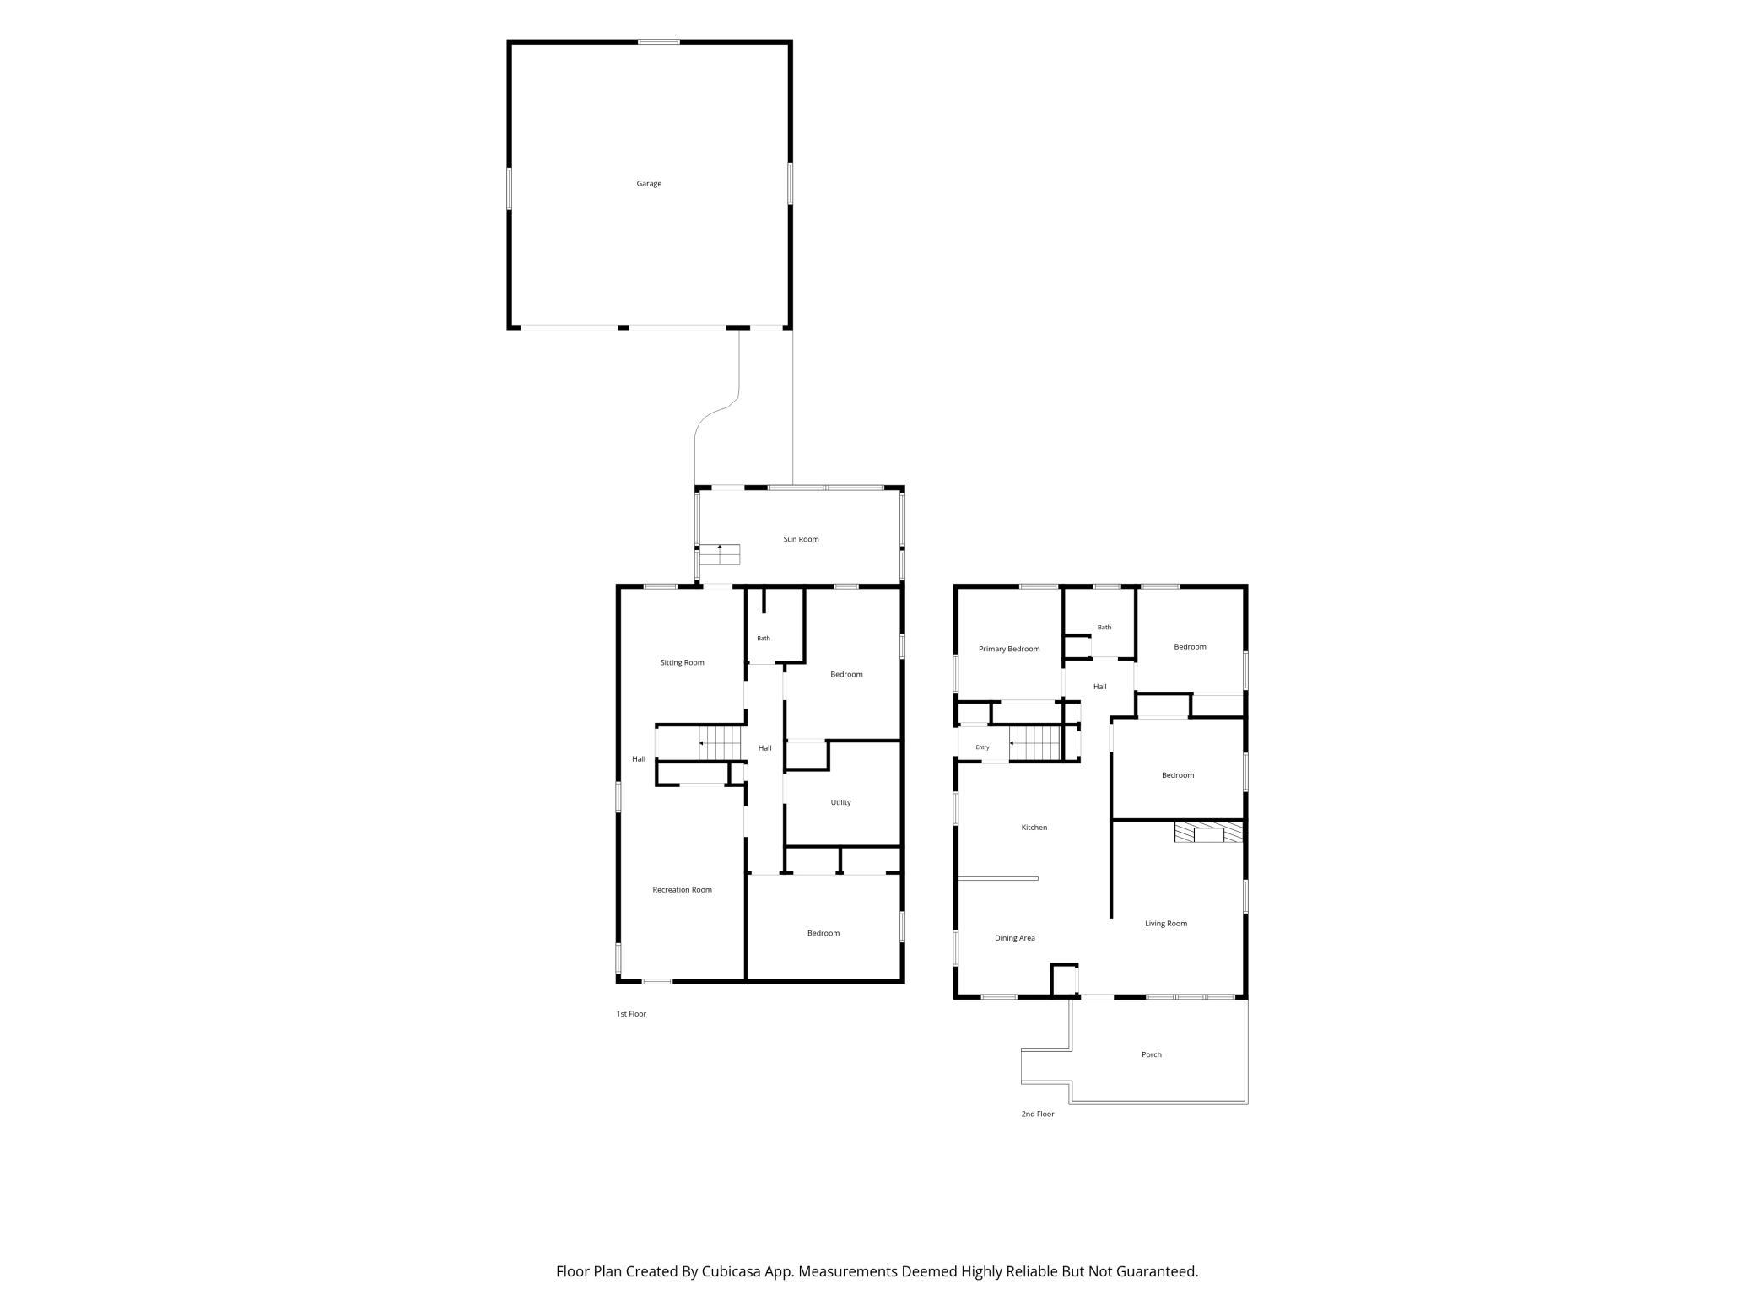
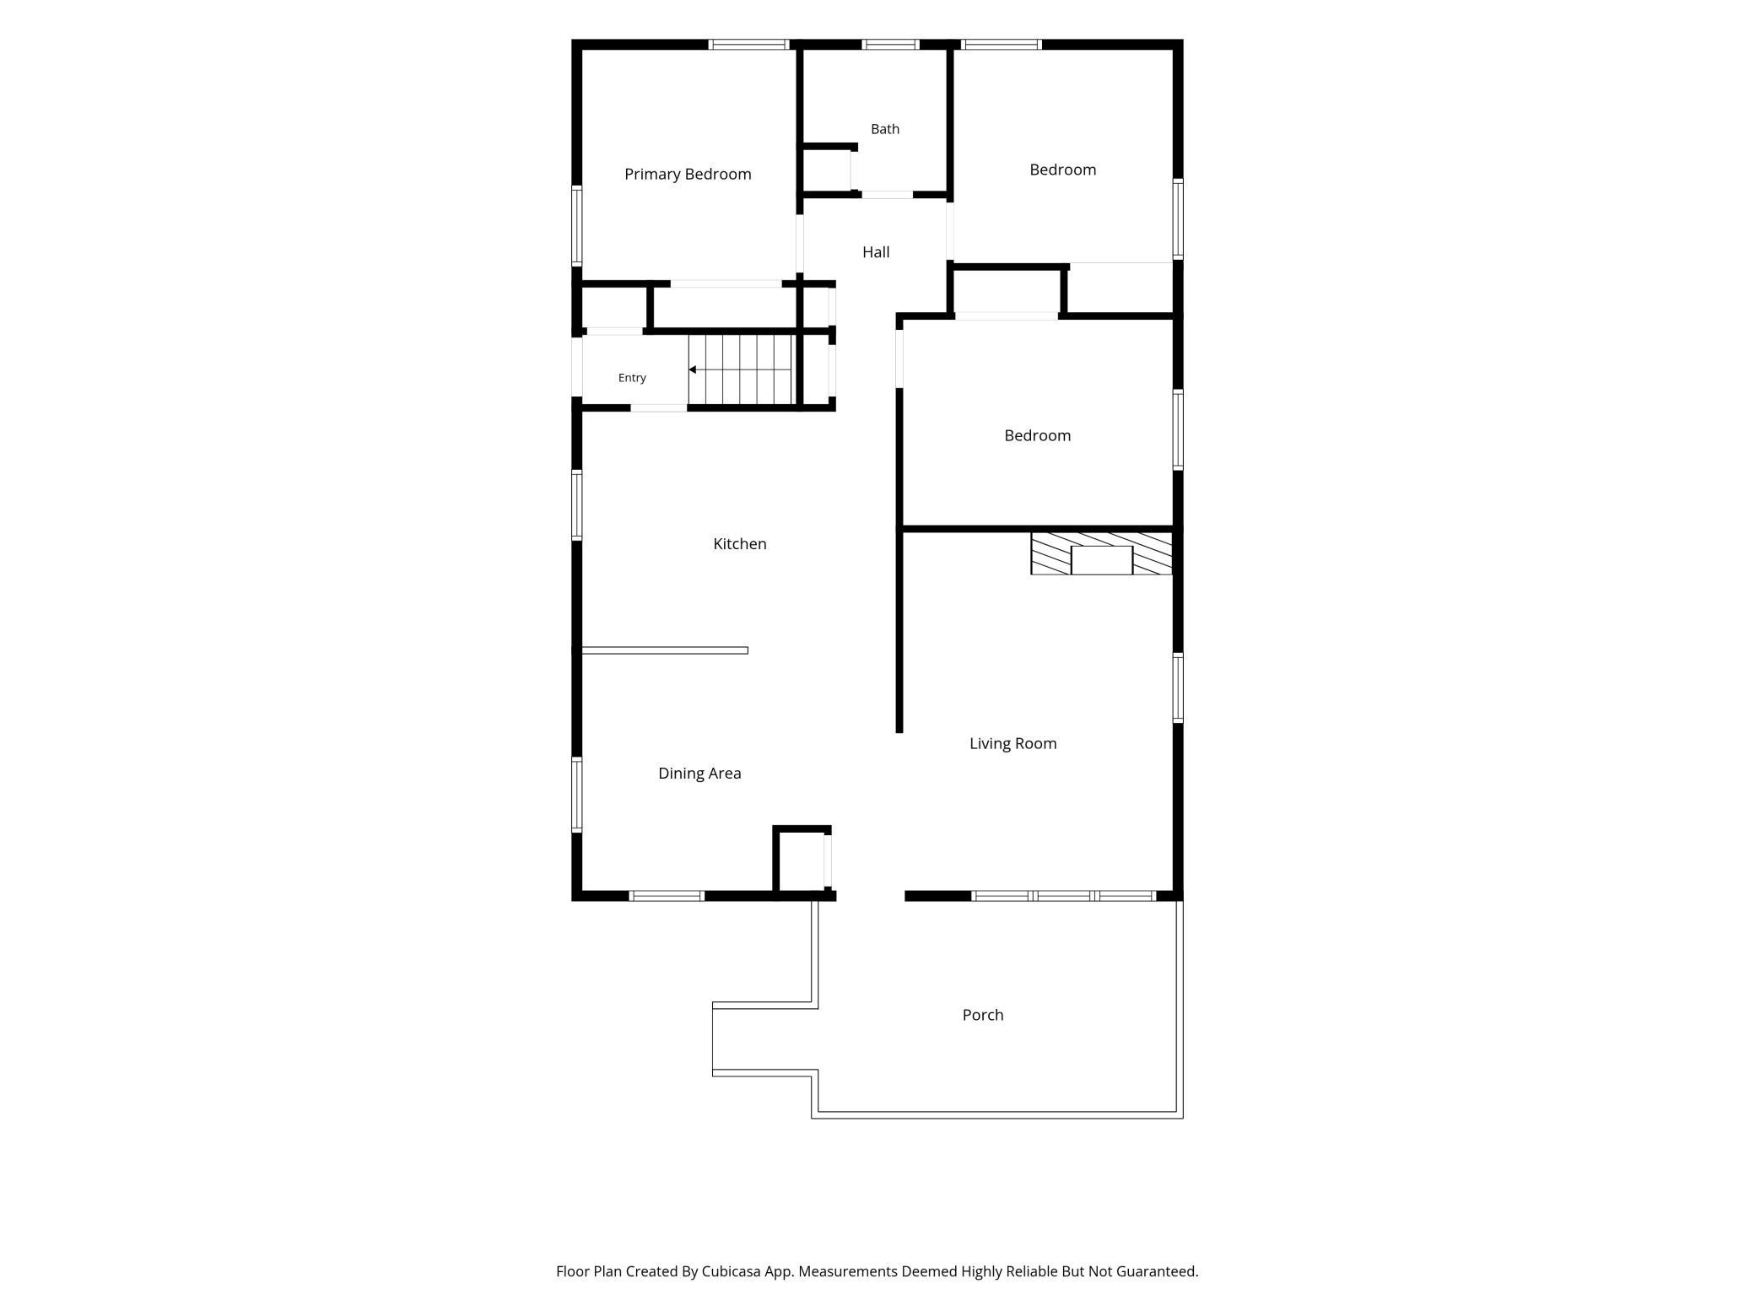
Welcome to this spacious and versatile 4 bedroom, 2 bathroom home offering comfortable living spaces, thoughtful features, and plenty of room to spread out! Step inside to a welcoming living room featuring a gas fireplace, flowing into the dining area and wonderful kitchen complete with stainless steel appliances, in-floor heating, and reverse osmosis drinking water. The main level also offers three generously sized bedrooms and a full bathroom. Downstairs, you'll appreciate two additional spacious living areas, a fourth bedroom with double closets, a ¾ bathroom, and a dedicated laundry and mechanical room. A bonus room currently serves as a home gym with rubber flooring, offering flexibility for a variety of uses, with workout equipment negotiable. A unique three season room provides additional space to relax and is thoughtfully equipped for a future hot tub, including water supply lines, drainage, and humidity controls. Outside, enjoy the partially fenced backyard, composite deck, detached 28' x 30' two-stall garage. Additional highlights include an aluminum roof, dual-zone heating, two sump pumps with battery backup on one, and provisions for generator use. With generous living spaces inside and out, this home offers an exceptional combination of comfort, functionality, and opportunity!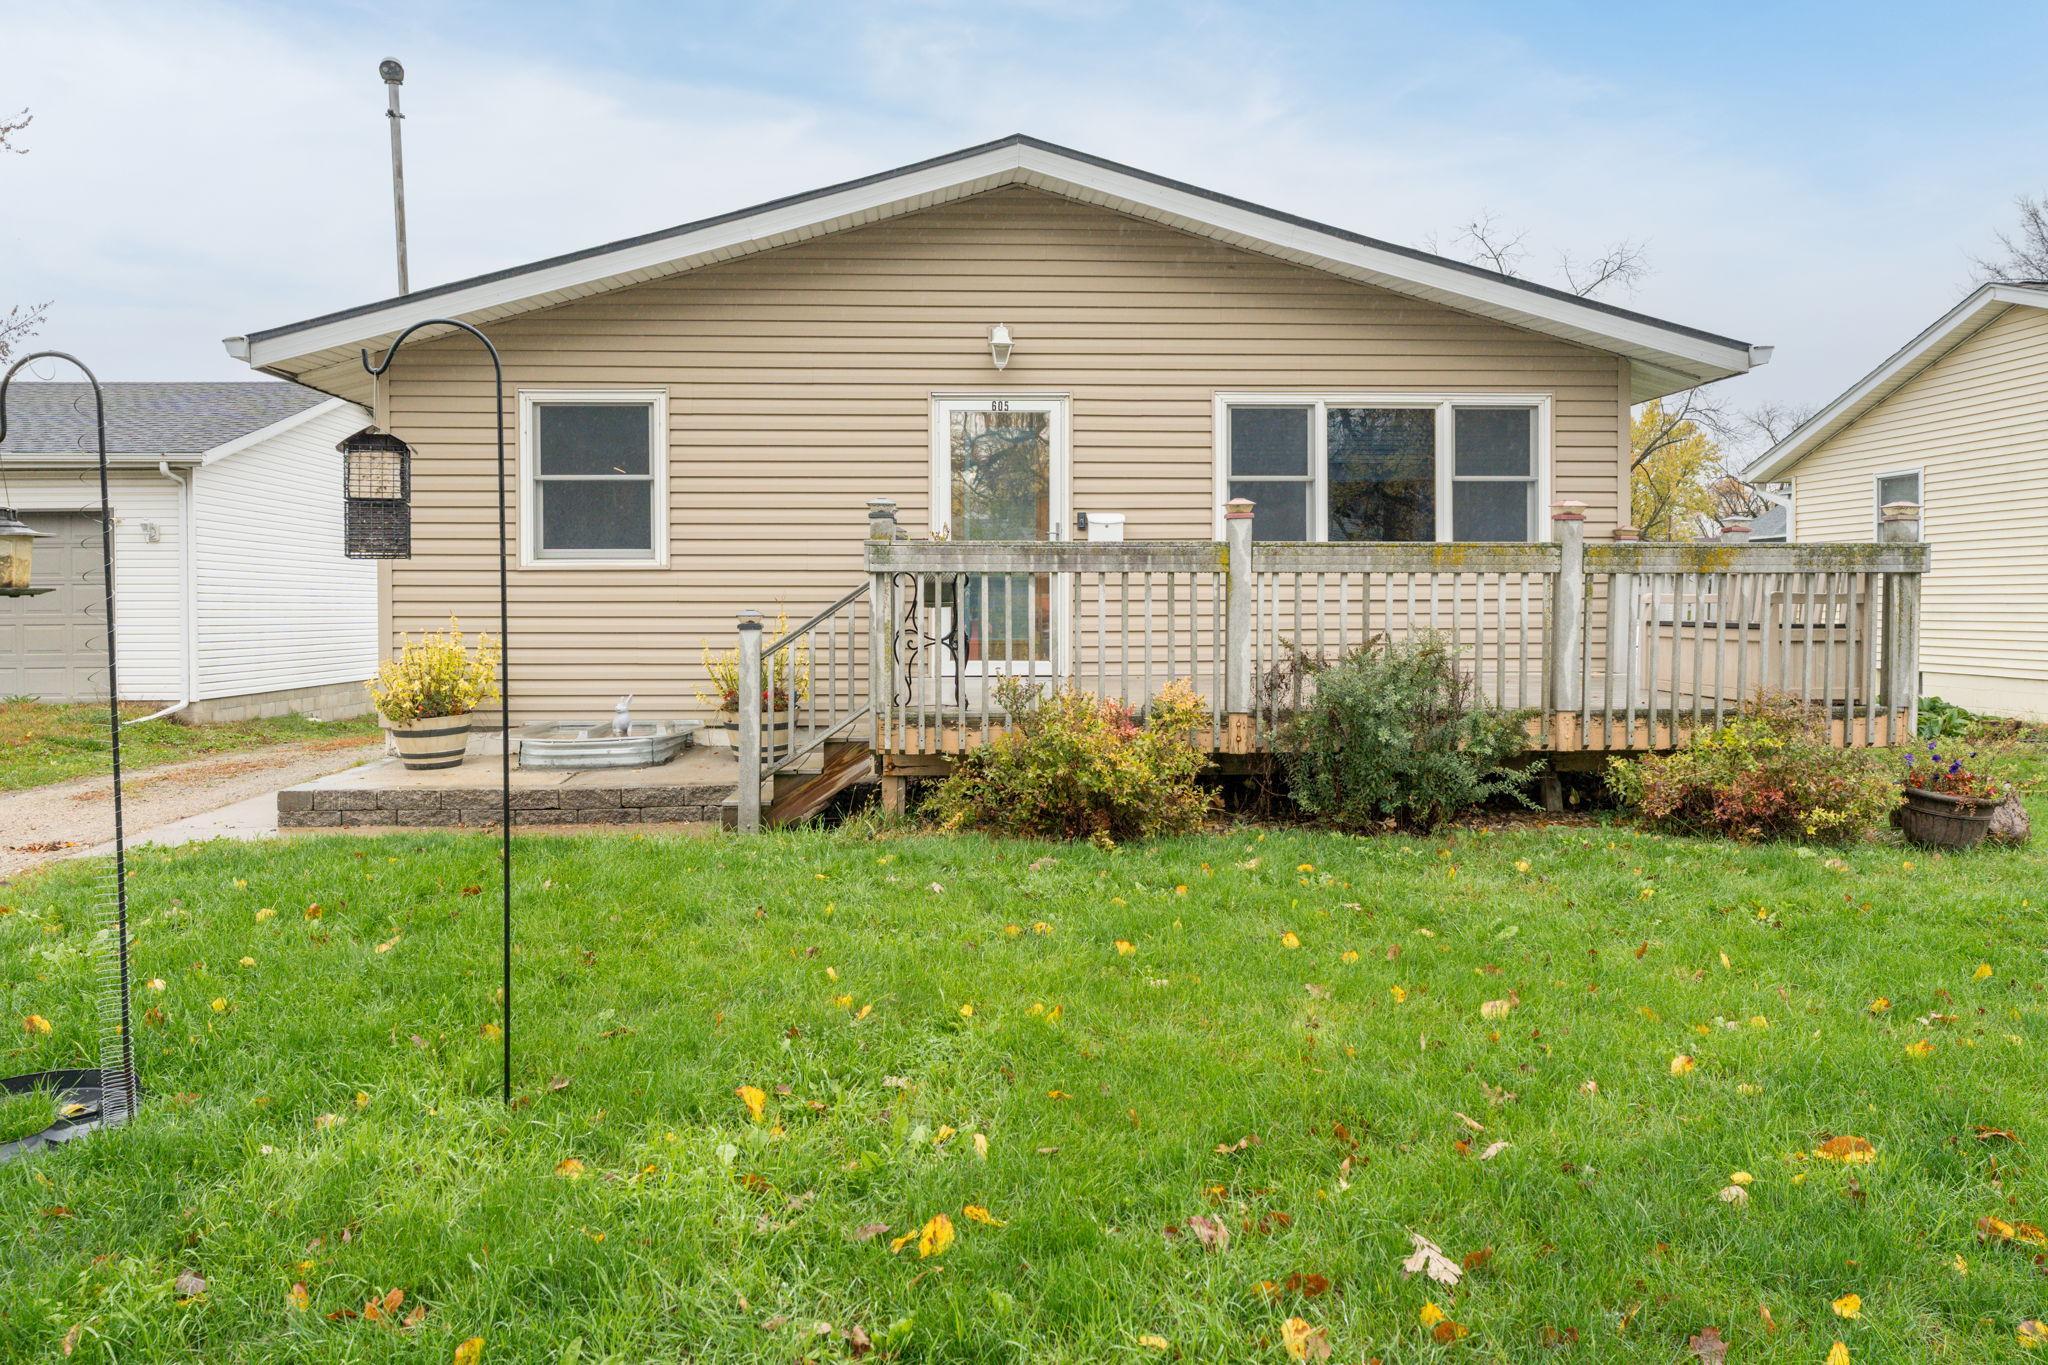
Property Information
Status: Active
Sub Type: ********
List Price: $229,000
MLS#: 7169551
Current Price: $229,000
Address: 605 8th Avenue SE, Waseca, MN 56093
City: Waseca
State: MN
Postal Code: 56093
Geo Lat: 44.072151
Geo Lon: -93.499683
Subdivision: Oak Park Add
County: Waseca
Property Description
Year Built: 1956
Lot Size SqFt: 5662.8
Gen Tax: 2254
Specials Inst: 0
High School: Waseca
Square Ft. Source:
Above Grade Finished Area: 1470
Below Grade Finished Area: 1260
Below Grade Unfinished Area:
Total SqFt.: 2730
Style: Array
Total Bedrooms: 4
Total Bathrooms: 2
Total Full Baths: 1
Garage Type:
Garage Stalls: 2
Waterfront:
Property Features
Exterior:
Roof:
Foundation:
Lot Feat/Fld Plain:
Interior Amenities:
Inclusions:
Exterior Amenities:
Heat System:
Air Conditioning:
Utilities: