


Property Listing
Description
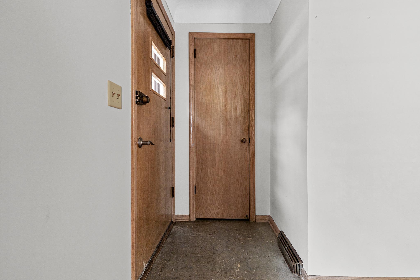
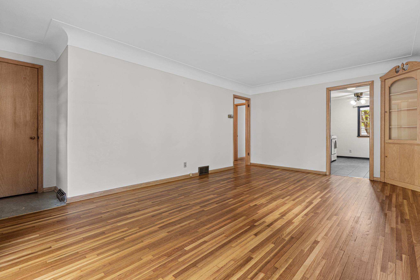
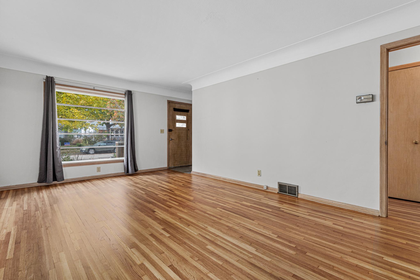
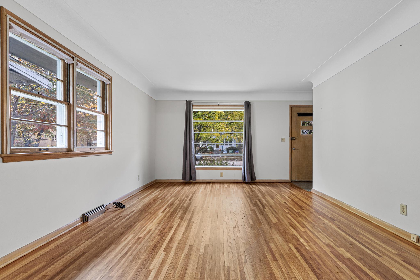
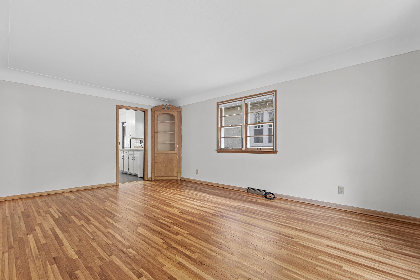
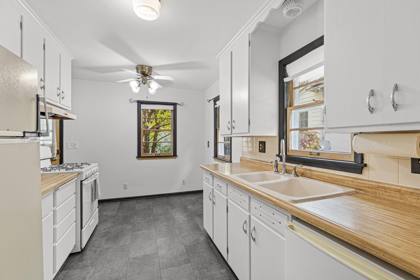
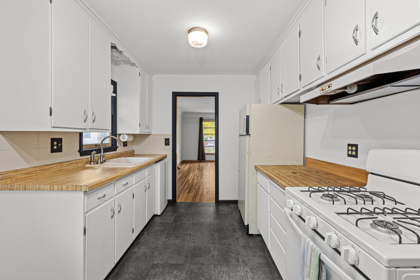
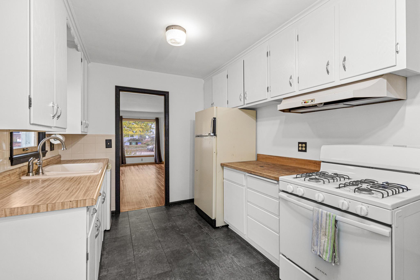
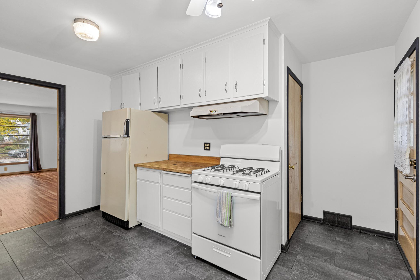
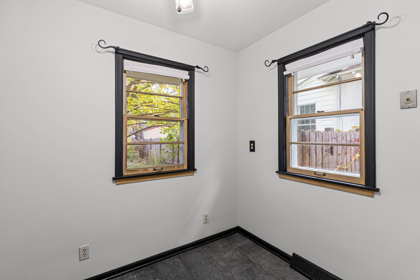
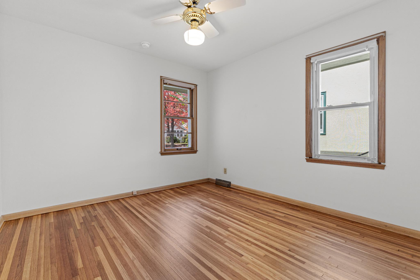
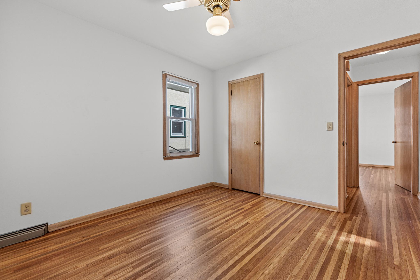
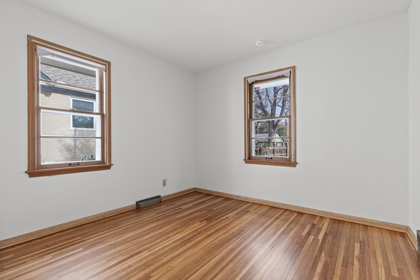
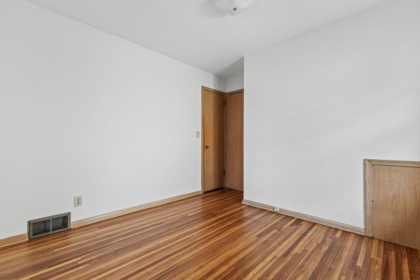
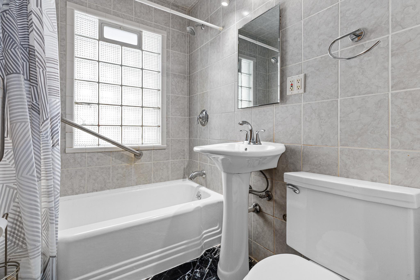
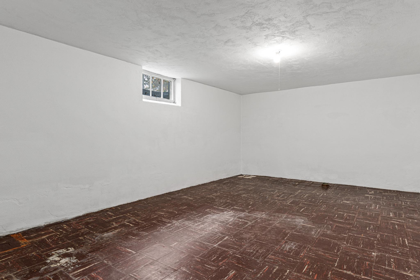
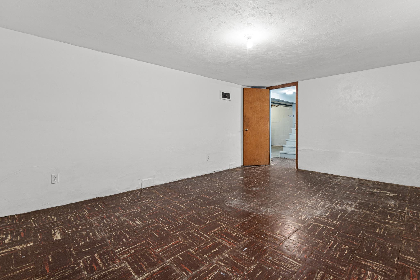
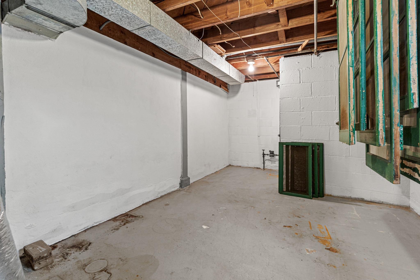
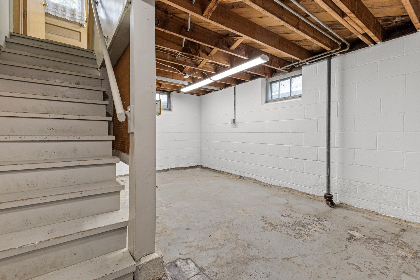
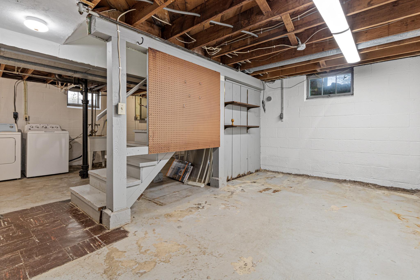
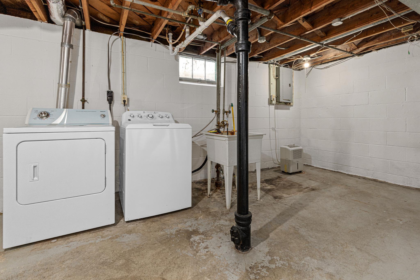
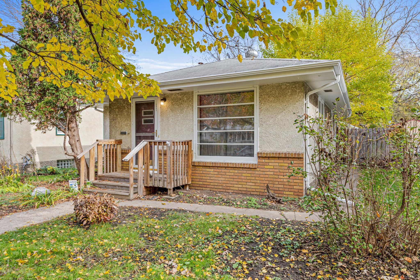
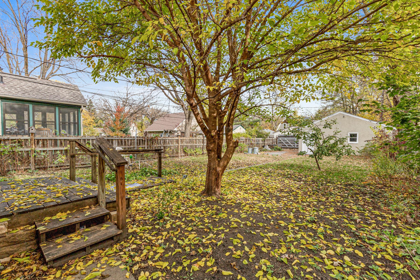
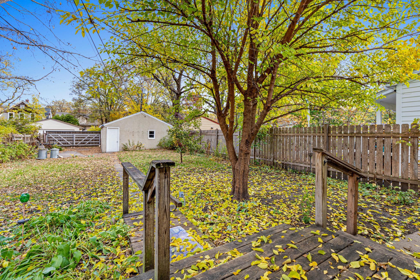
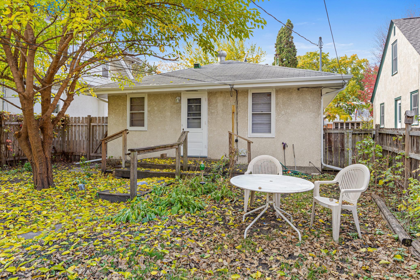
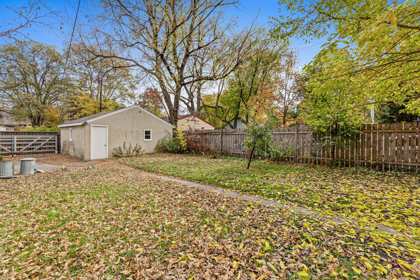
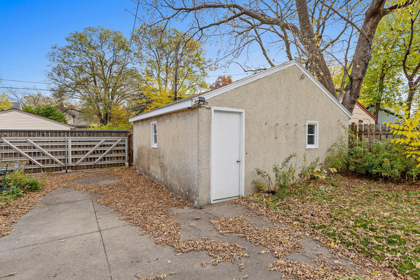
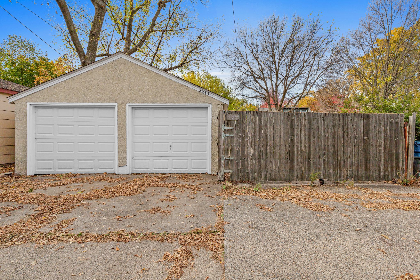
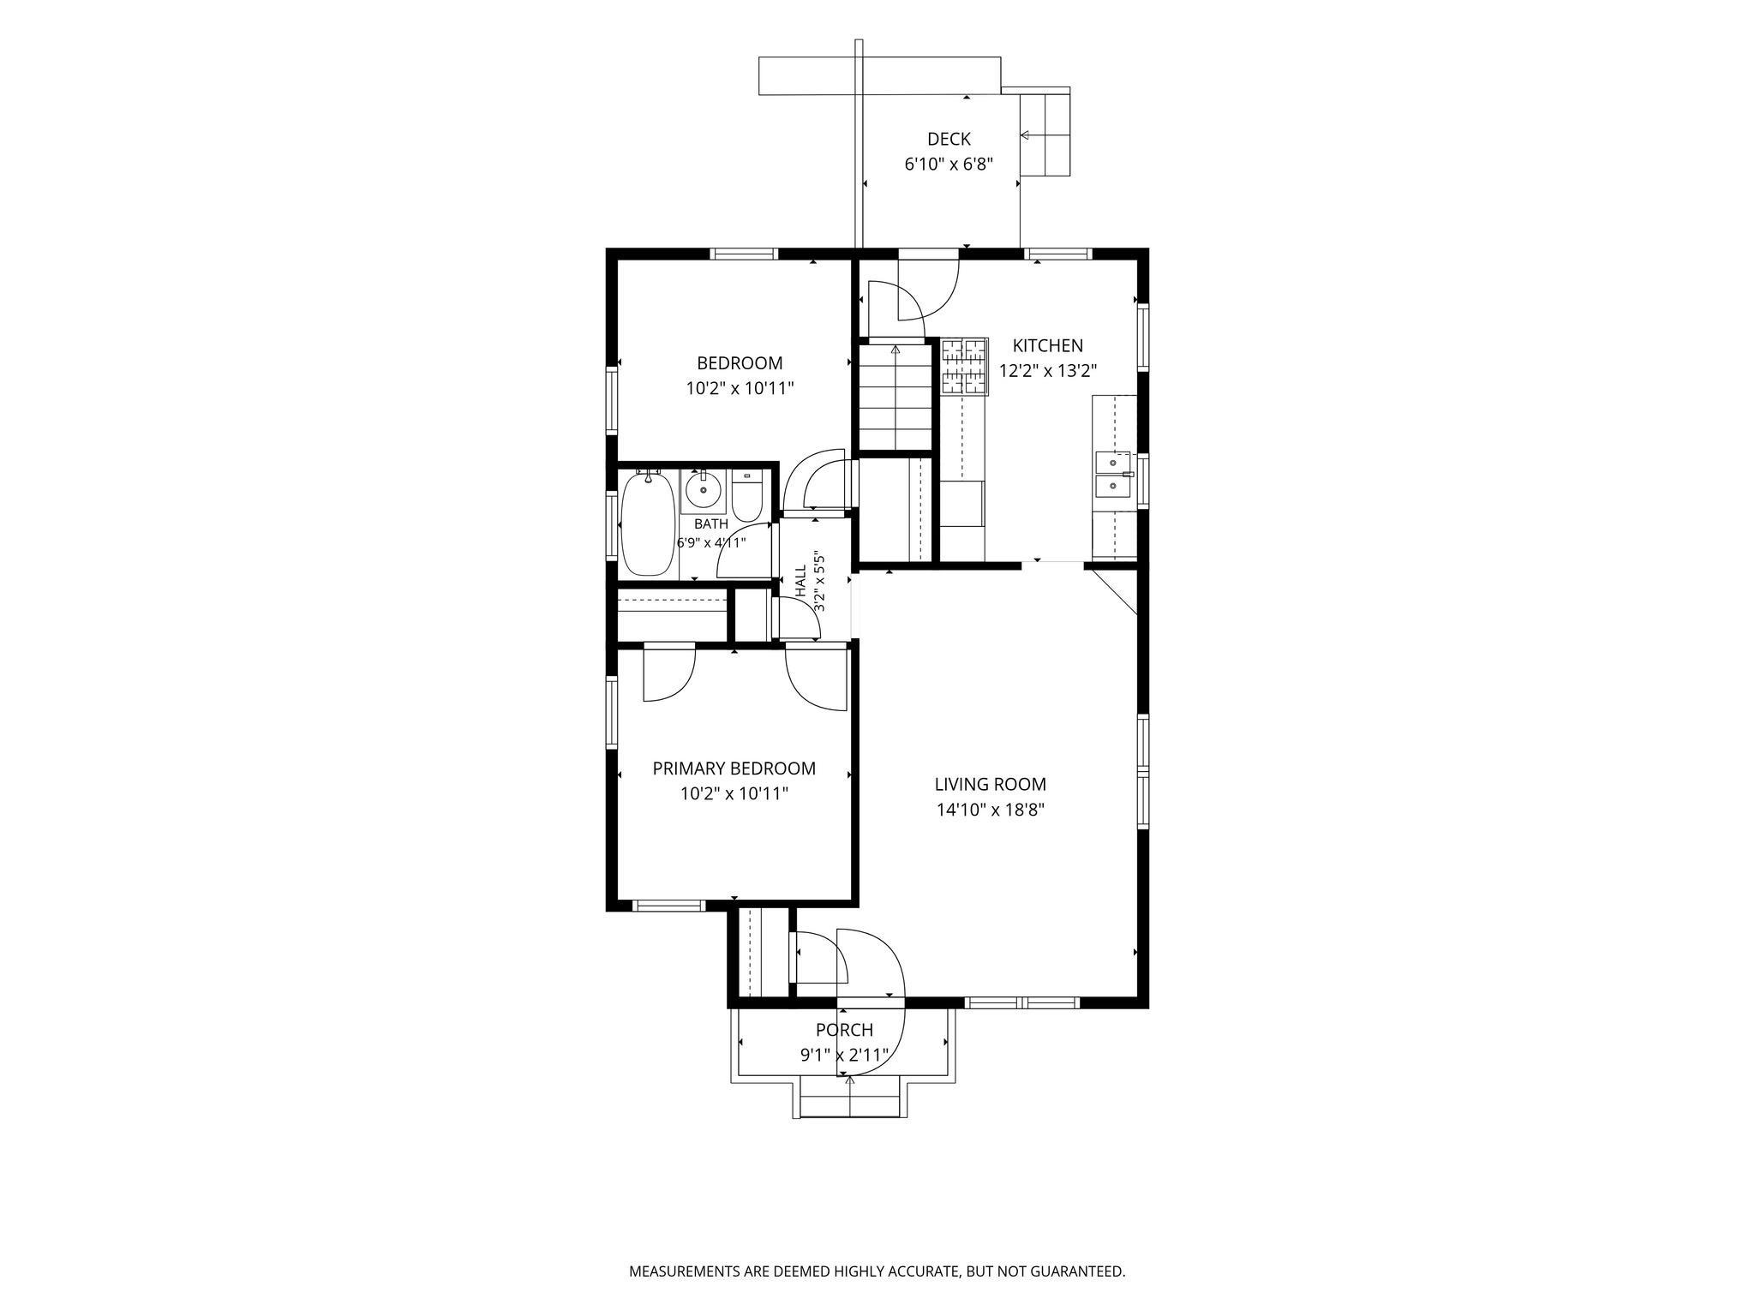
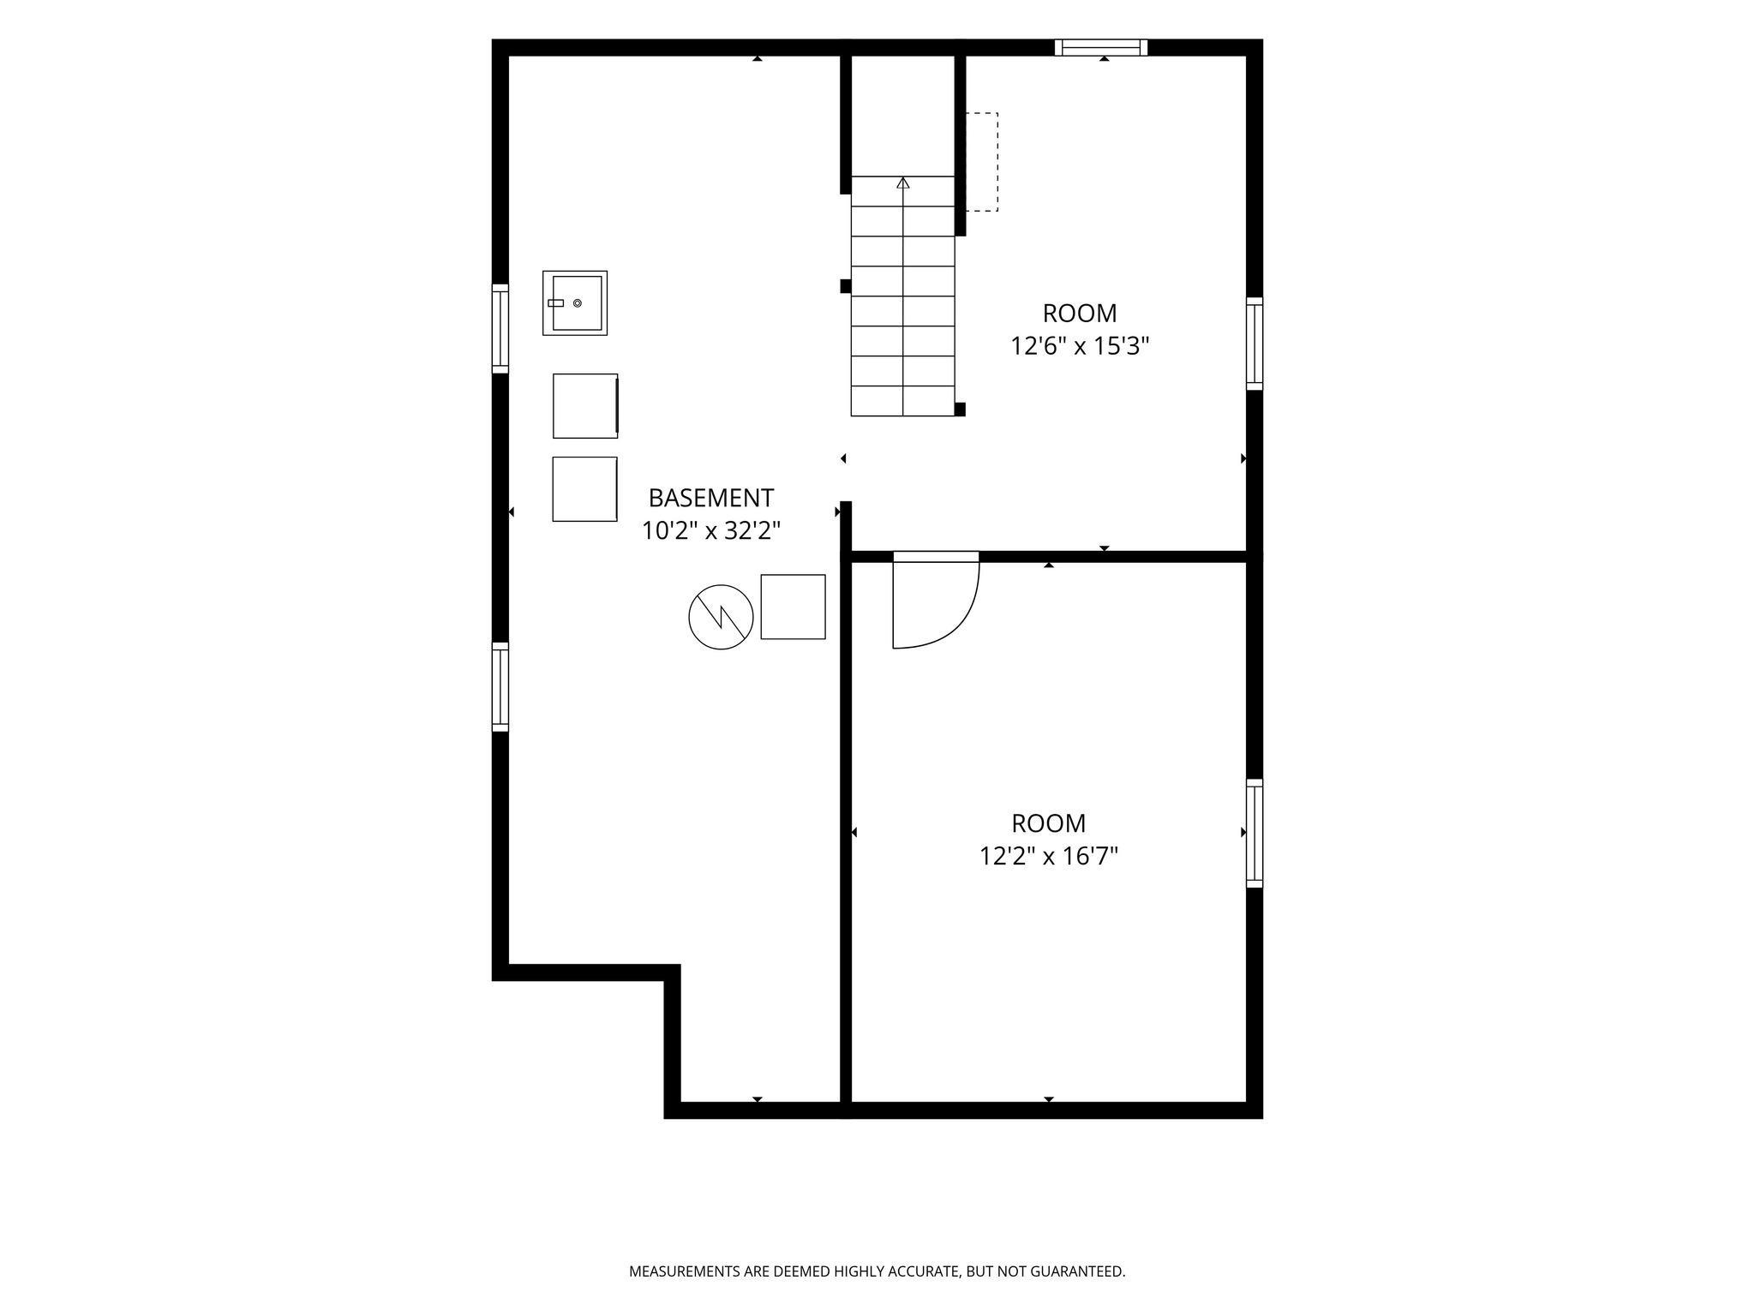
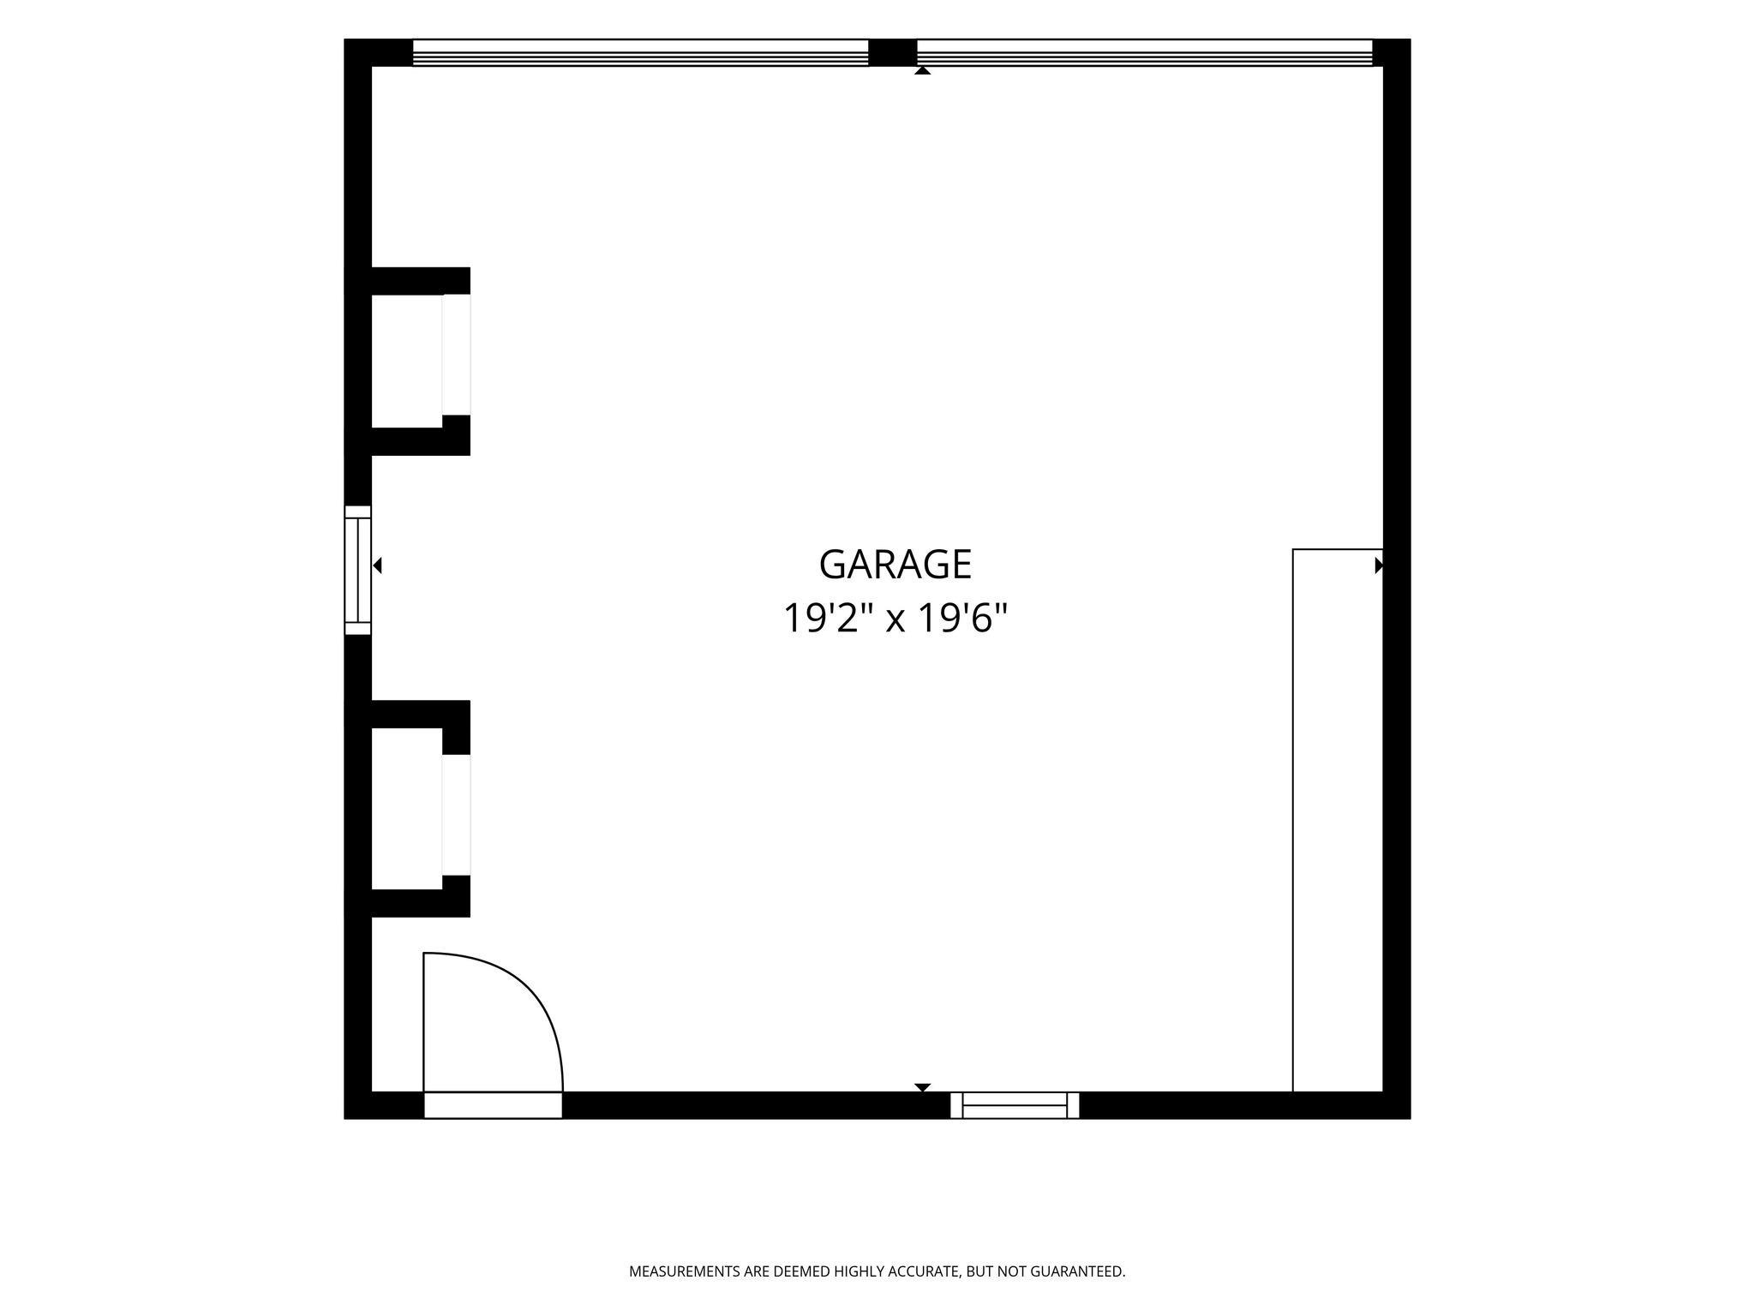
Welcome to your move-in-ready single-story retreat! This charming 2-bedroom, 1-bathroom, 1-story home features fresh paint throughout, beautifully updated kitchen finishes, and stunning refinished oak floors. Step inside to a bright, open-concept living space where the gleaming, newly refinished original oak flooring immediately catches your eye. The pristine hardwoods flow seamlessly into both cozy bedrooms, creating a warm and cohesive aesthetic. The entire interior has been completely refreshed with modern paint, making the home feel incredibly crisp and bright. A full bathroom and linen closet between the main floor bedrooms! In the heart of the home, the updated kitchen showcases elegant, crisp enameled cabinetry paired with durable new kitchen flooring. The basement has an addition living room which could be easily converted to a 3rd bedroom with the addition of an egress window. Plenty of storage space and room for an addition bathroom. Out back, the expansive, fully fenced yard offers a private oasis for pets, play, and weekend entertainment, complete with valuable extra parking spaces perfect for guests, a boat, or recreational vehicles, in addition to the 2 car garage! Located with quick access to local amenities, this turnkey property blends timeless classic character with essential modern updates!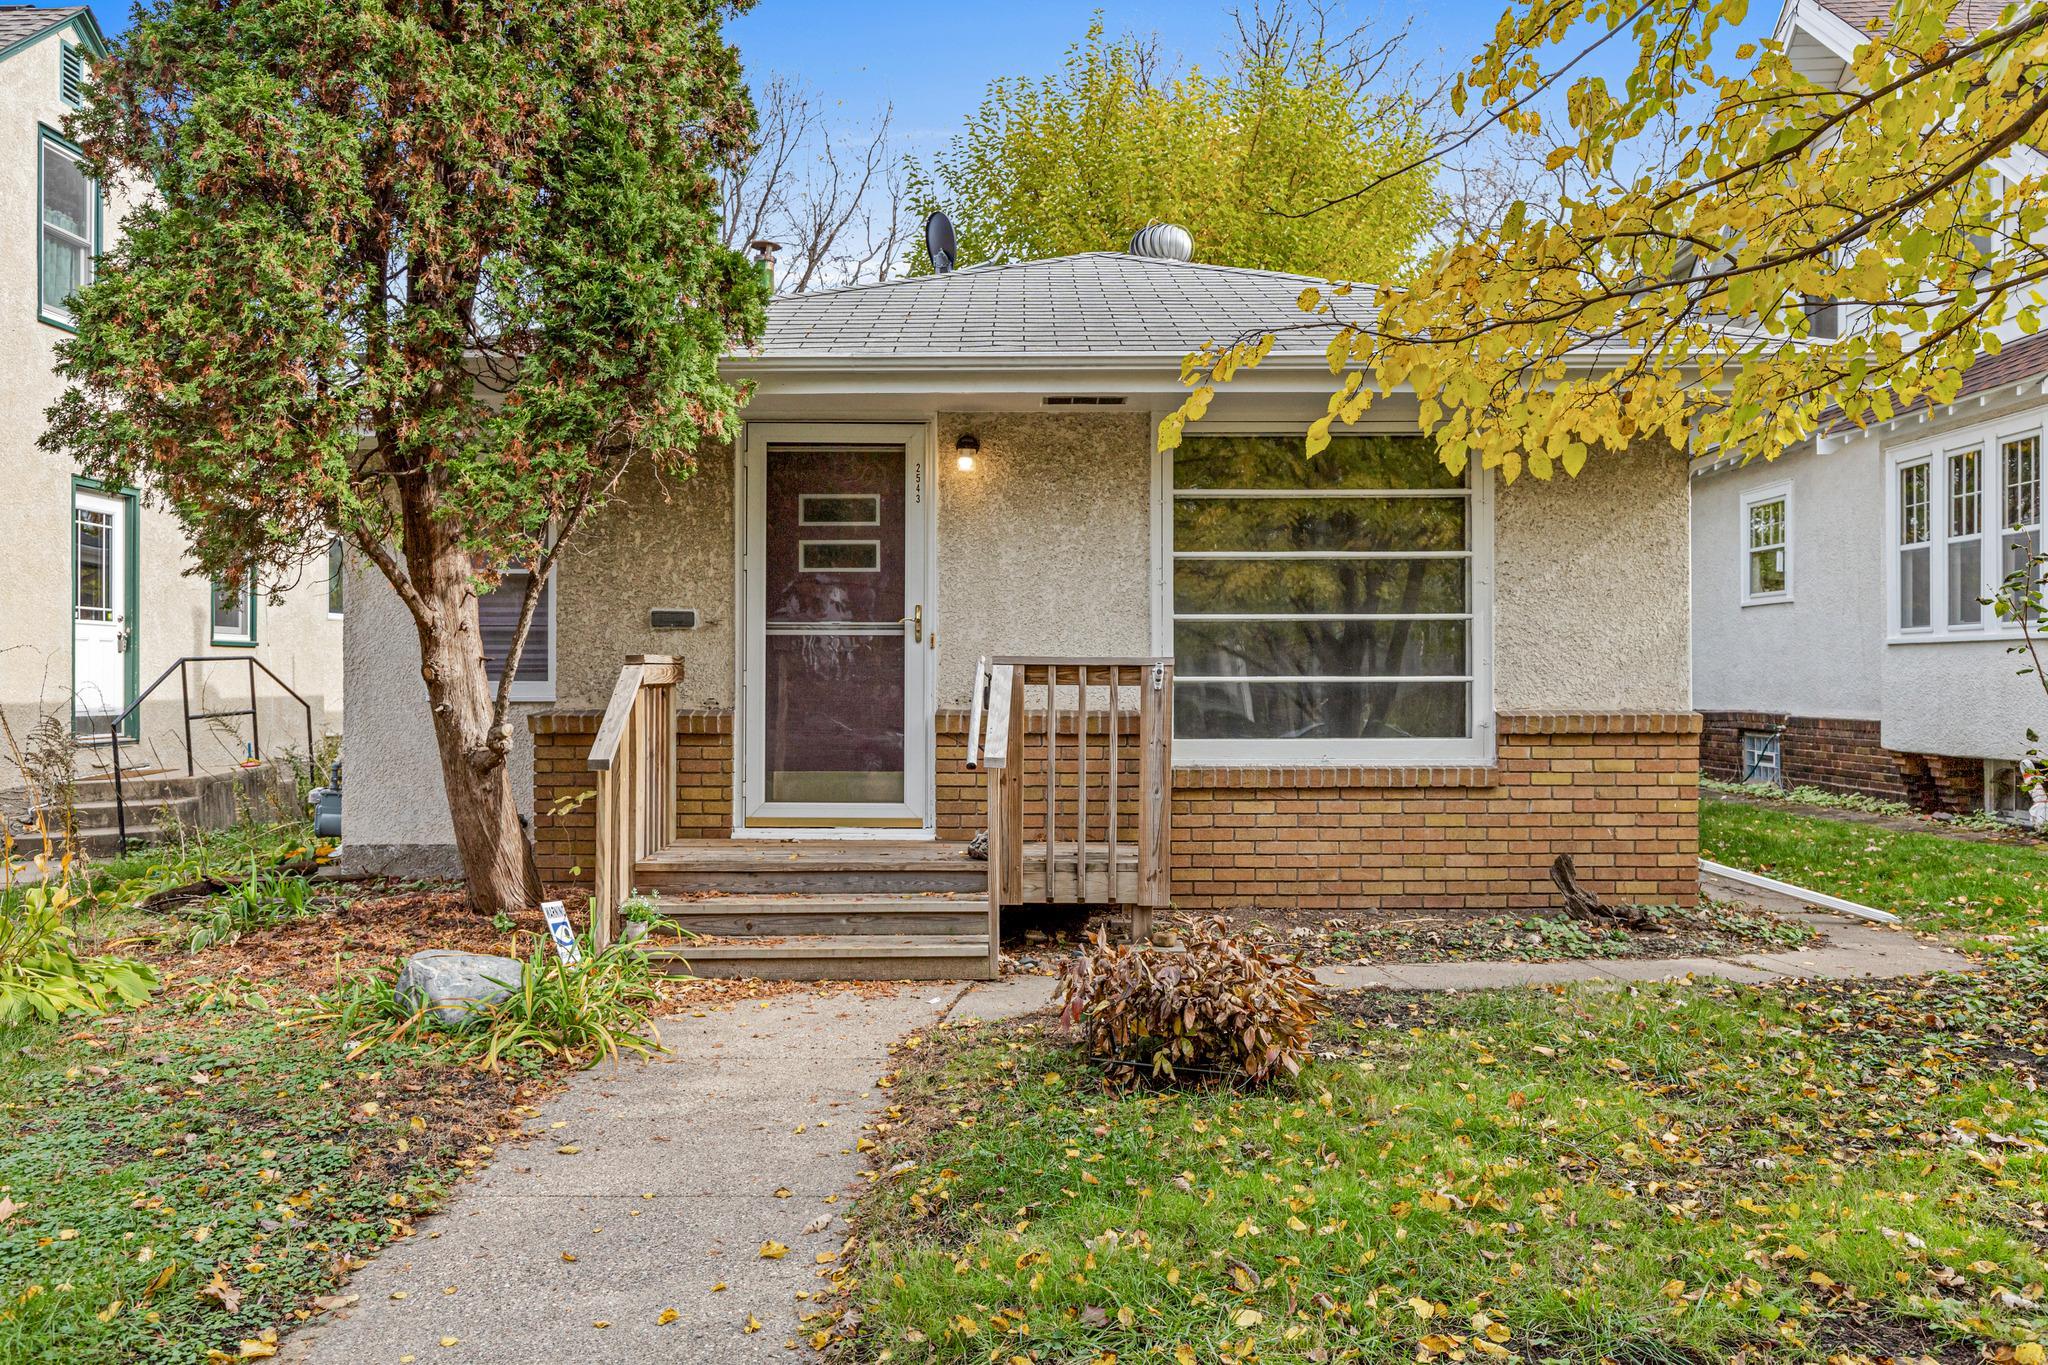
Property Information
Status: Active
Sub Type: ********
List Price: $275,000
MLS#: 7169462
Current Price: $275,000
Address: 2543 37th Avenue S, Minneapolis, MN 55406
City: Minneapolis
State: MN
Postal Code: 55406
Geo Lat: 44.956187
Geo Lon: -93.218978
Subdivision: The Town Of Falls City
County: Hennepin
Property Description
Year Built: 1955
Lot Size SqFt: 6098.4
Gen Tax: 5294
Specials Inst: 0
High School: Minneapolis
Square Ft. Source:
Above Grade Finished Area: 762
Below Grade Finished Area: 0
Below Grade Unfinished Area:
Total SqFt.: 1524
Style: Array
Total Bedrooms: 2
Total Bathrooms: 1
Total Full Baths: 1
Garage Type:
Garage Stalls: 2
Waterfront:
Property Features
Exterior:
Roof:
Foundation:
Lot Feat/Fld Plain: Array
Interior Amenities:
Inclusions:
Exterior Amenities:
Heat System:
Air Conditioning:
Utilities: