


Property Listing
Description
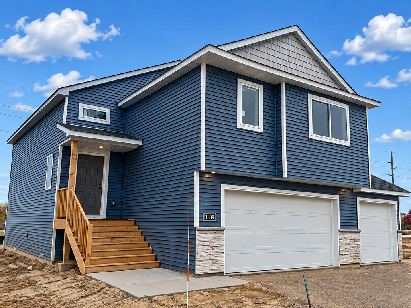
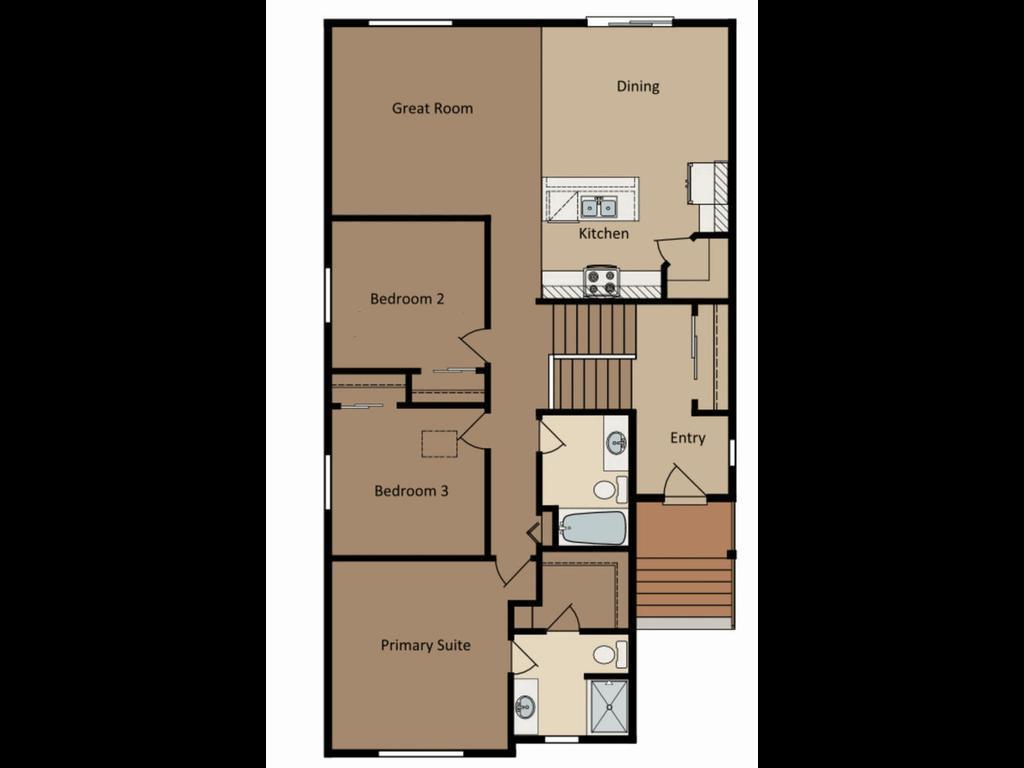
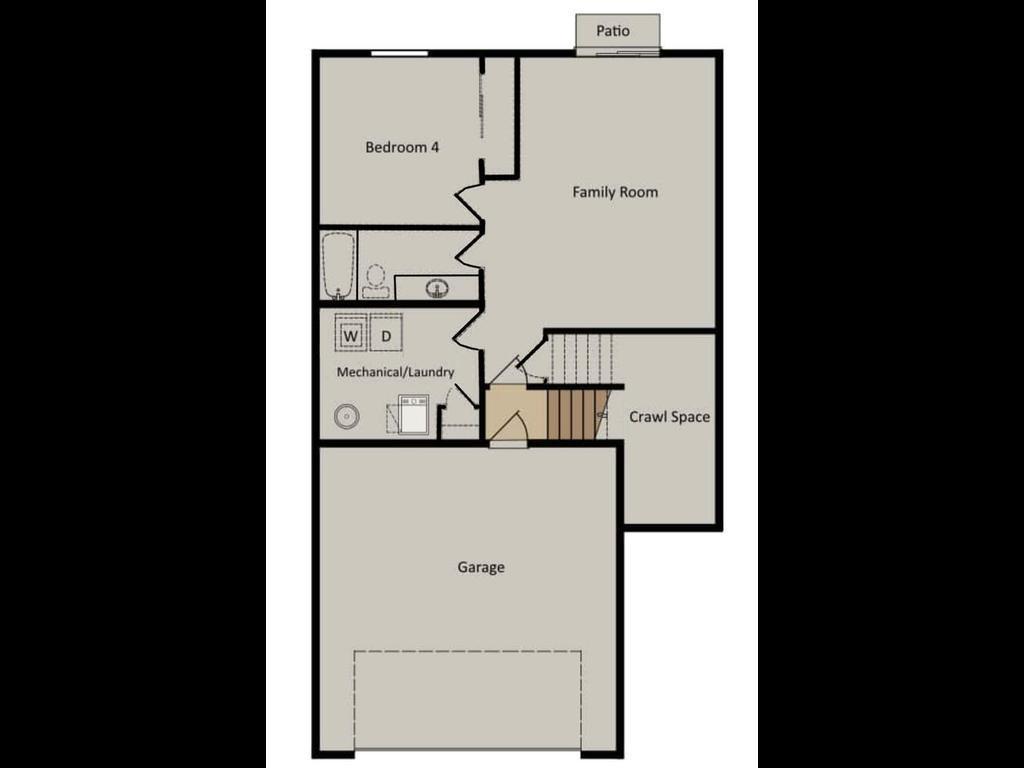
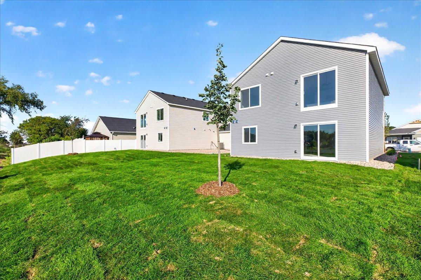
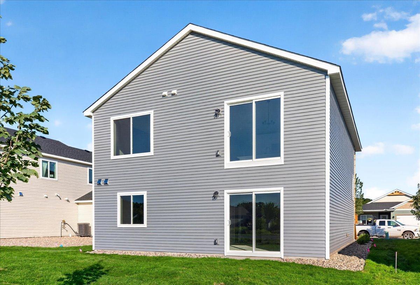
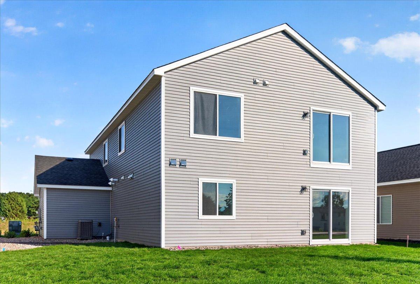
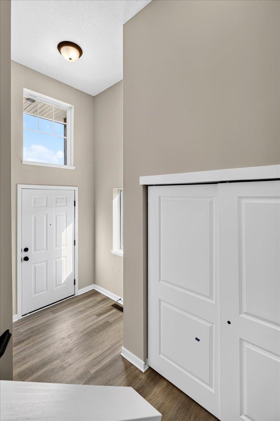
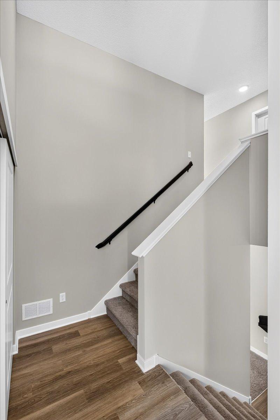
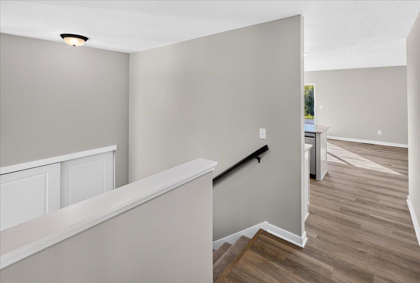
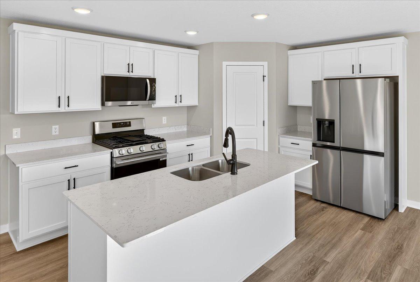
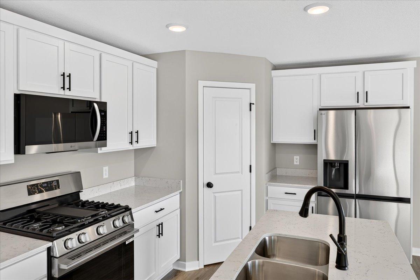
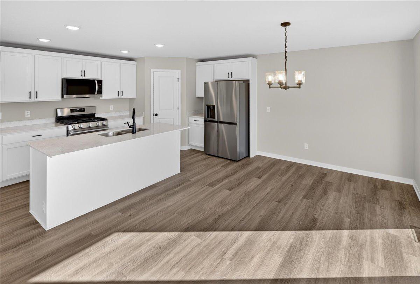
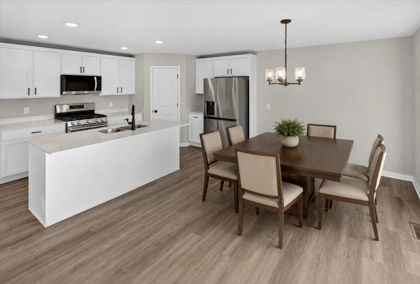
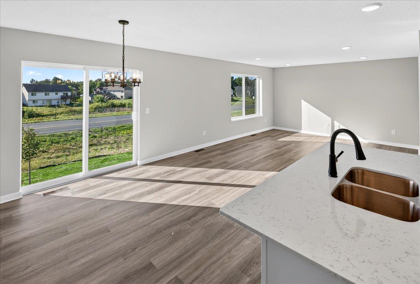
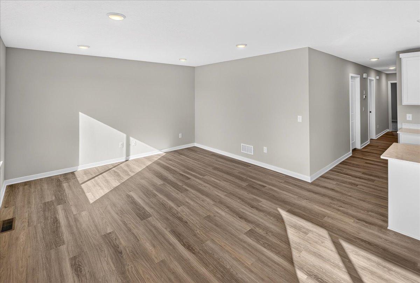
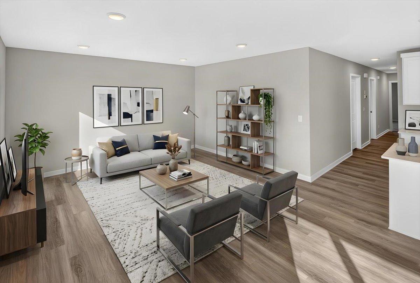
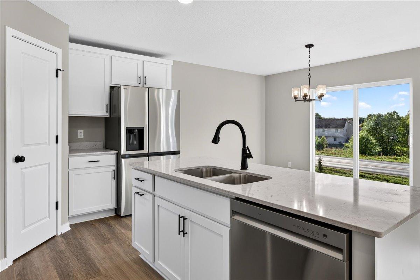
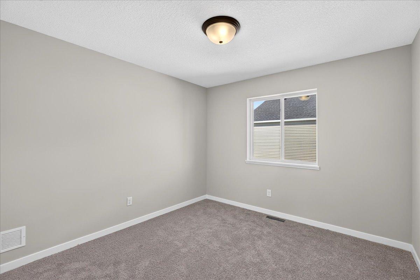
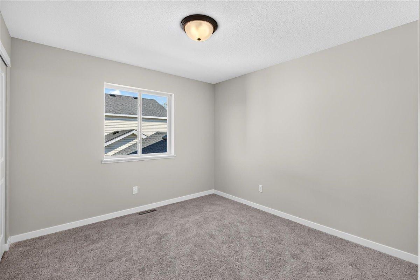
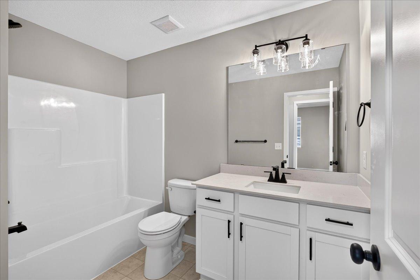
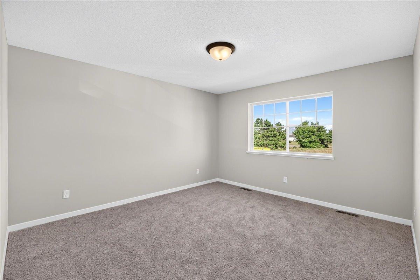
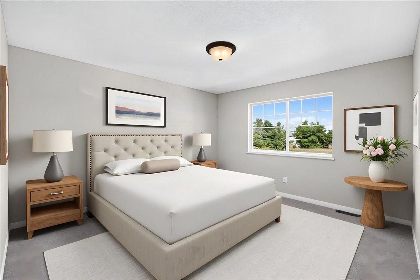
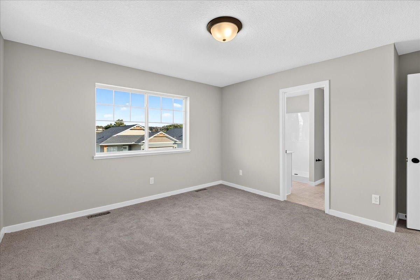
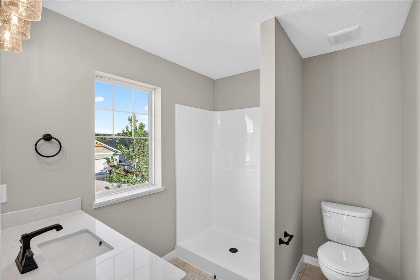
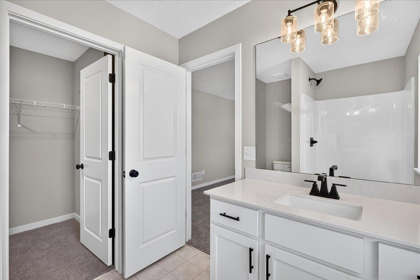
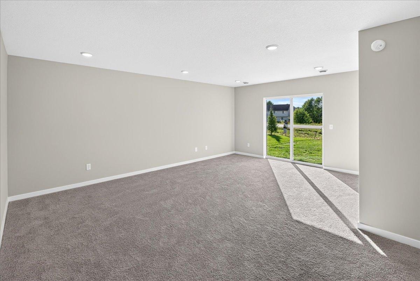
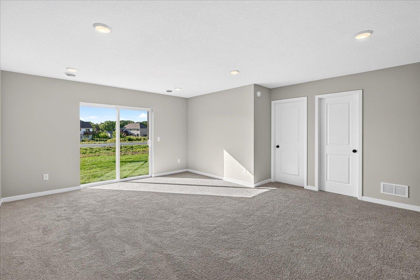
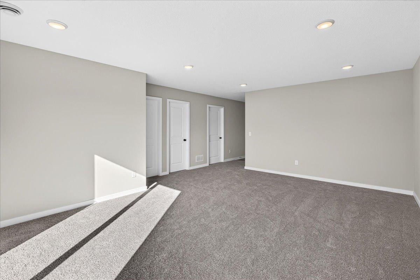
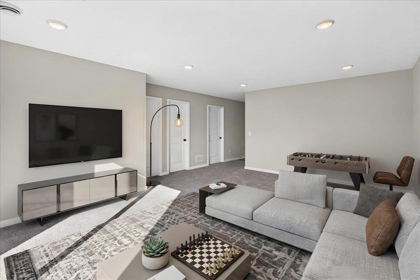
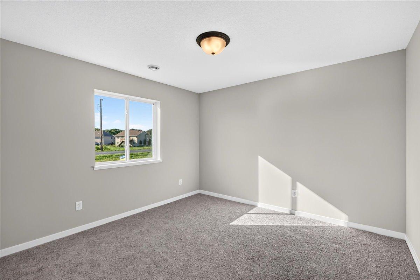
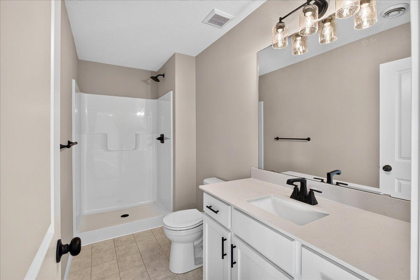
More home. More lifestyle. Room to grow. At Millside at Cambridge Shores, you can enjoy an affordable home today with possibilities for tomorrow. Ask about Flex Cash programs for buyers using our preferred lender and title company, with opportunities to save on closing costs and buy down your interest rate! Just 1.5 miles from Cambridge’s shopping, dining, coffee, gas, and medical services, you’ll also be a short walk from the future Lake Fannie park, featuring a playground, trails, and beach. The 1393 floor plan offers 1,393 finished sq. ft., 3 bedrooms, 2 bathrooms, and an open-concept kitchen, dining, and living area. The walkout lower level provides room to make it your own, with potential for an additional bedroom, family room, and bathroom. Sod, front yard landscaping, and irrigation are included. *Builder will consider finishing the basement per plan for an additional fee, if desired.* Whether you’re starting out, growing, or simplifying, enjoy a home that fits your lifestyle today and gives you options for tomorrow. Find your place at Millside!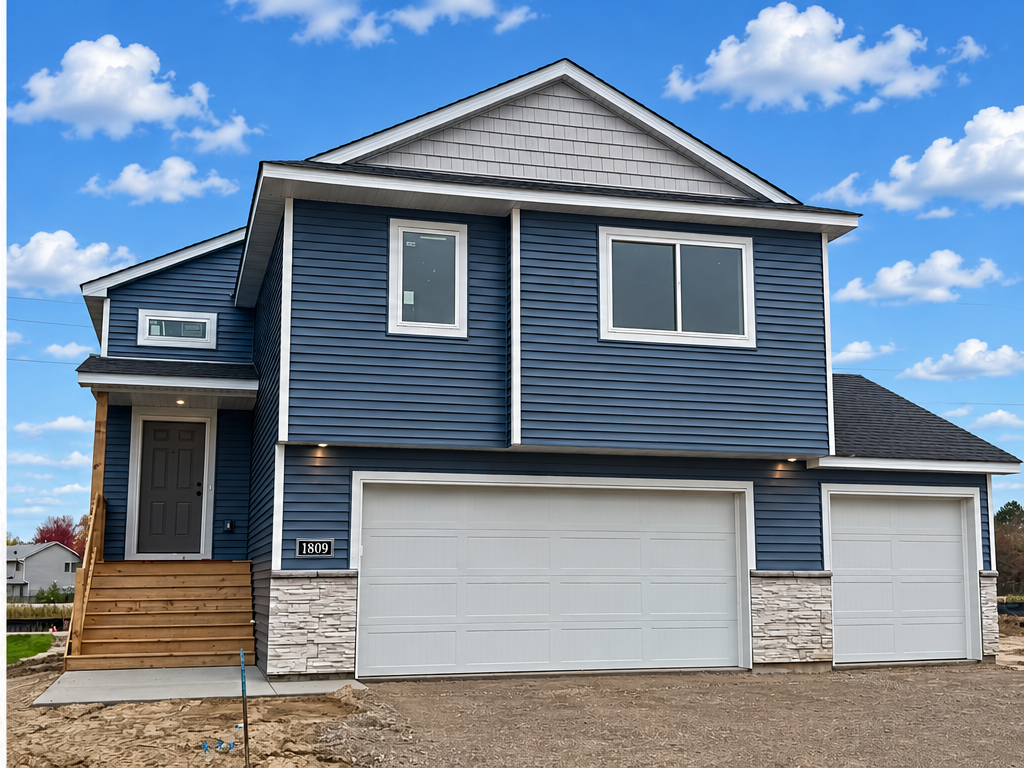
Property Information
Status: Active
Sub Type: ********
List Price: $352,900
MLS#: 7168980
Current Price: $352,900
Address: 1809 Pierce Street S, Cambridge, MN 55008
City: Cambridge
State: MN
Postal Code: 55008
Geo Lat: 45.556544
Geo Lon: -93.20287
Subdivision: Millside at Cambridge Shores
County: Isanti
Property Description
Year Built: 2026
Lot Size SqFt: 6534
Gen Tax: 0
Specials Inst: 0
High School: Cambridge-Isanti
Square Ft. Source:
Above Grade Finished Area: 1393
Below Grade Finished Area: 0
Below Grade Unfinished Area:
Total SqFt.: 2110
Style: Array
Total Bedrooms: 3
Total Bathrooms: 2
Total Full Baths: 1
Garage Type:
Garage Stalls: 3
Waterfront:
Property Features
Exterior:
Roof:
Foundation:
Lot Feat/Fld Plain:
Interior Amenities:
Inclusions:
Exterior Amenities:
Heat System:
Air Conditioning:
Utilities: