


Property Listing
Description
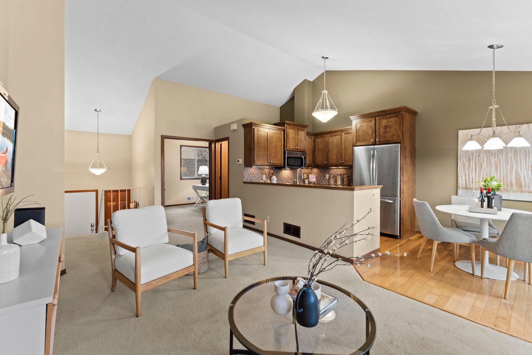
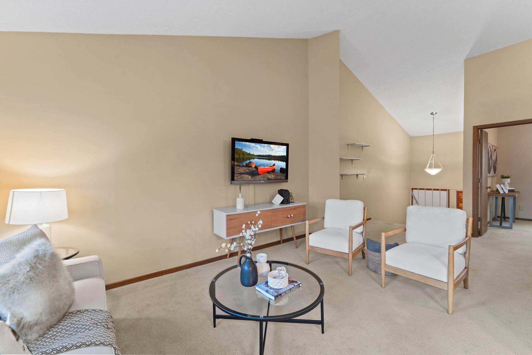
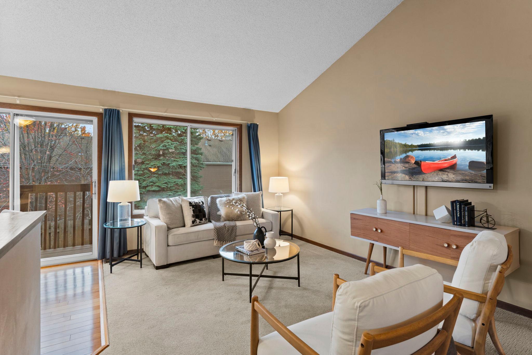
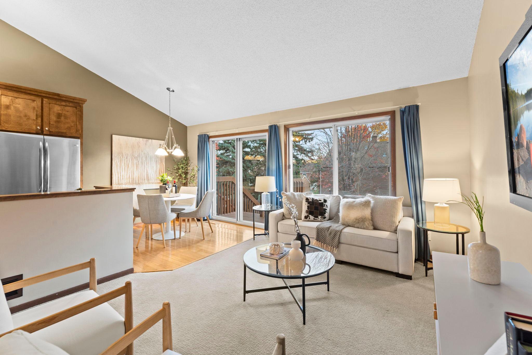
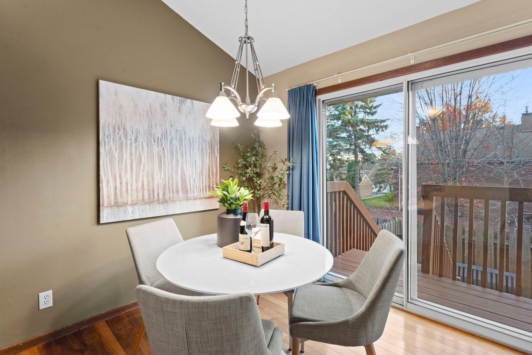
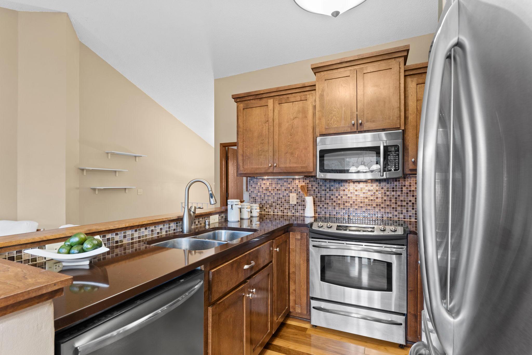
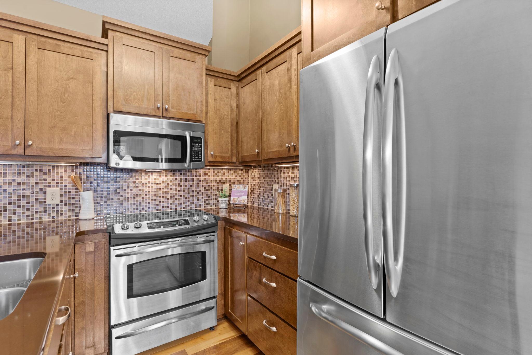
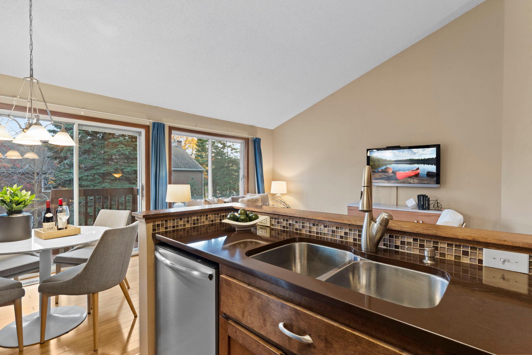
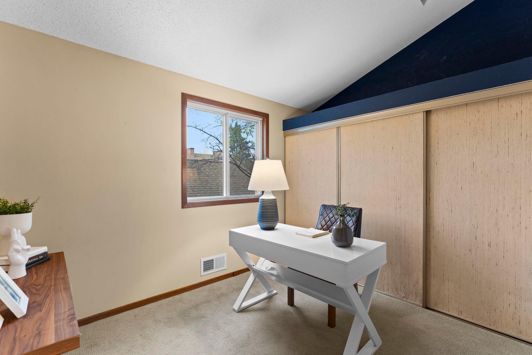
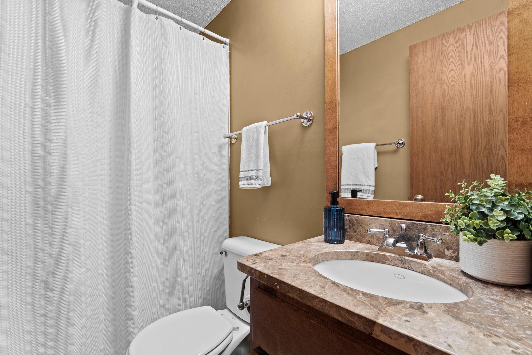
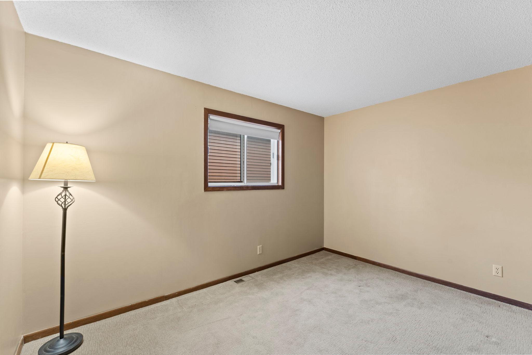
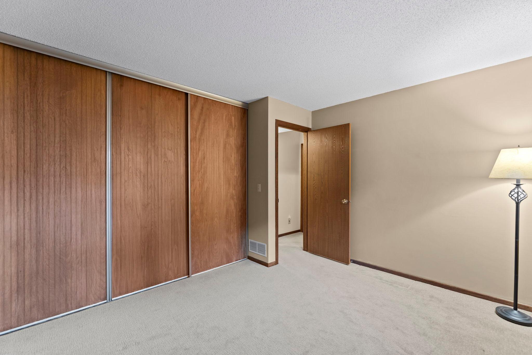
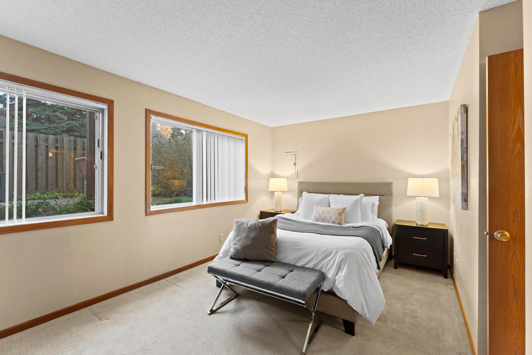
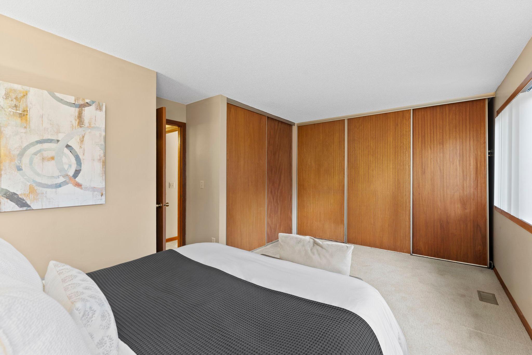
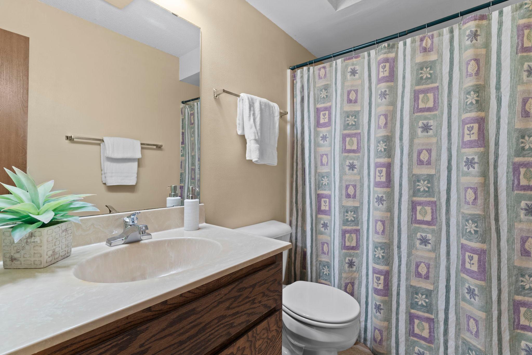
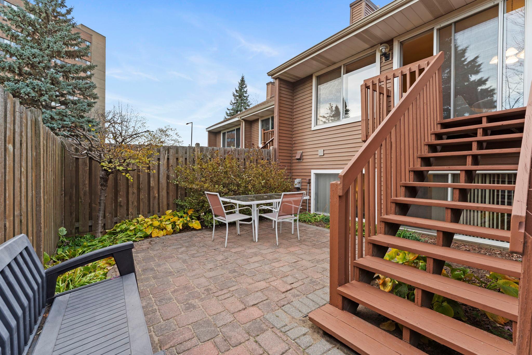
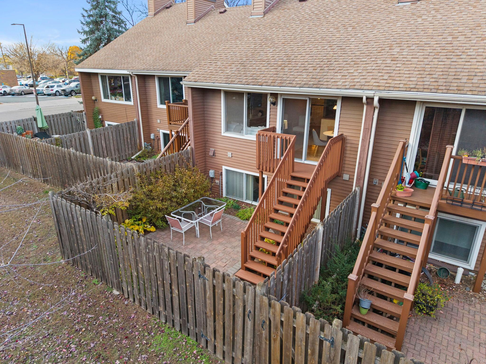
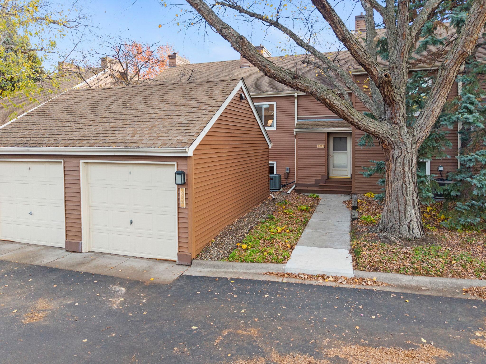
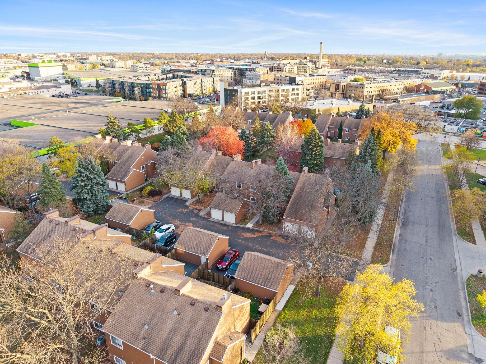
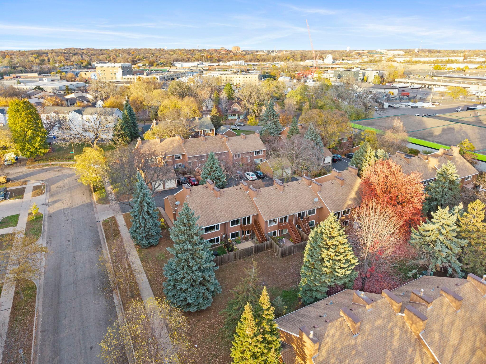
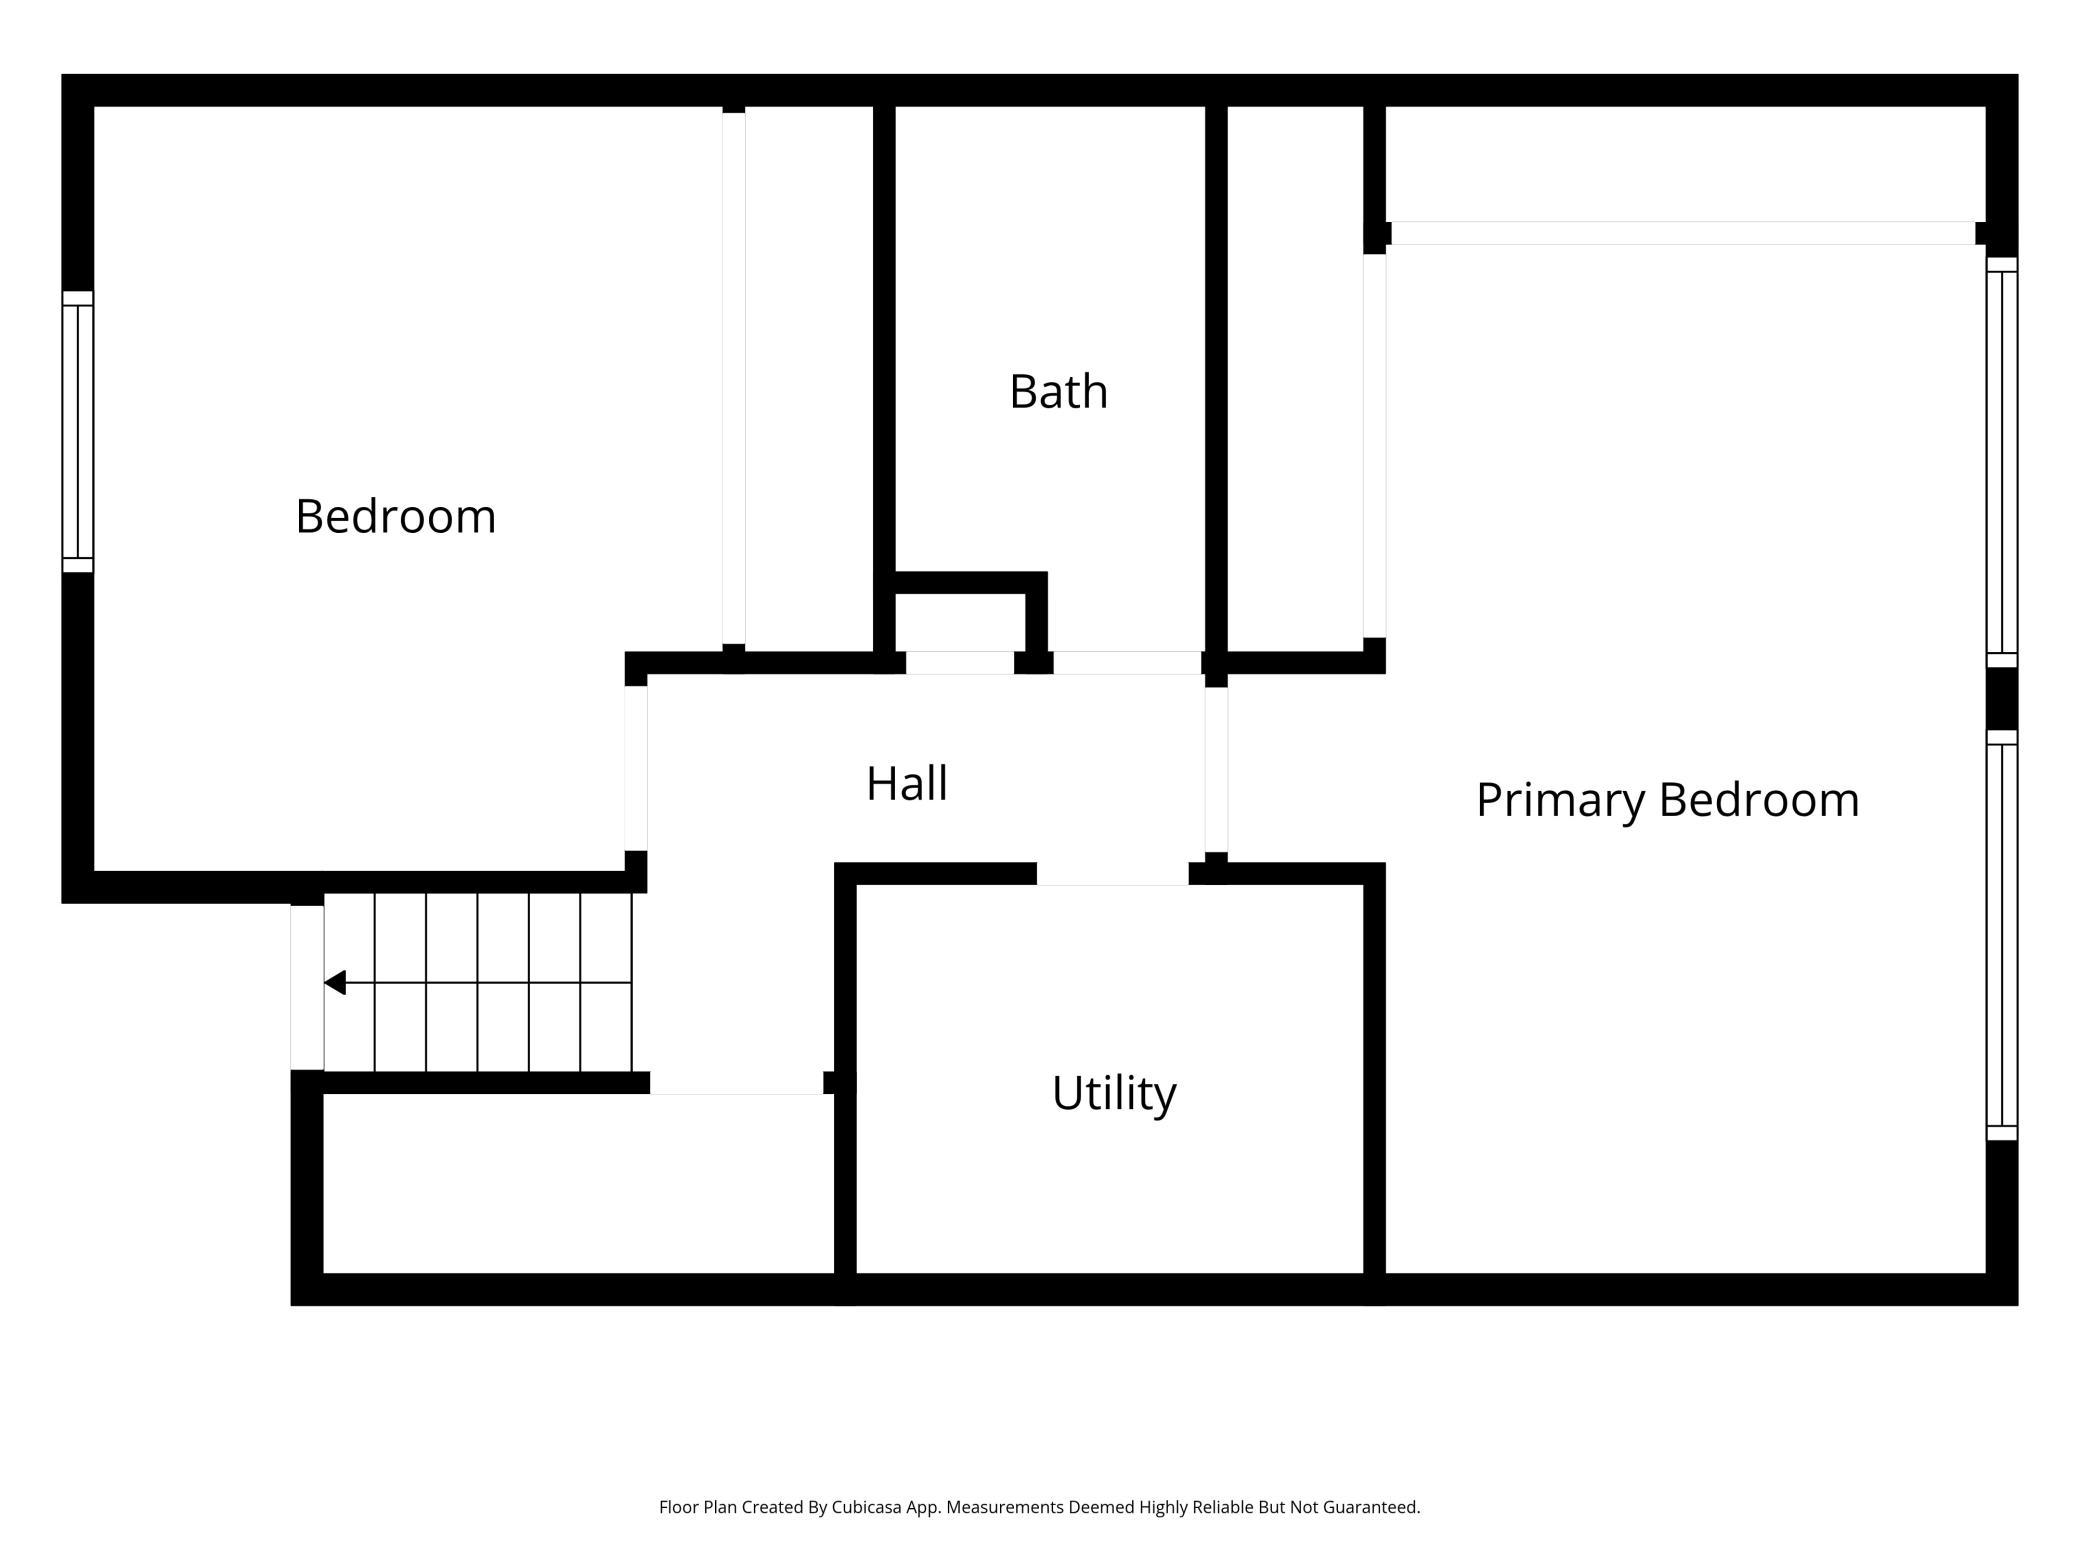
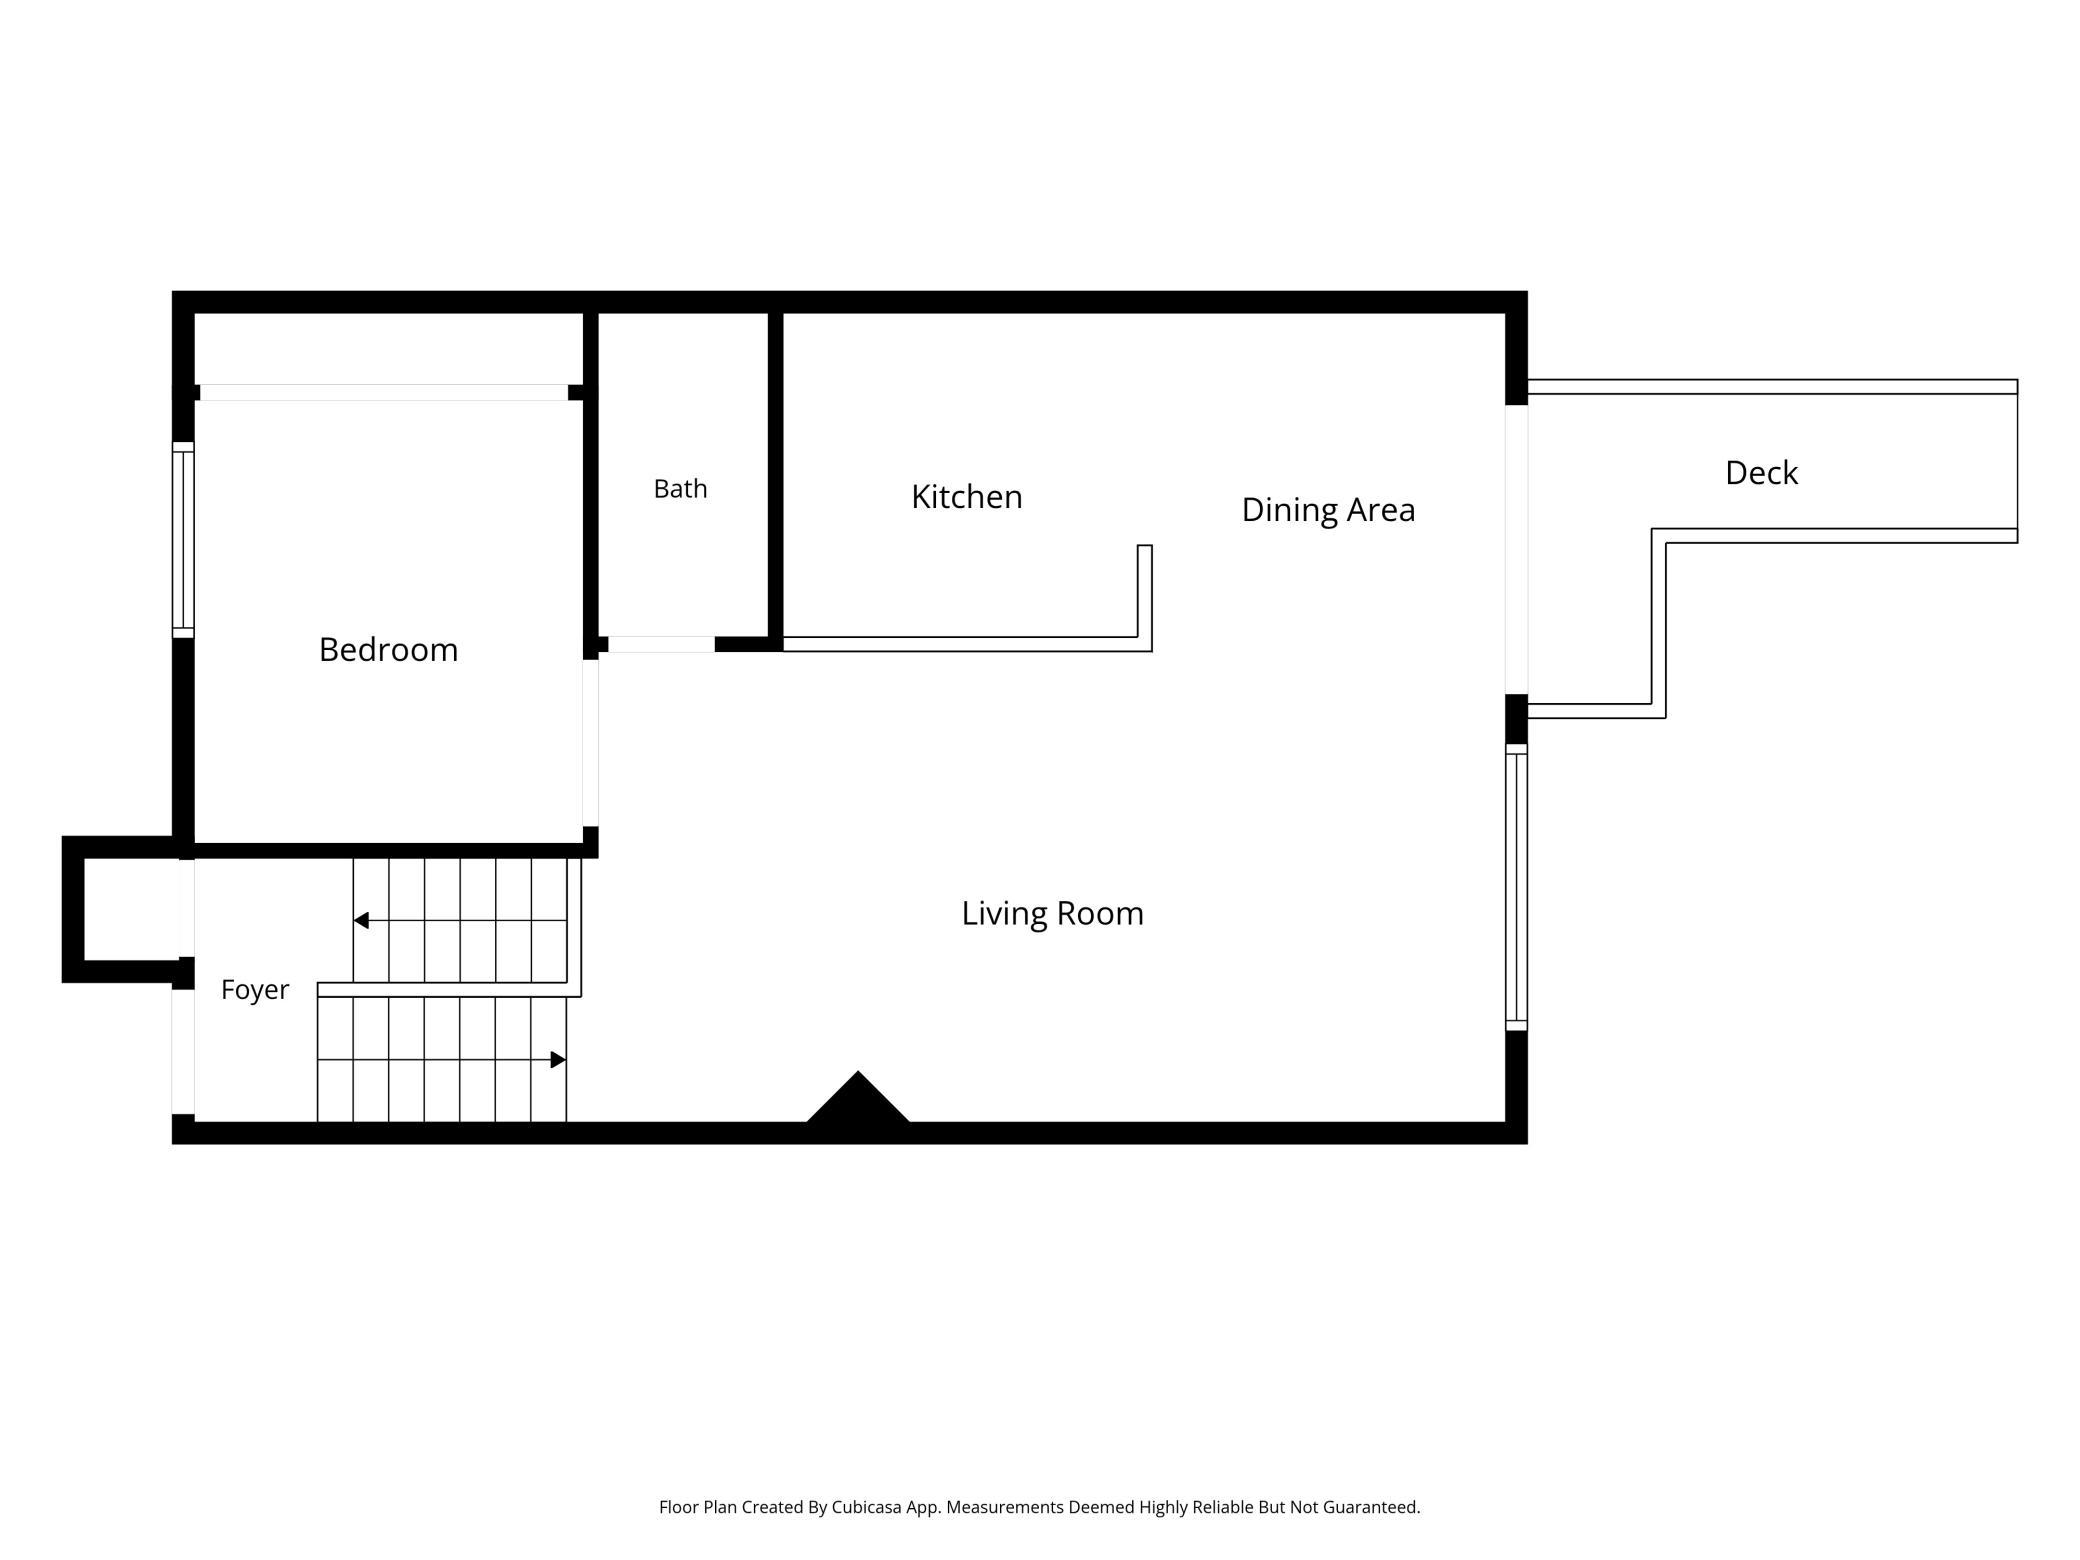
Ideally situated between Minneapolis and St. Paul, this inviting 3-bedroom, 2-bathroom home combines comfortable living spaces with a location that makes getting around the Twin Cities a breeze! Vaulted ceilings, large south-facing windows, and warm hardwood floors create an open, welcoming feel, while the beautifully finished kitchen features quartz countertops, stainless steel appliances, tile backsplash, and birch cabinetry. A flexible main-level bedroom with French doors and a large closet is perfect for a home office, den, or hobby space. Downstairs, two generously sized bedrooms, a full bath, and additional storage offer plenty of room to spread out. Outside, enjoy your own private courtyard with 6-ft privacy fencing, a spacious deck, and paver patio, plus gate access to the backyard and a detached one-car garage. The walkable, tree-lined neighborhood puts you just minutes from major roadways and all the Twin Cities have to offer. Updated A/C (2022) and water heater (2021). HOA dues cover water, sewer, insurance, trash, exterior maintenance, lawn care, and snow removal for easy, low-maintenance living!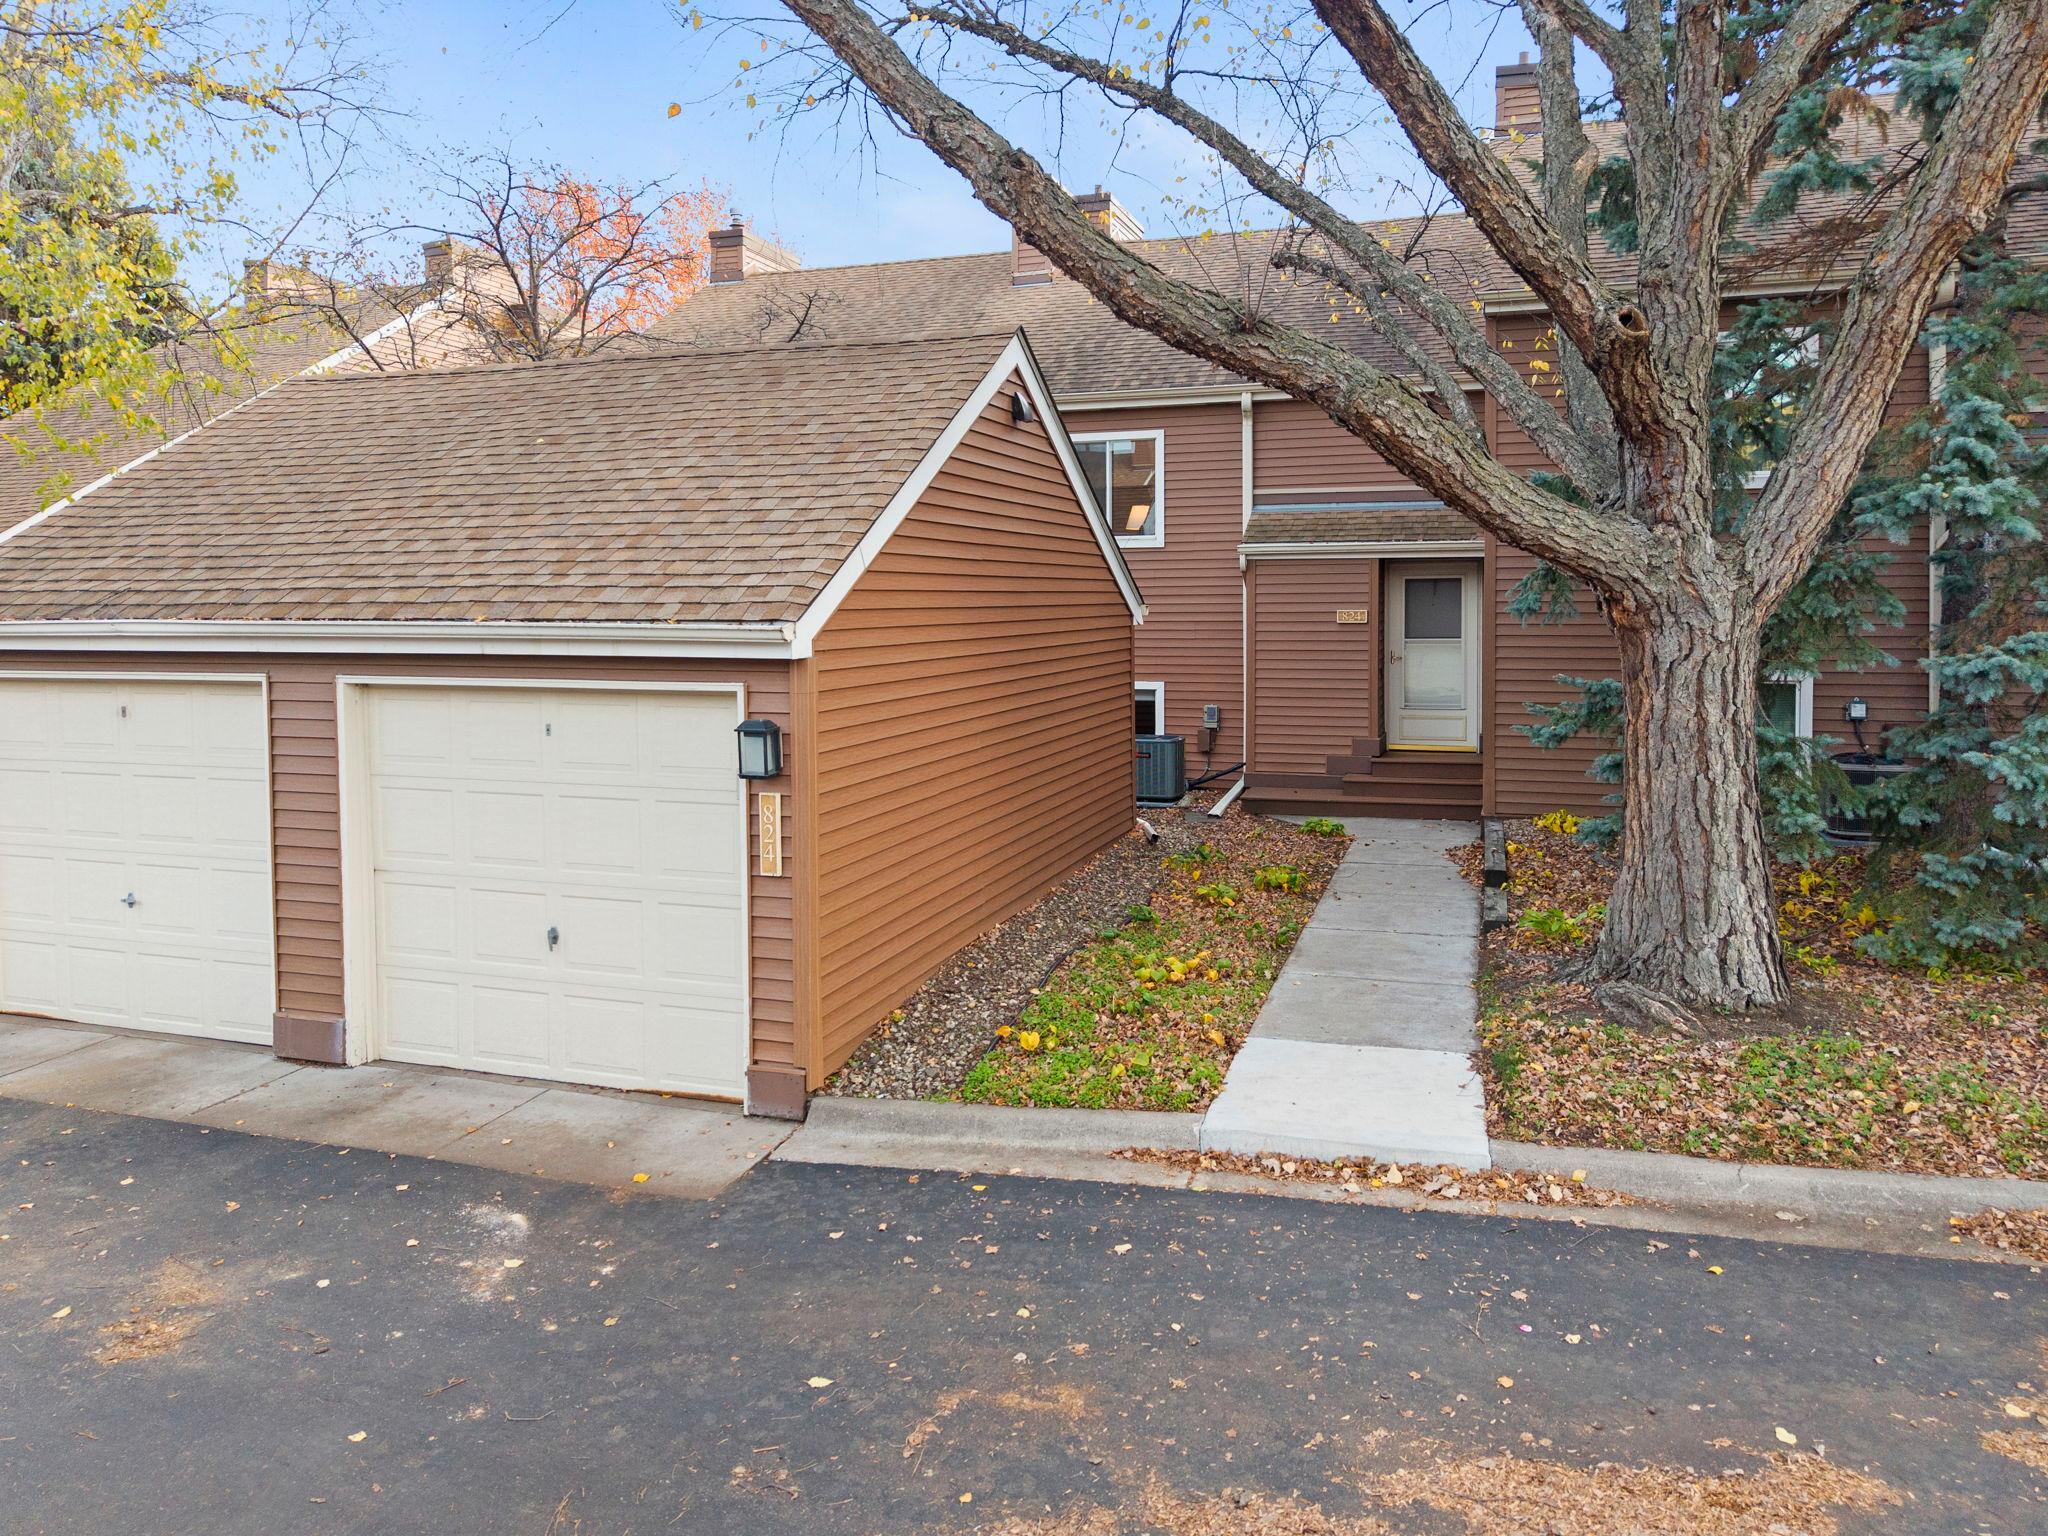
Property Information
Status: Active
Sub Type: ********
List Price: $226,000
MLS#: 7168639
Current Price: $226,000
Address: 824 Seal Street, Saint Paul, MN 55114
City: Saint Paul
State: MN
Postal Code: 55114
Geo Lat: 44.965986
Geo Lon: -93.195695
Subdivision: Cic 562 St Anthony Grns Thms
County: Ramsey
Property Description
Year Built: 1982
Lot Size SqFt: 1742.4
Gen Tax: 4172
Specials Inst: 0
High School: St. Paul
Square Ft. Source:
Above Grade Finished Area: 623
Below Grade Finished Area: 537
Below Grade Unfinished Area:
Total SqFt.: 1246
Style: Array
Total Bedrooms: 3
Total Bathrooms: 2
Total Full Baths: 1
Garage Type:
Garage Stalls: 1
Waterfront:
Property Features
Exterior:
Roof:
Foundation:
Lot Feat/Fld Plain: Array
Interior Amenities:
Inclusions:
Exterior Amenities:
Heat System:
Air Conditioning:
Utilities: