


Property Listing
Description
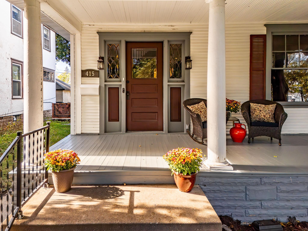
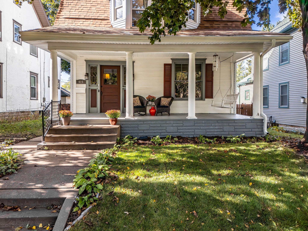
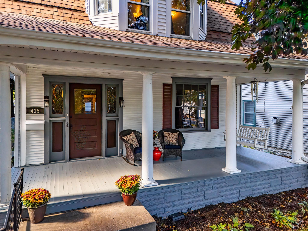
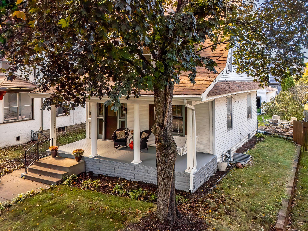
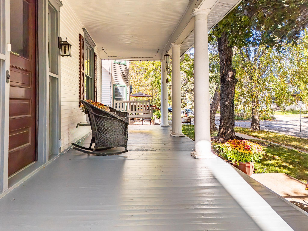
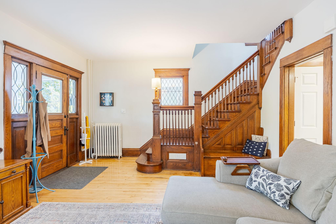
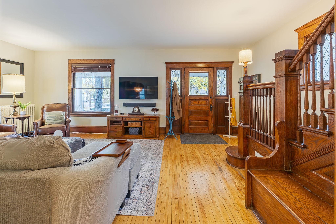
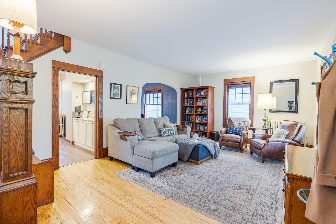
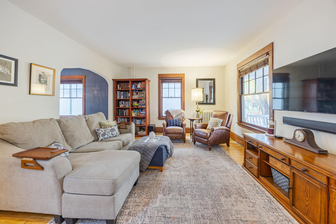
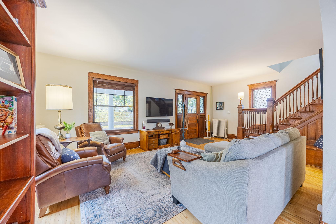
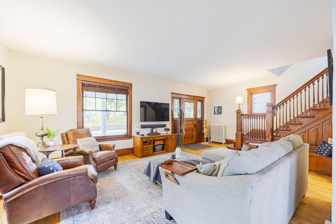
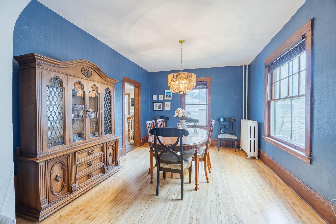
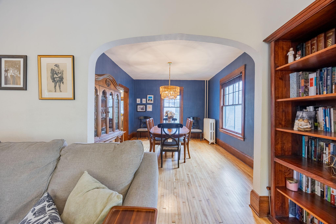
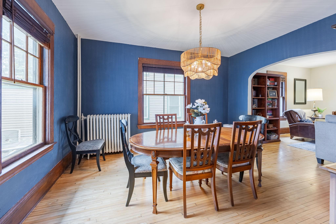
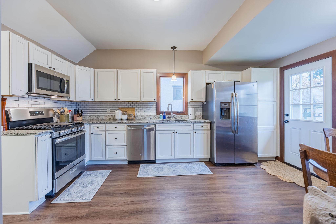
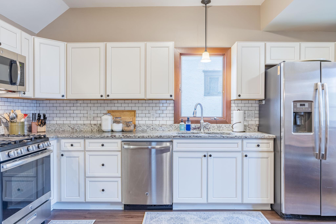
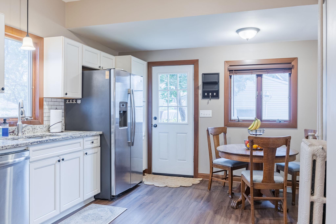
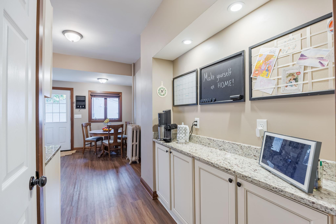
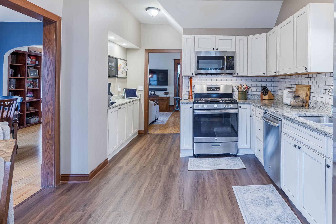
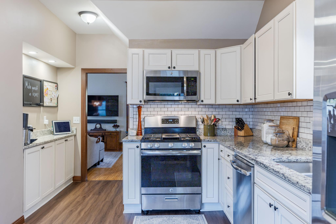
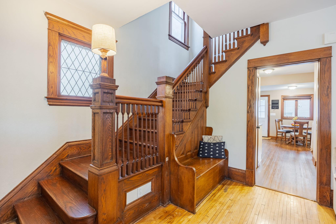
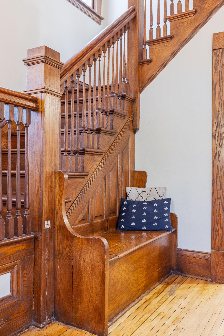
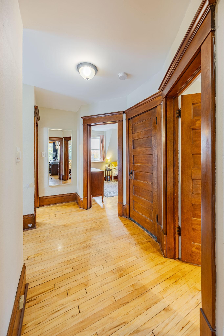
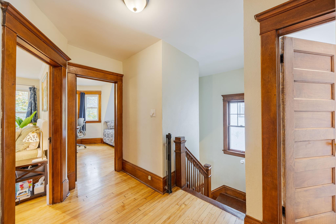
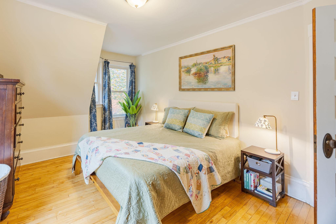
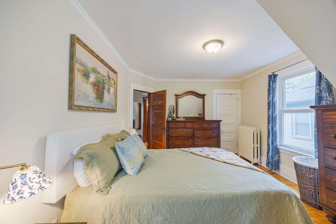
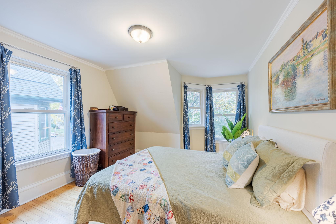
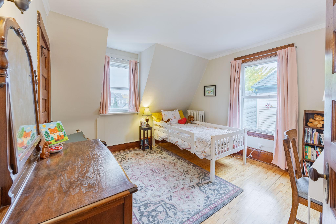
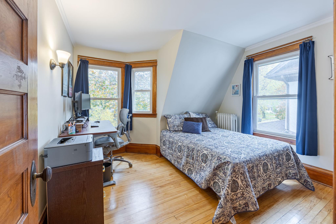
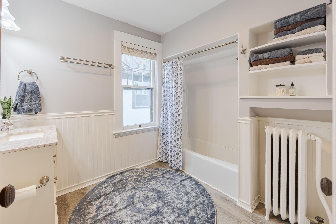
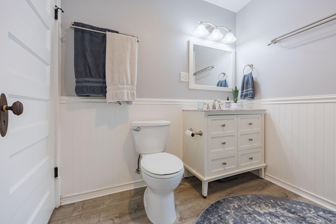
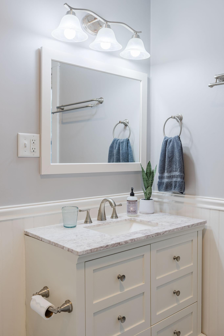
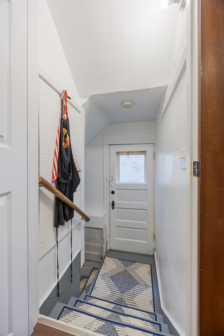
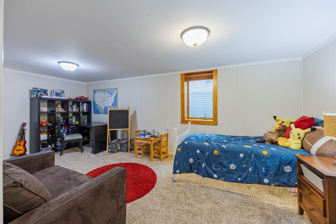
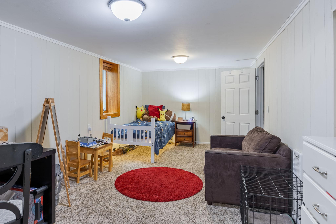
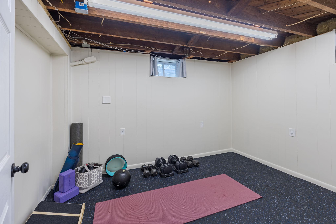
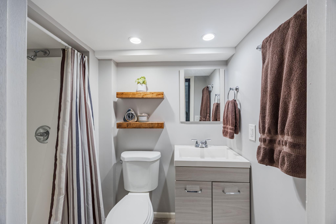
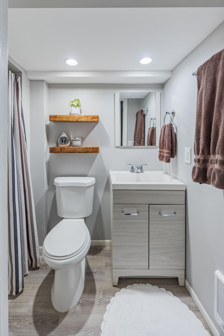
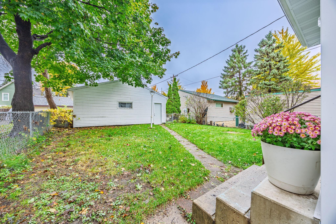
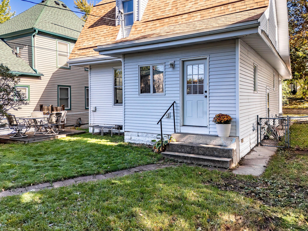
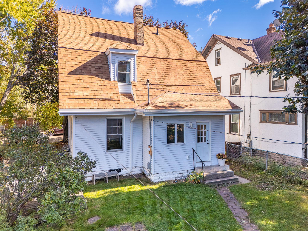
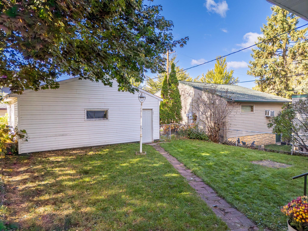
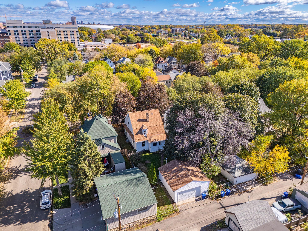
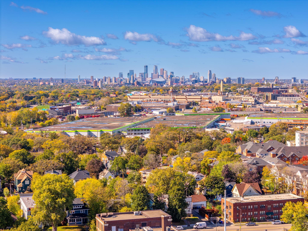
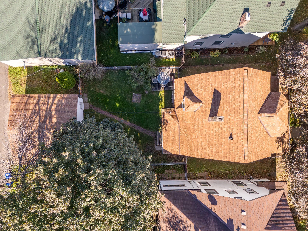
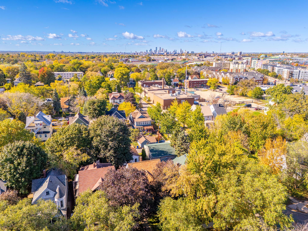
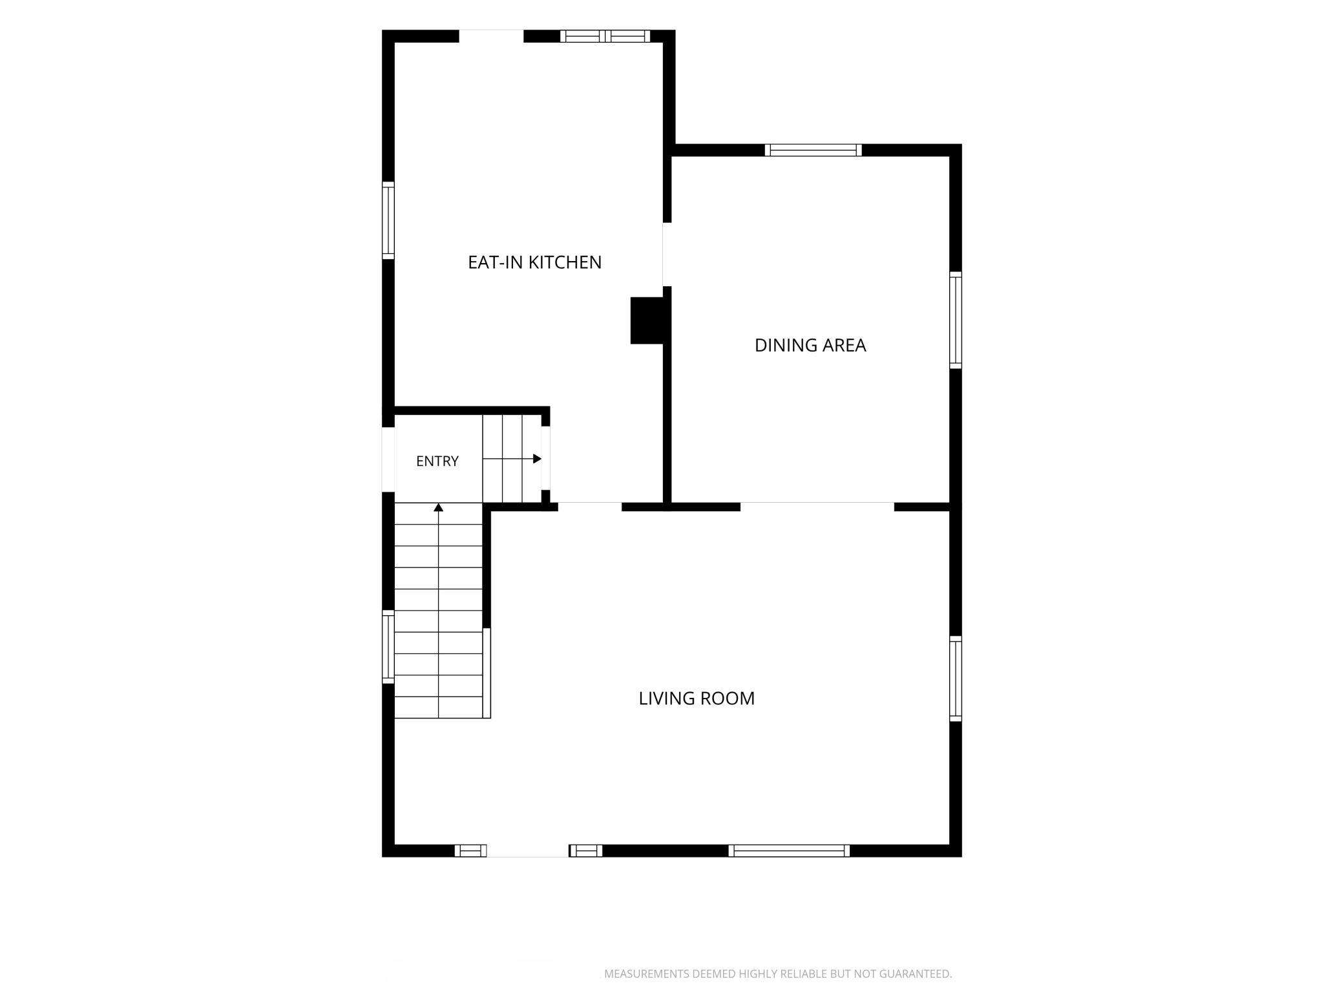
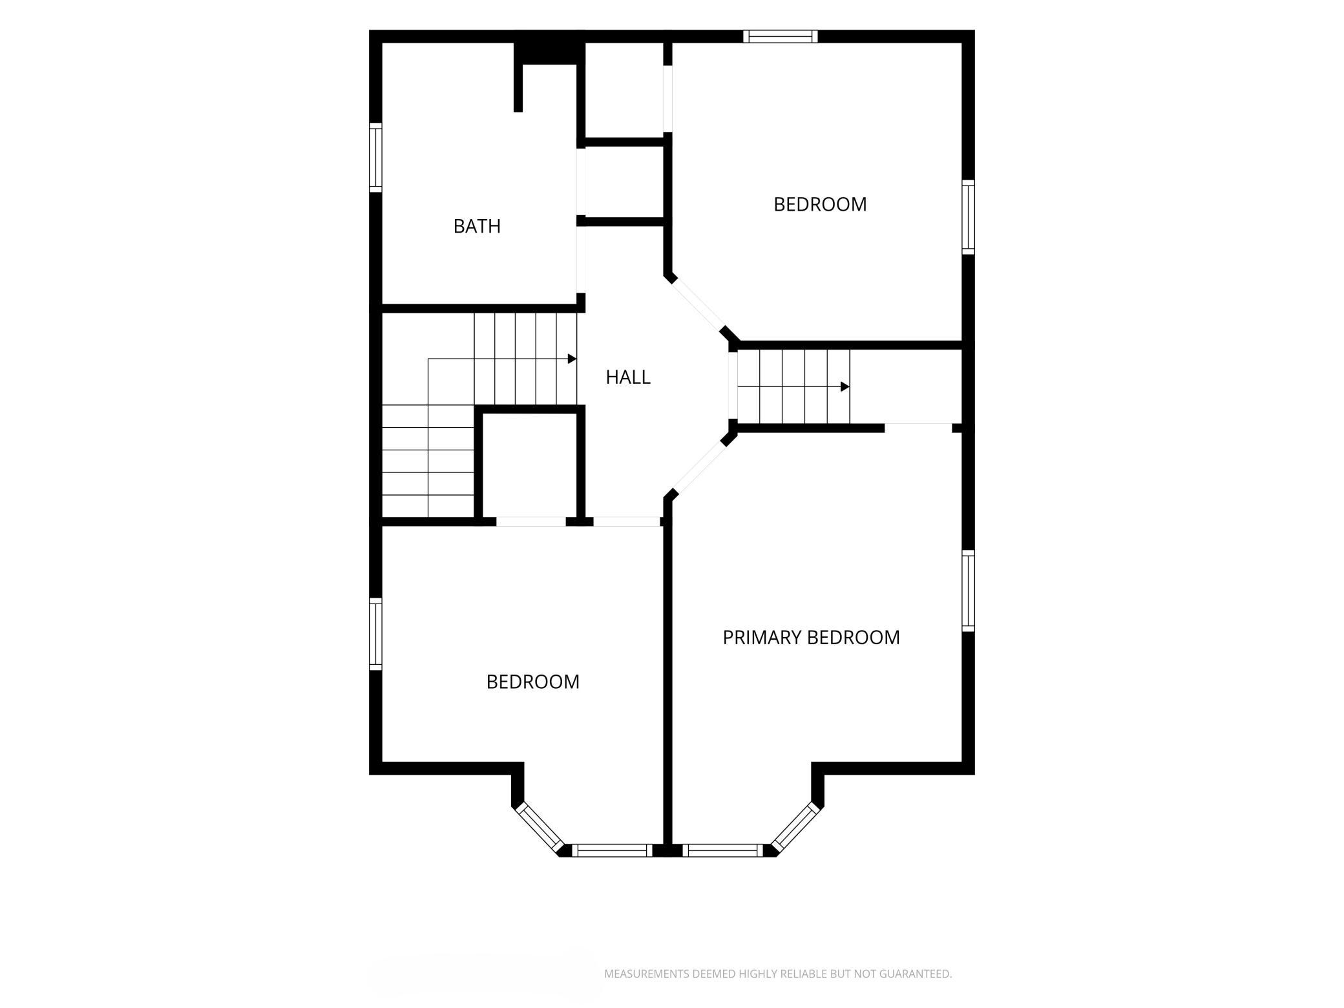
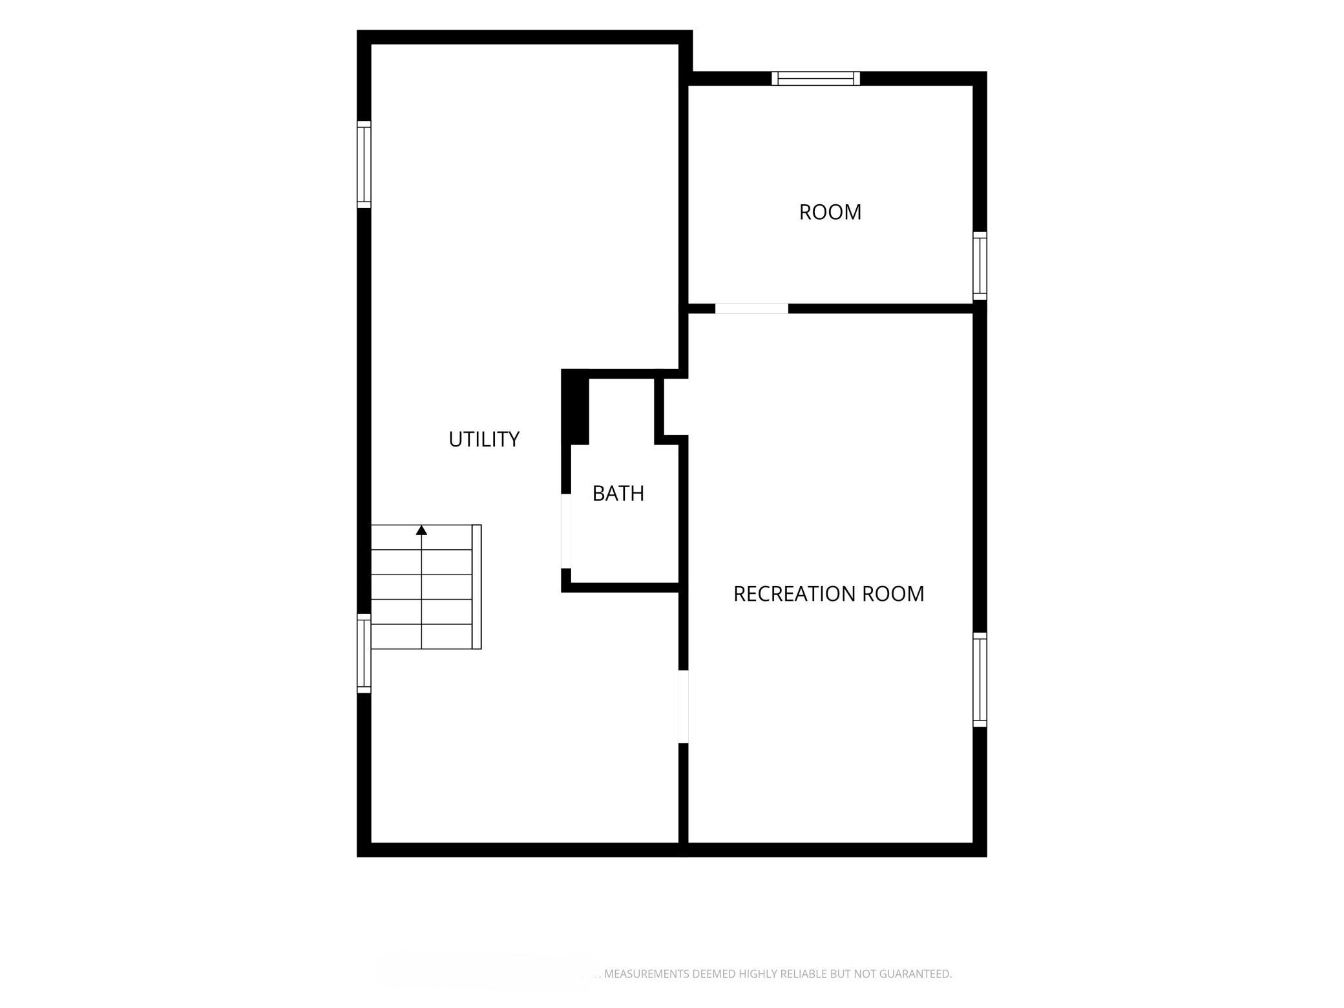
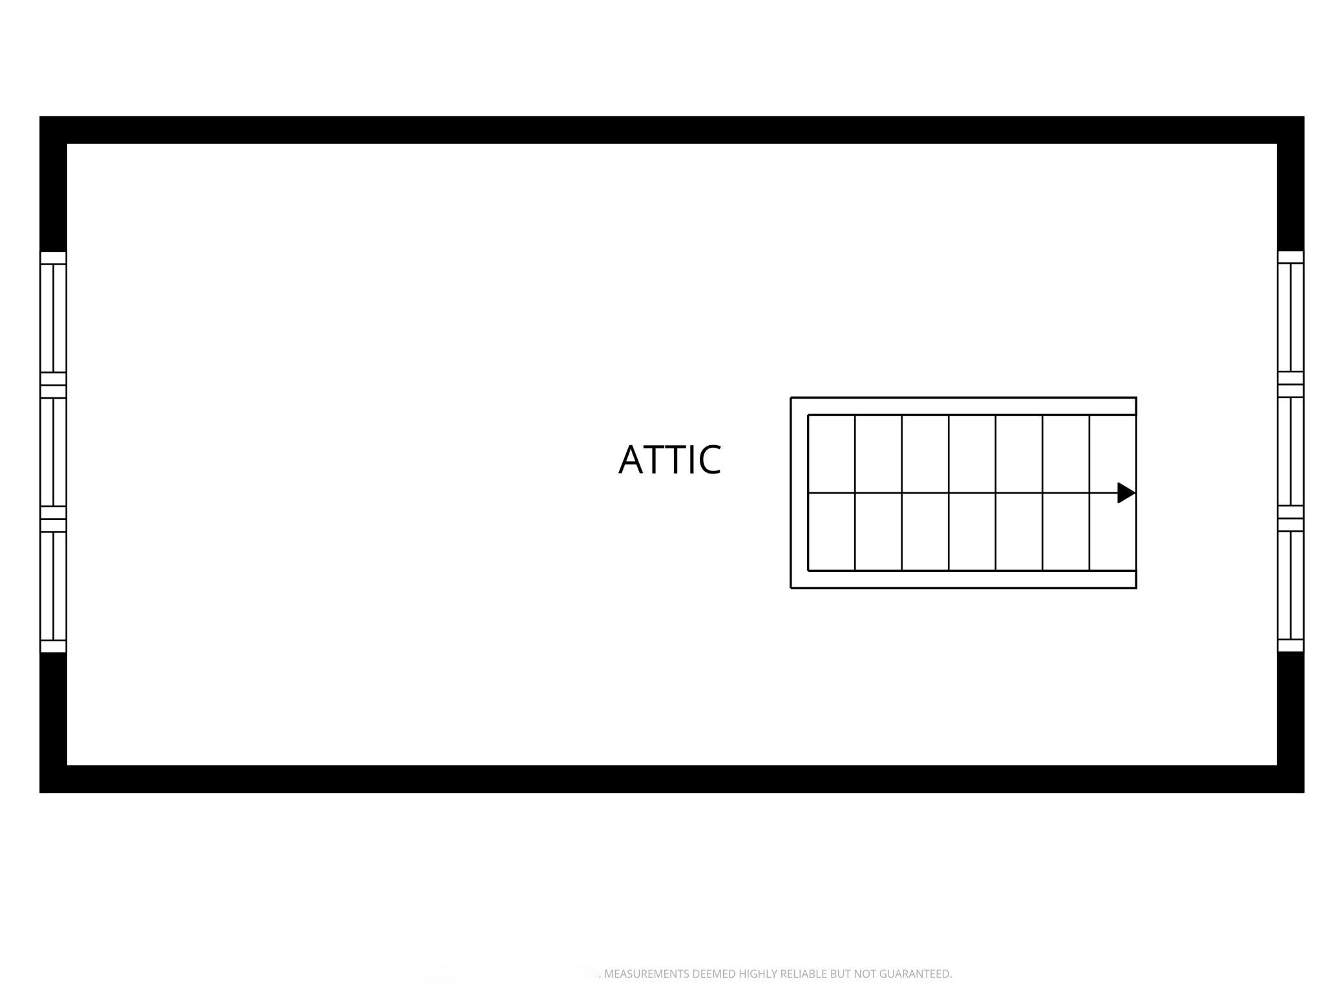
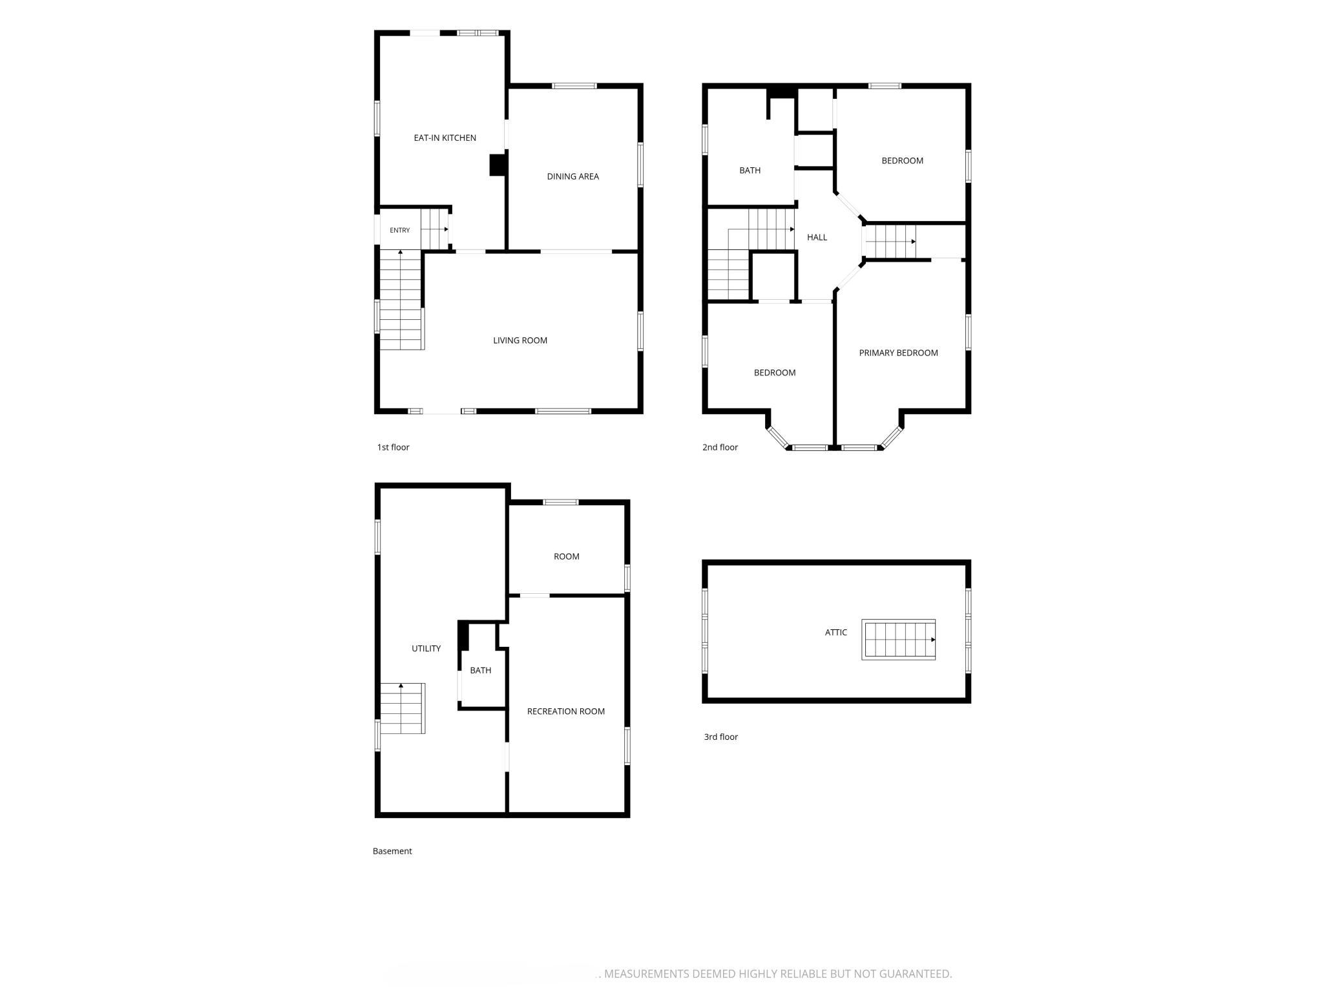
Interior Photos available 11/4. From the moment you step onto the inviting front porch, this classic 1906 two+ -story home captures the timeless warmth and architectural character that make Saint Paul living so special. Rich natural woodwork and gleaming hardwood floors greet you inside, seamlessly connecting a spacious living room to a light-filled formal dining room designed for cozy family meals, inviting dinner parties and quiet weekend mornings. The main floor centers around a generous kitchen featuring a dedicated breakfast area, making daily routines and entertaining effortless. Upstairs, you’ll find three comfortable bedrooms featuring ample closet space and a very large full bath. Downstairs, a finished lower-level bedroom or living room/bonus den offer the versatile space today's living demands—perfect for a home office, media room, or play area. The options are endless- YOU decide! Step out back to enjoy your private deck and fenced yard, an ideal spot for summer grilling and outdoor relaxation. Beyond the walls of the house lies what truly sets this address apart: a vibrant, welcoming, and tight-knit neighborhood. This is a small neighborhood where neighbors actually know each other by name, greet you from front porches, exchange wave-and-chats on evening walks, and look out for one another. Whether you’re taking a short stroll to local parks, grabbing coffee around the corner, or taking advantage of easy transit and highway access to both downtowns, you are buying into far more than just real estate here—you are securing a place in a true community and a beautiful updated home.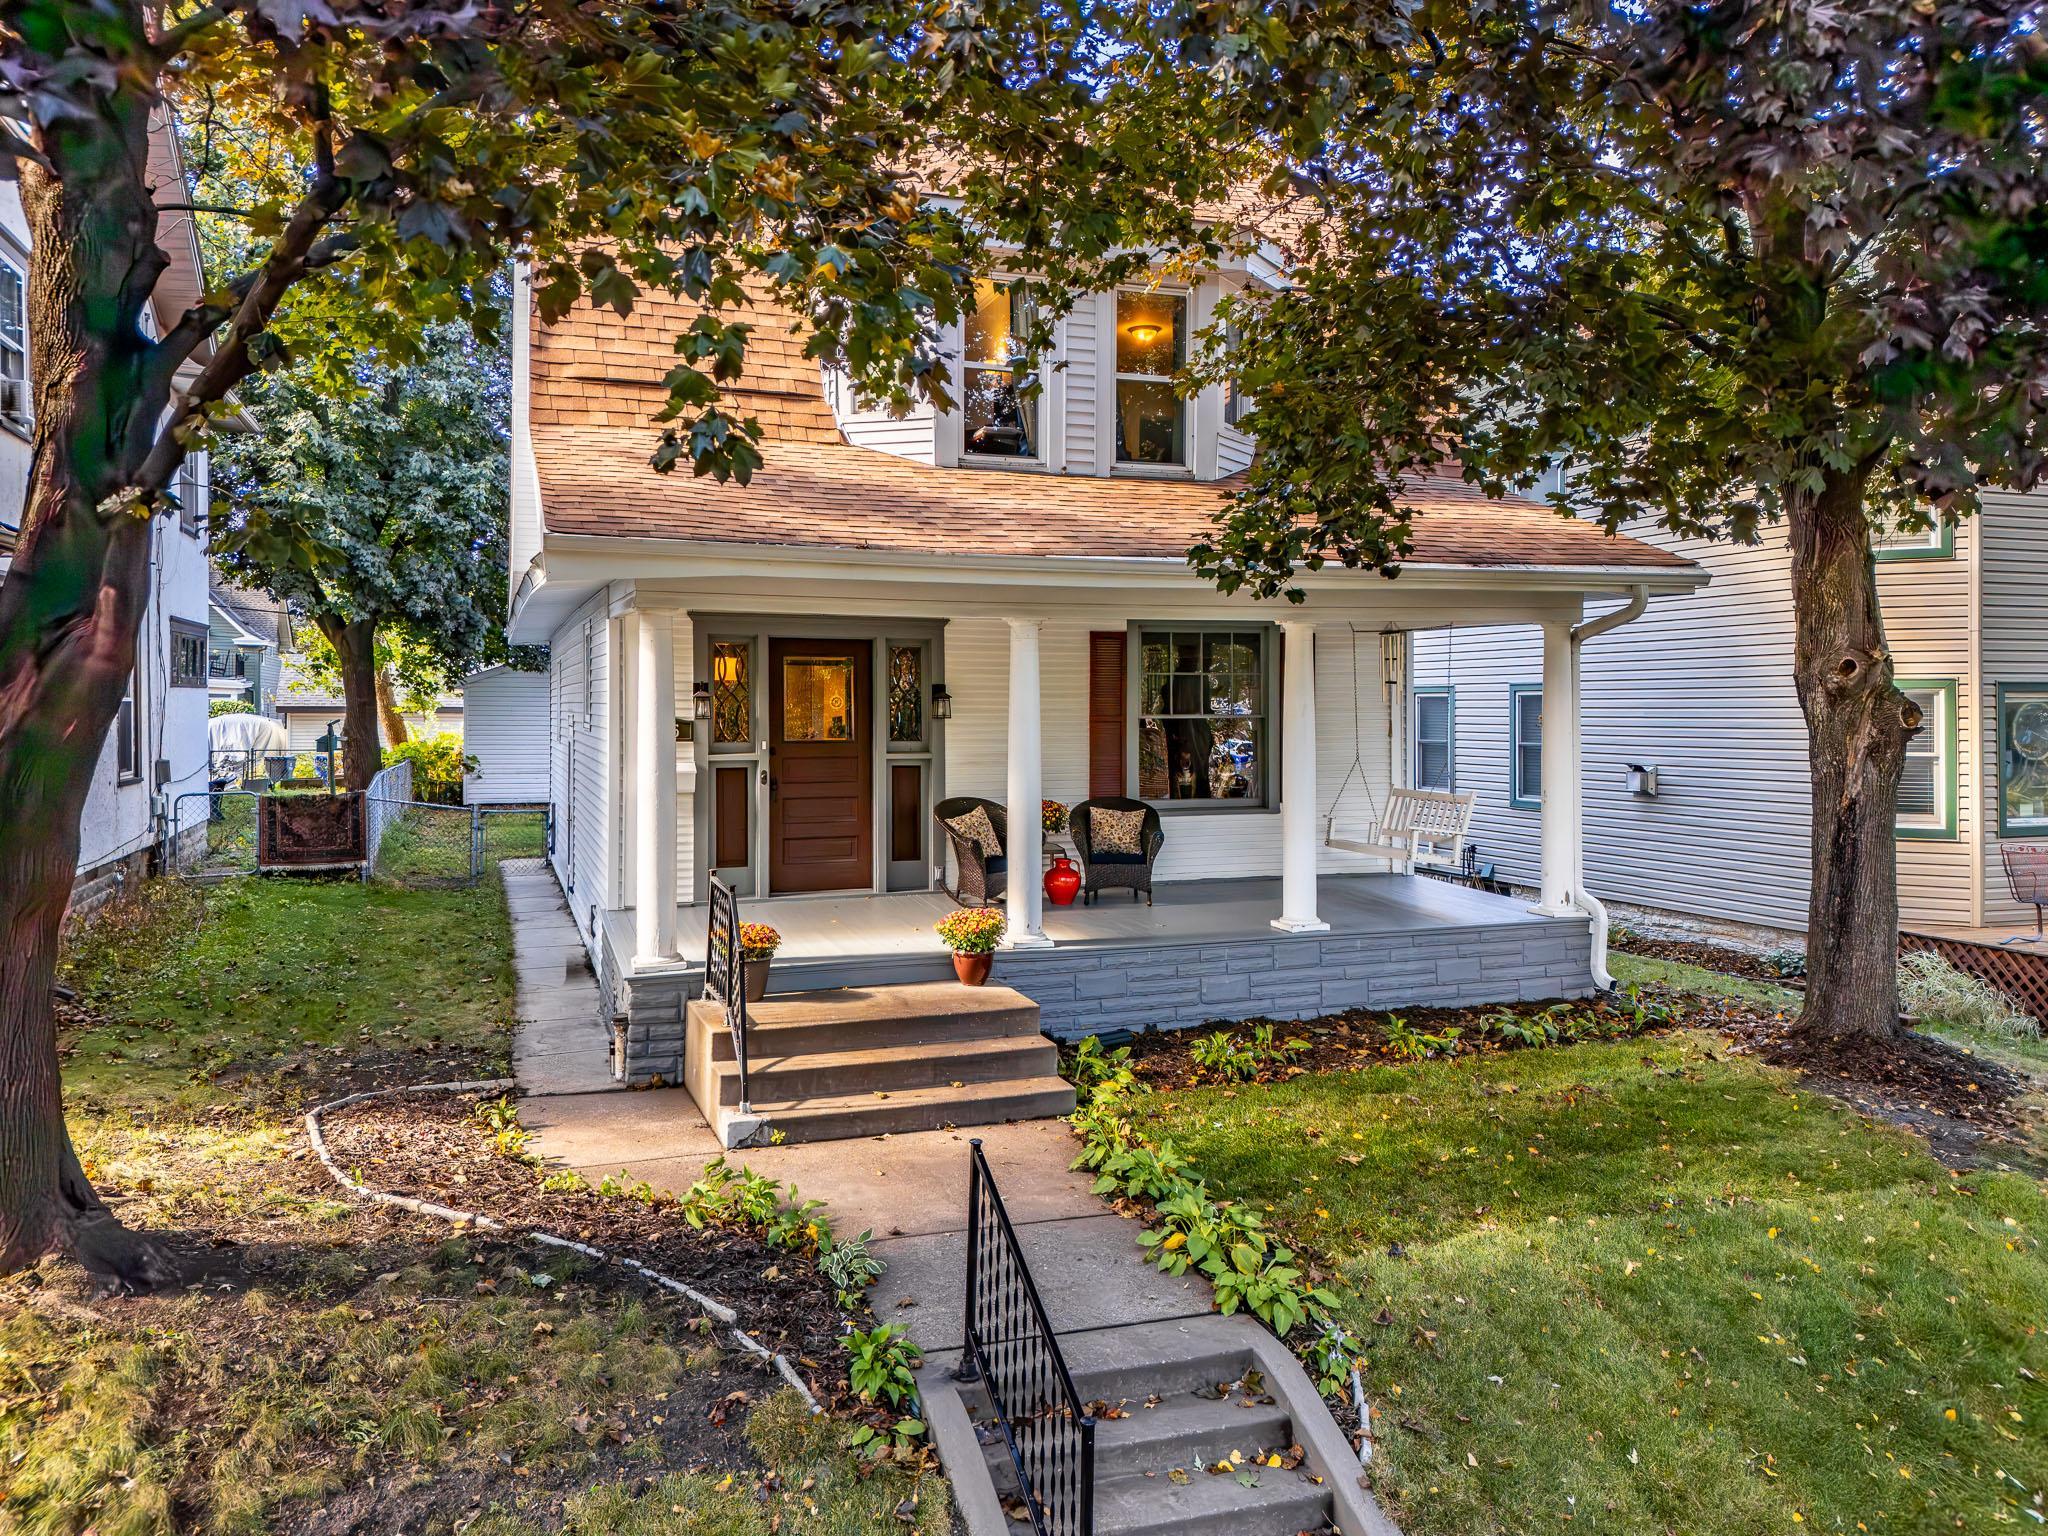

Property Information
Status: Active
Sub Type: ********
List Price: $350,000
MLS#: 7168472
Current Price: $350,000
Address: 415 Wheeler Street N, Saint Paul, MN 55104
City: Saint Paul
State: MN
Postal Code: 55104
Geo Lat: 44.953737
Geo Lon: -93.175008
Subdivision: Loverings Add To, Union P
County: Ramsey
Property Description
Year Built: 1906
Lot Size SqFt: 4791.6
Gen Tax: 6162
Specials Inst: 0
High School: St. Paul
Square Ft. Source:
Above Grade Finished Area: 1500
Below Grade Finished Area: 396
Below Grade Unfinished Area:
Total SqFt.: 2290
Style: Array
Total Bedrooms: 4
Total Bathrooms: 2
Total Full Baths: 1
Garage Type:
Garage Stalls: 2
Waterfront:
Property Features
Exterior:
Roof:
Foundation:
Lot Feat/Fld Plain:
Interior Amenities:
Inclusions:
Exterior Amenities:
Heat System:
Air Conditioning:
Utilities: