


Property Listing
Description
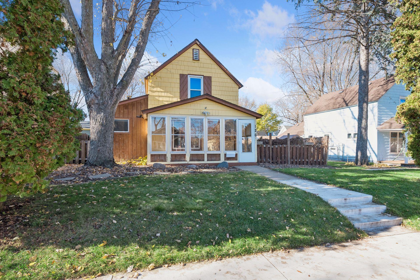
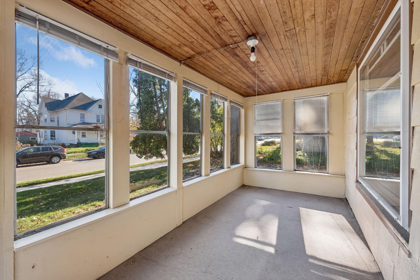
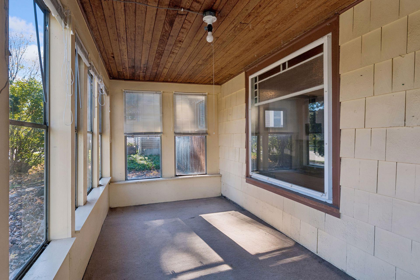
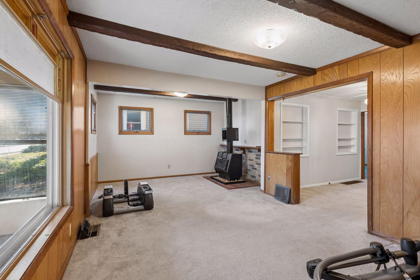
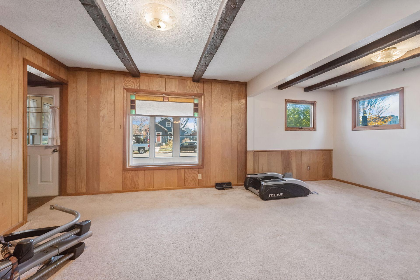
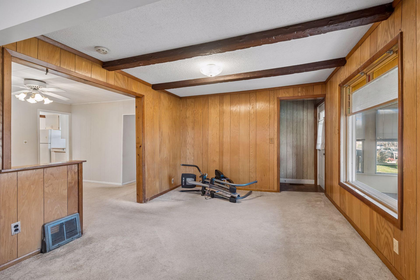
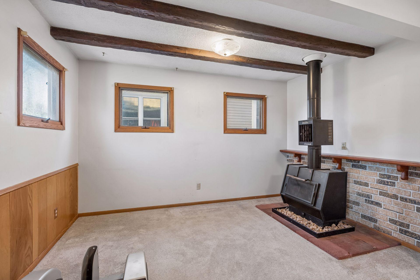
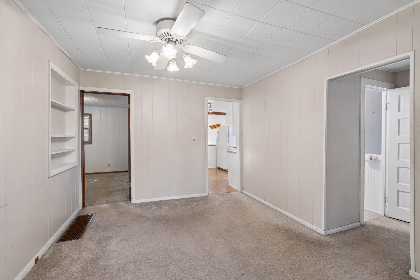
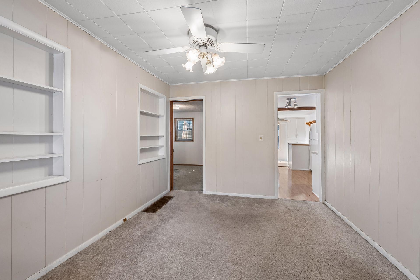
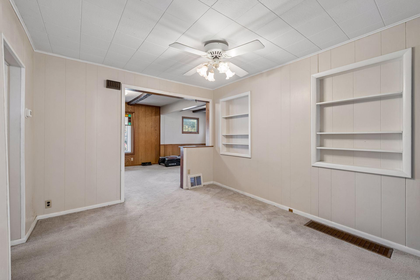
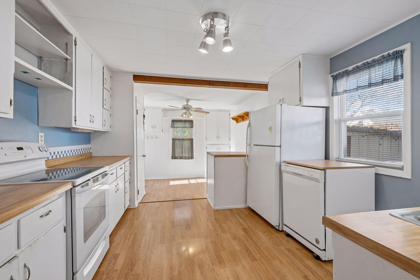
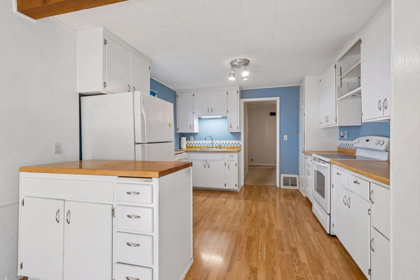
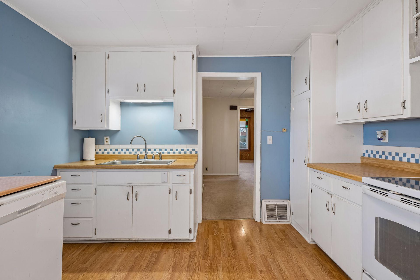
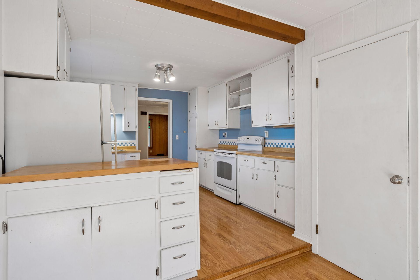
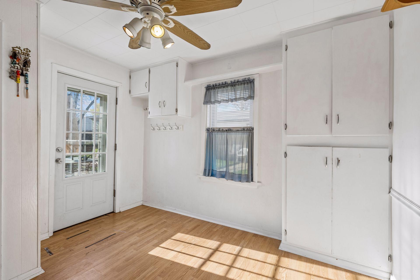
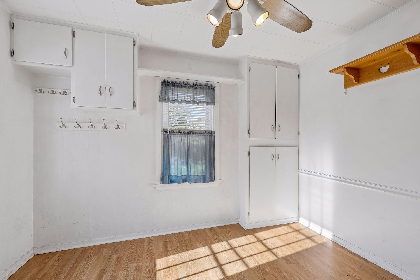
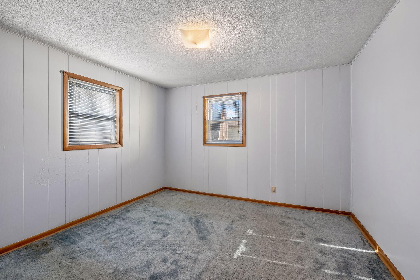
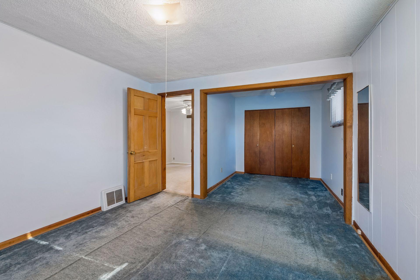
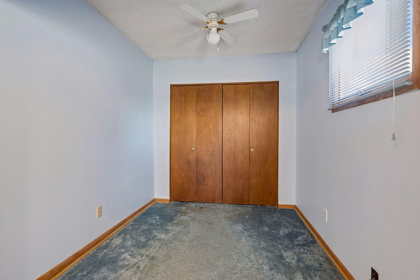
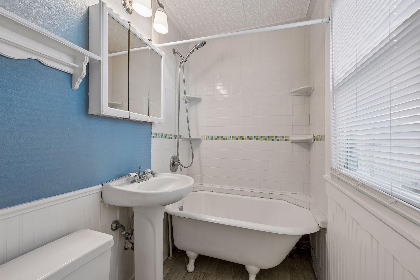
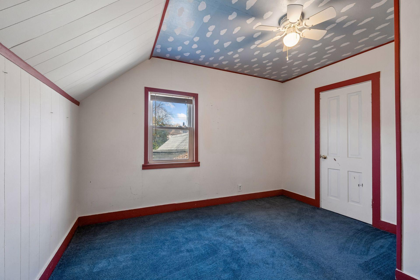
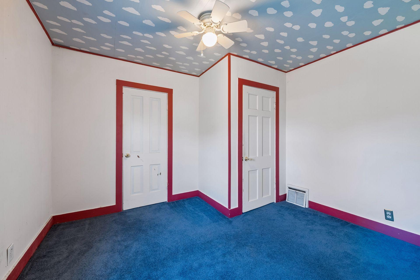
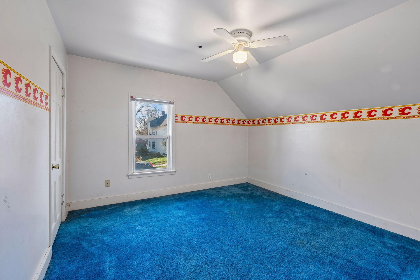
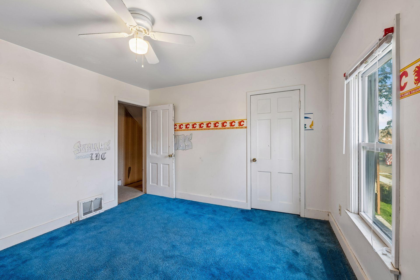
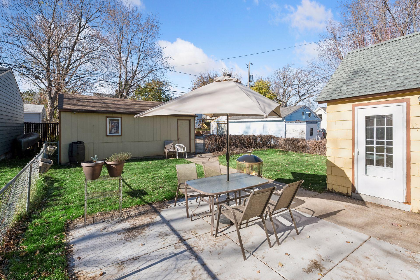
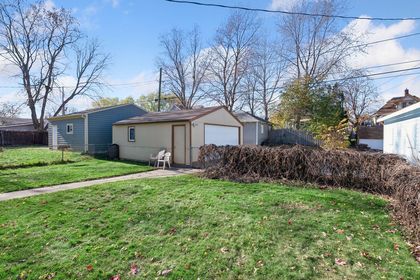
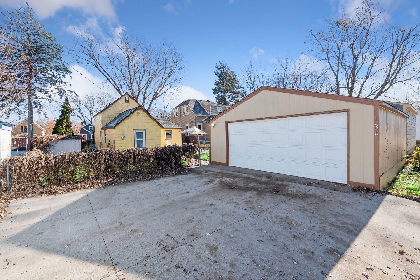
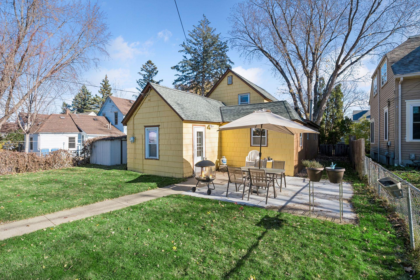
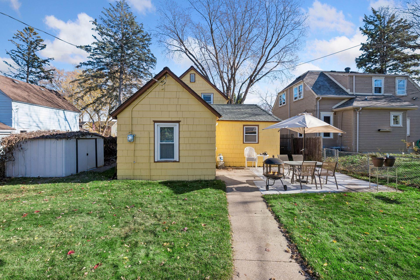
Endless potential & a special opportunity to own an original Moline-built home that has been cared for by the same owners since 1983. Welcomed by the front porch that expands across the front of the house is just one of the features. Inside a spacious living room featuring a cozy wood-burning stove and beamed ceilings that add warmth and architectural character. You'll love the large picture window with beautiful stained-glass accents, creating a bright and inviting space. From there the formal dining room is located between the living room & kitchen. The kitchen has a ton of cabinet & counterspace to cook & bake. Off the kitchen is an informal dining area & a convenient mudroom/drop space. The spacious main-floor bedroom includes an attached sitting room that could offer additional closet space, a home office, or a cozy retreat. The updated main-floor bathroom features a clawfoot tub, tile surround, wainscoting, and newer flooring. The upper level has two good sized bedrooms with roomy closets. Outside a new patio is a favorite spot to sit in the afternoon sun. Finish it off with a double garage & fenced yard. Bring your decorating energy and personal style to this well-loved home in the Heart of the Avenues, where character, space, and endless potential await.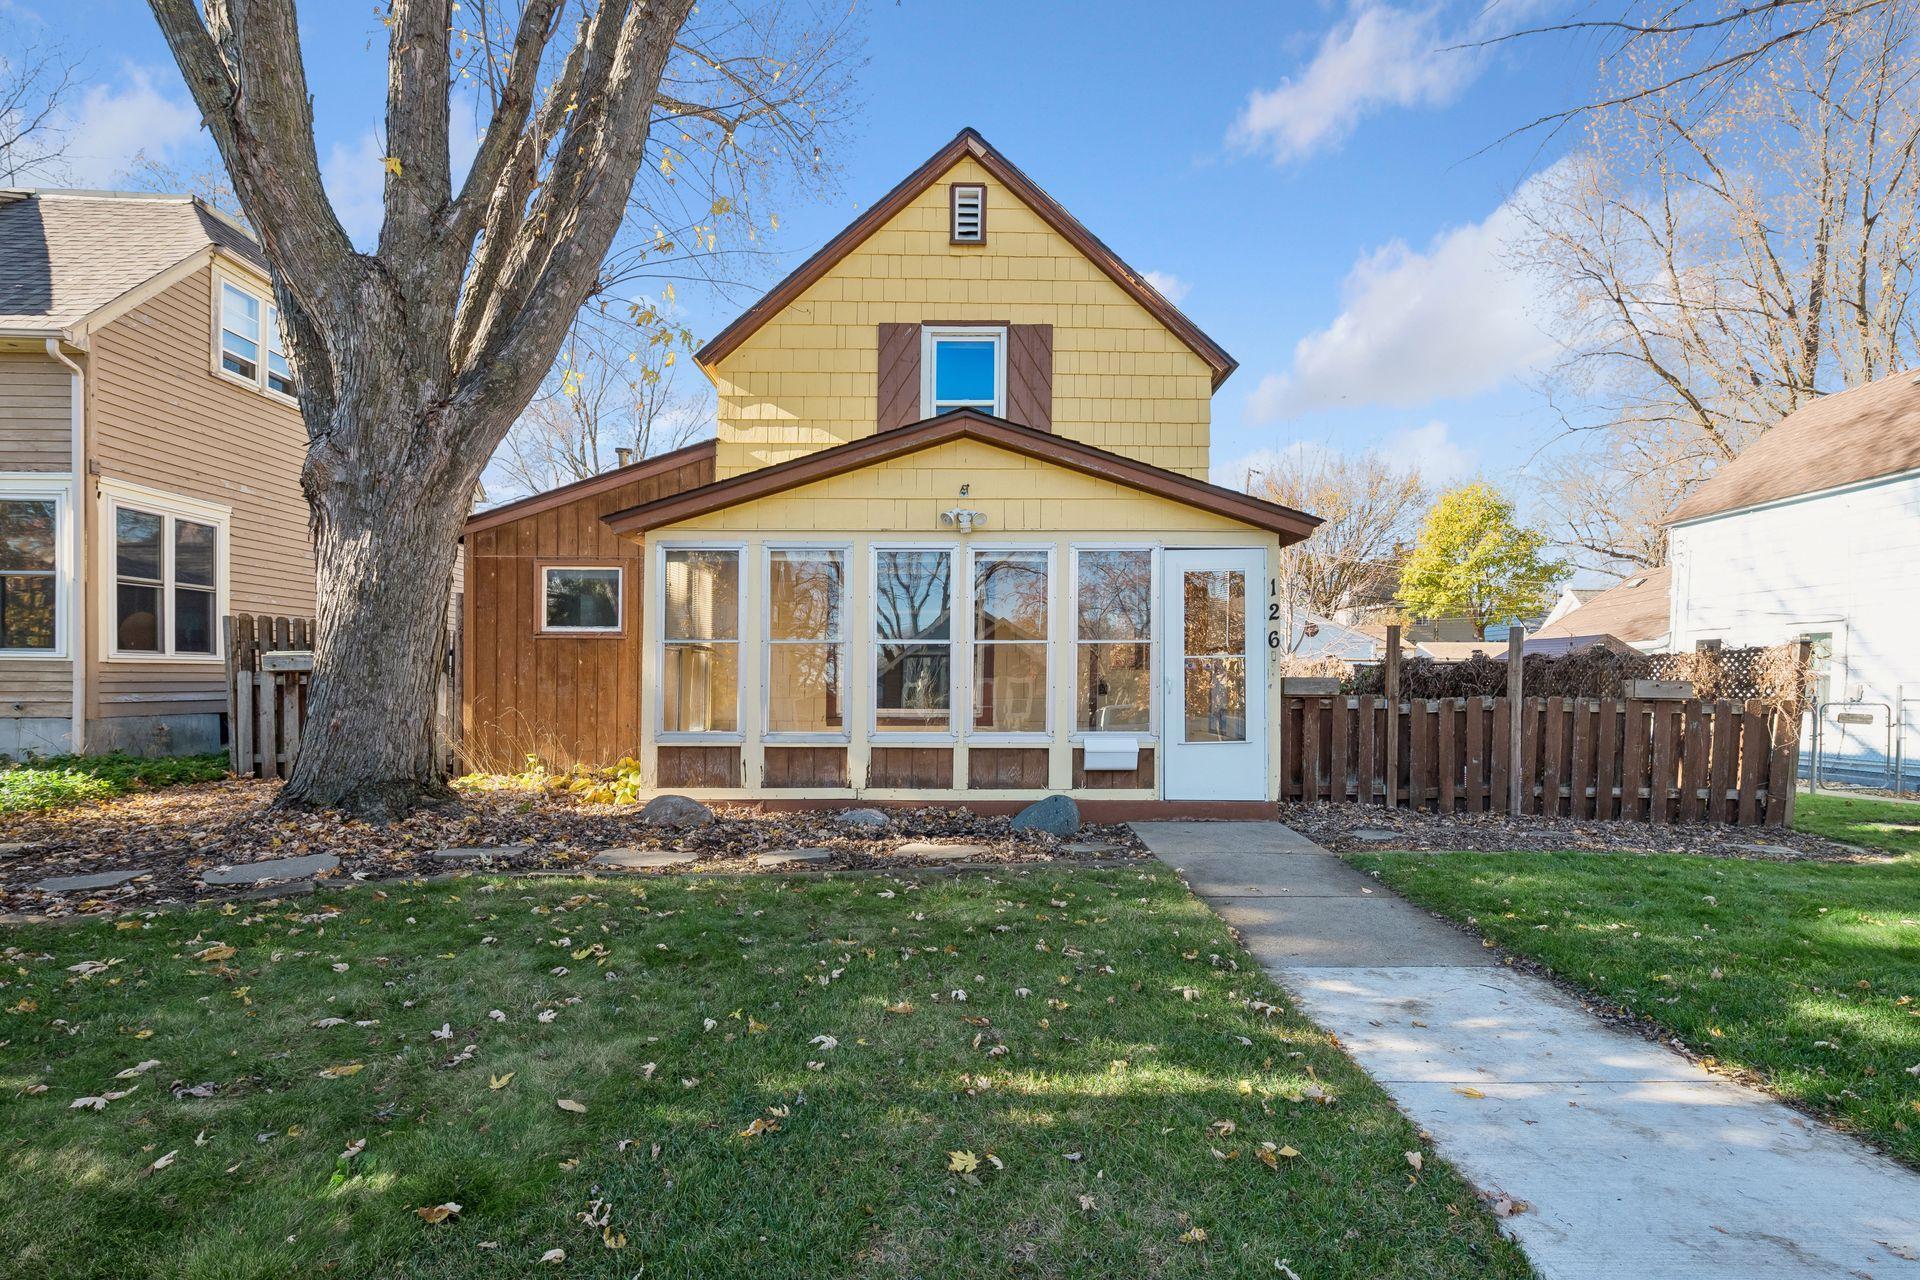
Property Information
Status: Active
Sub Type: ********
List Price: $285,000
MLS#: 7168265
Current Price: $285,000
Address: 126 9th Avenue N, Hopkins, MN 55343
City: Hopkins
State: MN
Postal Code: 55343
Geo Lat: 44.927106
Geo Lon: -93.411633
Subdivision: West Minneapolis 2nd Div
County: Hennepin
Property Description
Year Built: 1904
Lot Size SqFt: 6150
Gen Tax: 4305
Specials Inst: 0
High School: Hopkins
Square Ft. Source:
Above Grade Finished Area: 1454
Below Grade Finished Area: 0
Below Grade Unfinished Area:
Total SqFt.: 2030
Style: Array
Total Bedrooms: 3
Total Bathrooms: 1
Total Full Baths: 1
Garage Type:
Garage Stalls: 2
Waterfront:
Property Features
Exterior:
Roof:
Foundation:
Lot Feat/Fld Plain: Array
Interior Amenities:
Inclusions:
Exterior Amenities:
Heat System:
Air Conditioning:
Utilities: