


Property Listing
Description
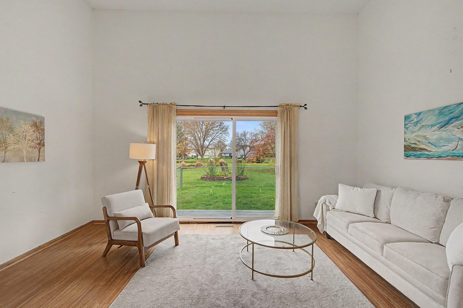
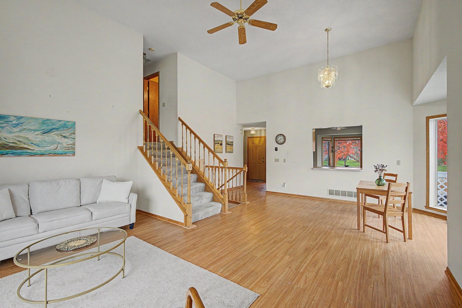
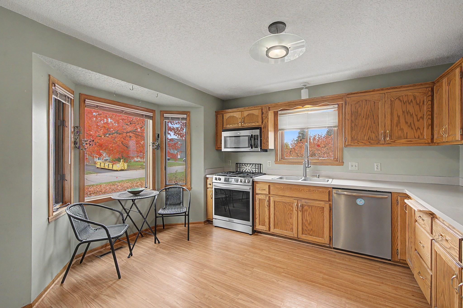
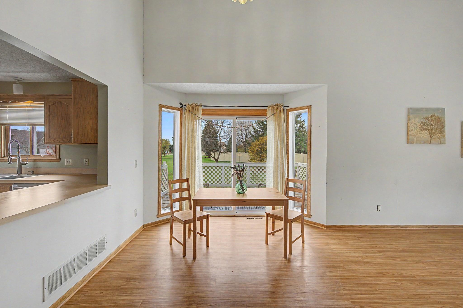
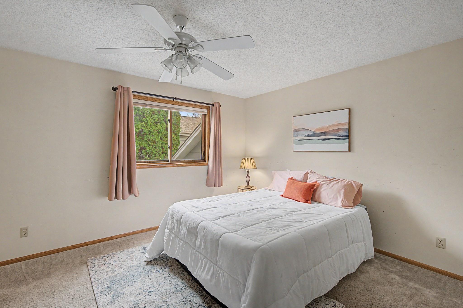
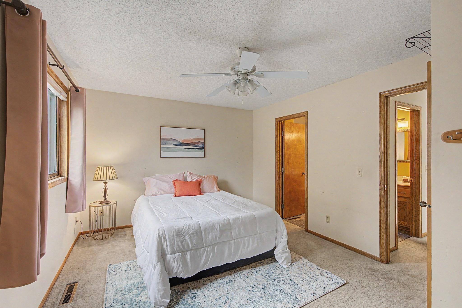
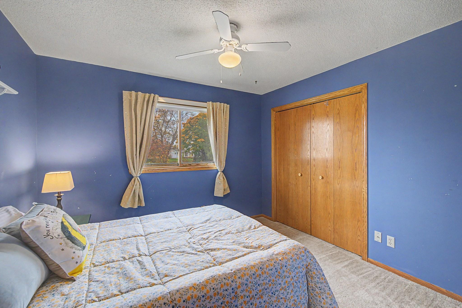
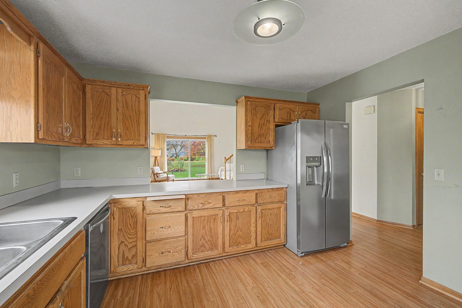
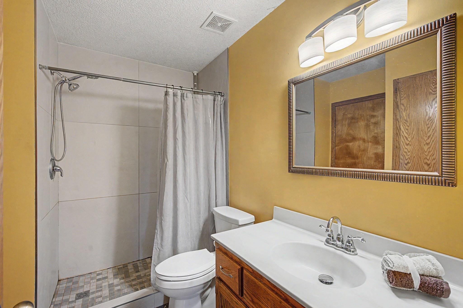
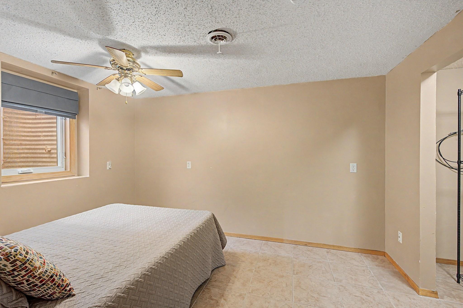
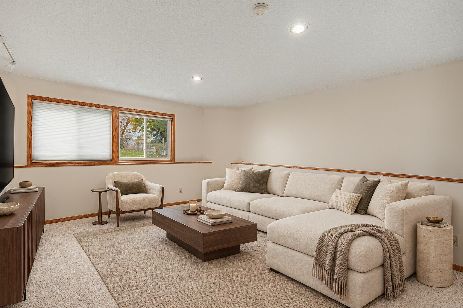
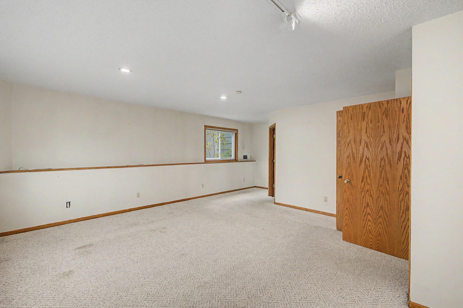
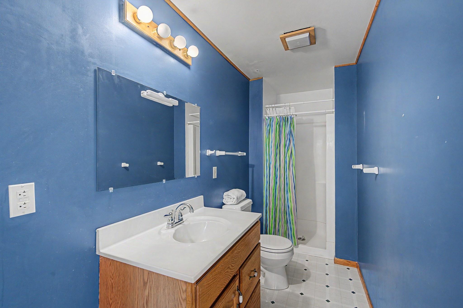
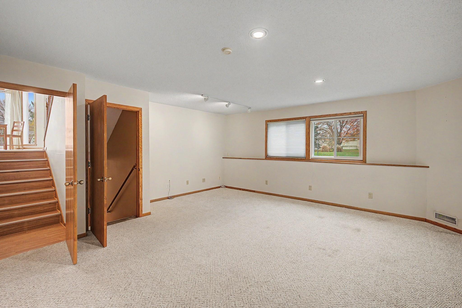
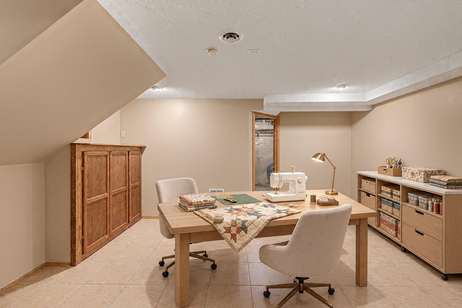
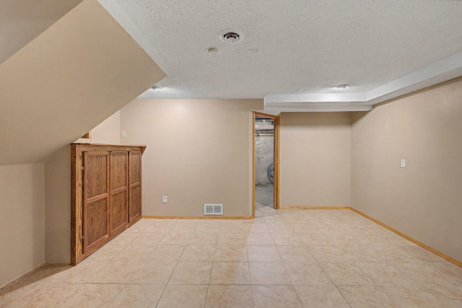
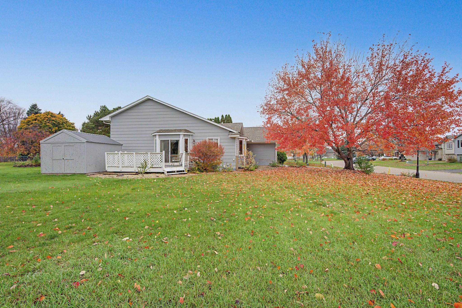
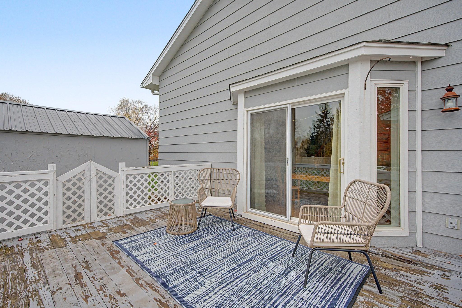
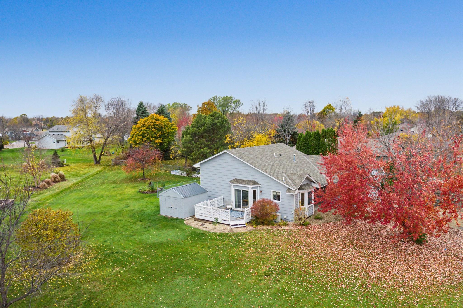
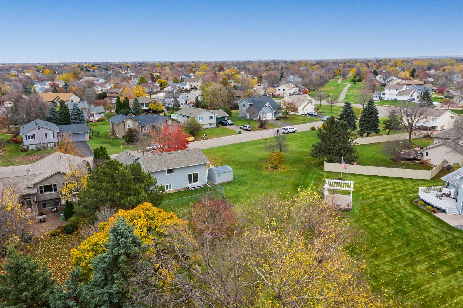
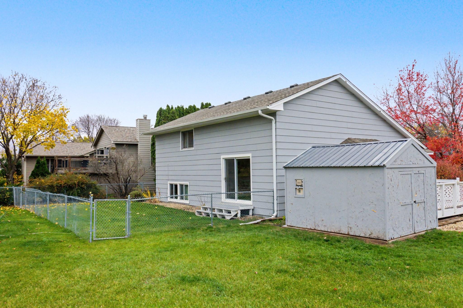
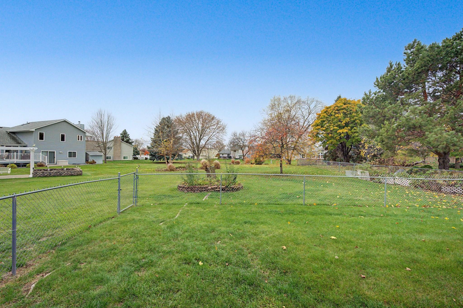
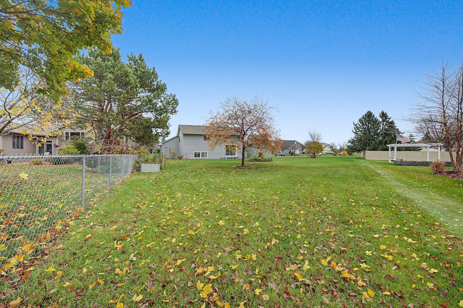
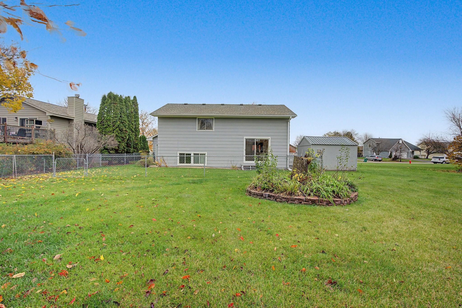
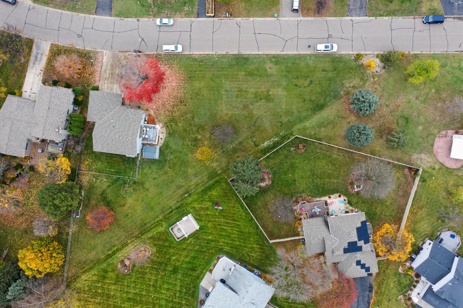
Discover great value in this spacious home, featuring inviting living areas, an expansive lot and many major updates already in place. Soaring Ceiling in living room with southwestern exposure welcomes abundant natural light. The kitchen features newer stainless-steel appliances and eat-in area. The informal dining space offers a convenient kitchen pass-through and walkout access to a large deck overlooking the yard - great for gatherings. Upstairs, the primary bedroom includes a walk-in closet, a generous second bedroom and a tiled bath. The LL spacious family room w/lookout windows and additional 3/4 bath provides room to relax or entertain. The fourth level adds versatility with a flex room for a home office, workout area or maker space, plus a third bedroom with a full egress window, ceramic tile flooring and utility/laundry room. Enjoy an oversized lot with a flowering crabapple tree, raised garden bed, raspberry & rhubarb patch, established perennials including lilies, milkweed, & bleeding heart. The 2-car garage has access to fenced rear yard-great for pets. A storage shed on a concrete slab offers ample space for outdoor tools and yard supplies. Notable updates include furnace & A/C installed in 2023, H20 heater 2024, water softener 2025, concrete driveway 2020 & roof in 2017. Access miles of city & regional trails, connecting to parks & recreation from the end of the block. Just minutes to shops and eateries, and a quick commute from 610. With flexible spaces, outdoor appeal and key improvements completed, this home offers a compelling opportunity to make it your own!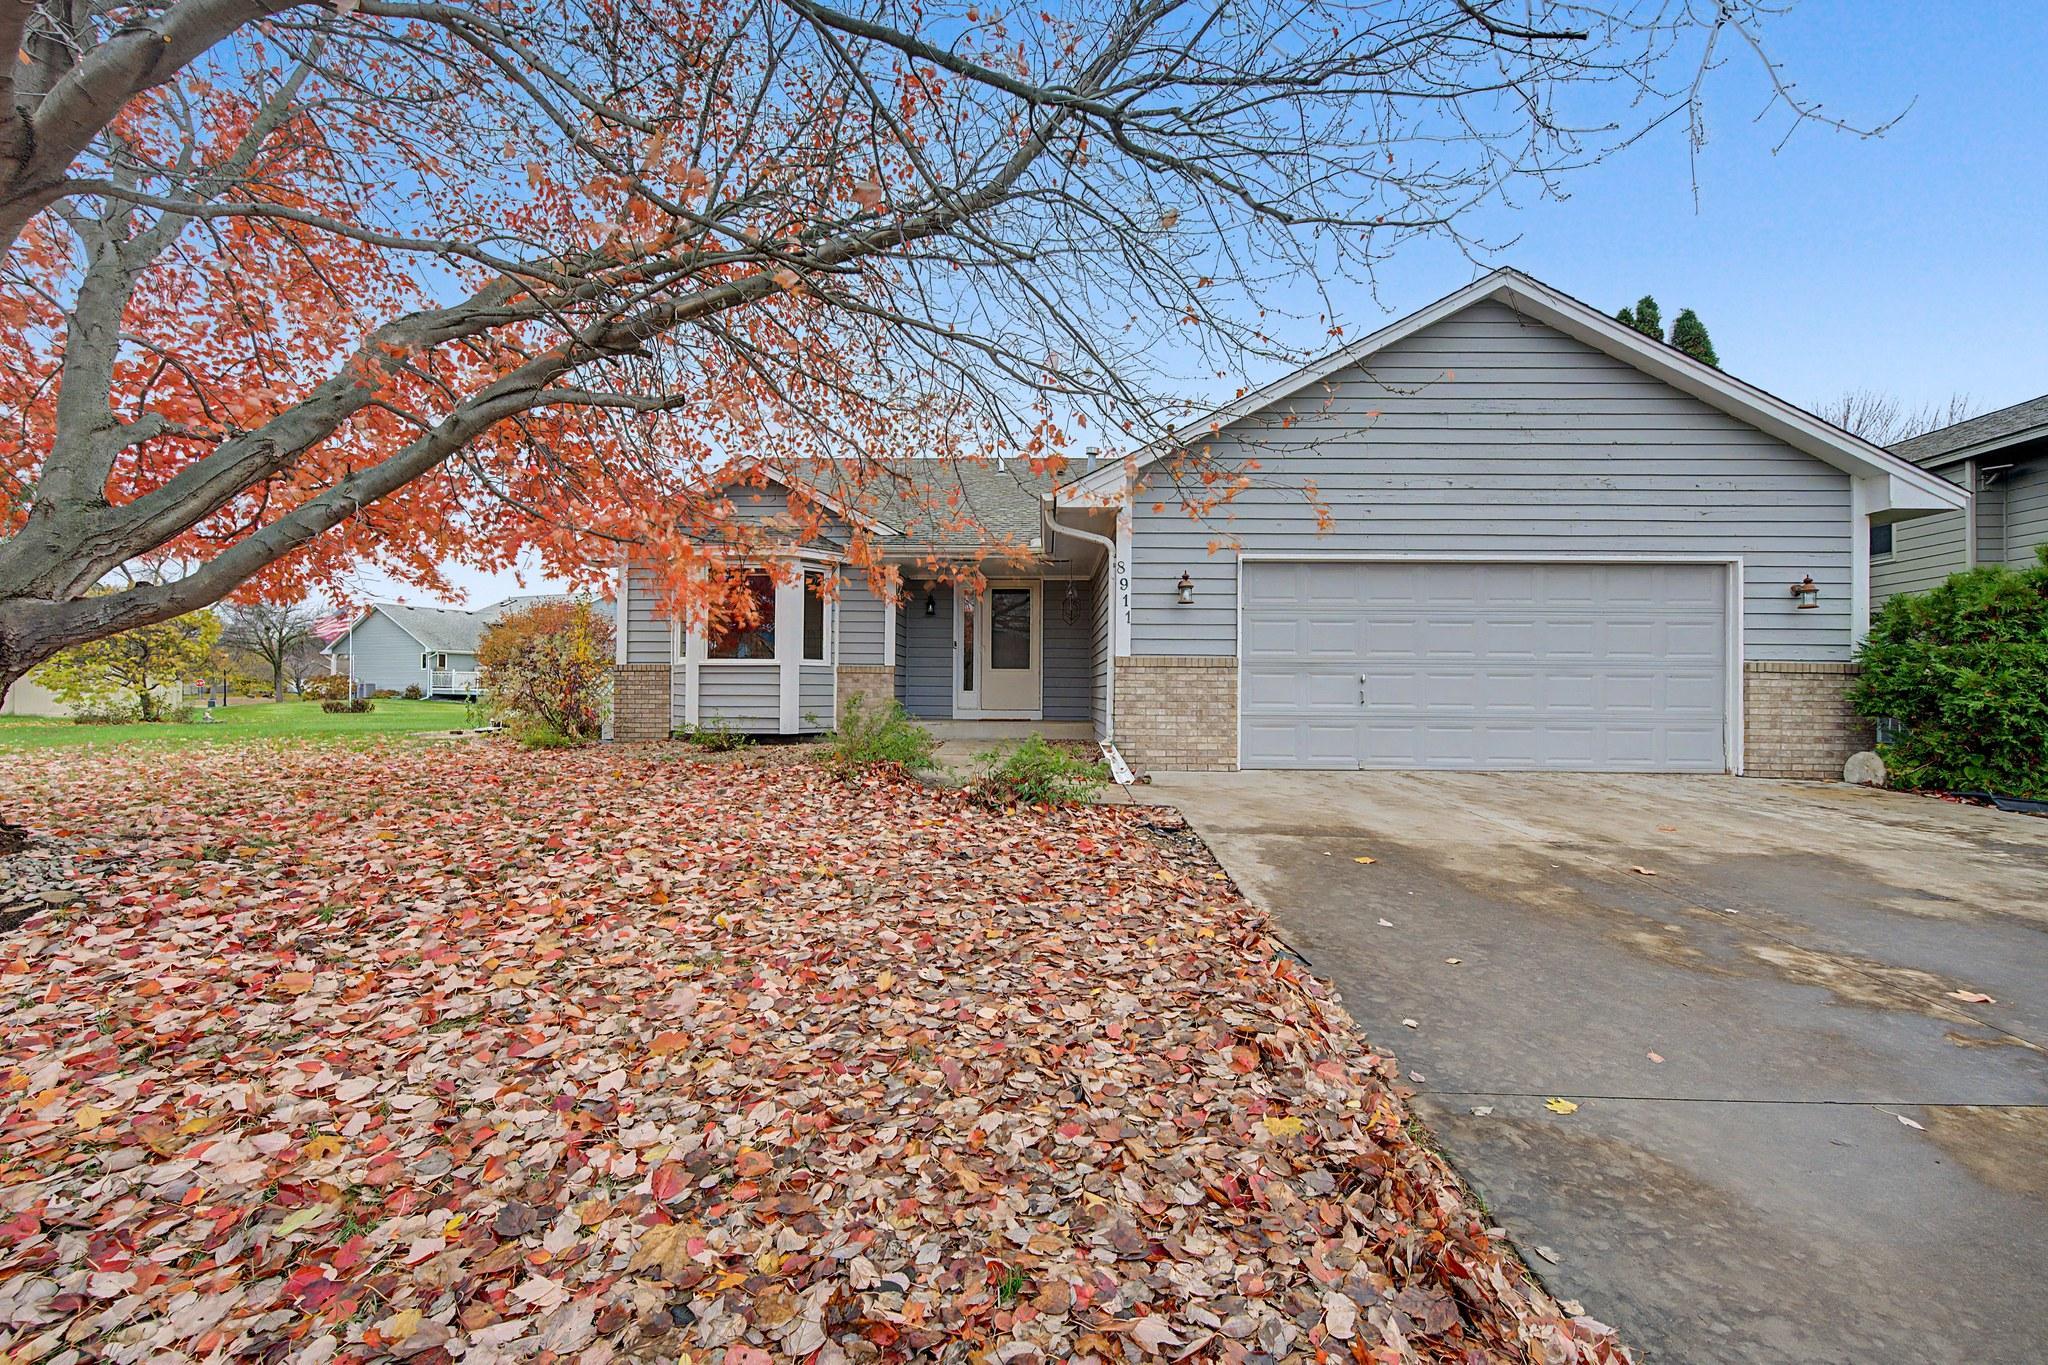
Property Information
Status: Active
Sub Type: ********
List Price: $365,000
MLS#: 7167668
Current Price: $365,000
Address: 8911 Woodhall Crossing N, Brooklyn Park, MN 55443
City: Brooklyn Park
State: MN
Postal Code: 55443
Geo Lat: 45.117011
Geo Lon: -93.353601
Subdivision:
County: Hennepin
Property Description
Year Built: 1991
Lot Size SqFt: 25700.4
Gen Tax: 5024
Specials Inst: 0
High School: Osseo
Square Ft. Source:
Above Grade Finished Area: 1121
Below Grade Finished Area: 1000
Below Grade Unfinished Area:
Total SqFt.: 2253
Style: Array
Total Bedrooms: 3
Total Bathrooms: 2
Total Full Baths: 0
Garage Type:
Garage Stalls: 2
Waterfront:
Property Features
Exterior:
Roof:
Foundation:
Lot Feat/Fld Plain: Array
Interior Amenities:
Inclusions:
Exterior Amenities:
Heat System:
Air Conditioning:
Utilities: