


Property Listing
Description
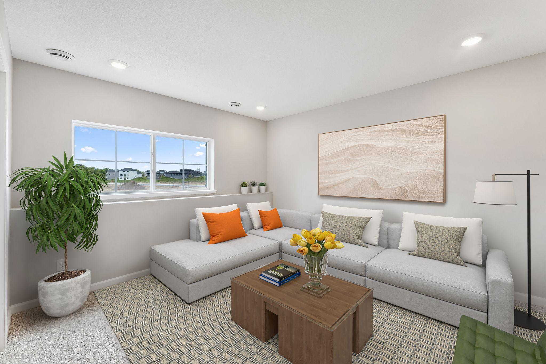
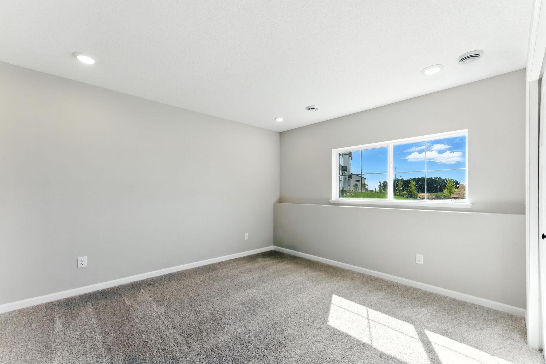
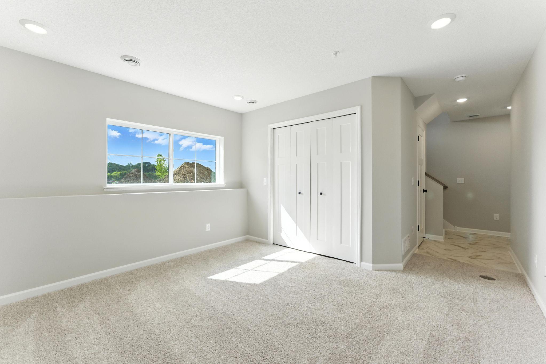
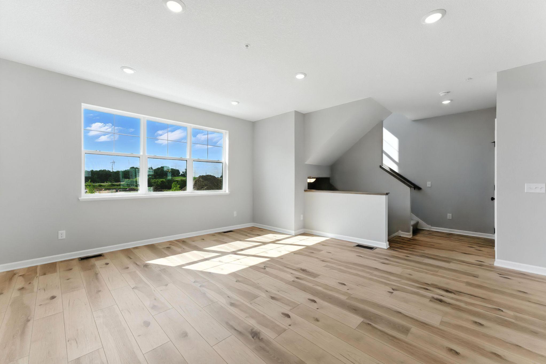
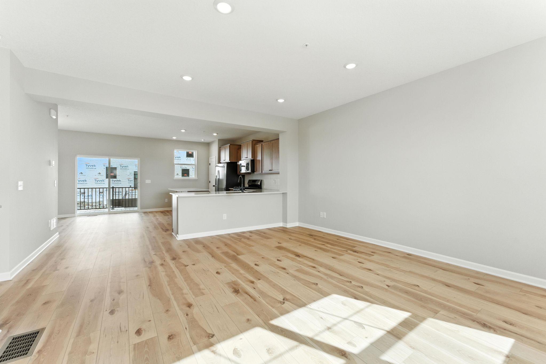
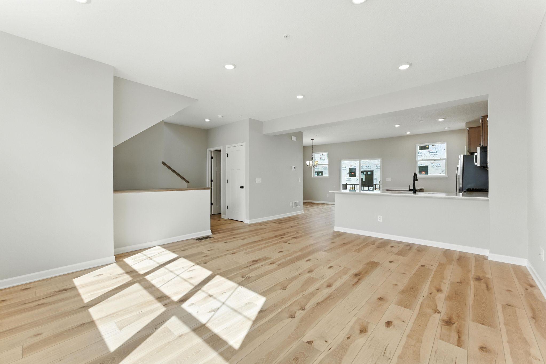
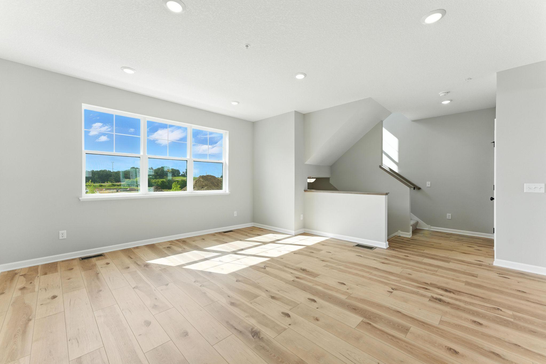
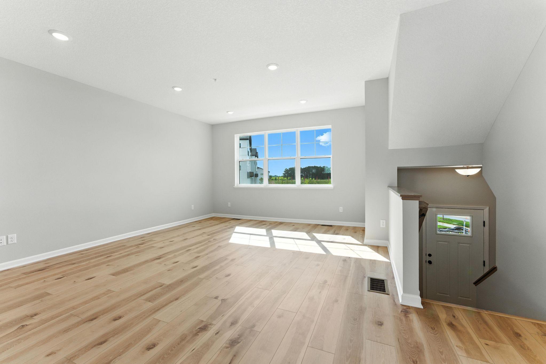
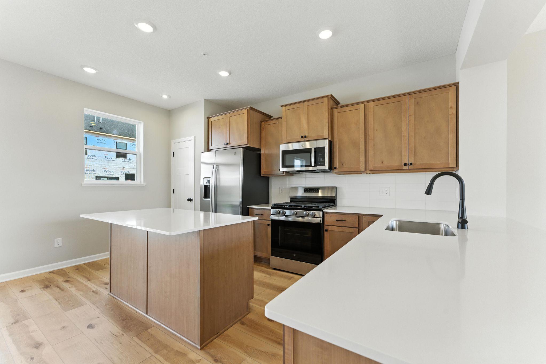
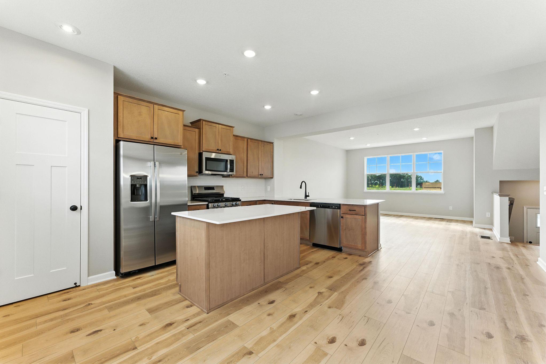
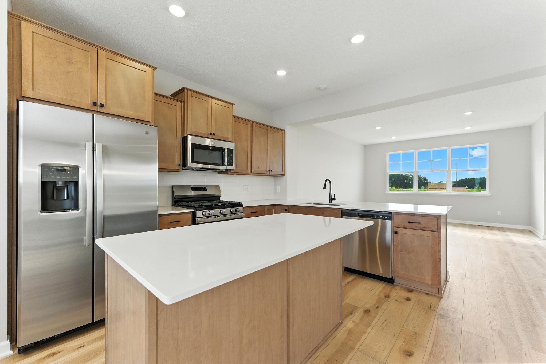
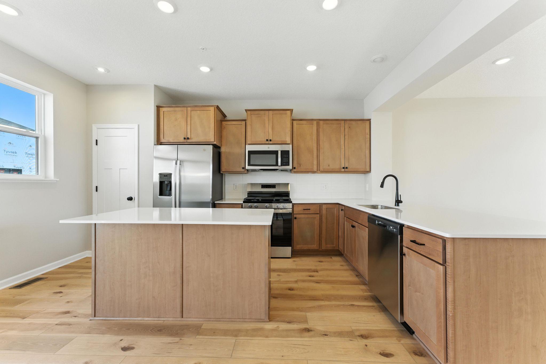
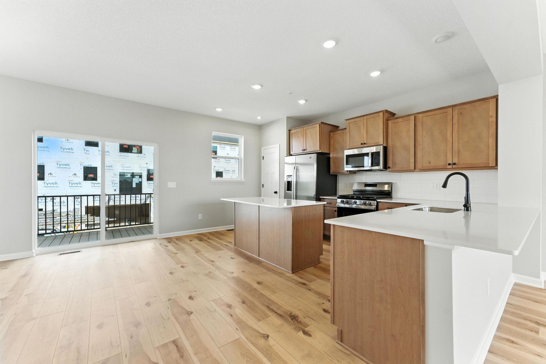
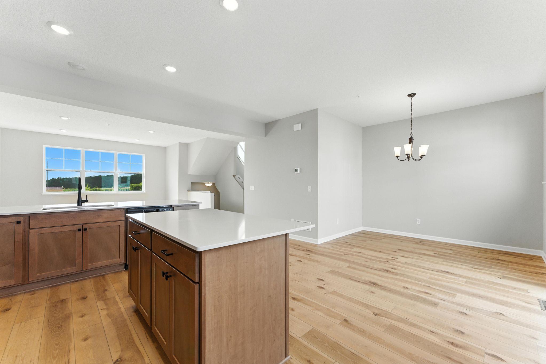
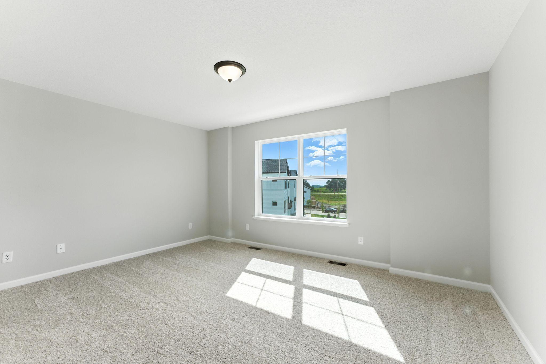
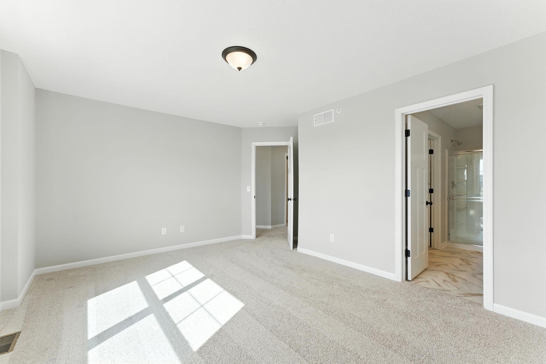
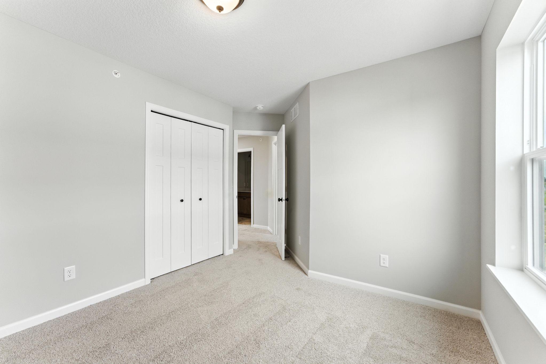
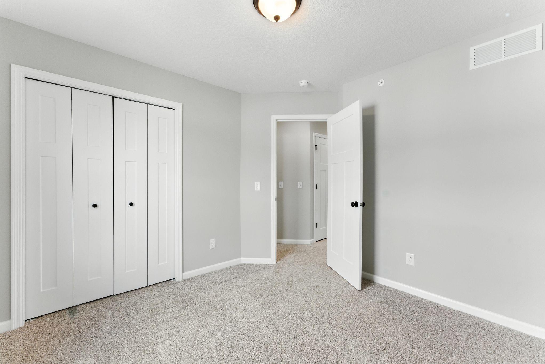
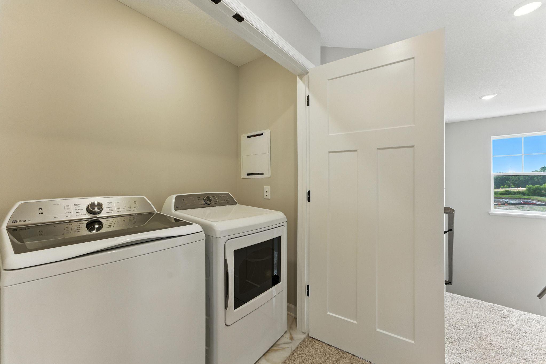
Move in before the holidays!! FHA 5.25/5.891% APR if closing by December 23rd with sellers preferred lender. Call for further details. Special below market rates and seller paids for conventional and VA too! Enjoy low-maintenance living in this beautifully designed 3-bedroom, 3-bathroom townhome offering 1,921 square feet of thoughtfully planned living space. The open-concept main level features impressive 9-foot ceilings, luxury vinyl plank flooring throughout, and a spacious layout perfect for everyday living and entertaining. The kitchen is equipped with brand-new GE stainless steel appliances, rich stained cabinetry, and stylish black hardware that continues throughout the home for a cohesive, modern look. Step outside to your private deck, ideal for morning coffee or relaxing evenings. The finished lower-level rec room provides flexible space for a media room, home office, fitness area, or playroom. A spacious 2-car garage adds convenience and extra storage. Located in a highly desirable community, this is one of the final opportunities to own a new construction home, with only two buildings remaining. Don't miss your chance to enjoy modern finishes, functional living spaces, and the ease of HOA-maintained living in a limited-availability neighborhood.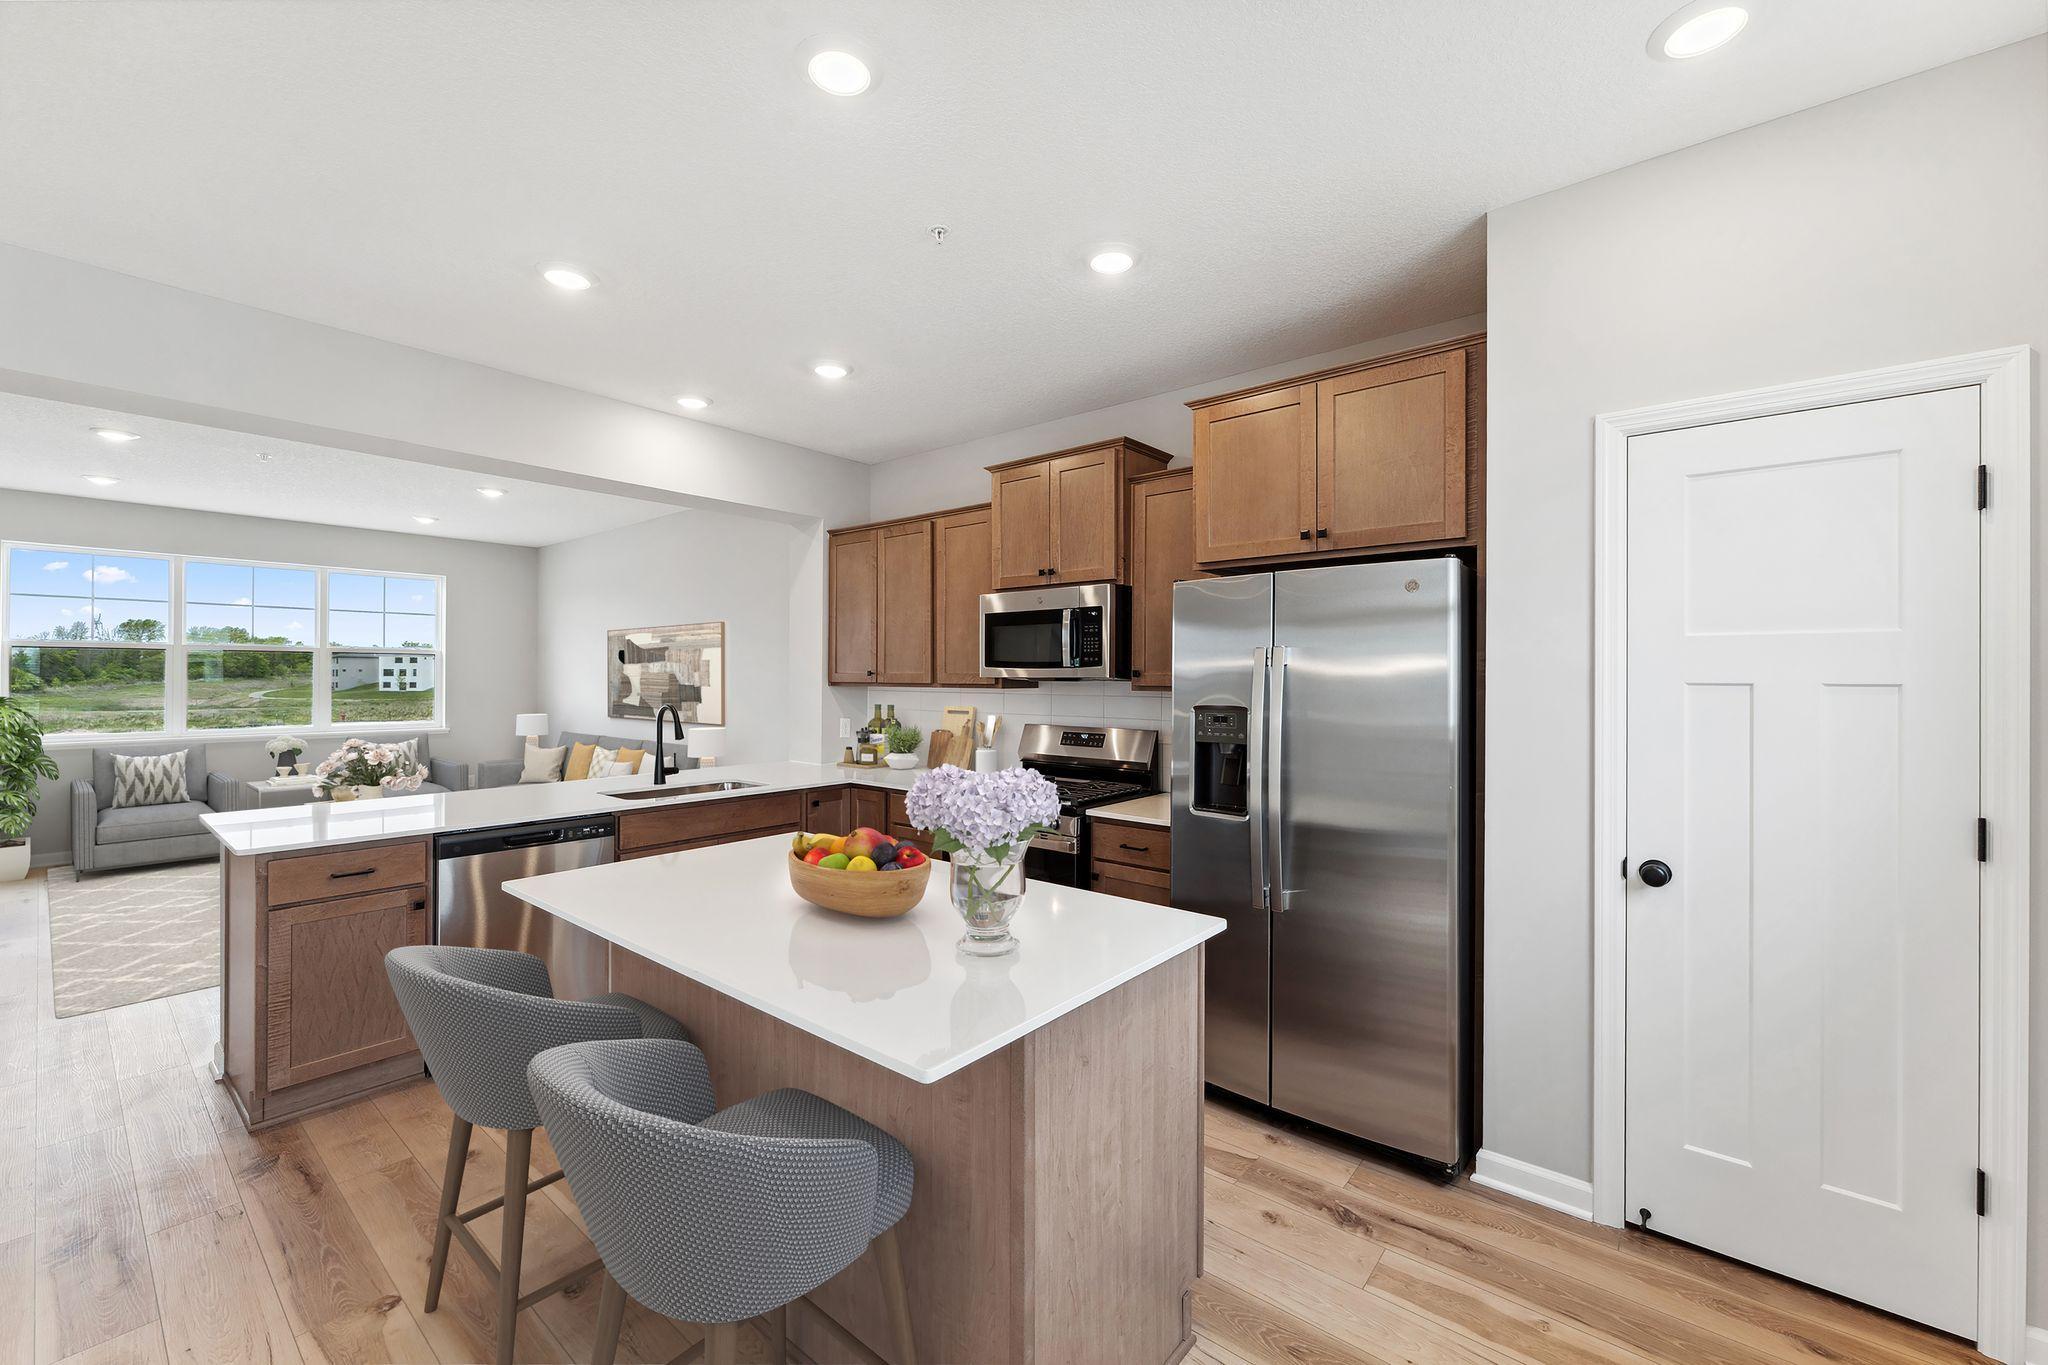
Property Information
Status: Active
Sub Type: ********
List Price: $408,850
MLS#: 7167612
Current Price: $408,850
Address: 10374 Birchwood Circle, Chaska, MN 55318
City: Chaska
State: MN
Postal Code: 55318
Geo Lat: 44.817433
Geo Lon: -93.655212
Subdivision: Birchwood
County: Carver
Property Description
Year Built: 2026
Lot Size SqFt: 1306.8
Gen Tax: 644
Specials Inst: 0
High School: Eastern Carver County Schools
Square Ft. Source:
Above Grade Finished Area: 1921
Below Grade Finished Area: 0
Below Grade Unfinished Area:
Total SqFt.: 1921
Style: Array
Total Bedrooms: 3
Total Bathrooms: 3
Total Full Baths: 1
Garage Type:
Garage Stalls: 2
Waterfront:
Property Features
Exterior:
Roof:
Foundation:
Lot Feat/Fld Plain:
Interior Amenities:
Inclusions:
Exterior Amenities:
Heat System:
Air Conditioning:
Utilities: