


Property Listing
Description
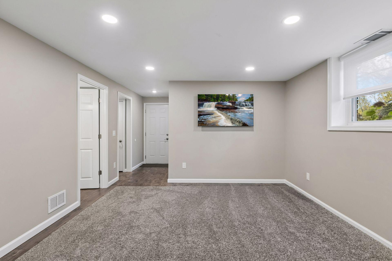
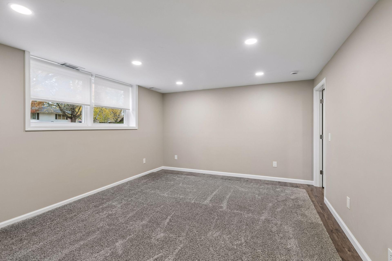
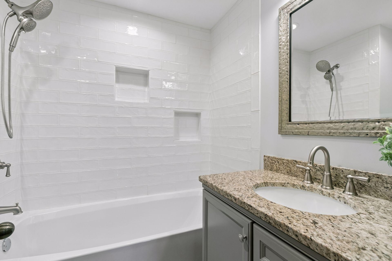
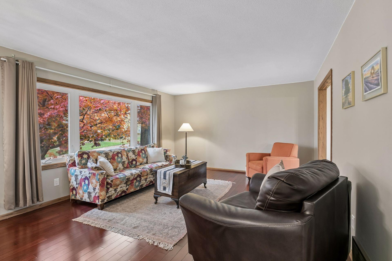
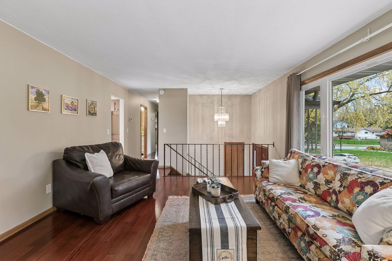
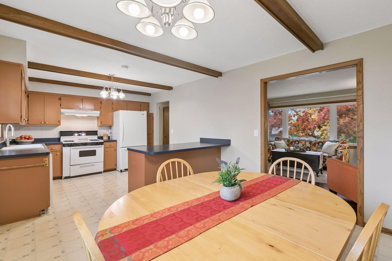
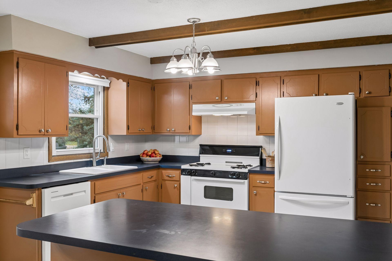
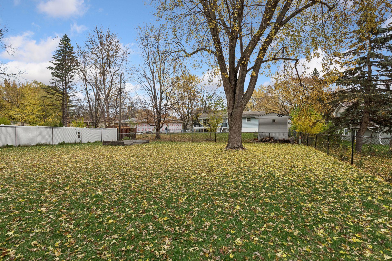
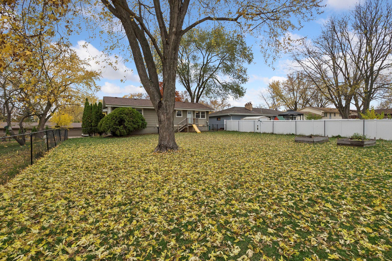
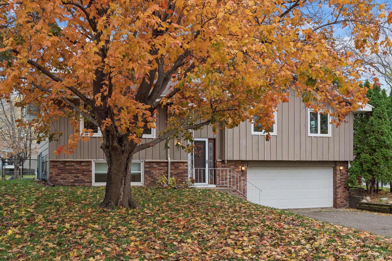
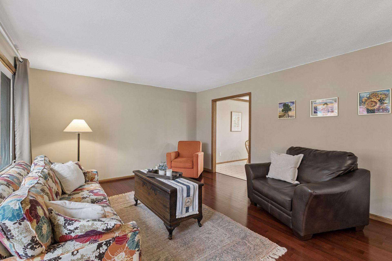
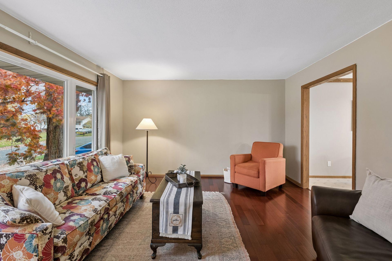
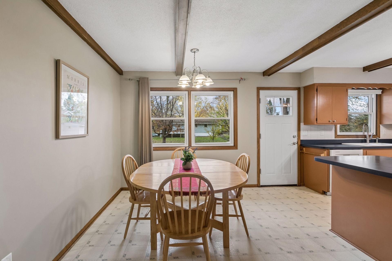
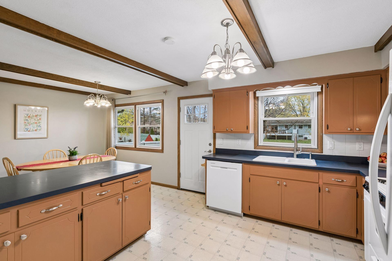
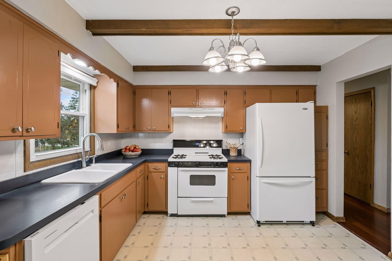
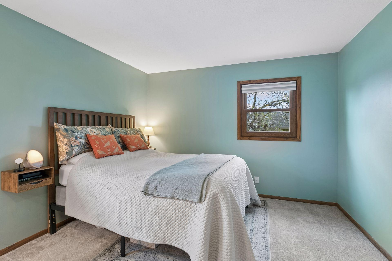
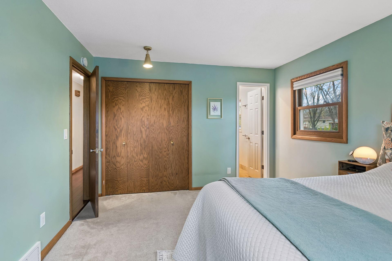
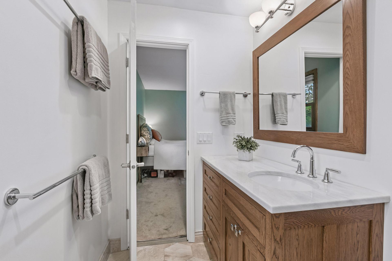
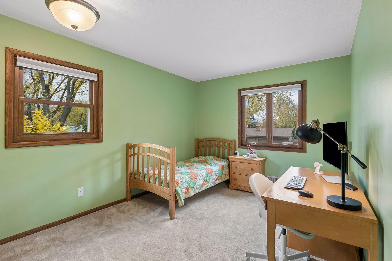
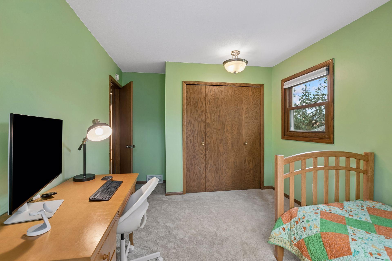
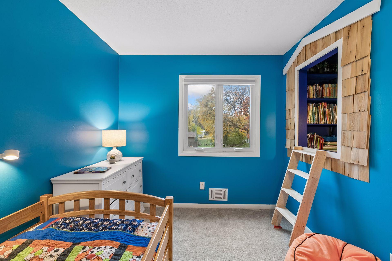
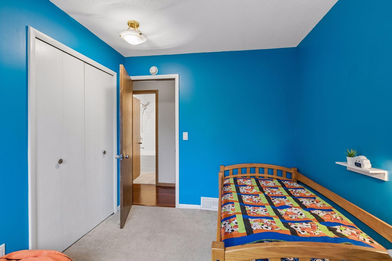
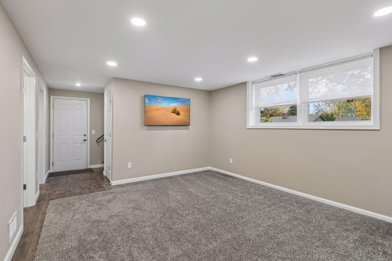
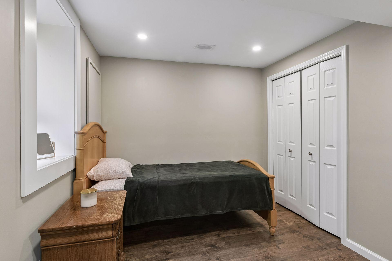
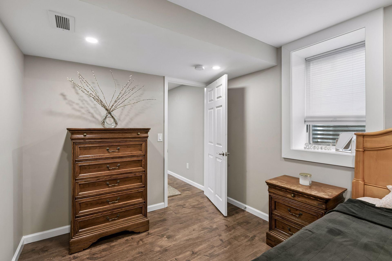
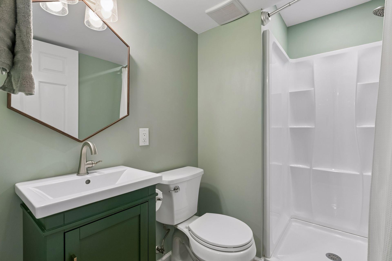
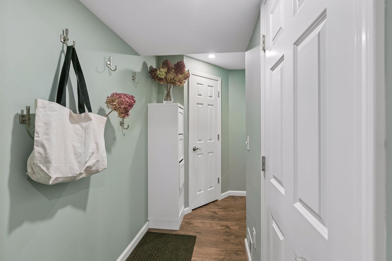
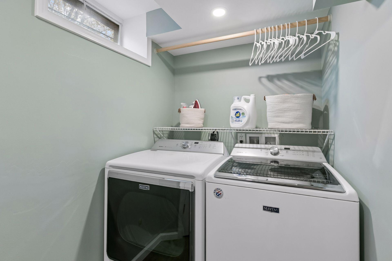
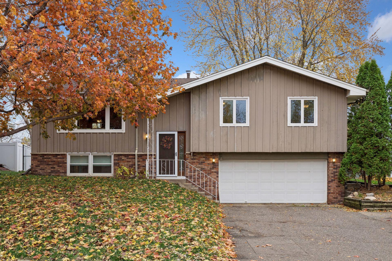
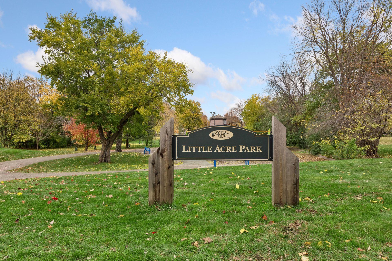
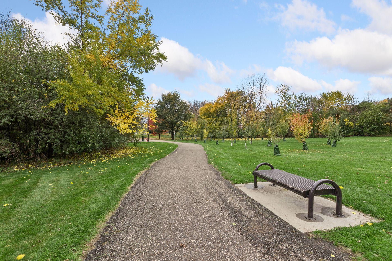
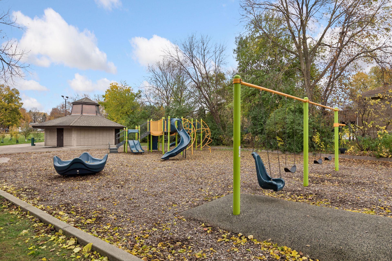
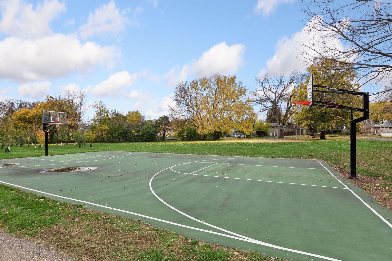
Natural light, spacious living areas, and extensive improvements make this New Hope home one to see! The main level features a welcoming living room with a large picture window that fills the space with natural light. The generously sized kitchen and dining area enjoy beautiful morning sunlight, creating a bright and inviting space for everyday living and gathering. Three bedrooms are conveniently located on the main level, including a primary suite with a private bathroom featuring a walk-in tiled shower. An additional full bathroom completes this level. The finished lower level offers even more room to spread out with a spacious family room, fourth bedroom, 3/4 bathroom, laundry room, and additional storage. Completely remodeled in 2022, the lower level also received spray foam insulation, new plumbing and electrical, a new electrical panel, and hardwired smoke detectors. Additional improvements include a remodeled main-level bathroom (2019), added primary bathroom (2020), replaced indoor A/C coil (2021), updated kitchen electrical (2024), and fresh interior paint (2026). Outside, enjoy a spacious, fully fenced backyard with room for outdoor activities, gardening, and entertaining. Conveniently located near neighborhood parks, walking and biking trails, shopping, a water park, and an ice arena, with easy access to Minneapolis and the surrounding metro area!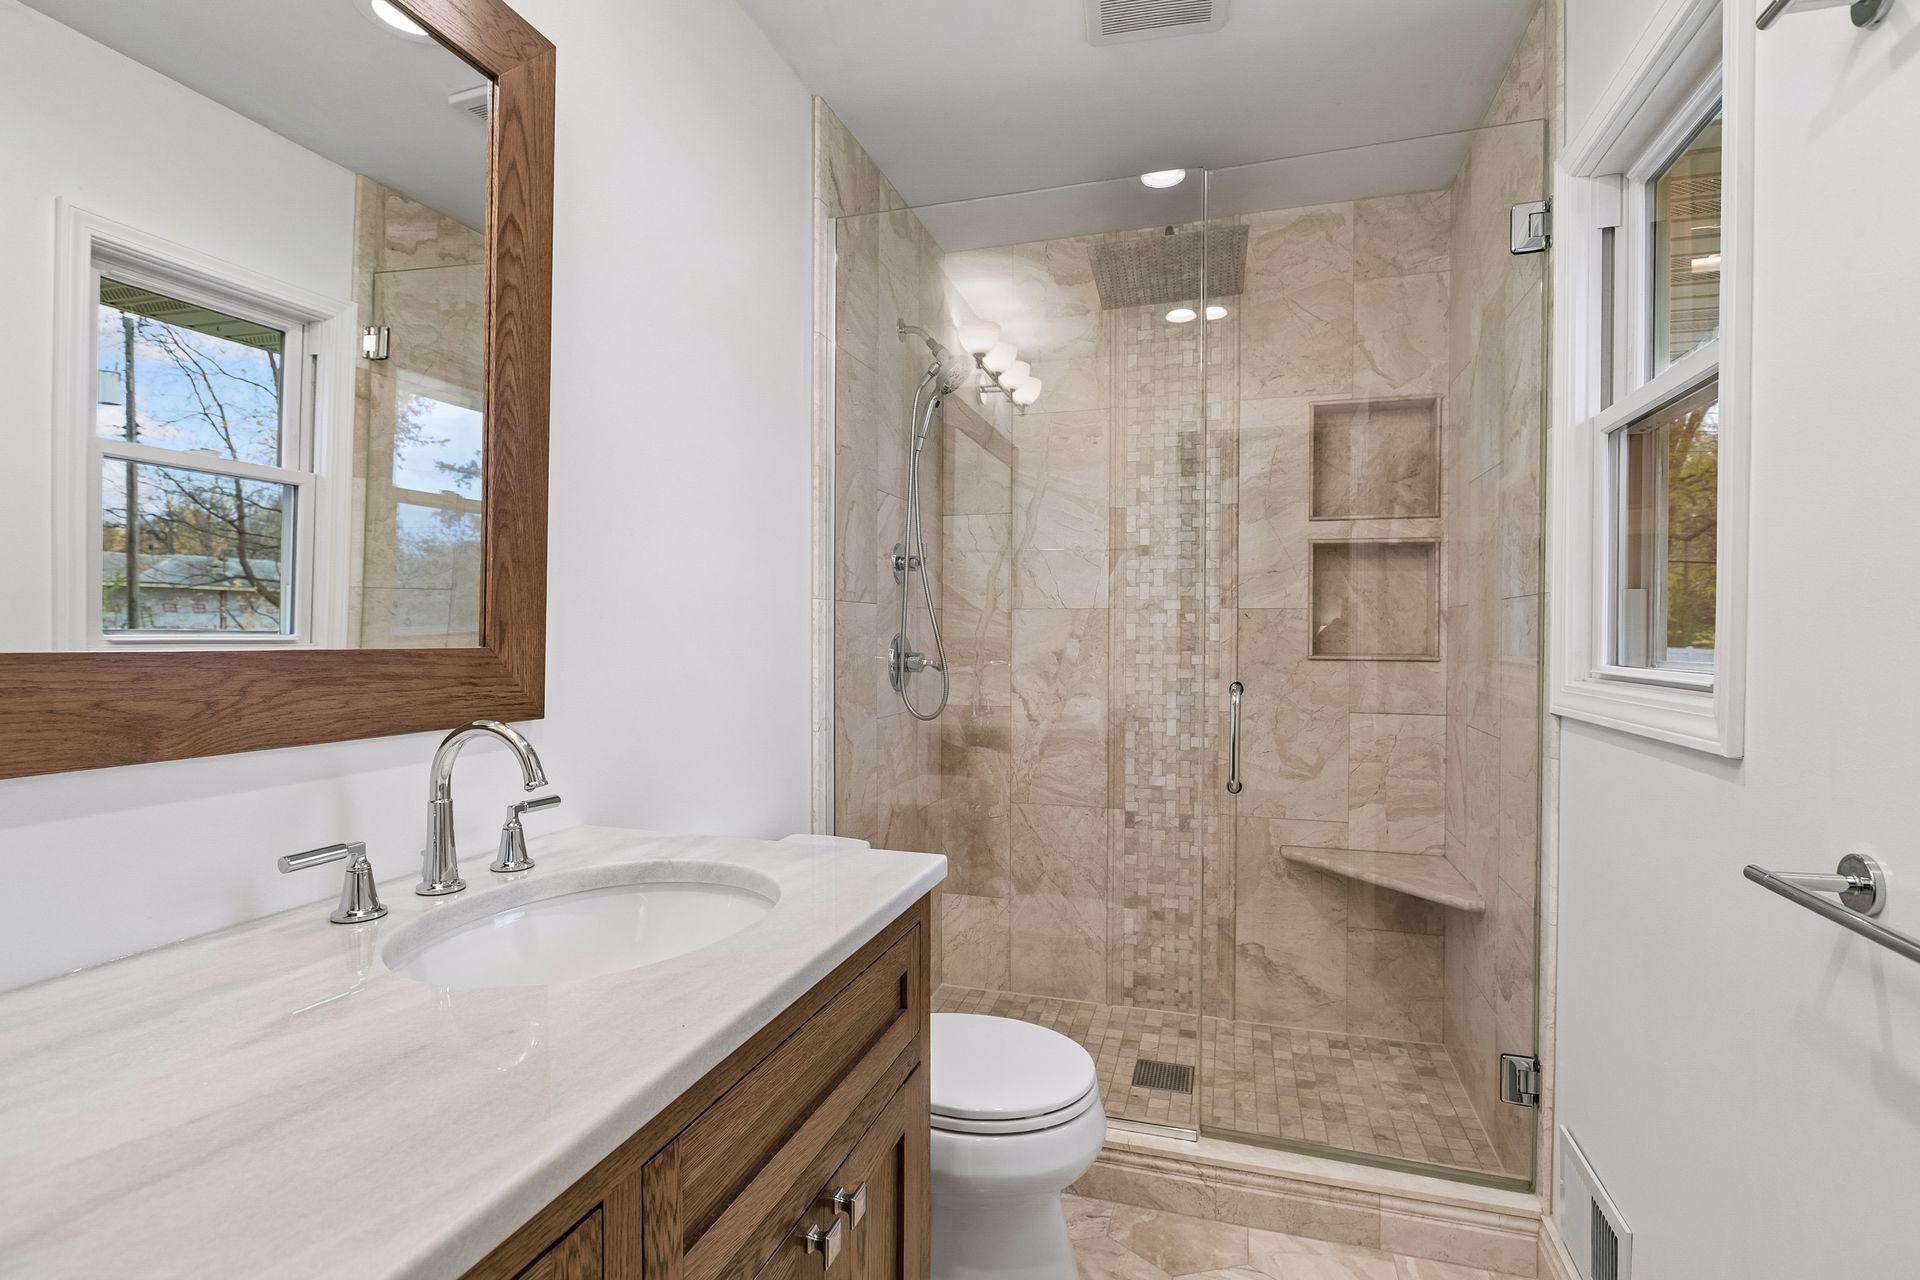
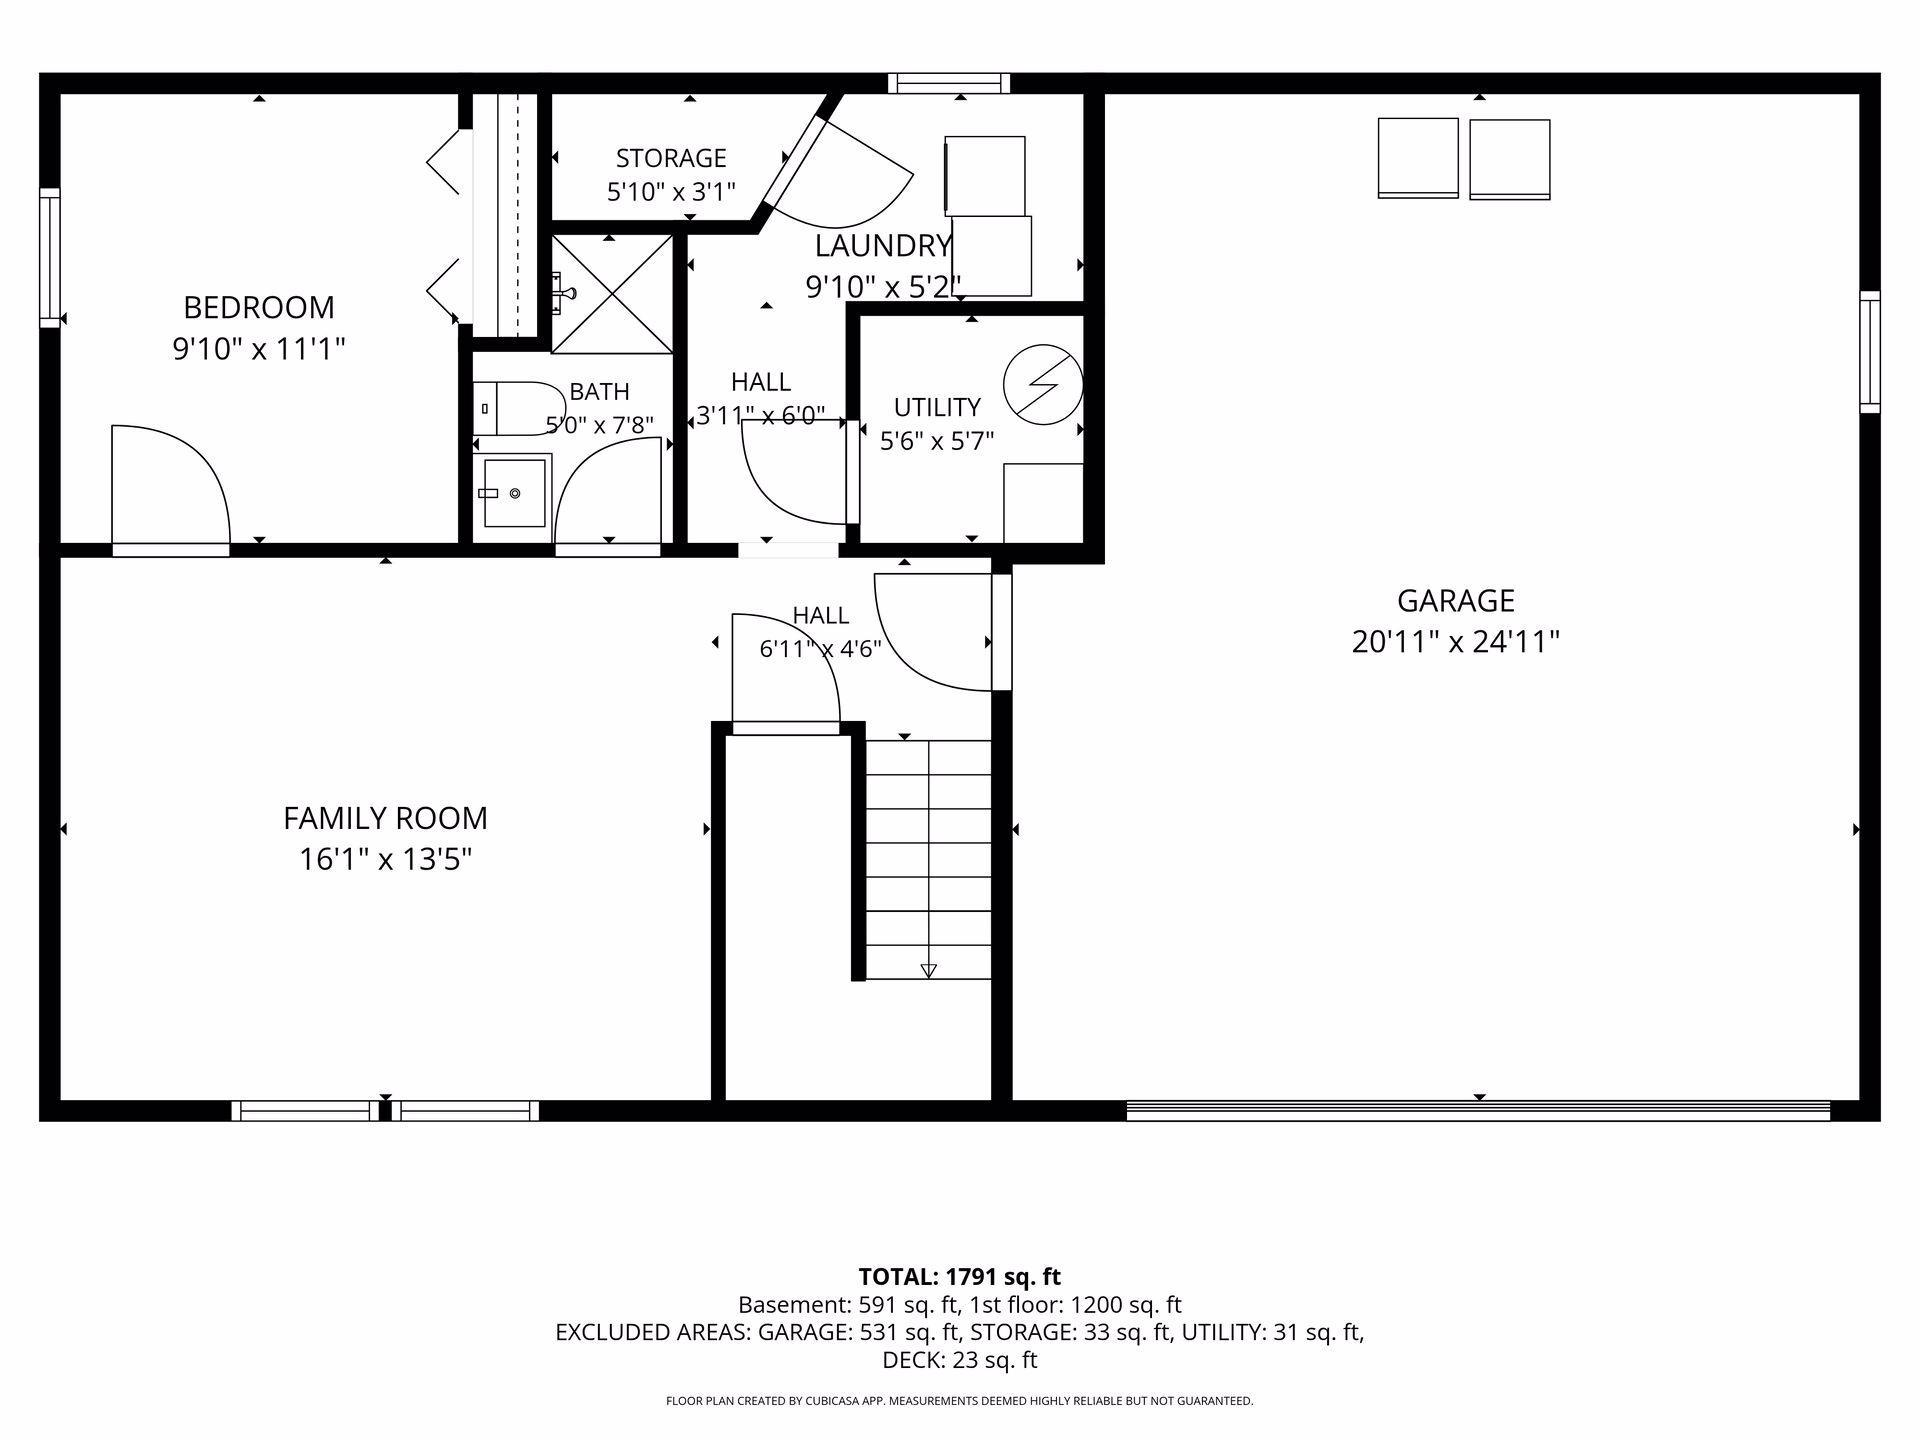
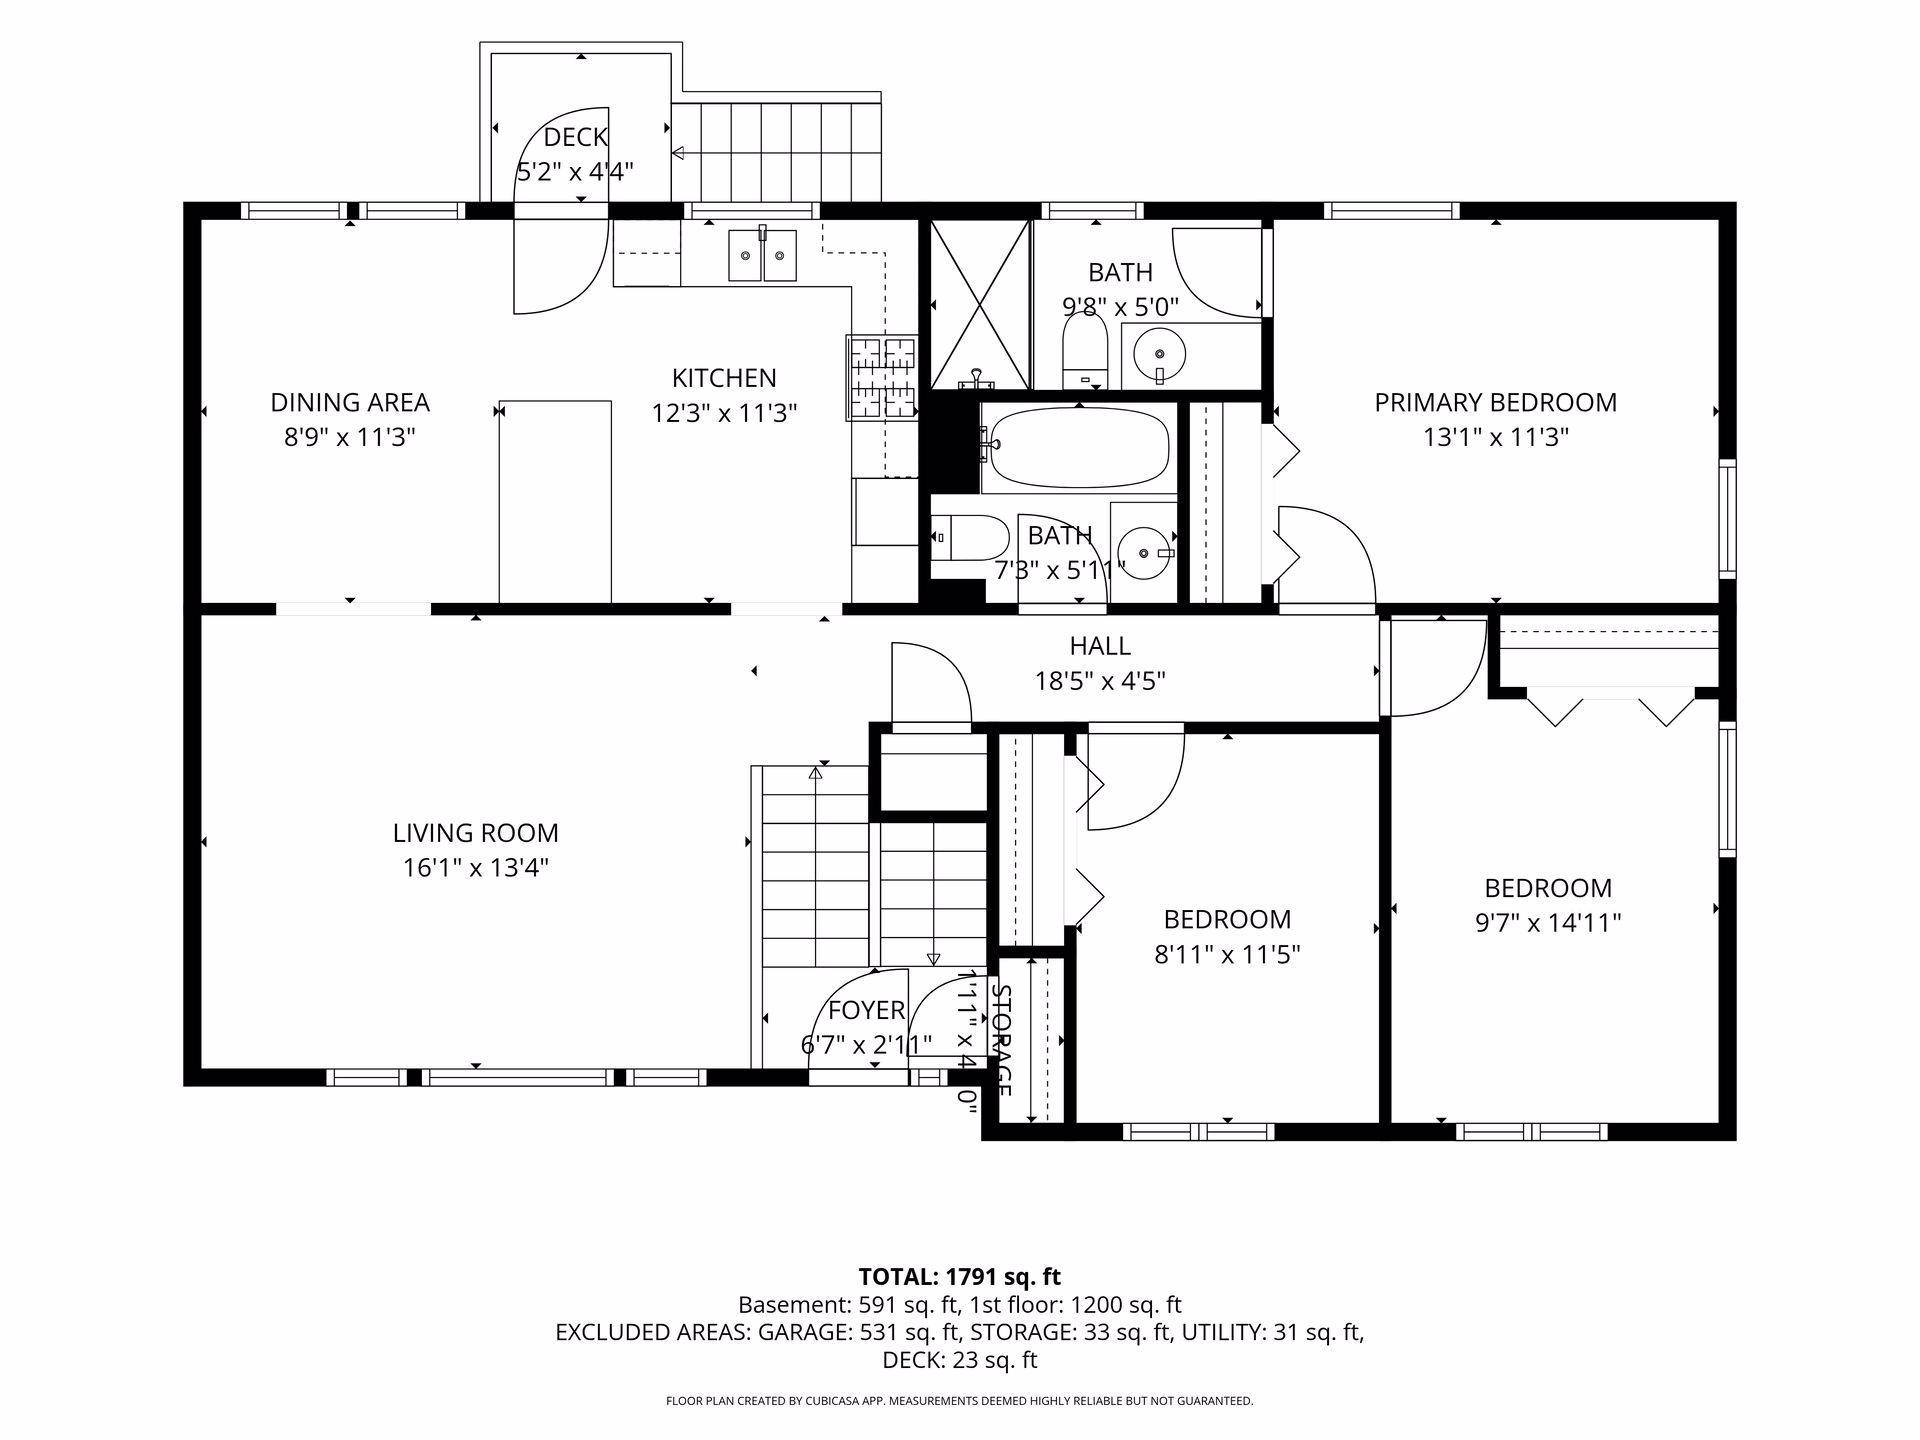
Property Information
Status: Active
Sub Type: ********
List Price: $365,000
MLS#: 7167564
Current Price: $365,000
Address: 4906 Zealand Avenue N, New Hope, MN 55428
City: New Hope
State: MN
Postal Code: 55428
Geo Lat: 45.044216
Geo Lon: -93.387695
Subdivision: Northern Heights 2nd Add
County: Hennepin
Property Description
Year Built: 1967
Lot Size SqFt: 10018.8
Gen Tax: 5229.3
Specials Inst: 0
High School: Robbinsdale
Square Ft. Source:
Above Grade Finished Area: 1240
Below Grade Finished Area: 615
Below Grade Unfinished Area:
Total SqFt.: 1886
Style: Array
Total Bedrooms: 4
Total Bathrooms: 3
Total Full Baths: 1
Garage Type:
Garage Stalls: 2
Waterfront:
Property Features
Exterior:
Roof:
Foundation:
Lot Feat/Fld Plain: Array
Interior Amenities:
Inclusions:
Exterior Amenities:
Heat System:
Air Conditioning:
Utilities: