


Property Listing
Description
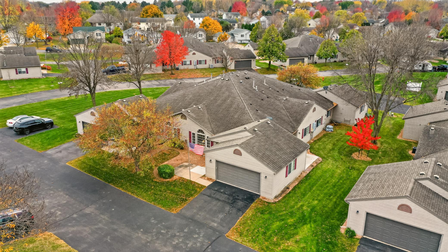
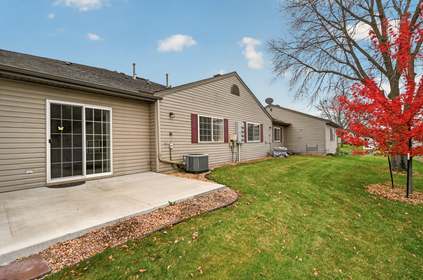
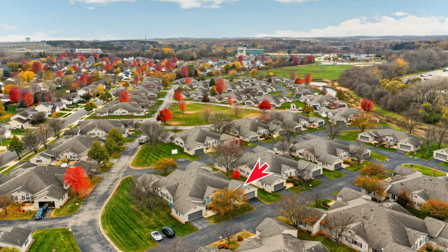
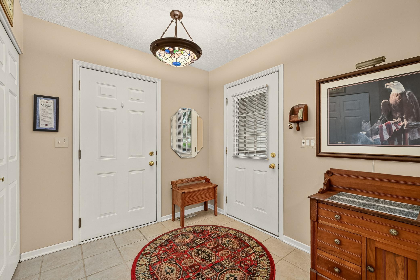
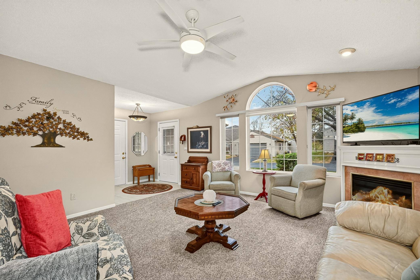
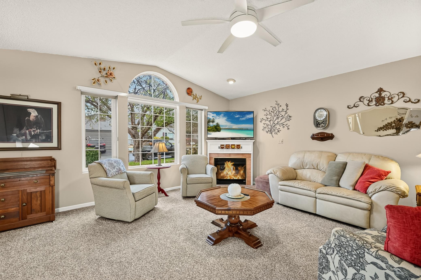
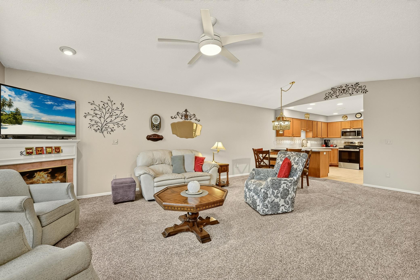
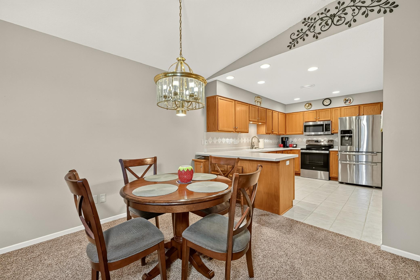
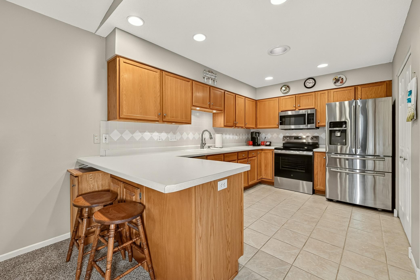
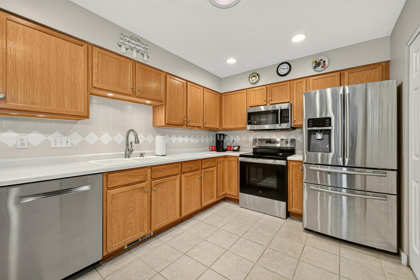
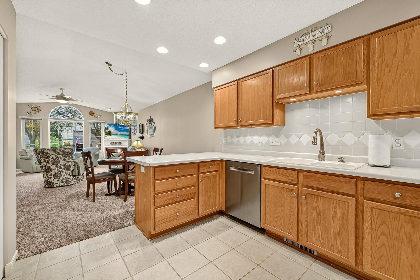
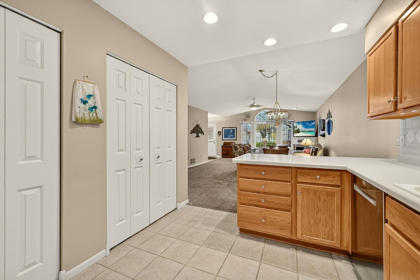
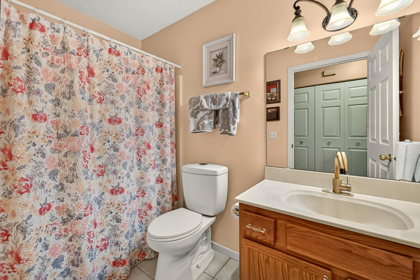
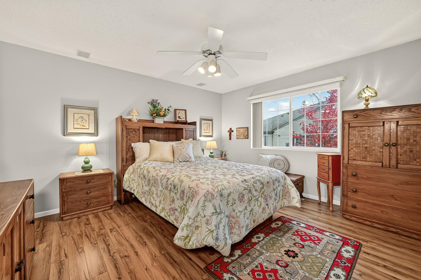
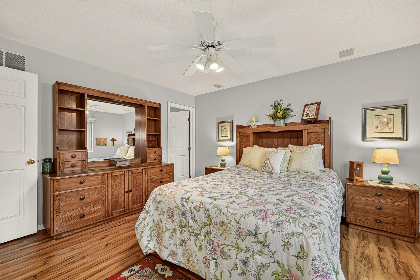
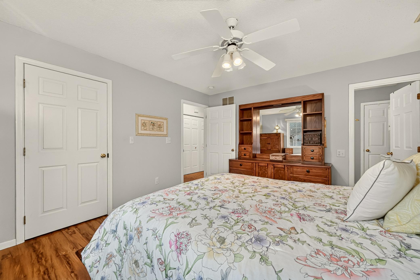
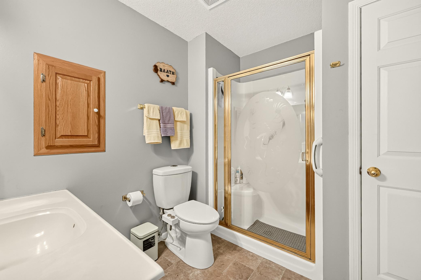
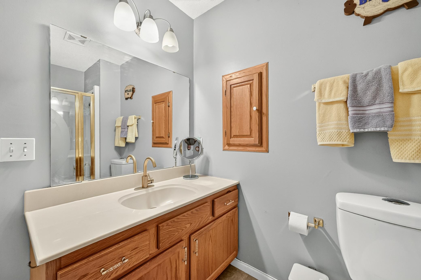
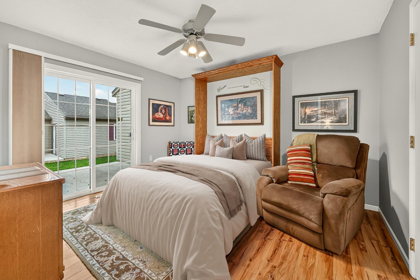
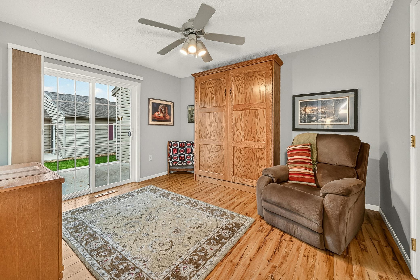
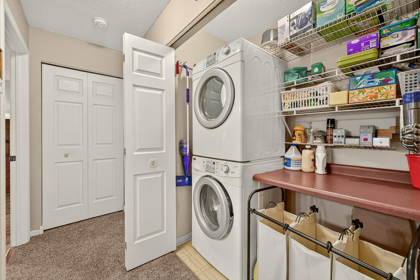
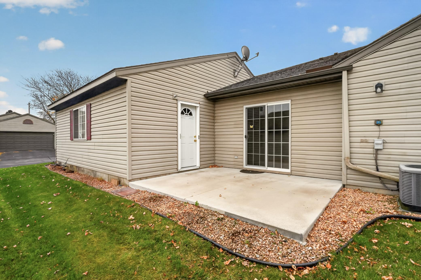
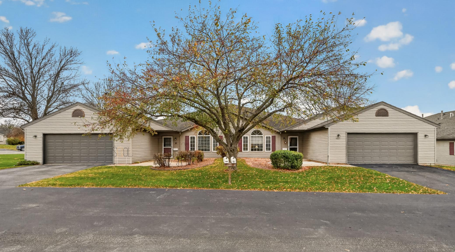
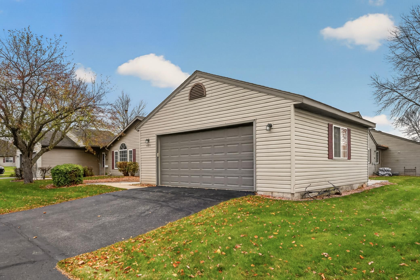
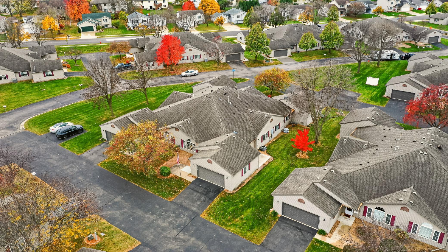
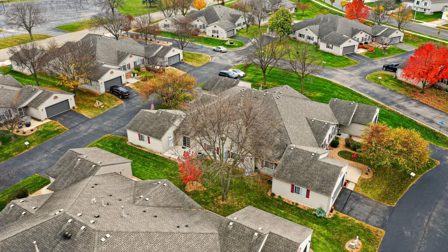
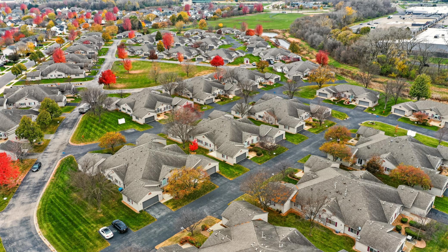
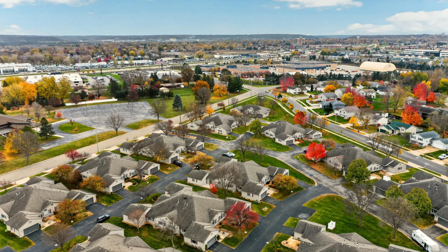
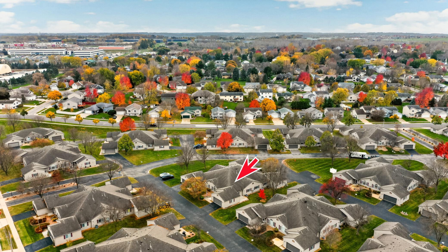
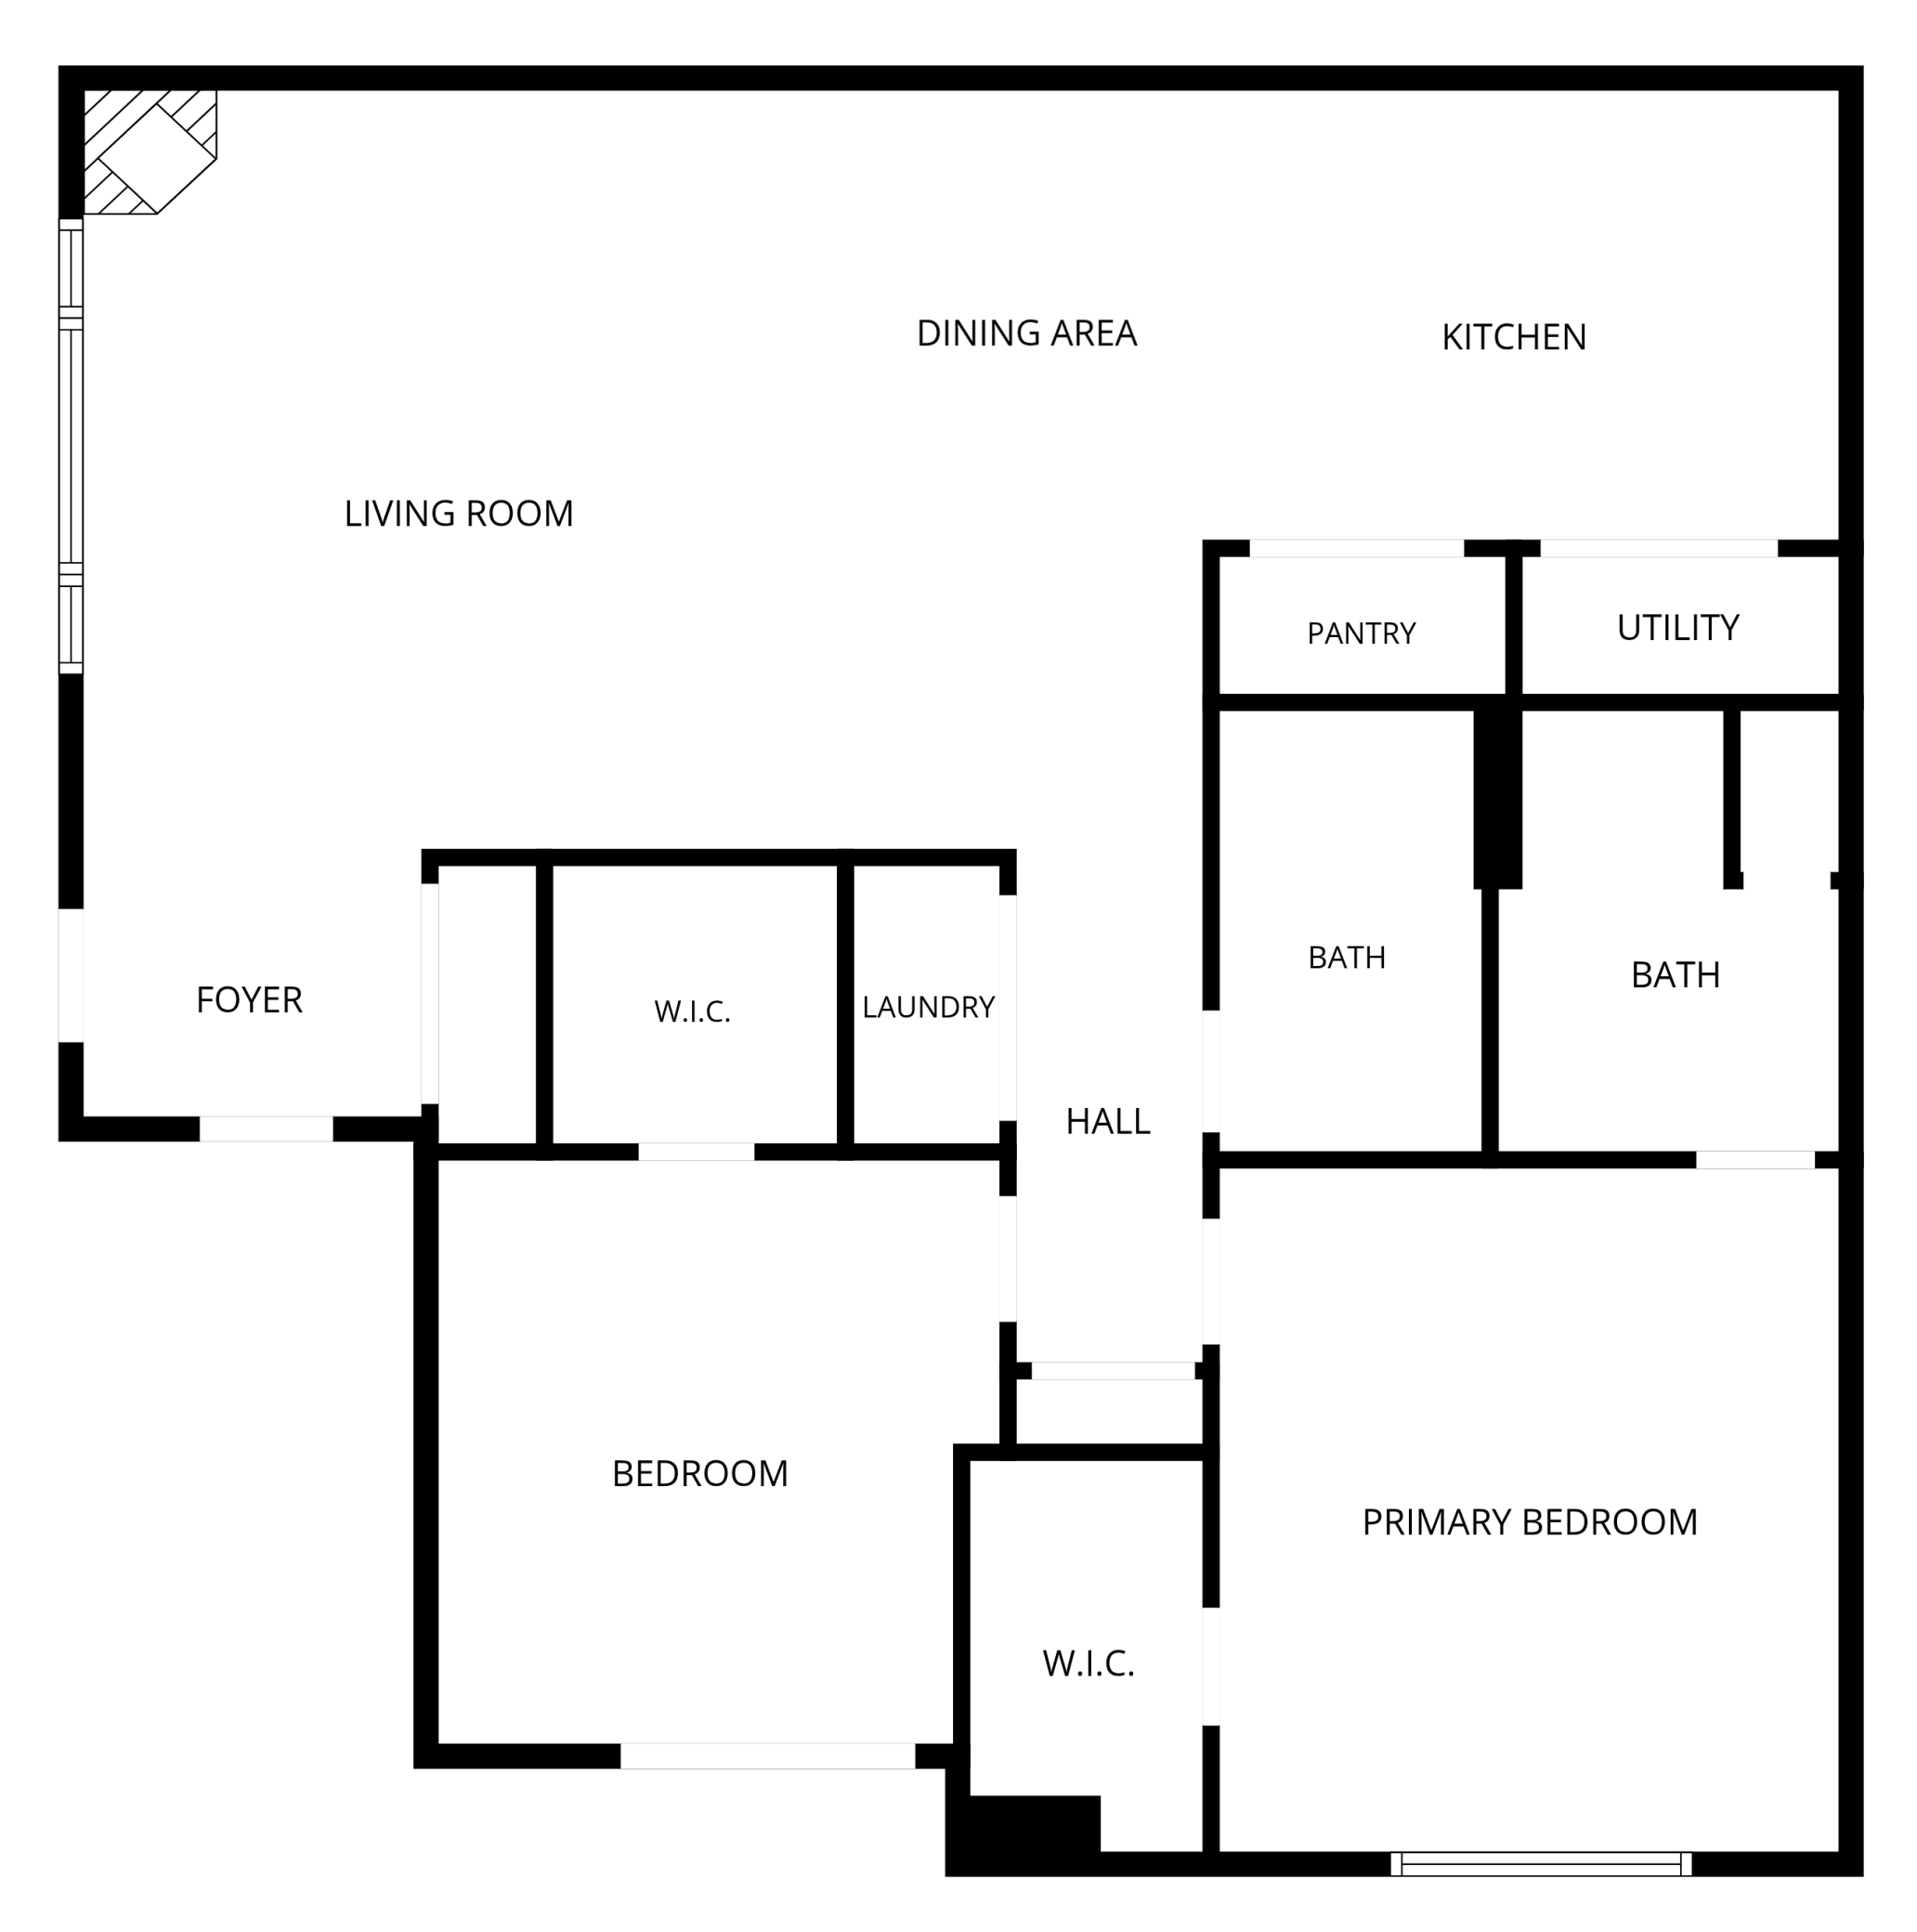
Enjoy the comfort and convenience of one-level living in this well-maintained, two-bedroom, two-bath townhome situated on a private street. The inviting living room features a vaulted ceiling, cozy gas fireplace, and impressive arched window that fills the space with natural light. The spacious kitchen offers abundant cabinetry, generous counter space, stainless steel appliances, a breakfast bar, and pantry. An adjoining dining area provides a welcoming space for everyday meals or entertaining. The primary bedroom features a walk-in closet and private bath. The second bedroom also offers a walk-in closet, and a convenint Murphy bed... making it ideal for a guest room, home office, hobby space, or additional sitting area. Both bedrooms feature natural wood-look LVP flooring throughout adds warmth and continuity. A common-area full bath and conveniently located laundry complete the interior. A backyard patio is accessible from both the home and the attached two-stall finished garage, which features a coated concrete floor. The maintenance-free exterior and association-provided lawn care and snow removal allow more time to enjoy the things you love. With inviting living spaces, flexible accommodations, and fewer outdoor responsibilities, this townhome offers an appealing blend of comfort, convenience, and easy living.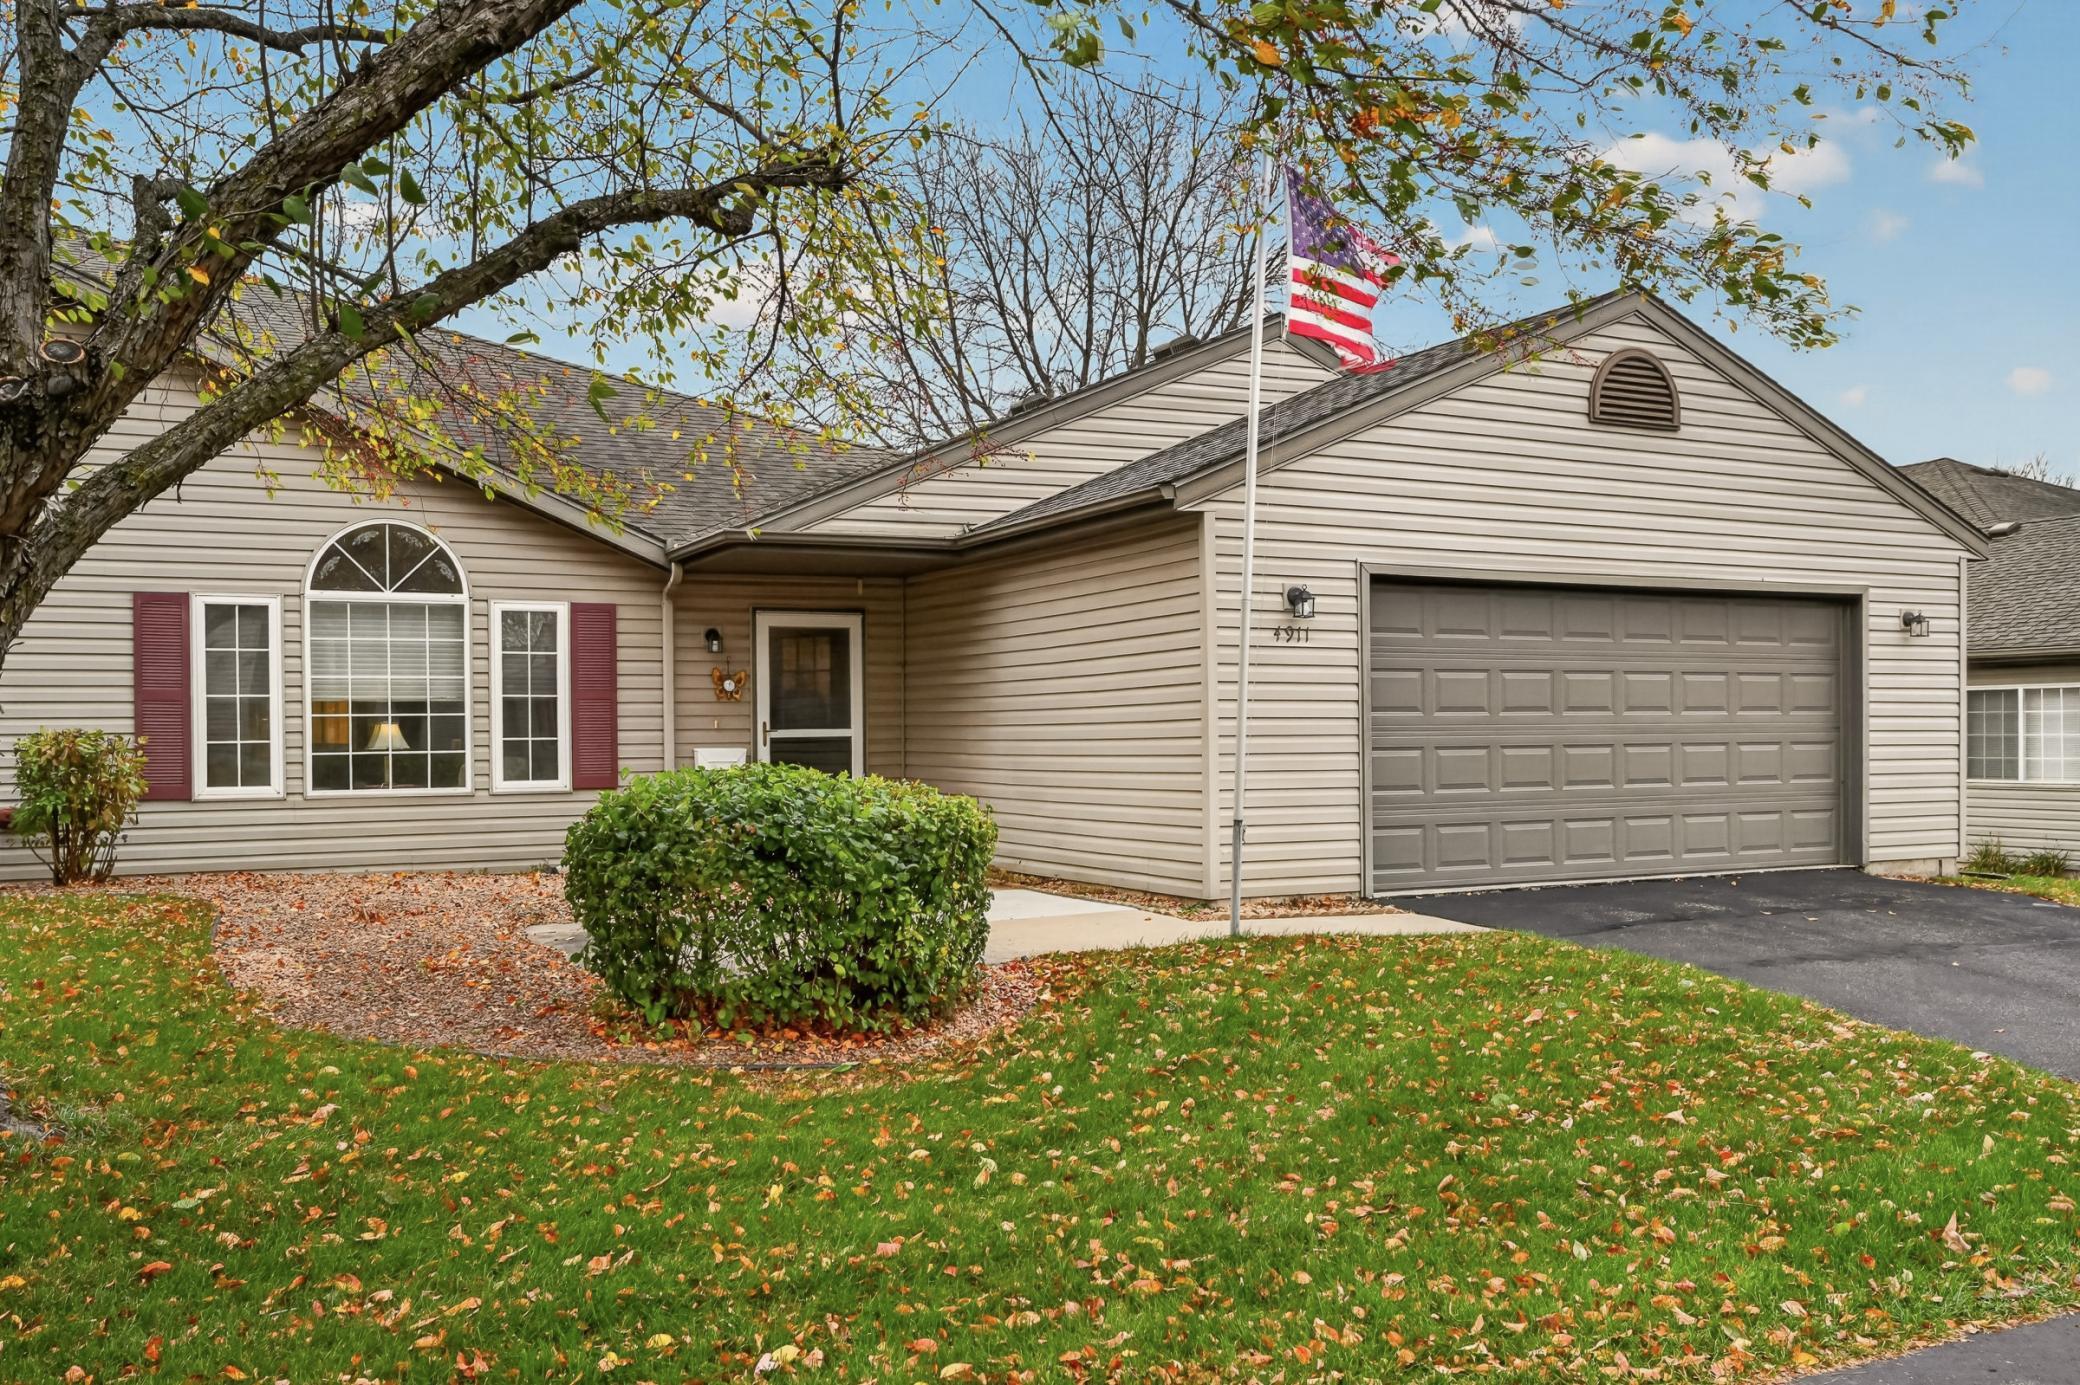
Property Information
Status: Active
Sub Type: ********
List Price: $279,900
MLS#: 7167418
Current Price: $279,900
Address: 4911 32nd Avenue NW, Rochester, MN 55901
City: Rochester
State: MN
Postal Code: 55901
Geo Lat: 44.073624
Geo Lon: -92.511191
Subdivision: Carriage Homes Sub Cic#146
County: Olmsted
Property Description
Year Built: 1997
Lot Size SqFt: 3049.2
Gen Tax: 3275.86
Specials Inst: 112.56
High School: Rochester
Square Ft. Source:
Above Grade Finished Area: 1273
Below Grade Finished Area: 0
Below Grade Unfinished Area:
Total SqFt.: 1273
Style: Array
Total Bedrooms: 2
Total Bathrooms: 2
Total Full Baths: 1
Garage Type:
Garage Stalls: 2
Waterfront:
Property Features
Exterior:
Roof:
Foundation:
Lot Feat/Fld Plain:
Interior Amenities:
Inclusions:
Exterior Amenities:
Heat System:
Air Conditioning:
Utilities: