


Property Listing
Description
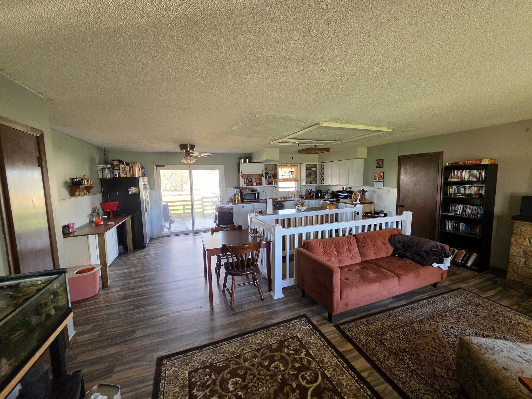
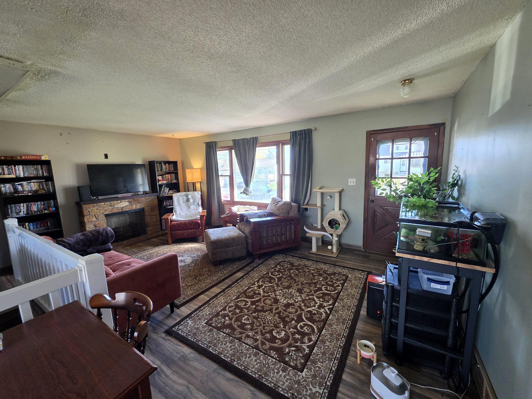
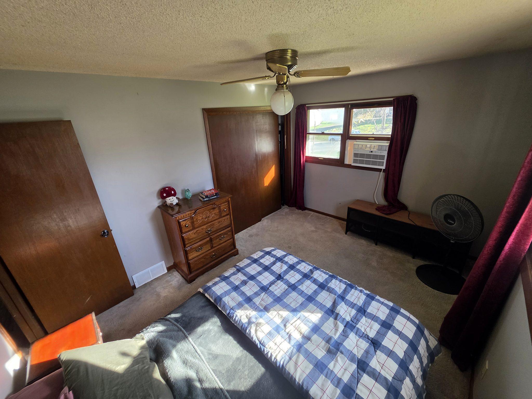
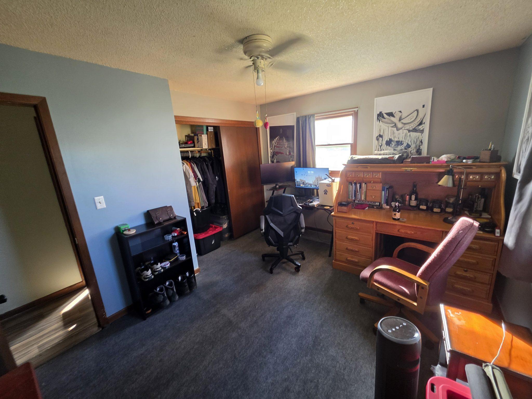
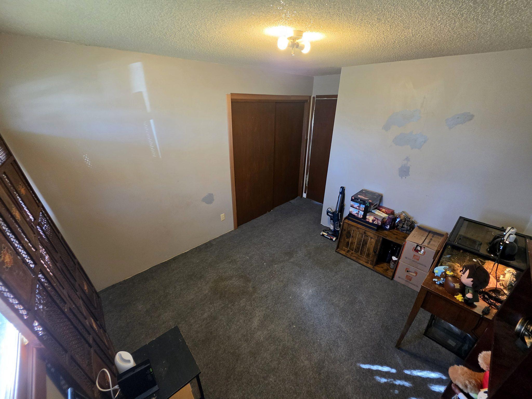
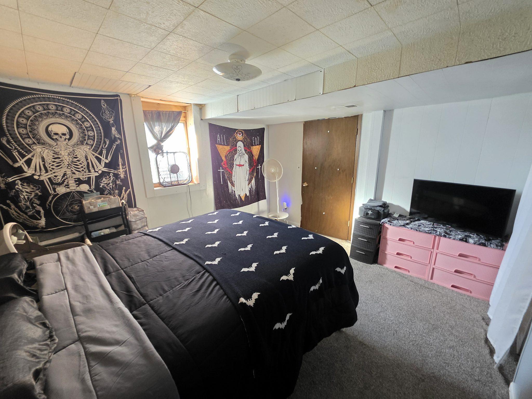
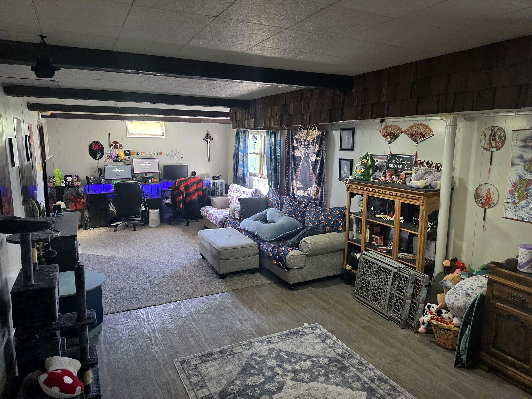
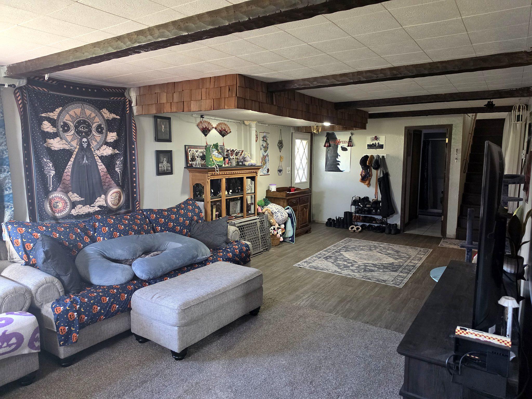
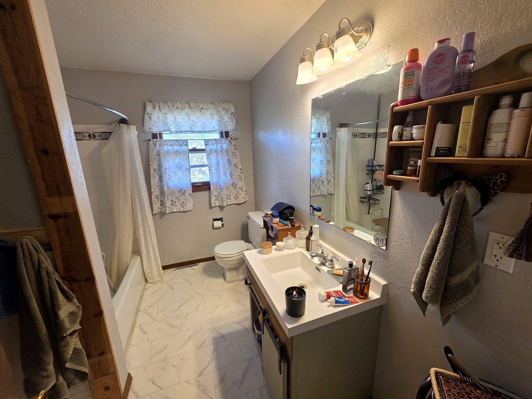
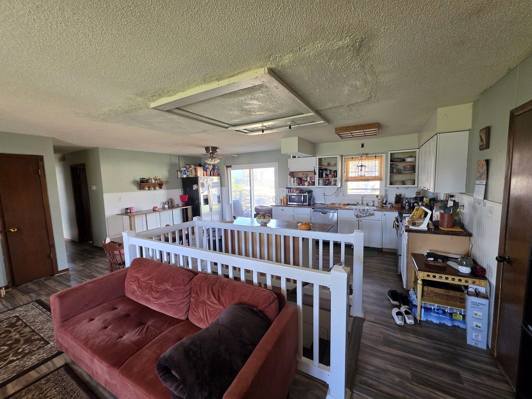
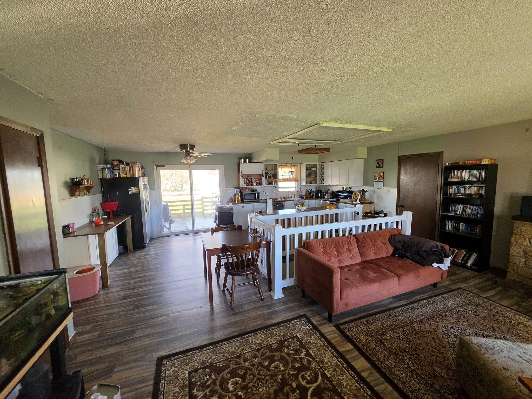
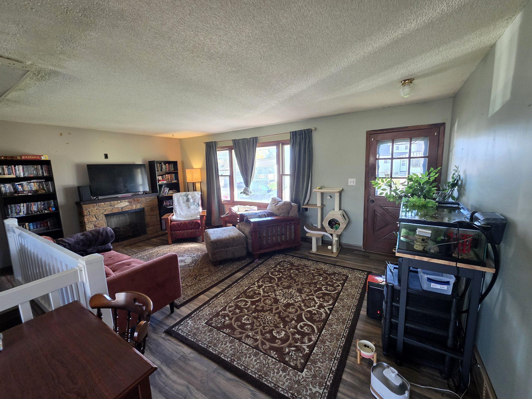
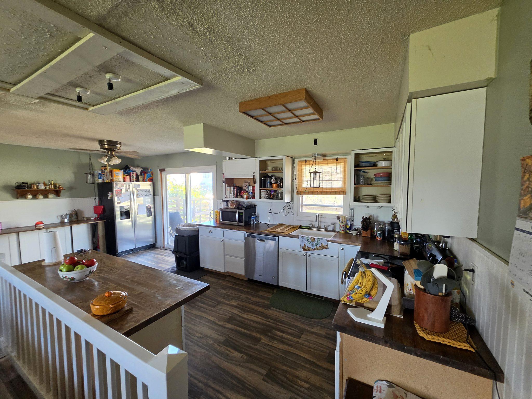
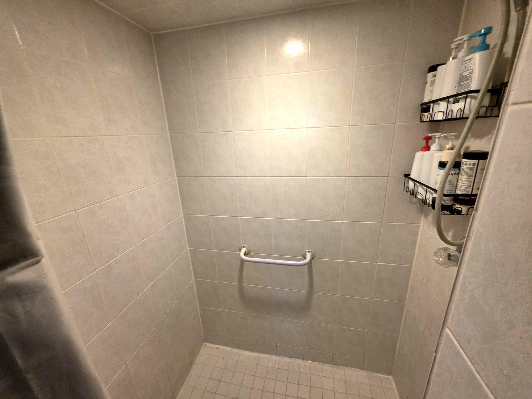
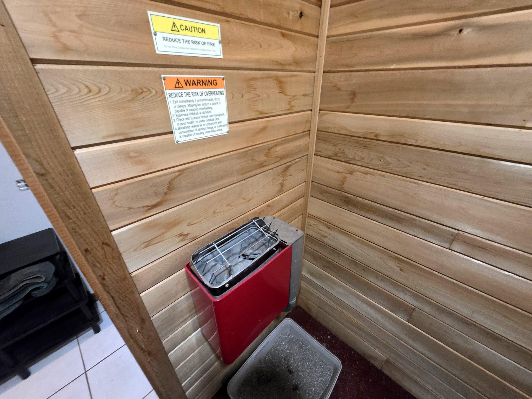
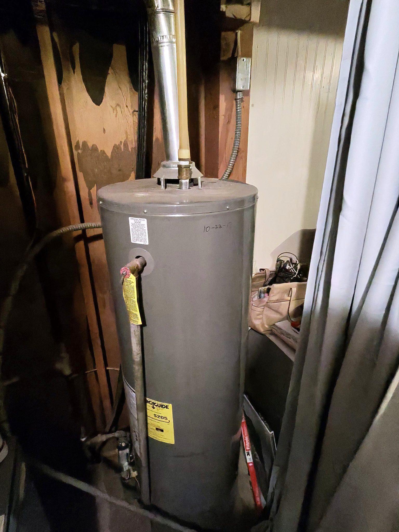
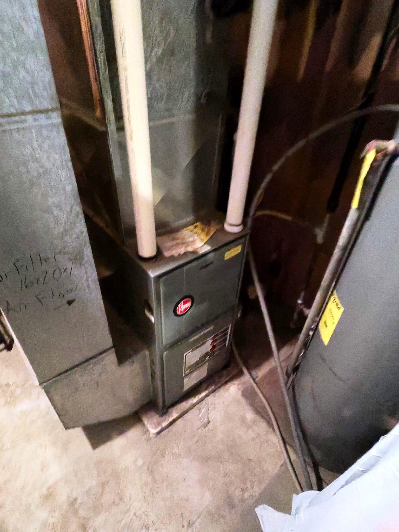
Room to Spread Out in the Heart of Lake Country – 0.68 Acre This rambler sits on a big 0.68-acre lot in Waterville, with mature shade trees, a wide-open yard and plenty of room for gardening, play or a future shop. The main level is open, with luxury vinyl plank floors throughout. The living room has a stone-surround fireplace, and the dining area flows into an updated kitchen with white cabinets, butcher-block-style counters, stainless appliances and a sliding door out to the deck. The main level has [3] bedrooms and a full bath. Downstairs, a large family room with beamed ceilings has plenty of space for a home office, gaming or movie nights. The lower level also has [an additional bedroom], a ¾ bath with a walk-in shower and a sauna for winter nights. There’s also a big utility and storage area with a second kitchen setup, plus laundry. Other features include central air and an attached 2-car garage with workshop space. Outside you’ll find the deck, a partly fenced yard and a long driveway with plenty of parking. Waterville sits between Lake Tetonka and Lake Sakatah. Sakatah Lake State Park and the paved Sakatah Singing Hills State Trail are close by, so fishing, boating, biking and snowmobiling are all easy to get to. Small-town living with room to grow — schedule your showing today!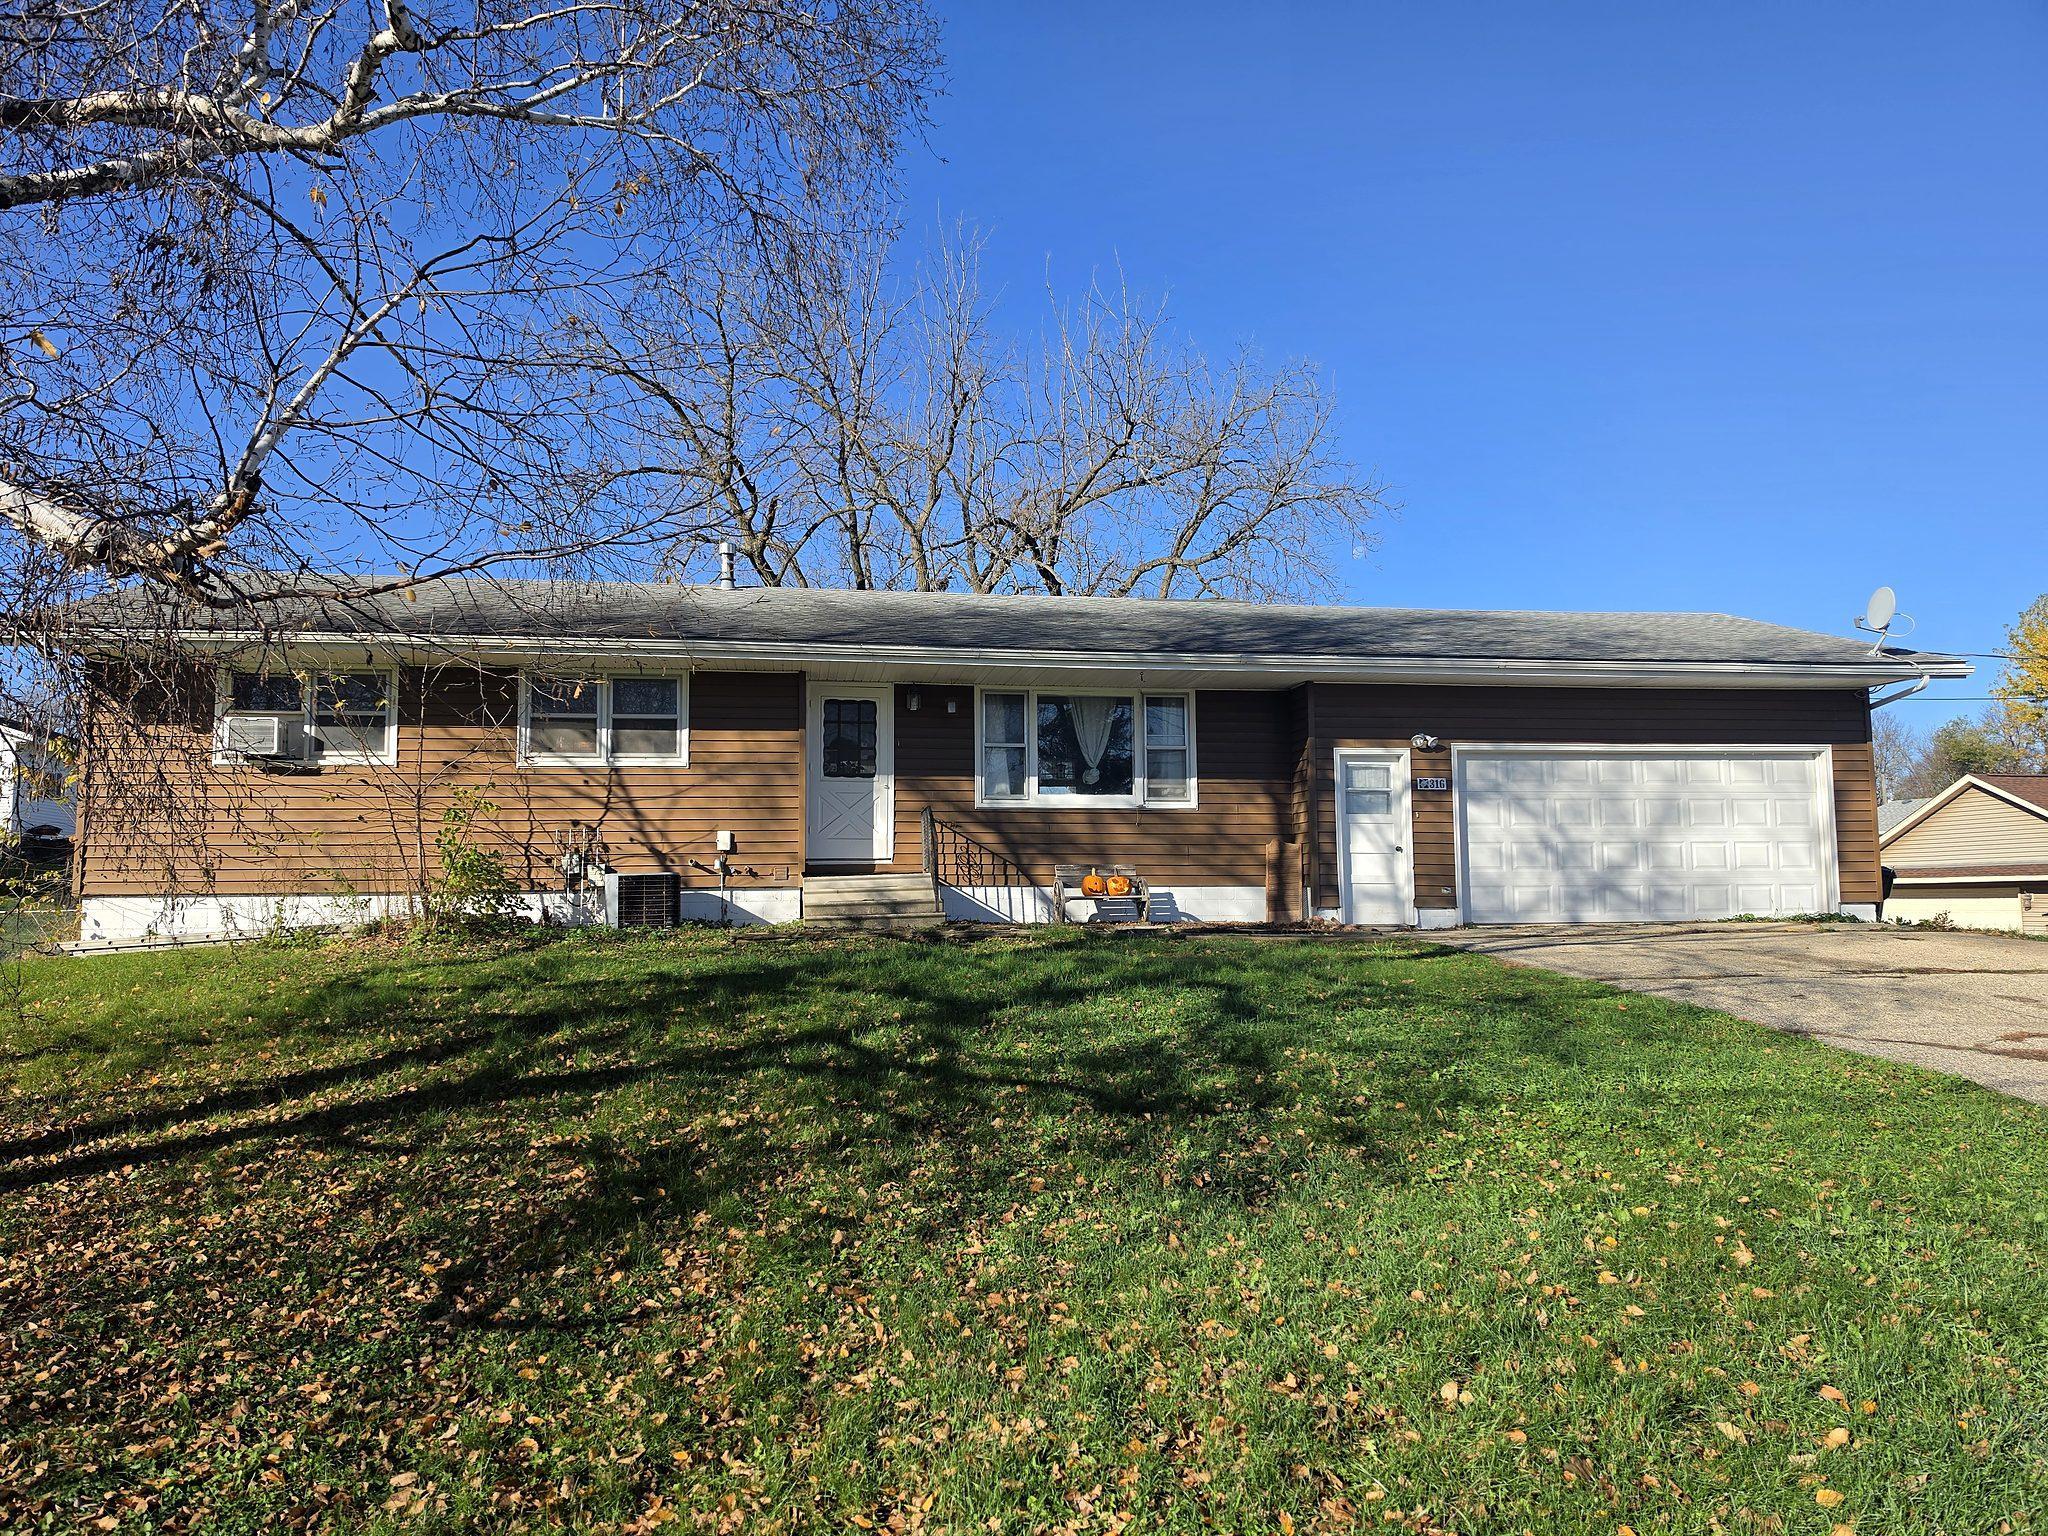
Property Information
Status: Active
Sub Type: ********
List Price: $279,900
MLS#: 7166560
Current Price: $279,900
Address: 316 Mill Street S, Waterville, MN 56096
City: Waterville
State: MN
Postal Code: 56096
Geo Lat: 44.216104
Geo Lon: -93.574141
Subdivision: Brown Add
County: Le Sueur
Property Description
Year Built: 1977
Lot Size SqFt: 29620.8
Gen Tax: 2734
Specials Inst: 0
High School: Waterville-Elysian-Morristown
Square Ft. Source:
Above Grade Finished Area: 1304
Below Grade Finished Area: 1200
Below Grade Unfinished Area:
Total SqFt.: 2608
Style: Array
Total Bedrooms: 4
Total Bathrooms: 2
Total Full Baths: 1
Garage Type:
Garage Stalls: 2
Waterfront:
Property Features
Exterior:
Roof:
Foundation:
Lot Feat/Fld Plain:
Interior Amenities:
Inclusions:
Exterior Amenities:
Heat System:
Air Conditioning:
Utilities: