


Property Listing
Description
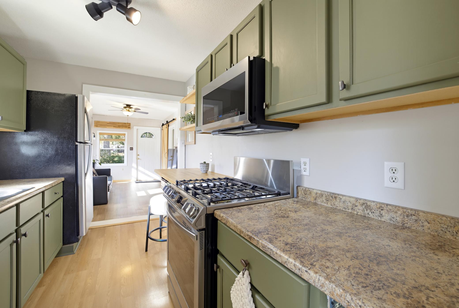
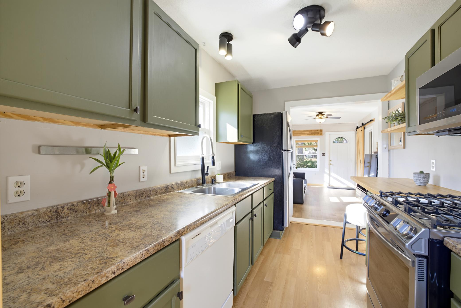
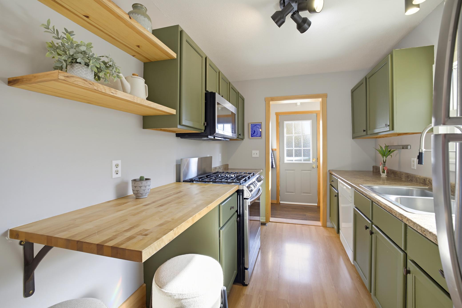
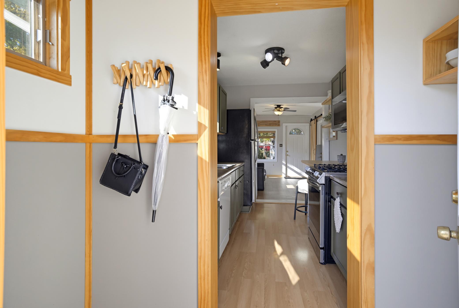
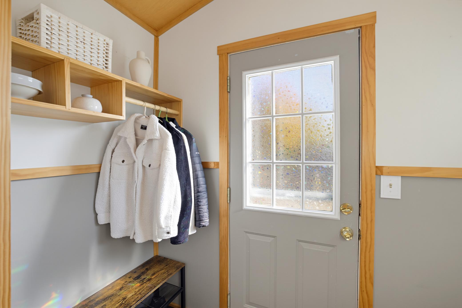
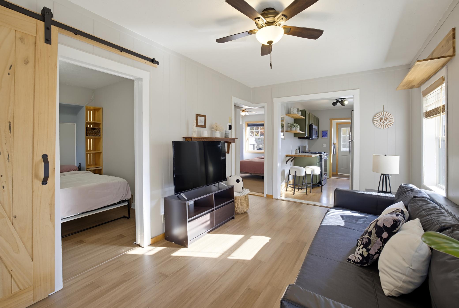
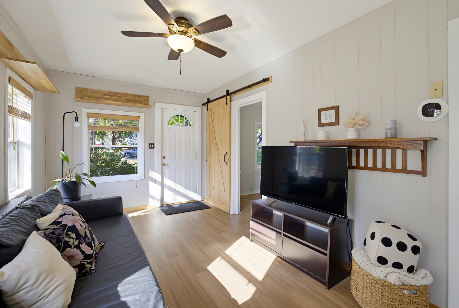
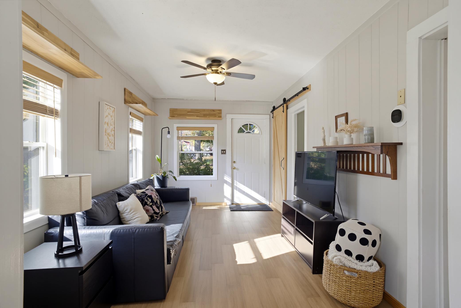
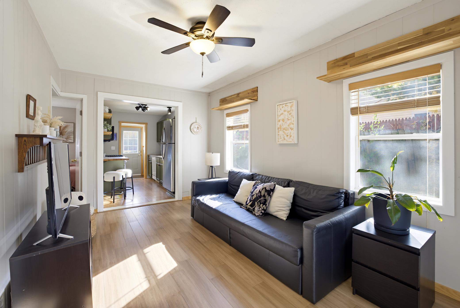
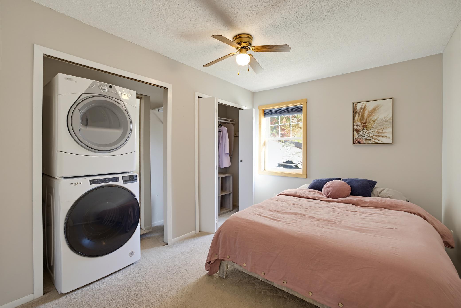
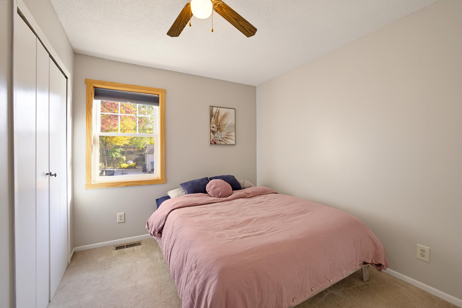
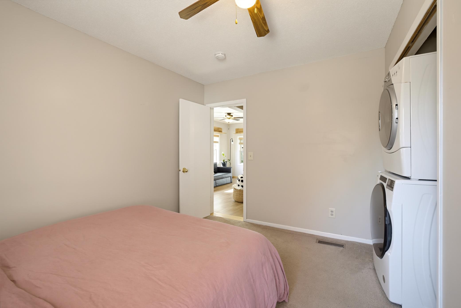
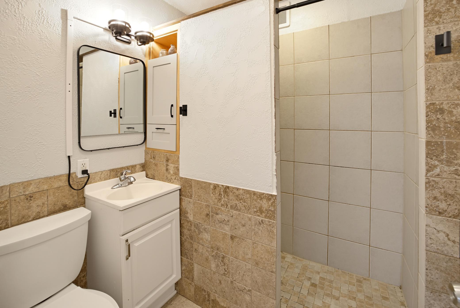
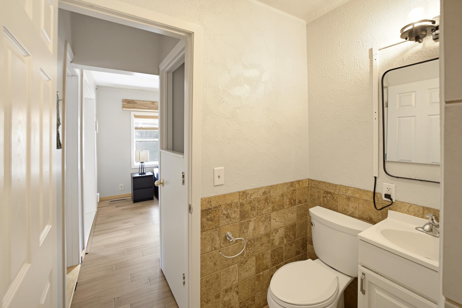
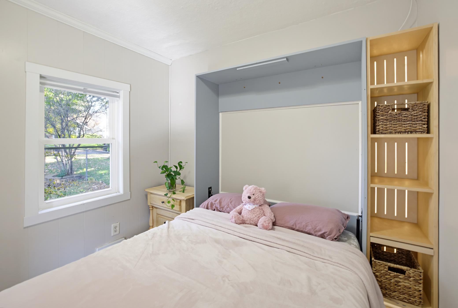
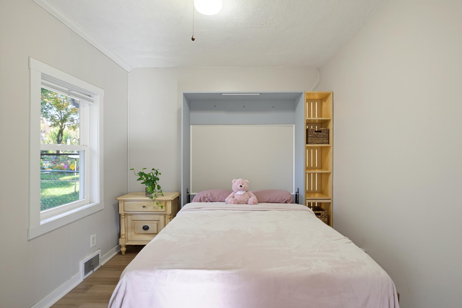
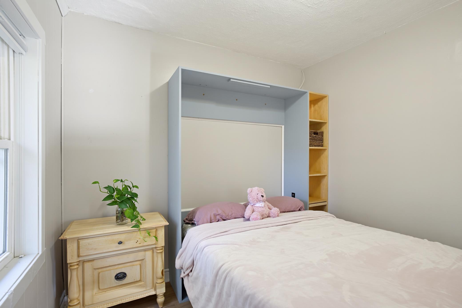
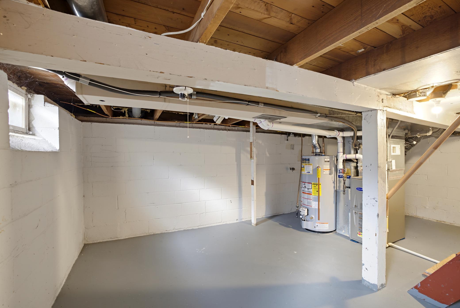
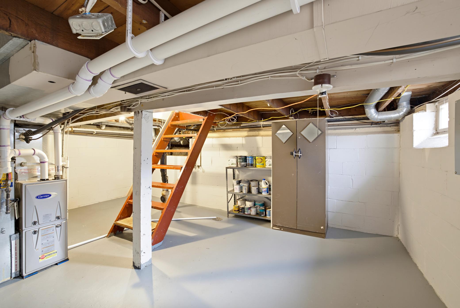
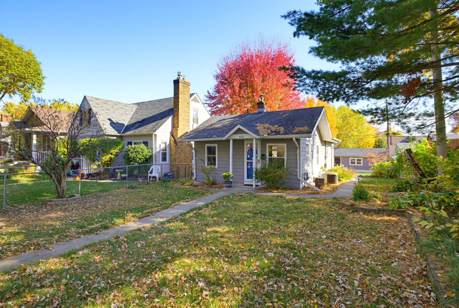
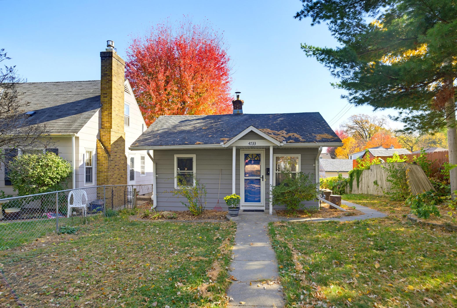
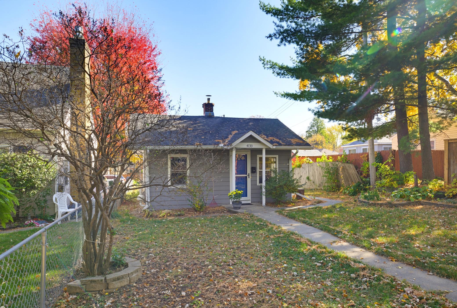
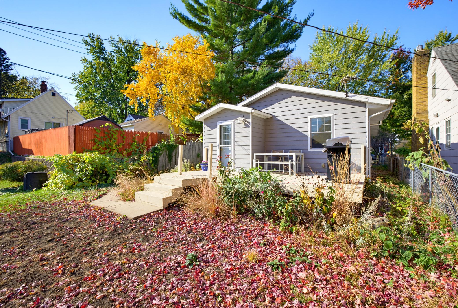
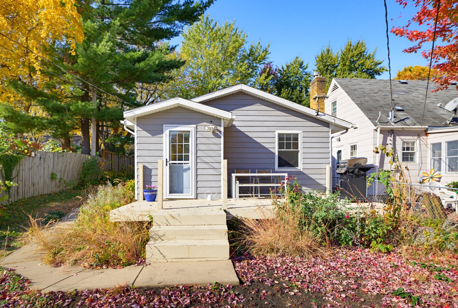
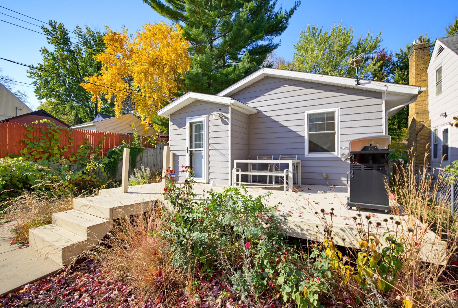
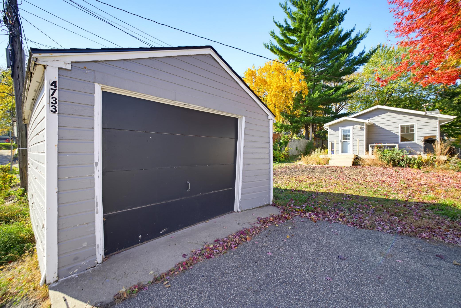
Absolutely charming bungalow-style cottage in Minneapolis' desirable Ericsson neighborhood, just steps from Minnehaha Creek and the scenic parkway! This adorable home offers the ease of one-level living in an unbeatable location, with beautiful walking and biking trails, neighborhood coffee shops, restaurants, and shopping all within walking distance. Full of warmth and character, this inviting home has been thoughtfully updated while maintaining its cozy cottage charm. Recent improvements include engineered hardwood flooring in the living room and second bedroom (2020), a new furnace and water heater with a smart thermostat (2018), refrigerator (2018), gas range and microwave (2020), and washing machine (2023). Additional upgrades include replacement windows and blinds in both bedrooms, new front and back storm doors, and charming kitchen touches featuring a partial wood countertop and custom floating shelves. A French drain was installed alongside the garage to improve drainage, and the main sewer line has been maintained. Enjoy the perfect blend of neighborhood charm, outdoor recreation, and everyday convenience, with easy access to Highway 55 and everything South Minneapolis has to offer. A truly delightful place to call home! Preferred Lender Incentive: This exclusive listing includes the Guild Rate Relief Program when financing with GuildMortgage, the preferred lender. The program lowers the buyer’s interest rate by 2% the first year and 1% the second year, which could put their first-year interest rate in the 5s. Ask the listing agent for details and eligibility.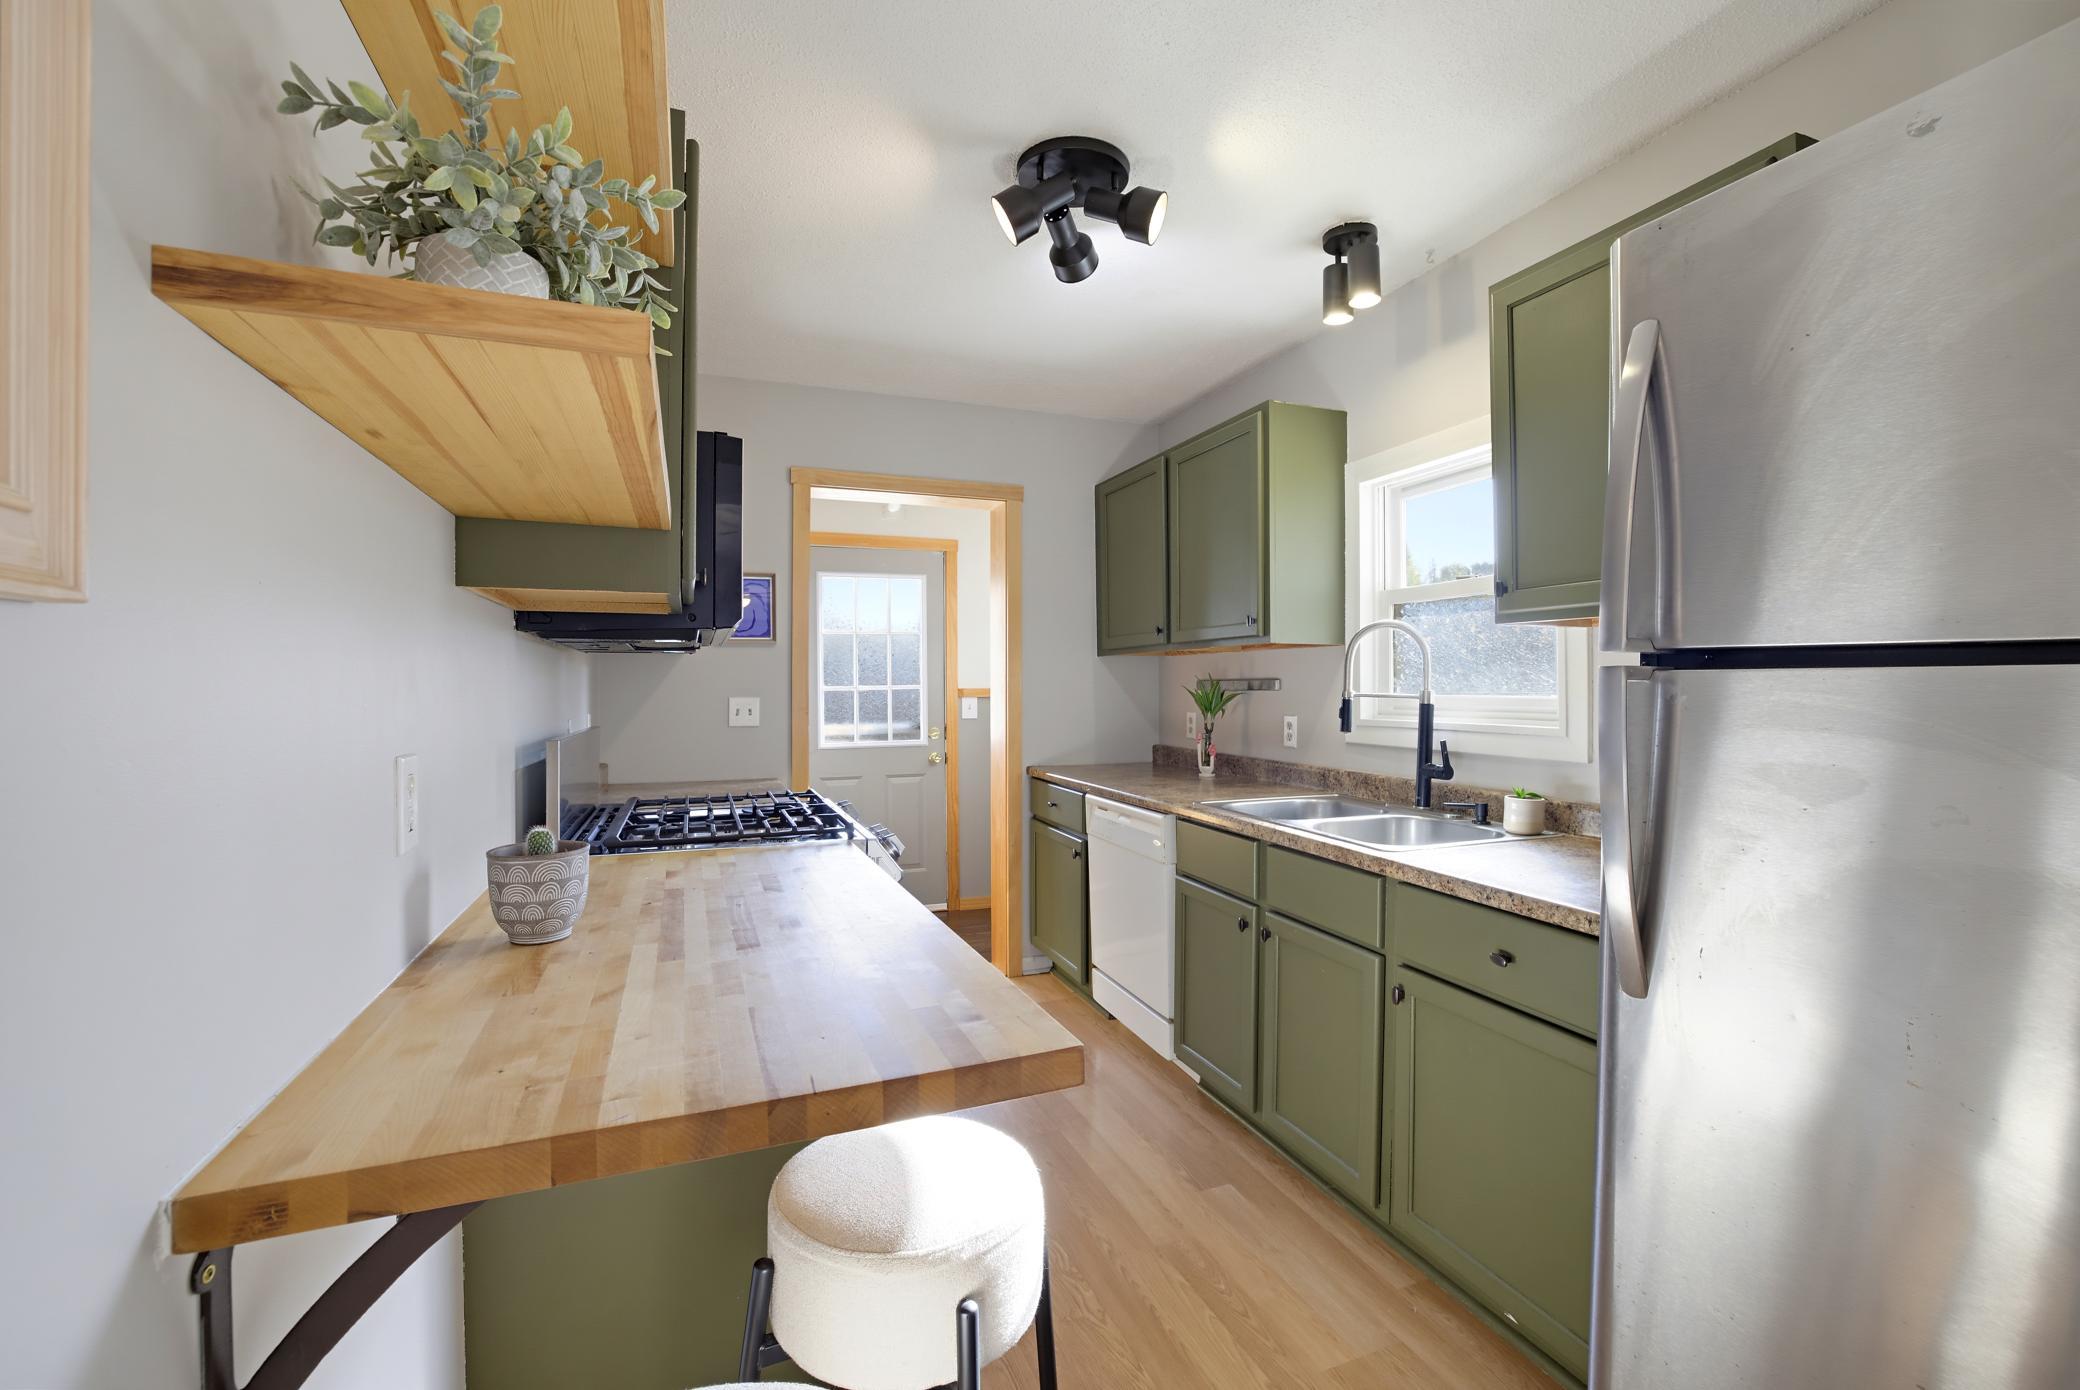
Property Information
Status: Active
Sub Type: ********
List Price: $299,999
MLS#: 7166338
Current Price: $299,999
Address: 4733 36th Avenue S, Minneapolis, MN 55406
City: Minneapolis
State: MN
Postal Code: 55406
Geo Lat: 44.916906
Geo Lon: -93.219869
Subdivision: Elmbrook Add
County: Hennepin
Property Description
Year Built: 1922
Lot Size SqFt: 5227.2
Gen Tax: 4585
Specials Inst: 0
High School: Minneapolis
Square Ft. Source:
Above Grade Finished Area: 588
Below Grade Finished Area: 0
Below Grade Unfinished Area:
Total SqFt.: 588
Style: Array
Total Bedrooms: 2
Total Bathrooms: 1
Total Full Baths: 0
Garage Type:
Garage Stalls: 1
Waterfront:
Property Features
Exterior:
Roof:
Foundation:
Lot Feat/Fld Plain: Array
Interior Amenities:
Inclusions:
Exterior Amenities:
Heat System:
Air Conditioning:
Utilities: