


Property Listing
Description
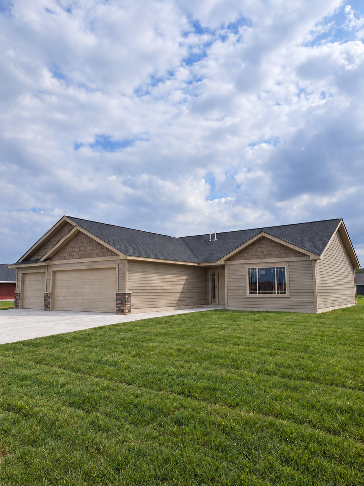
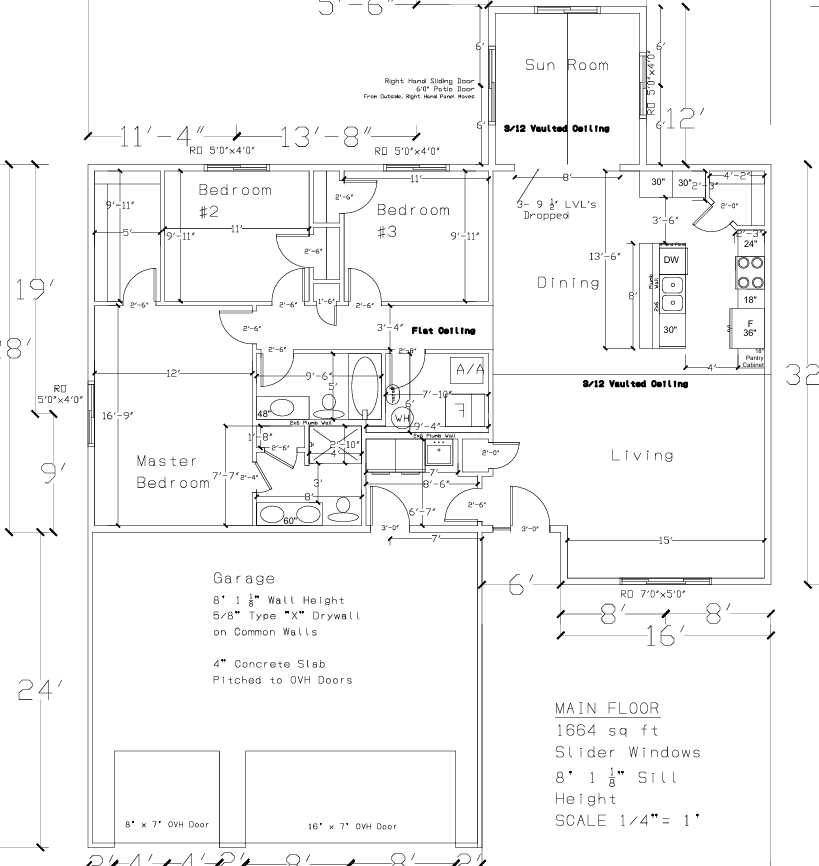
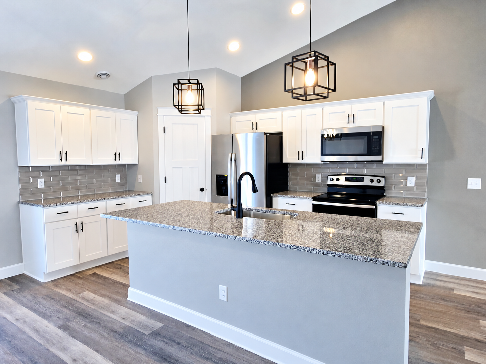
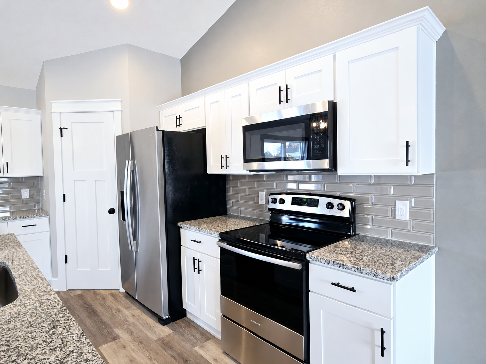
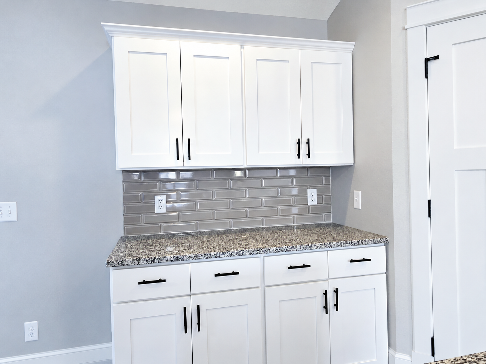
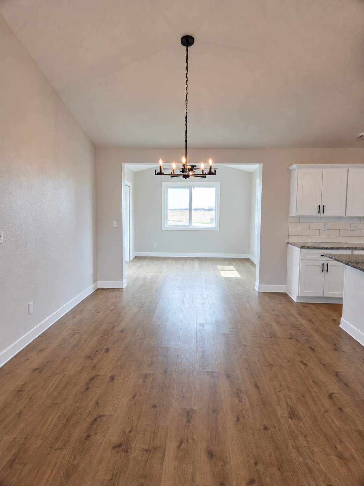
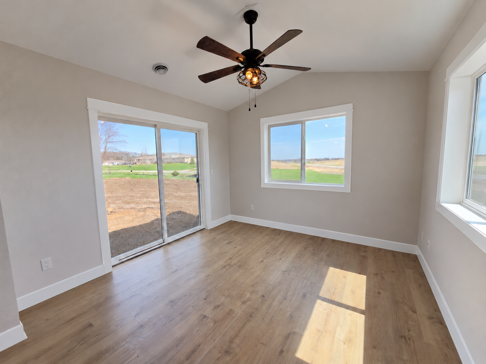
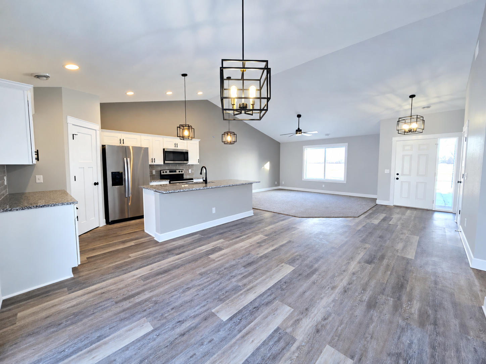
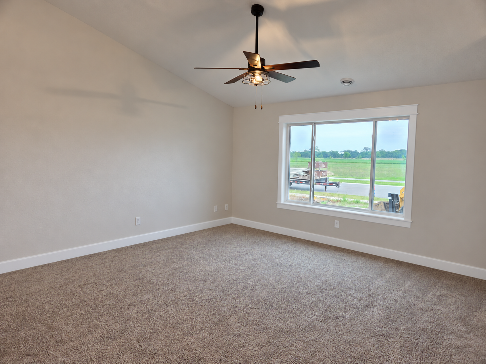
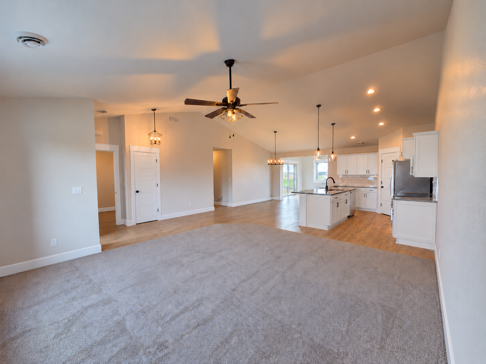
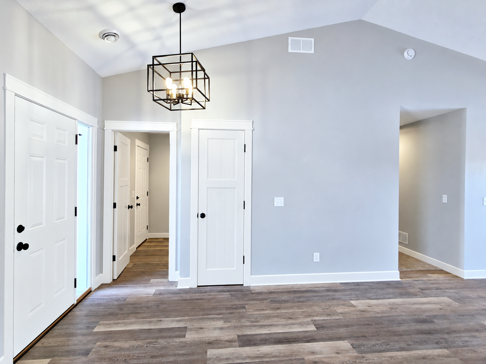
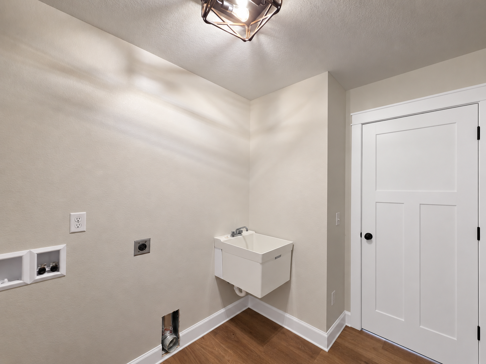
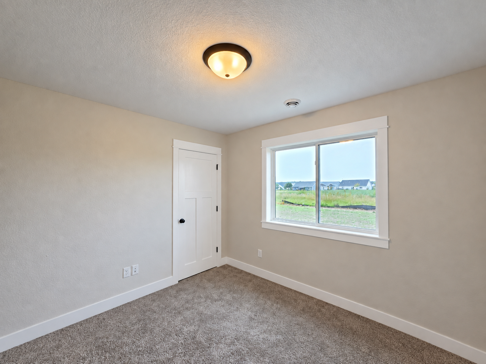
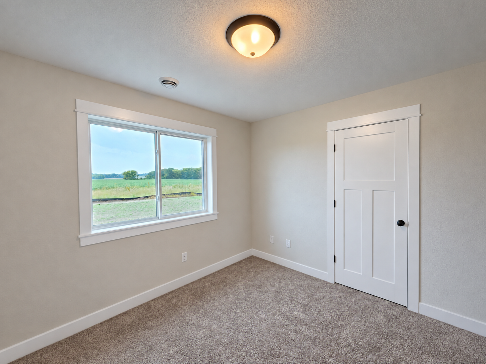
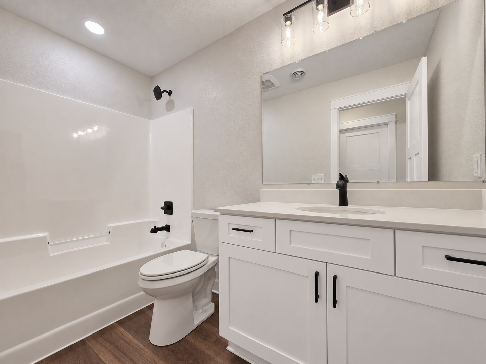
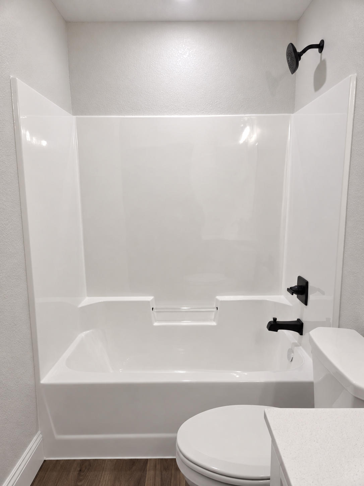
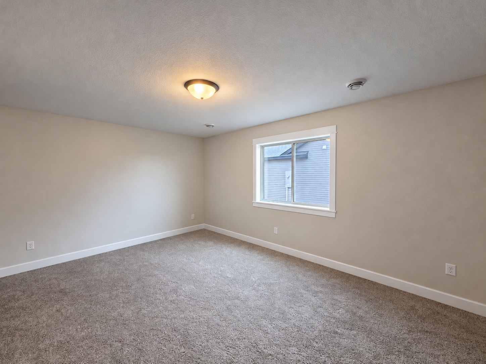
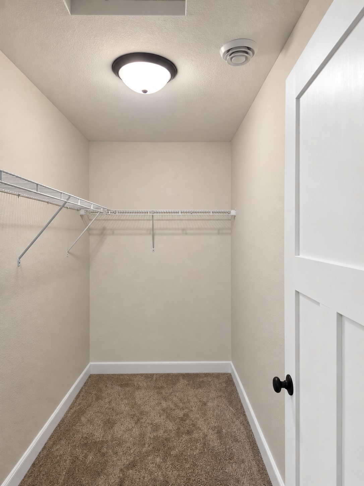
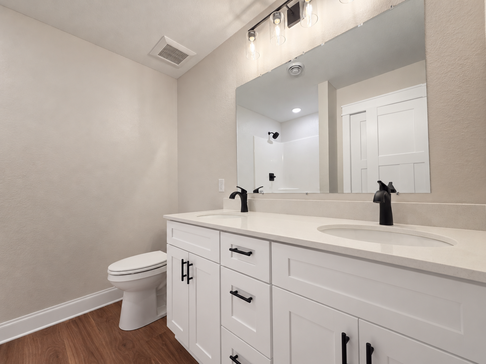
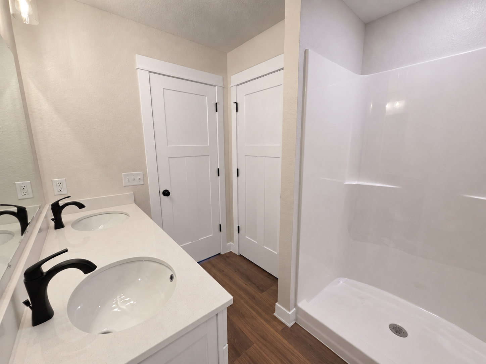
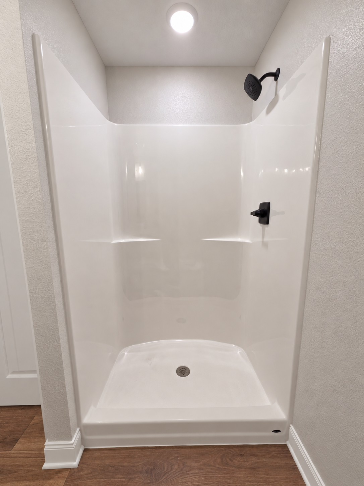
**CLOSE TO COMPLETION – ONE-LEVEL PATIO HOME WITH FOUR-SEASON SUNROOM!** A welcoming layout and plenty of usable living space come together in this new construction home featuring 3 bedrooms, 2 bathrooms, a four-season sunroom, and an attached 3-car garage. Vaulted ceilings extend throughout the kitchen, dining area, living room, and sunroom, adding to the open feel of the main living spaces. The kitchen is designed around a center island and features granite countertops, with an open layout that flows easily into the dining and living areas. Just beyond the dining room is the four-season sunroom, providing additional living space to enjoy throughout the year. The primary bedroom features its own private 3/4 bathroom with a walk-in shower, dual sinks, and quartz countertops. A full bathroom serves the two additional bedrooms and also features a quartz countertop. The attached 3-car garage leads directly into the mudroom, providing a practical everyday entrance and added space for organization. Currently under construction, this patio home brings together one-level living, vaulted ceilings, a spacious open floor plan, and the added bonus of a four-season sunroom.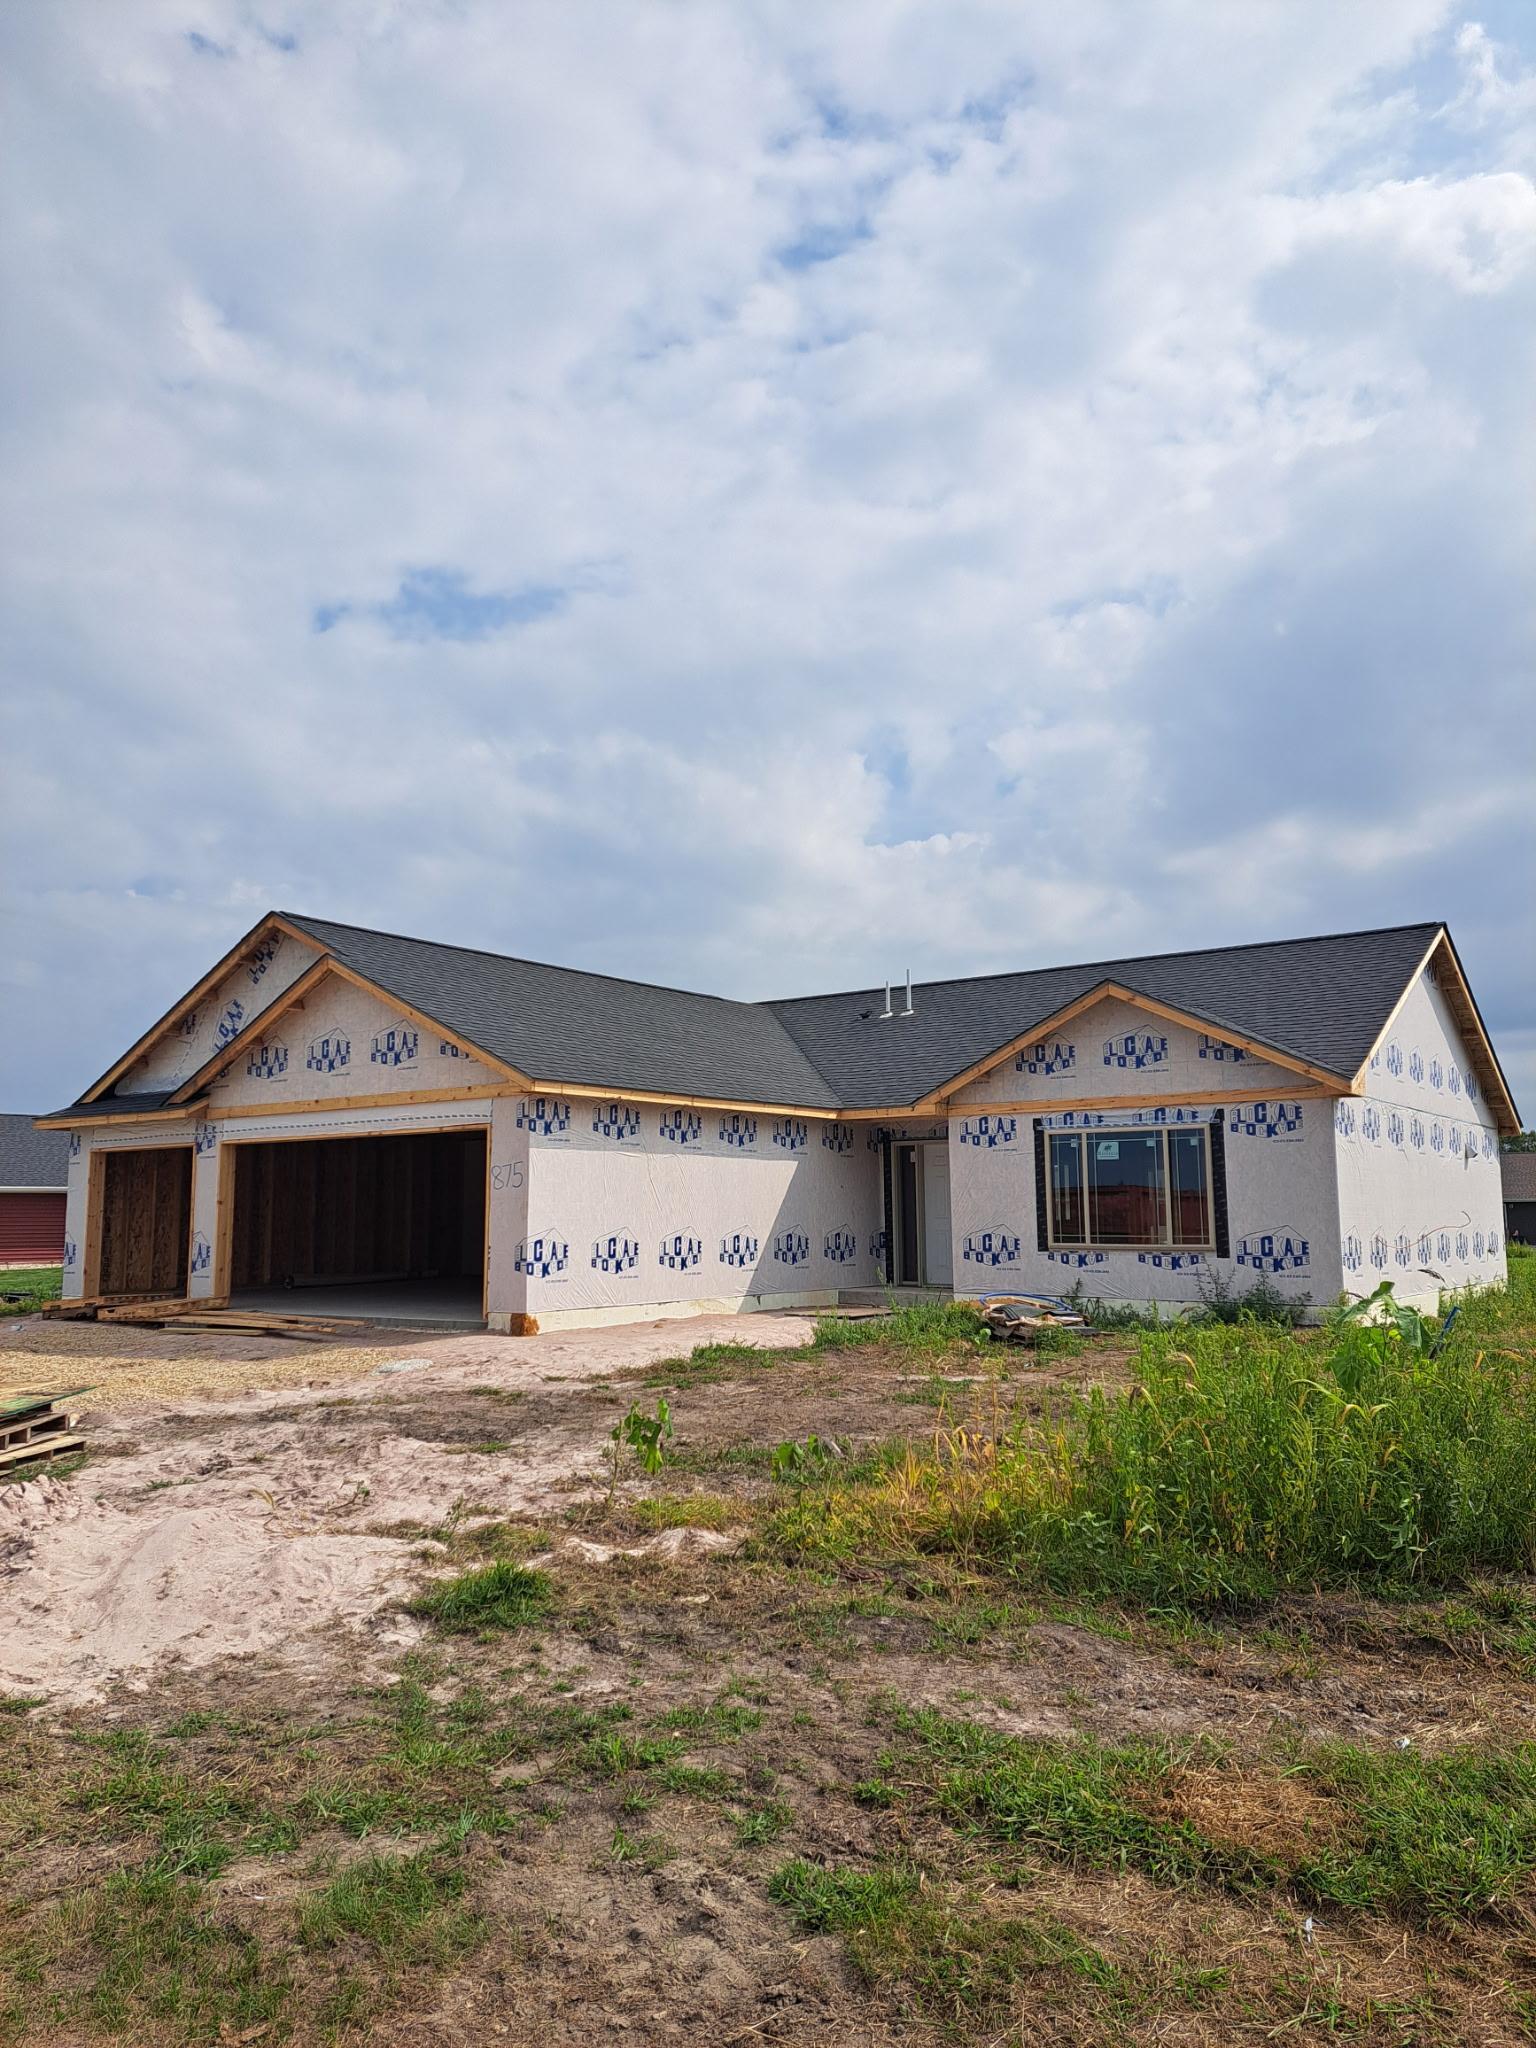
Property Information
Status: Active
Sub Type: ********
List Price: $329,900
MLS#: 7165610
Current Price: $329,900
Address: 875 Goves Way, Madelia, MN 56062
City: Madelia
State: MN
Postal Code: 56062
Geo Lat: 44.03908
Geo Lon: -94.431651
Subdivision: River View Heights
County: Watonwan
Property Description
Year Built: 2026
Lot Size SqFt: 25264.8
Gen Tax: 520
Specials Inst: 0
High School: Madelia
Square Ft. Source:
Above Grade Finished Area: 1664
Below Grade Finished Area: 0
Below Grade Unfinished Area:
Total SqFt.: 1664
Style: Array
Total Bedrooms: 3
Total Bathrooms: 2
Total Full Baths: 1
Garage Type:
Garage Stalls: 3
Waterfront:
Property Features
Exterior:
Roof:
Foundation:
Lot Feat/Fld Plain:
Interior Amenities:
Inclusions:
Exterior Amenities:
Heat System:
Air Conditioning:
Utilities: