


Property Listing
Description
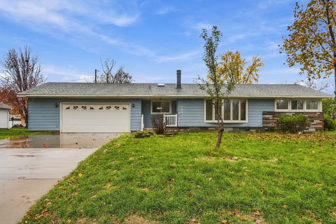
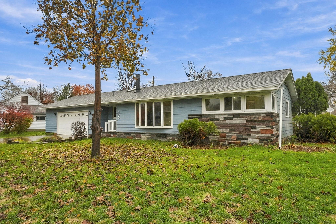
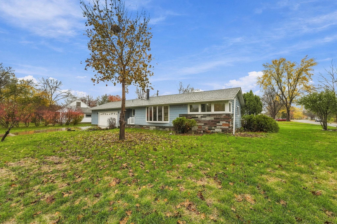
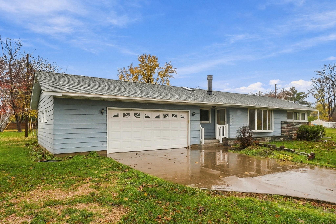
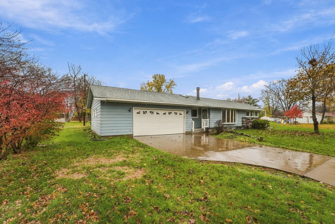
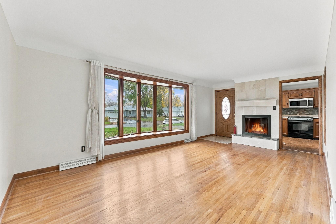
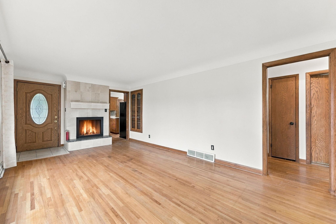
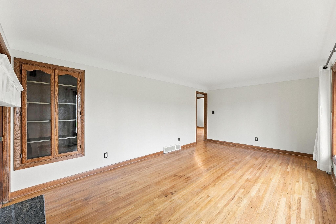
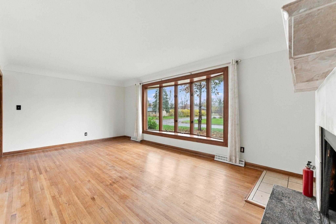
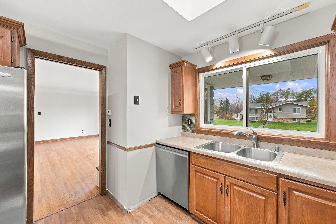
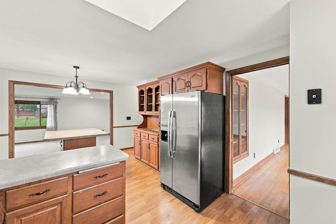
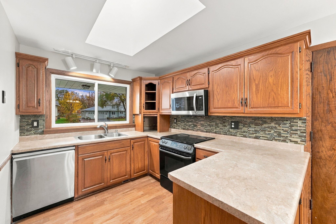
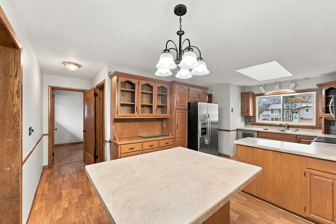
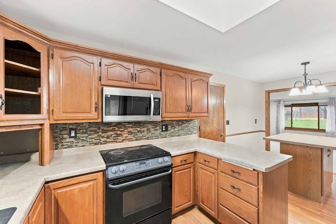
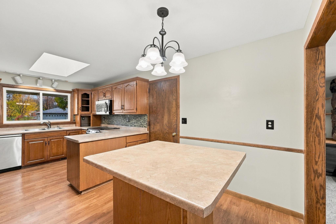
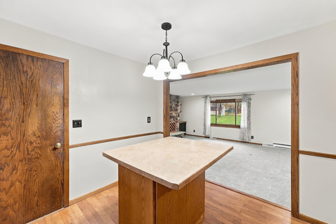
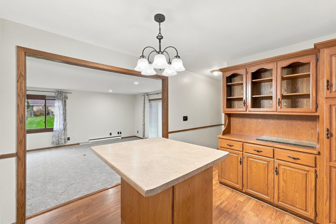
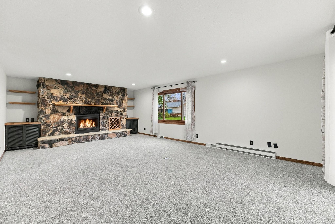
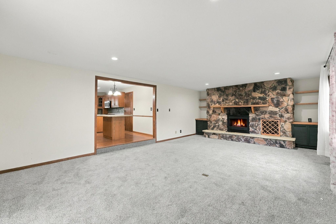
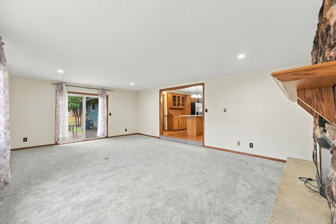
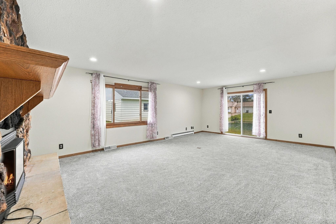
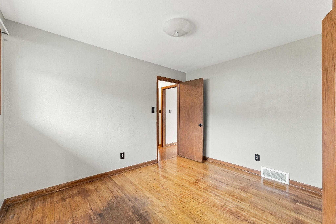
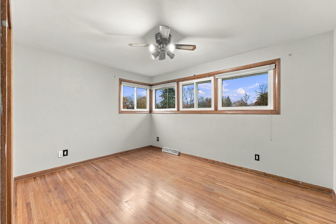
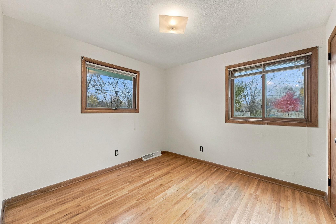
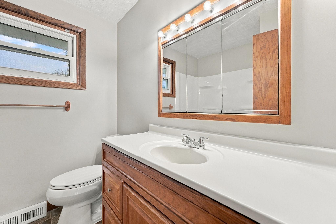
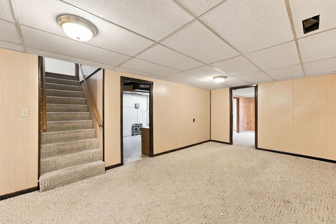
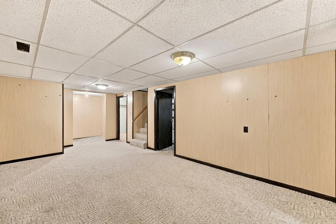
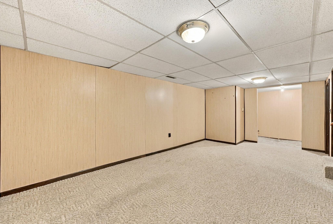
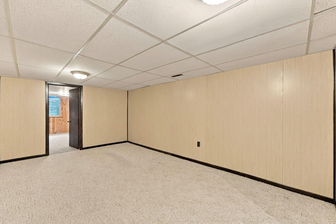
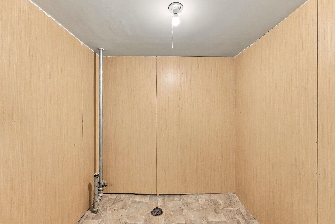
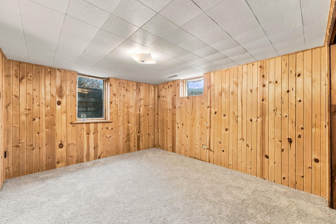
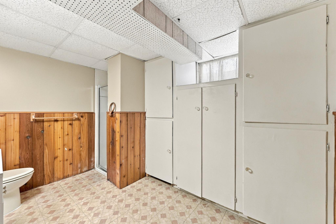
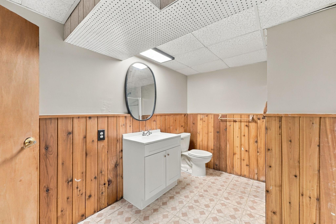
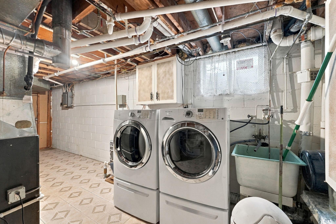
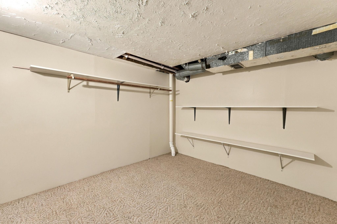
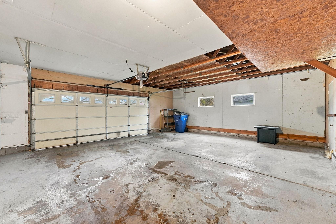
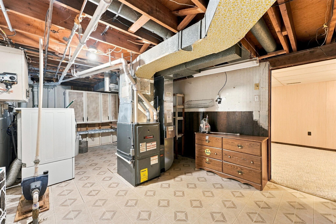
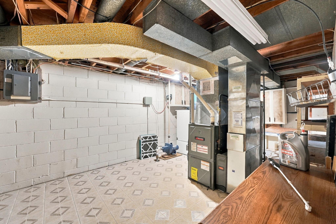
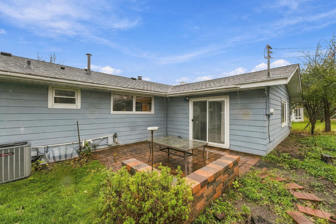
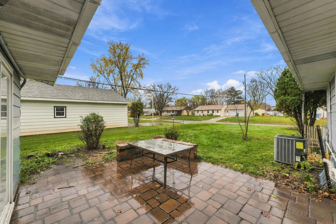
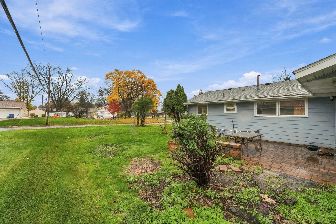
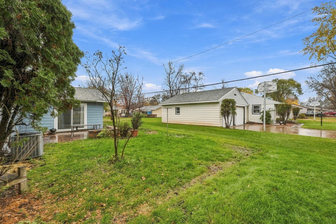
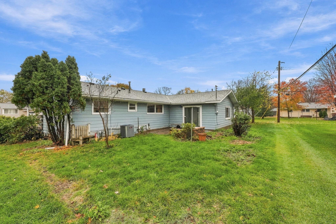
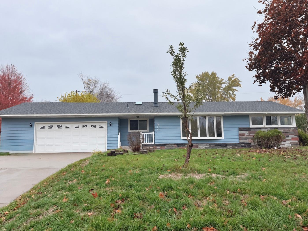
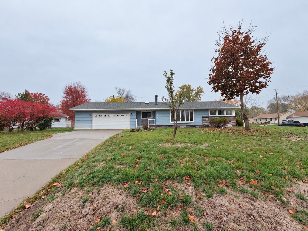
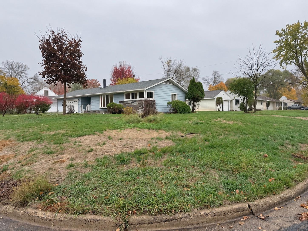
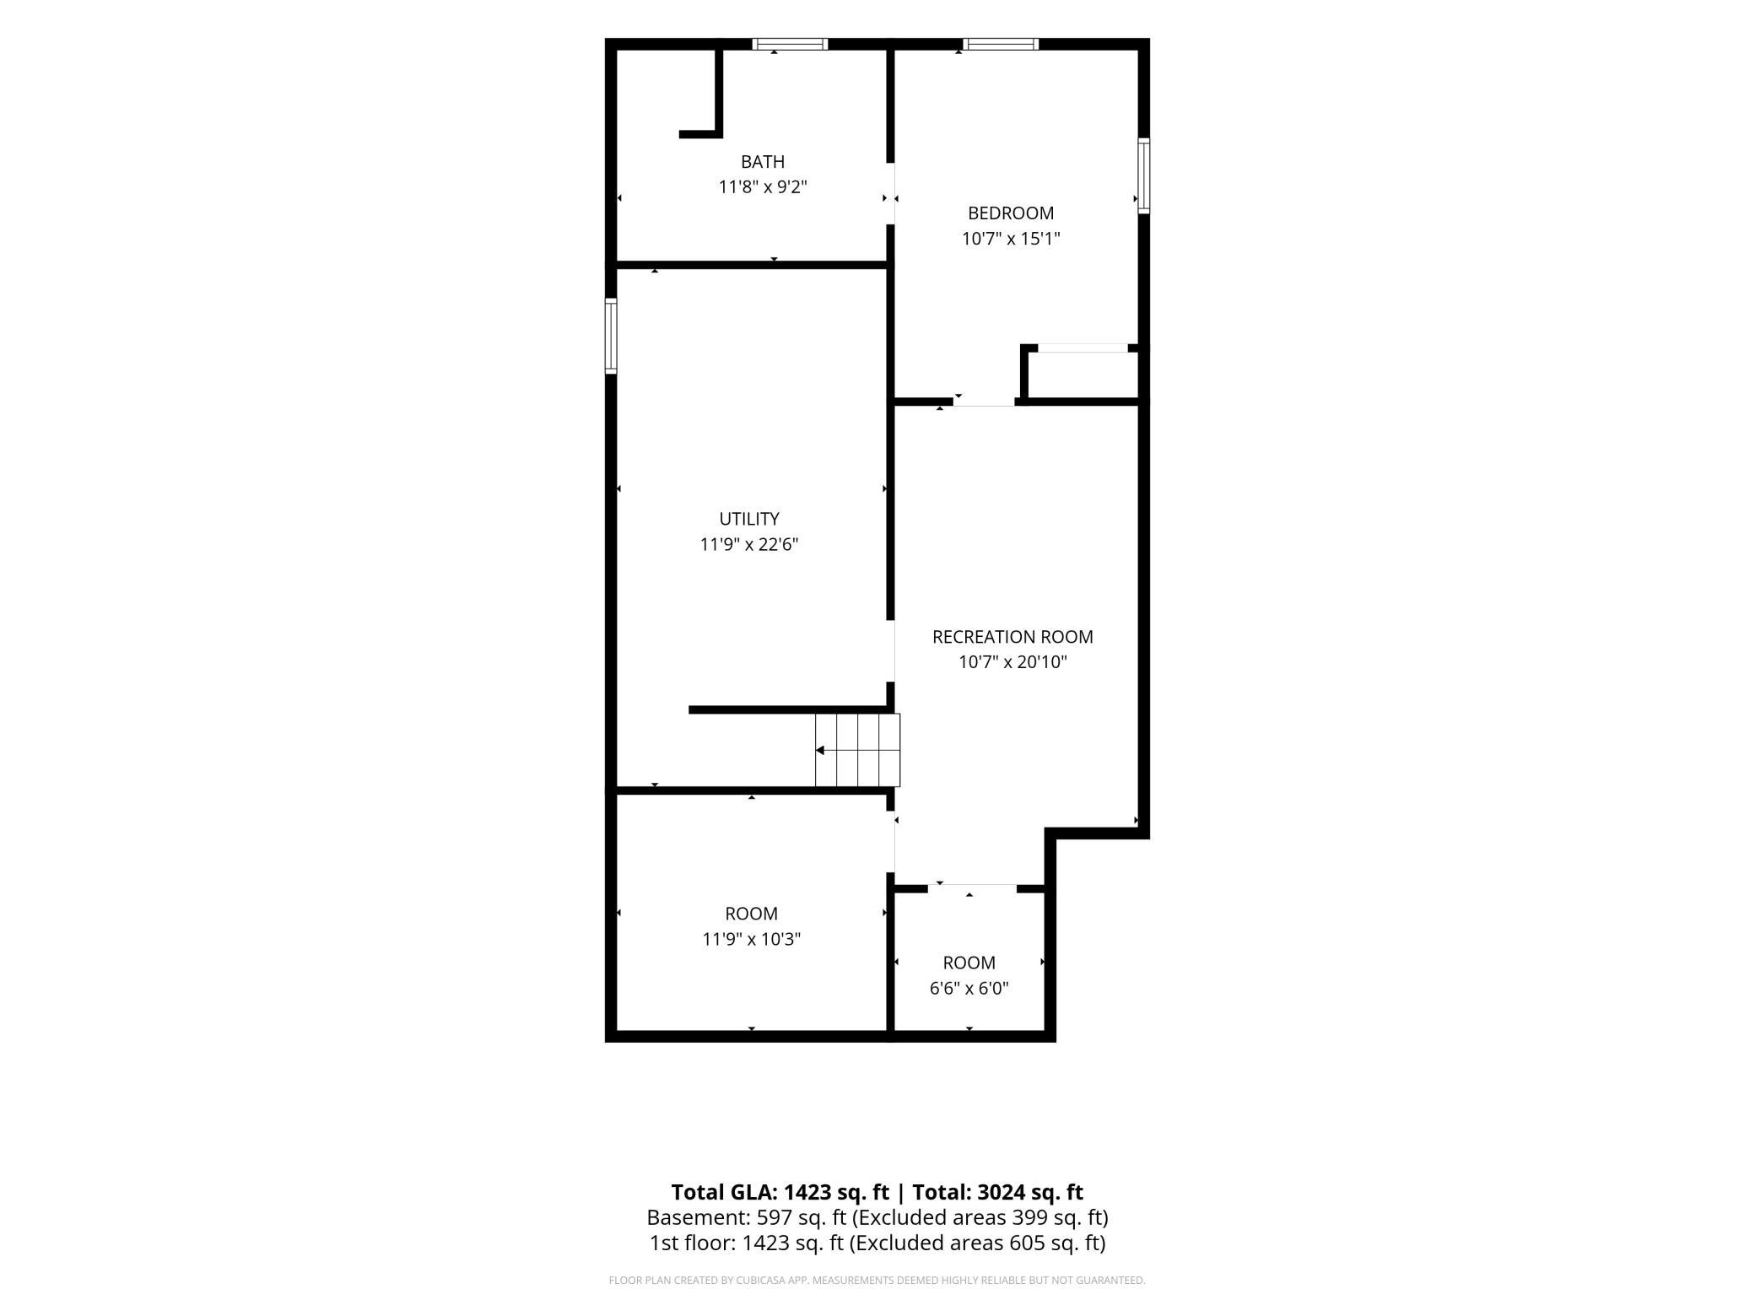
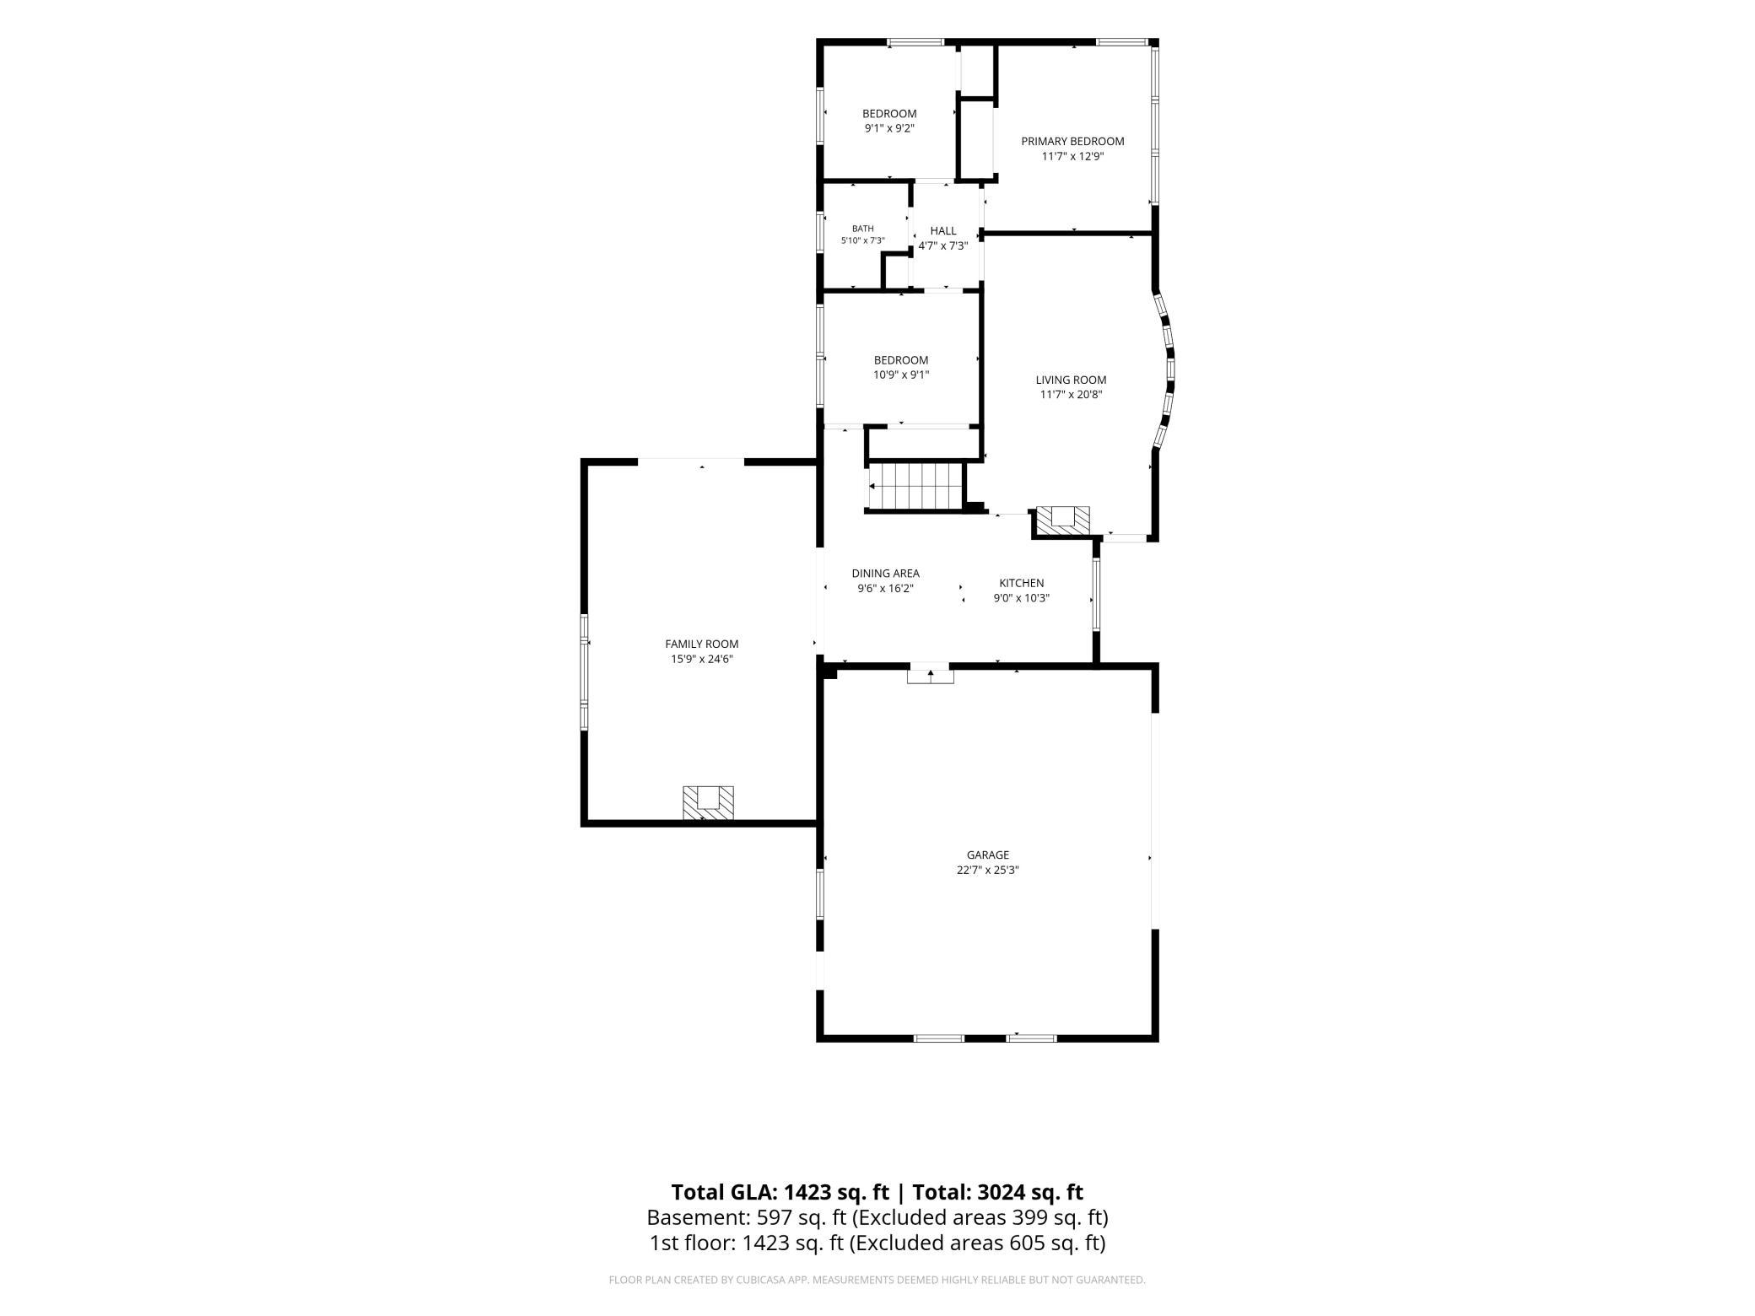
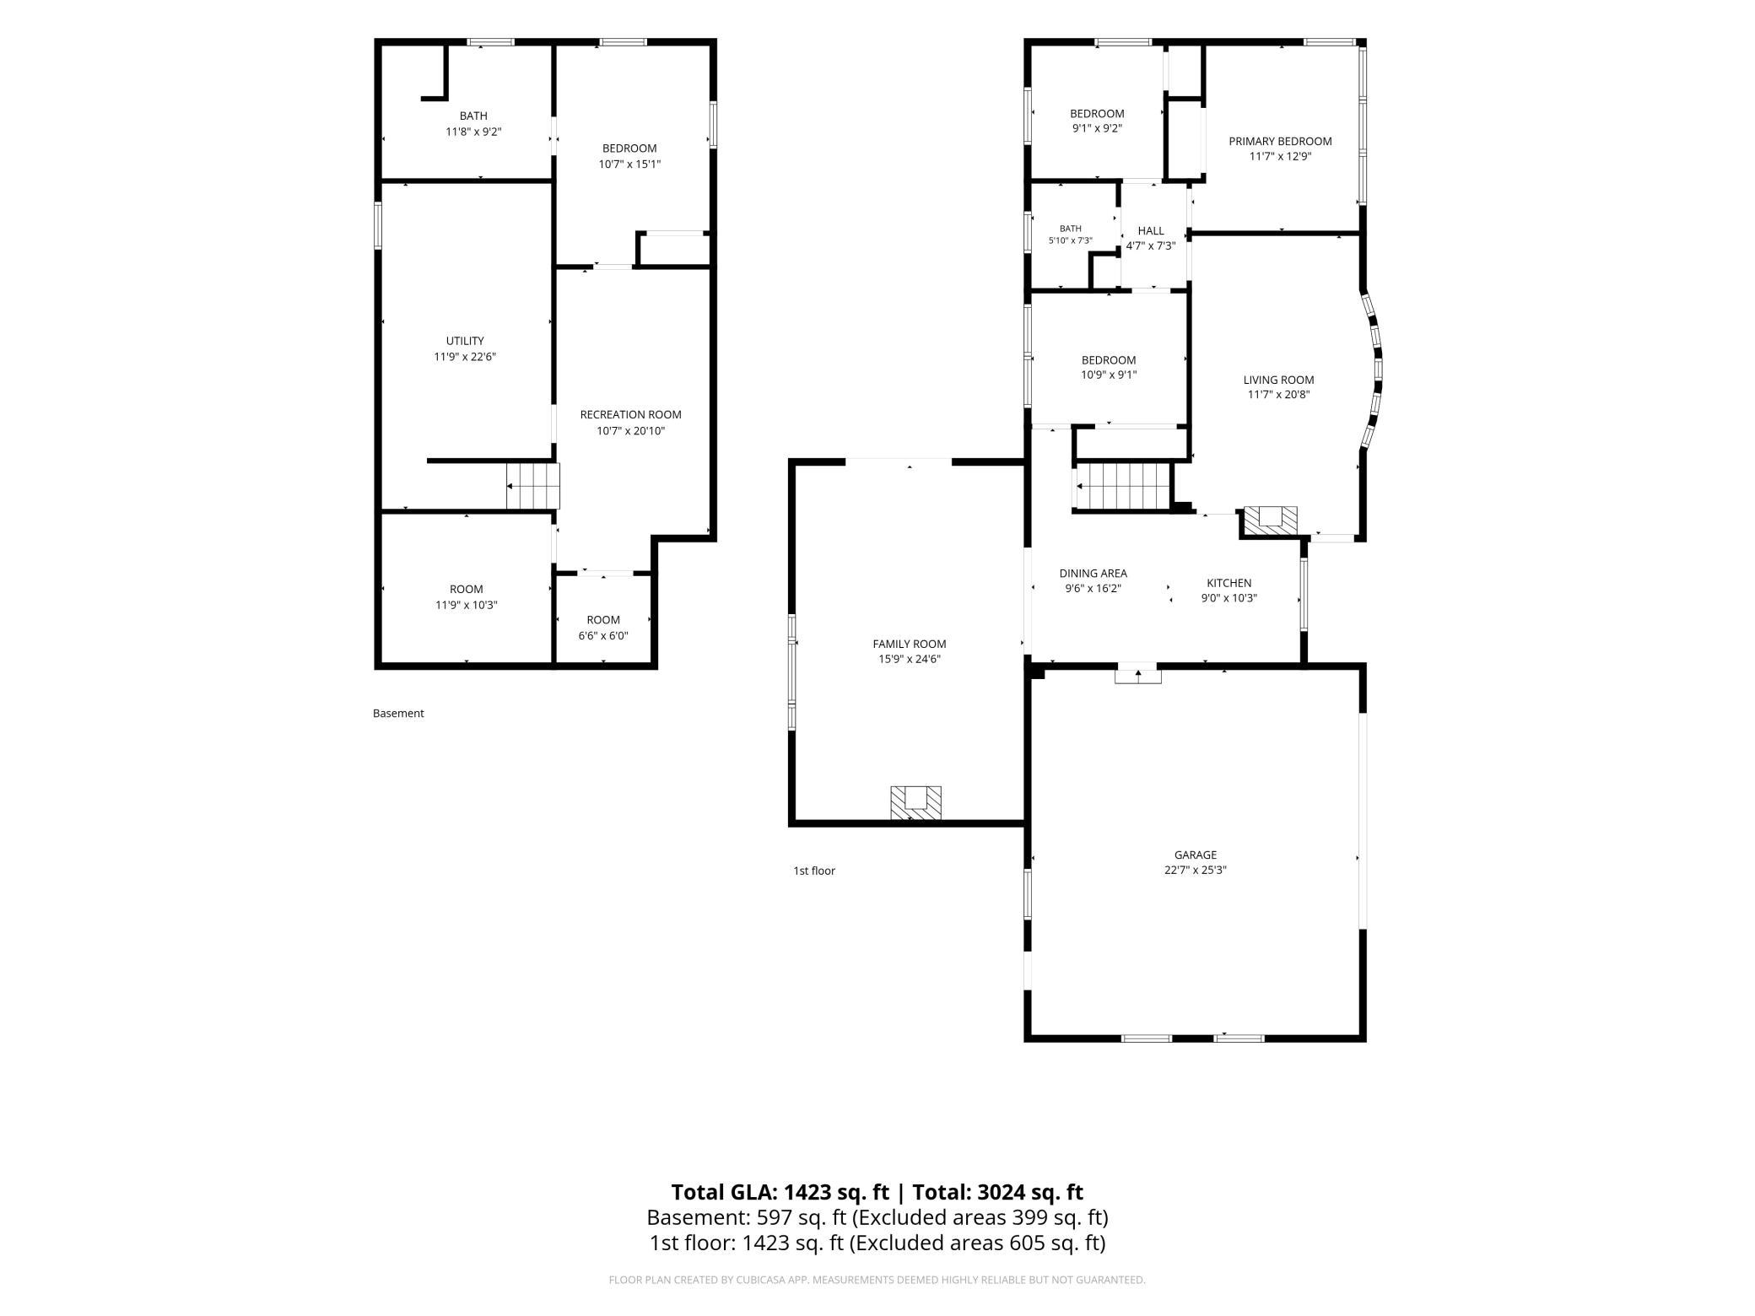
Welcome to this beautifully refreshed 4-bedroom, 2-bathroom rambler in St. Cloud, situated on a spacious corner lot with an attached 2-car garage and a fully finished basement. With numerous recent improvements and multiple gathering spaces, this home offers a wonderful combination of comfort, character, and functionality. The main level features both a formal living room and a separate family room, each complete with its own fireplace, creating warm and inviting spaces for relaxing or entertaining. Fresh interior paint throughout gives the home a clean, updated feel, while new carpeting in the living room adds an extra touch of comfort. The main-level bathroom has been refreshed with a new bathtub. The finished lower level provides even more room to spread out, offering flexible space for recreation, entertaining, hobbies, or a home office. A lower-level bedroom features new carpeting, while the bathroom has been updated with a new vanity and toilet. With four bedrooms and two bathrooms, this home provides a versatile layout to accommodate a variety of needs. Outside, the generous corner lot offers plenty of outdoor space for gardening, entertaining, or simply enjoying the surroundings. A newer roof installed in 2024 adds peace of mind, while the attached 2-car garage provides convenient parking and additional storage. With fresh updates throughout, two main-level living rooms with fireplaces, a finished basement, and a spacious corner lot, this St. Cloud home is move-in ready and offers plenty of room to make lasting memories.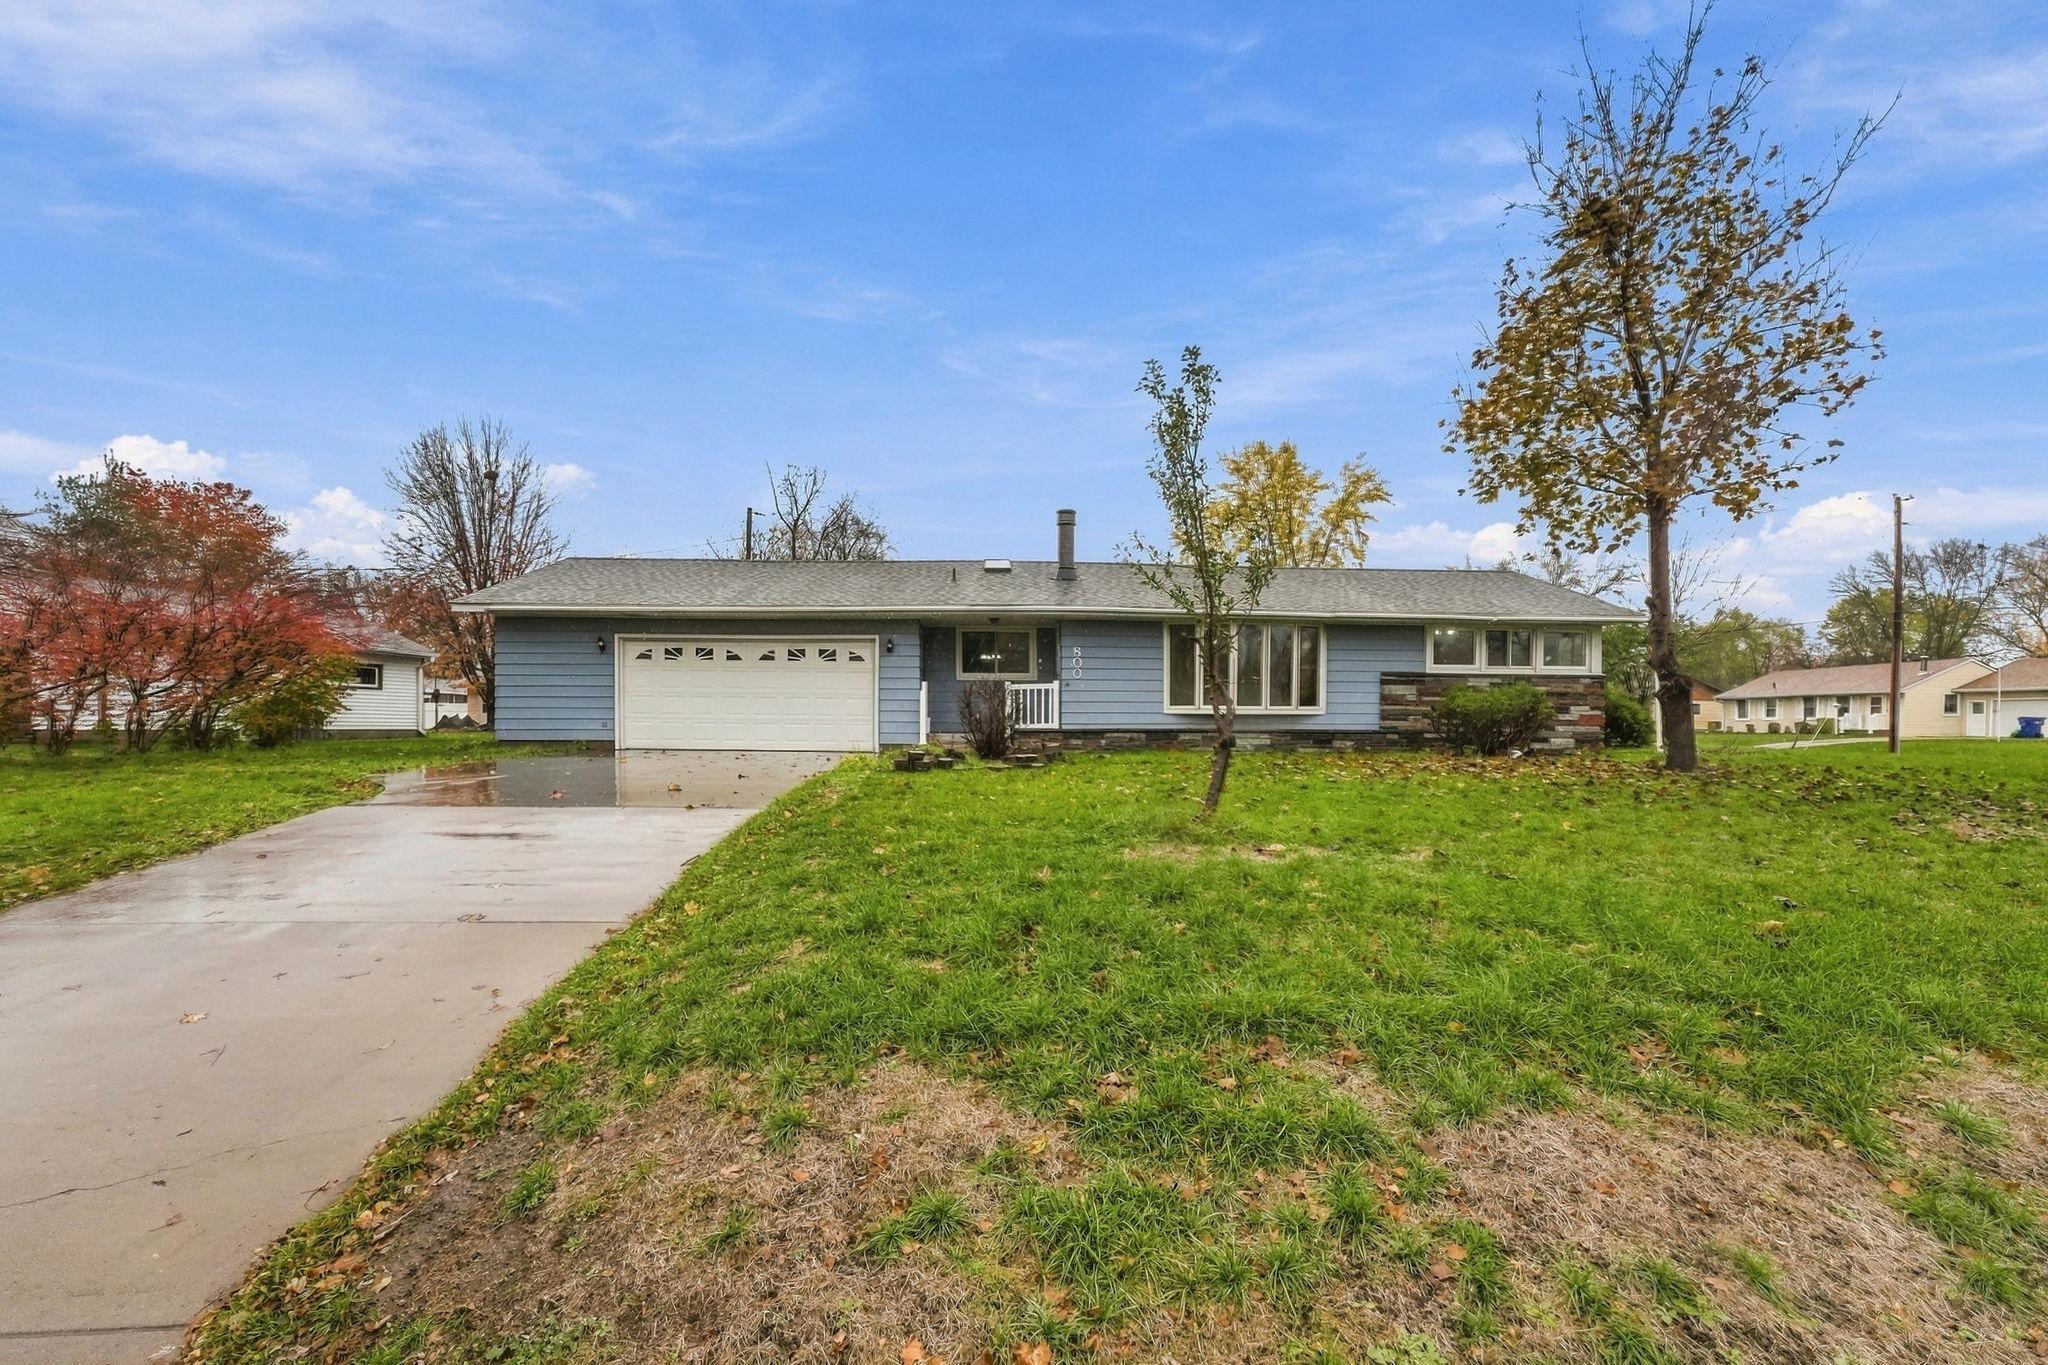
Property Information
Status: Active
Sub Type: ********
List Price: $245,000
MLS#: 7165543
Current Price: $245,000
Address: 800 24th Avenue N, Saint Cloud, MN 56303
City: Saint Cloud
State: MN
Postal Code: 56303
Geo Lat: 45.566472
Geo Lon: -94.185618
Subdivision: Centennial
County: Stearns
Property Description
Year Built: 1961
Lot Size SqFt: 10454.4
Gen Tax: 2522
Specials Inst: 0
High School: St. Cloud
Square Ft. Source:
Above Grade Finished Area: 1420
Below Grade Finished Area: 500
Below Grade Unfinished Area:
Total SqFt.: 1920
Style: Array
Total Bedrooms: 4
Total Bathrooms: 2
Total Full Baths: 1
Garage Type:
Garage Stalls: 2
Waterfront:
Property Features
Exterior:
Roof:
Foundation:
Lot Feat/Fld Plain:
Interior Amenities:
Inclusions:
Exterior Amenities:
Heat System:
Air Conditioning:
Utilities: