


Property Listing
Description
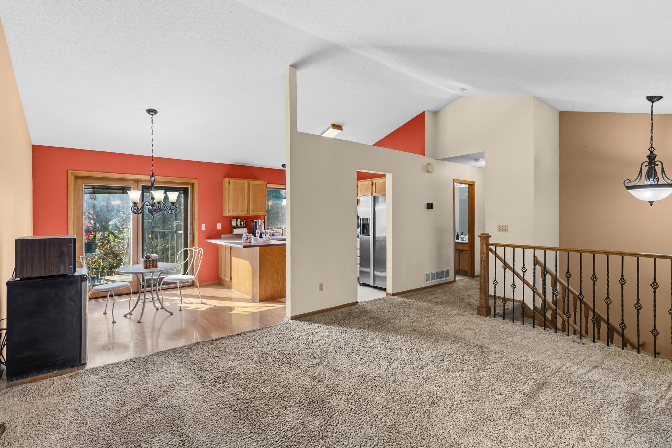
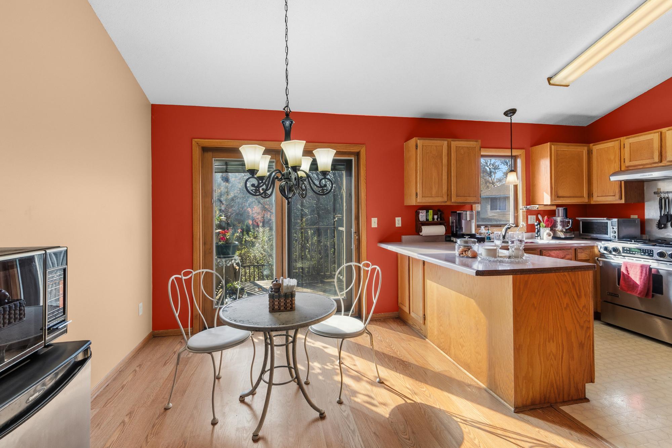
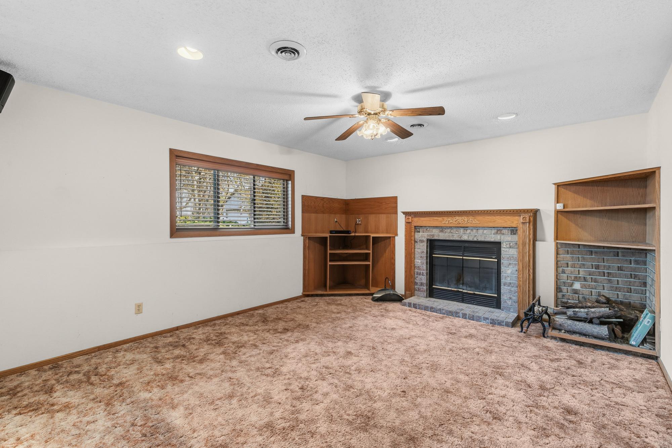
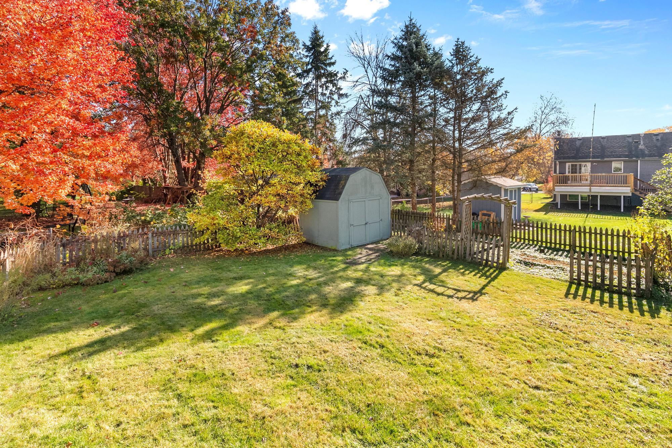
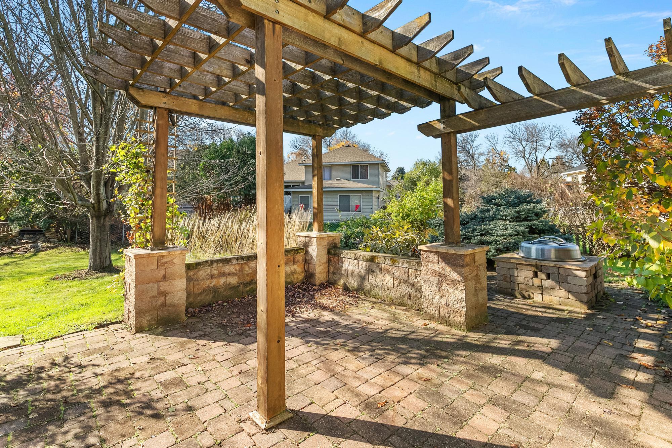
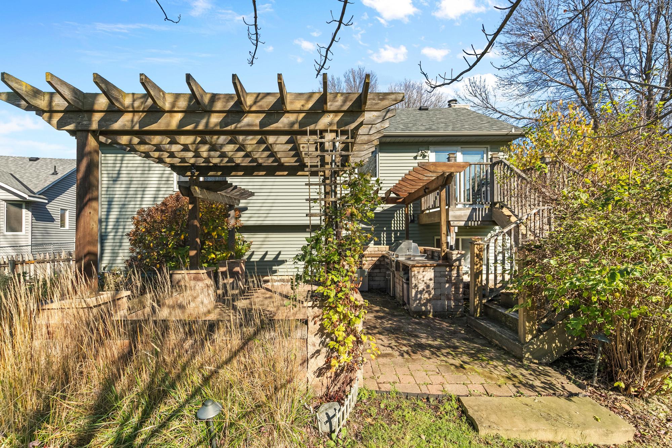
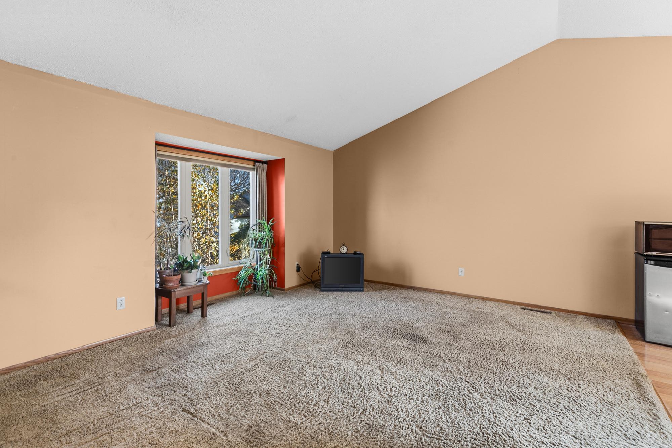
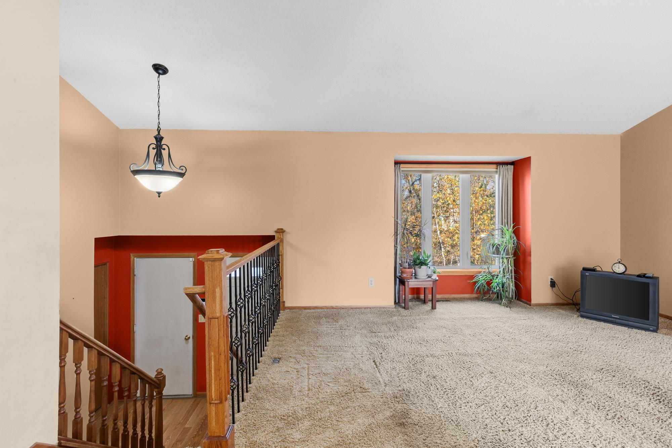
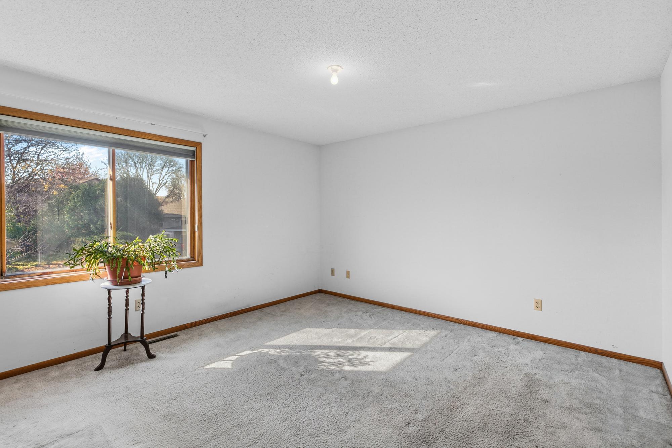
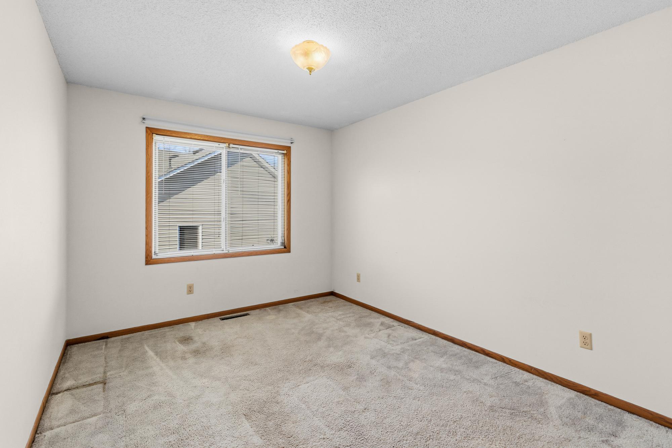
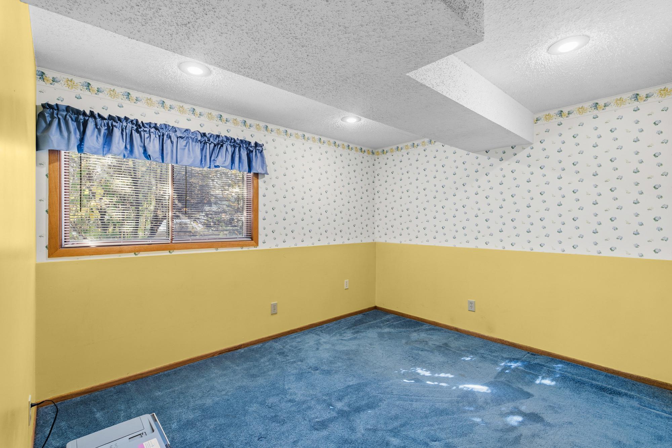
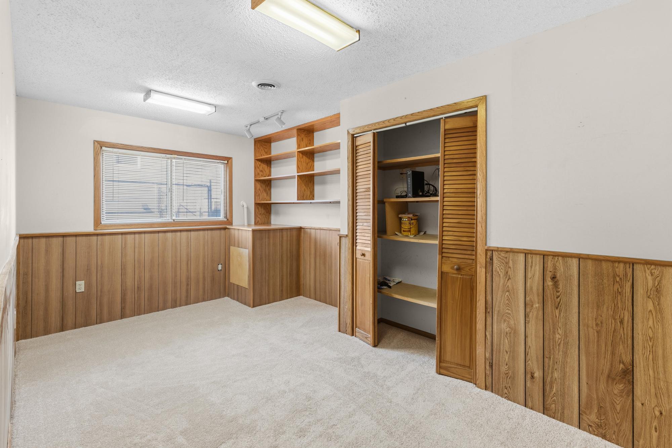
Cul-de-sac oasis with expansive fenced backyard featuring outdoor kitchen with gas grill and 2 burners, and a small under-countertop fridge. Plenty of room for entertaining guests with unique space for a table and lots of seating. Firepit. Shed. Beautiful waterfall creates a magical spot for relaxing and entertaining. LIghts are on a timer. Inground sprinkler and lush grass - professionally landscaped in both front and back. Roof replaced November 2021; Furnace replaced by Apollo Heating in September 2026. New dishwasher November 2026. Inside you'll find vaulted ceilings and an open floorplan. Two bedrooms up (don't miss the walk-in closet in the primary bedroom!)/ Two bedrooms down. The fourth bedroom has new carpet and a new window. The family room on the lower level has a woodburning brick fireplace with beautiful custom oak trim around it adjoining the built-in entertainment center. This is a room your family will LIVE in! Quiet neighborhood near Kingston Park and Highlands Park. They feature playgrounds, sports fields, and walking pads. Highlands has a summer splash pad. Kingston has winter activities and sledding. This home is near Cottage Grove Trailway Corridor, too. This is a trail system on 97 acres for biking, walking and blading.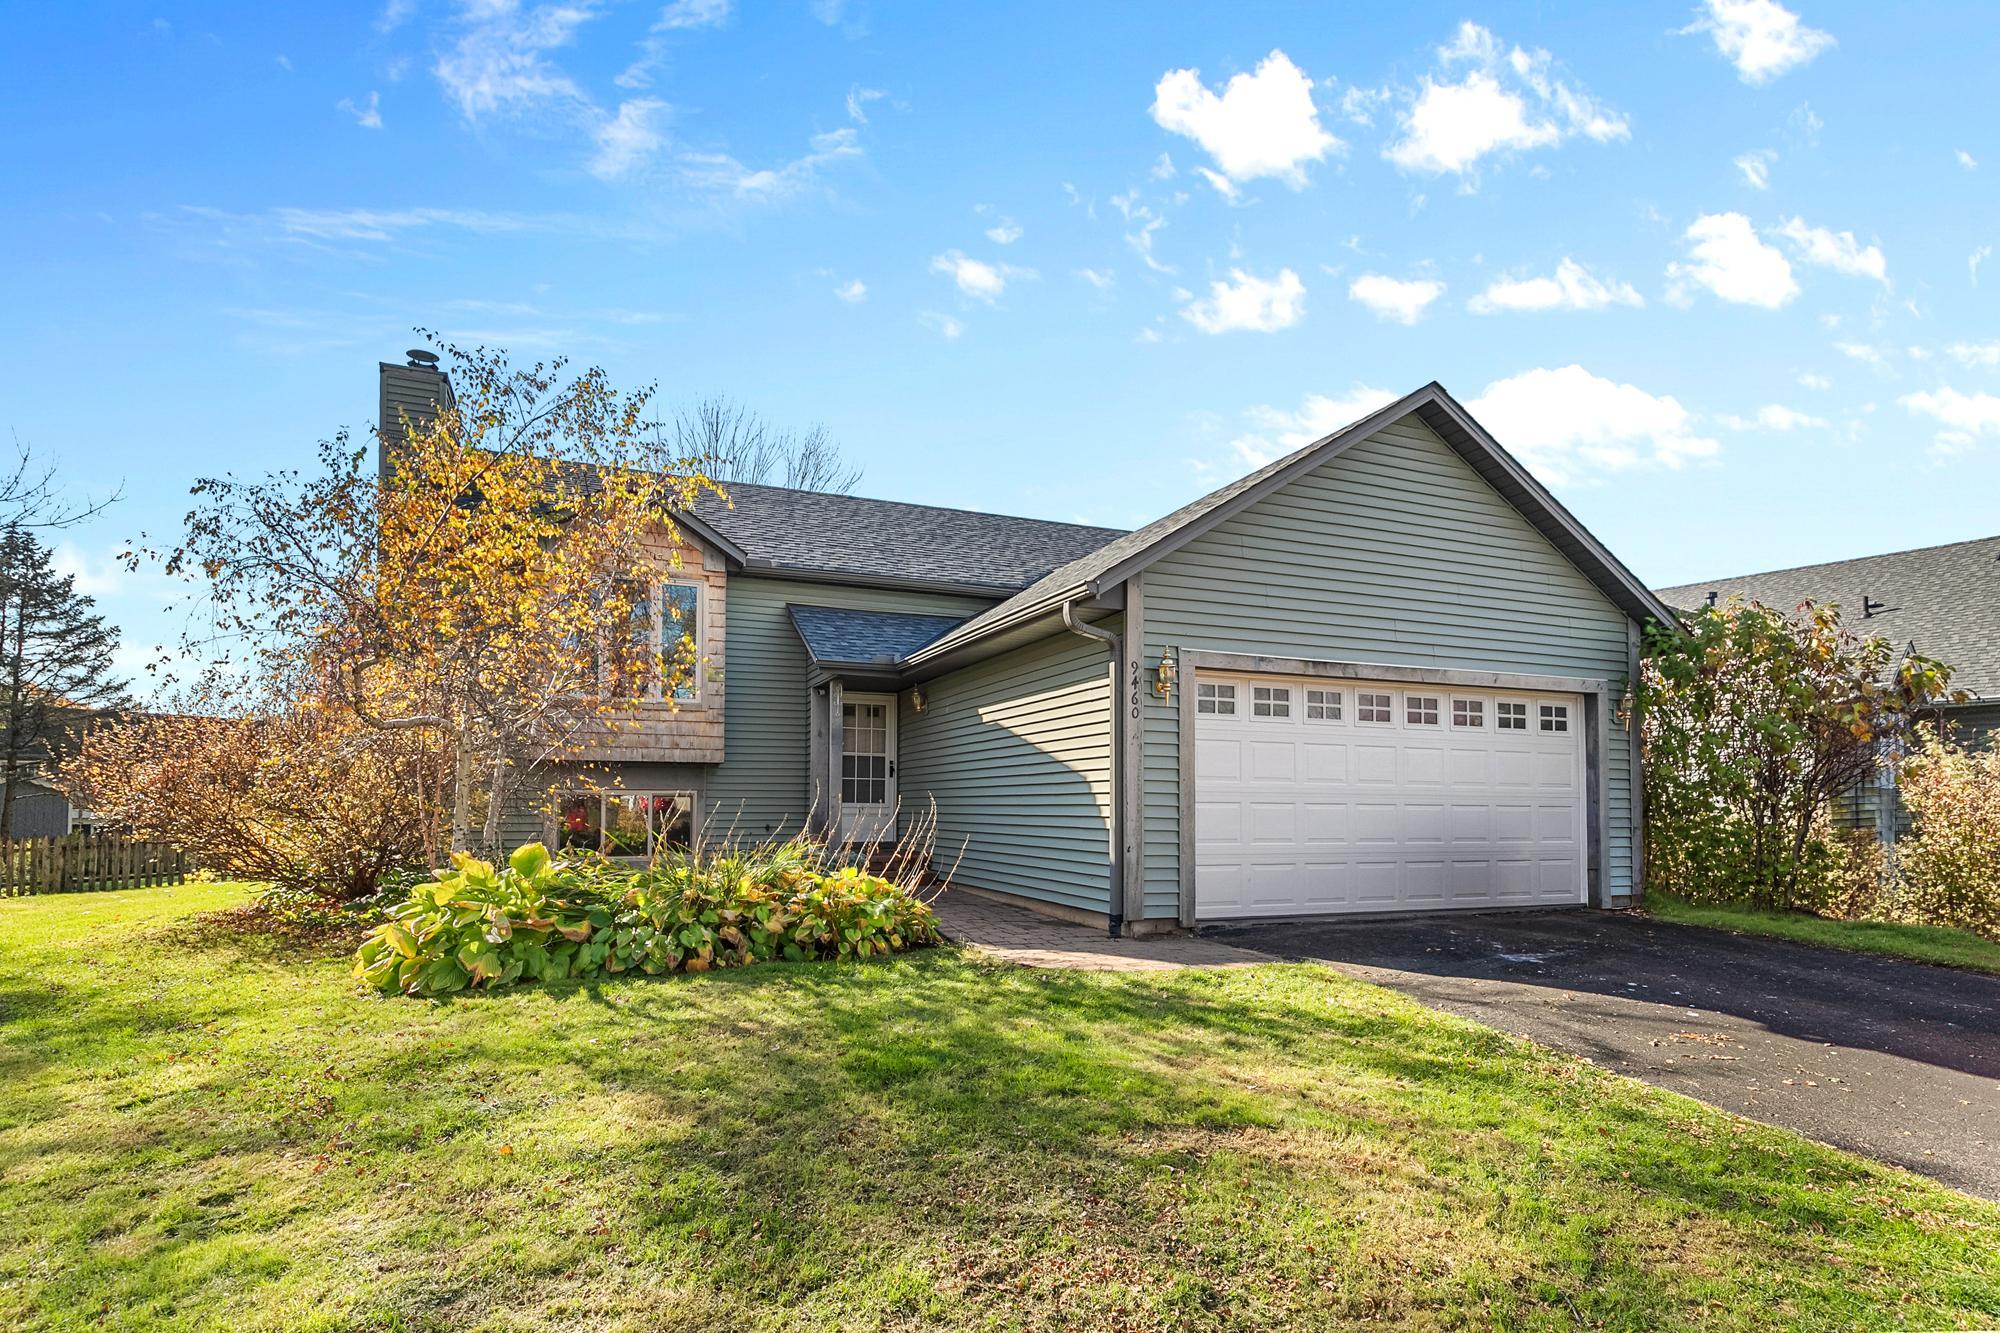
Property Information
Status: Active
Sub Type: ********
List Price: $350,000
MLS#: 7165536
Current Price: $350,000
Address: 9460 71st Bay S, Cottage Grove, MN 55016
City: Cottage Grove
State: MN
Postal Code: 55016
Geo Lat: 44.846976
Geo Lon: -92.914618
Subdivision: Pinetree Pond East 8th Add
County: Washington
Property Description
Year Built: 1992
Lot Size SqFt: 10890
Gen Tax: 4446
Specials Inst: 0
High School: South Washington County
Square Ft. Source:
Above Grade Finished Area: 966
Below Grade Finished Area: 750
Below Grade Unfinished Area:
Total SqFt.: 1926
Style: Array
Total Bedrooms: 4
Total Bathrooms: 2
Total Full Baths: 1
Garage Type:
Garage Stalls: 2
Waterfront:
Property Features
Exterior:
Roof:
Foundation:
Lot Feat/Fld Plain: Array
Interior Amenities:
Inclusions:
Exterior Amenities:
Heat System:
Air Conditioning:
Utilities: