


Property Listing
Description
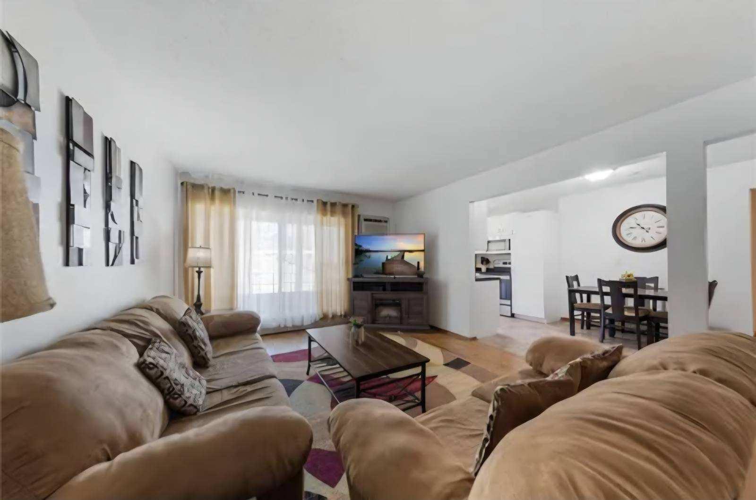
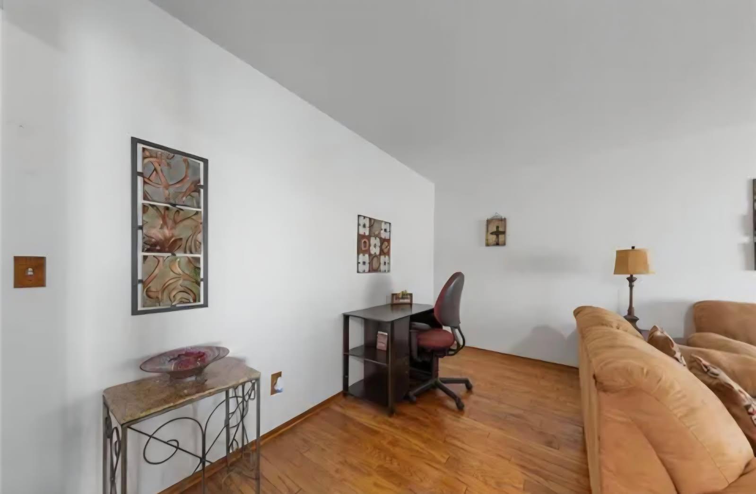
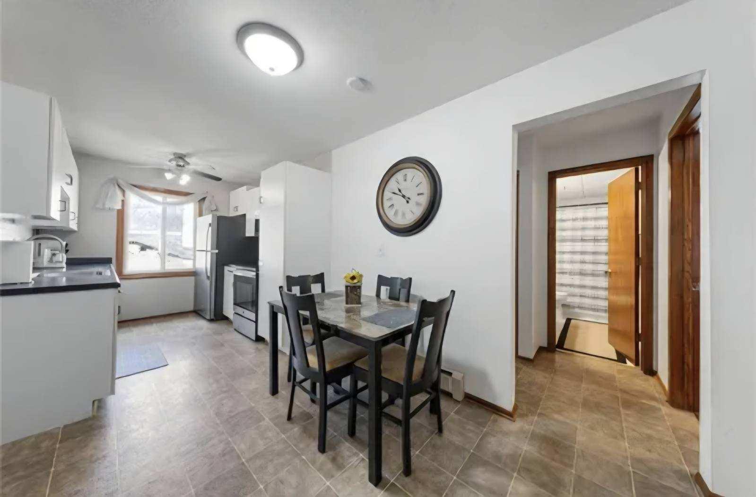
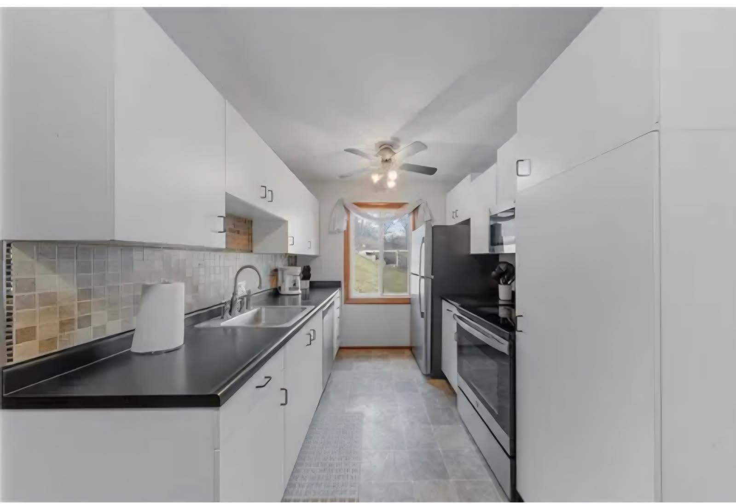
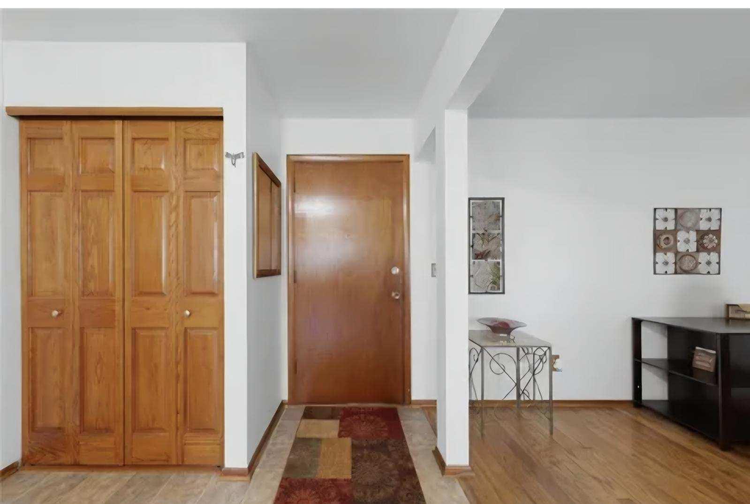
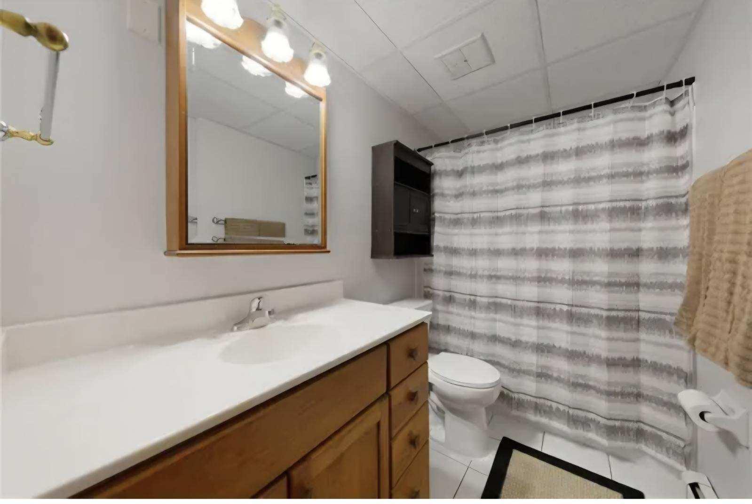
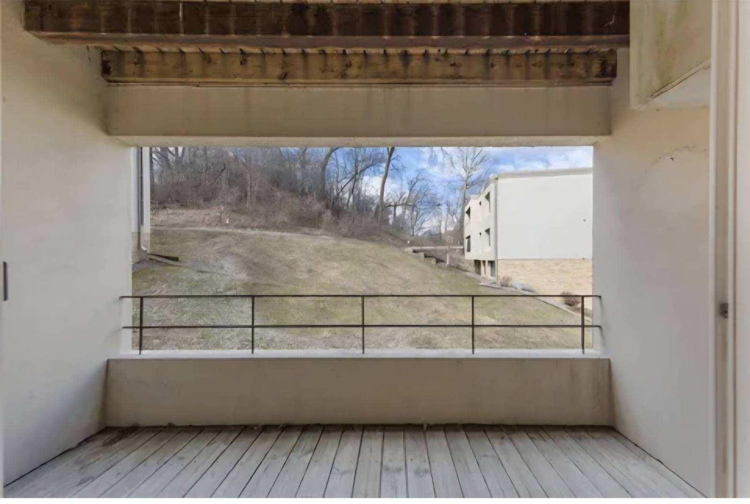
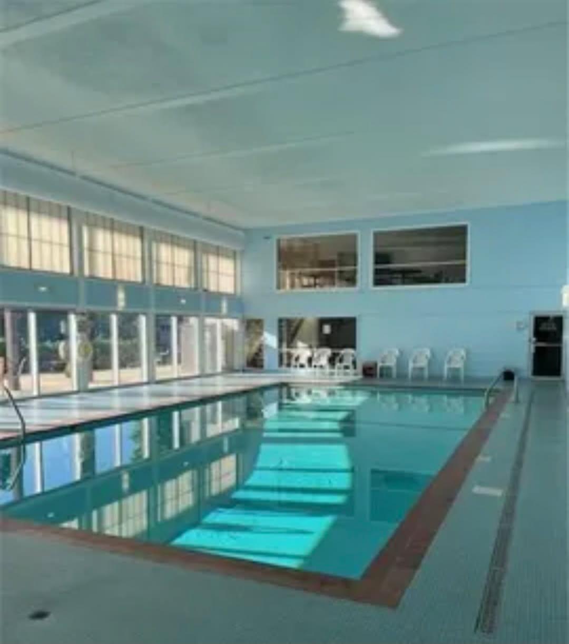
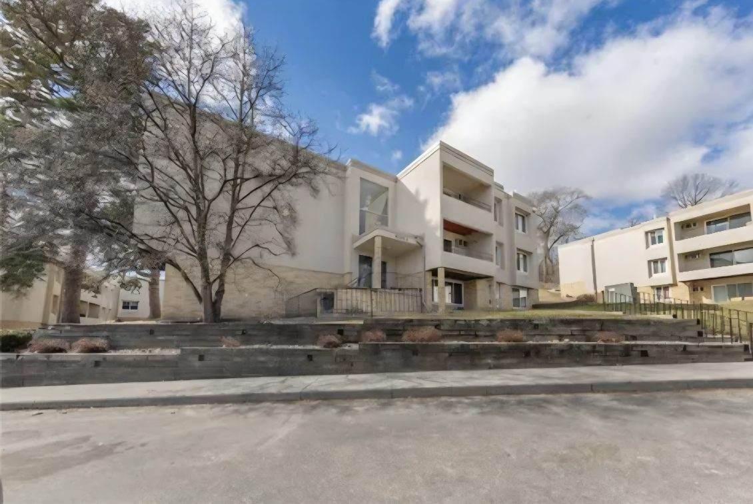
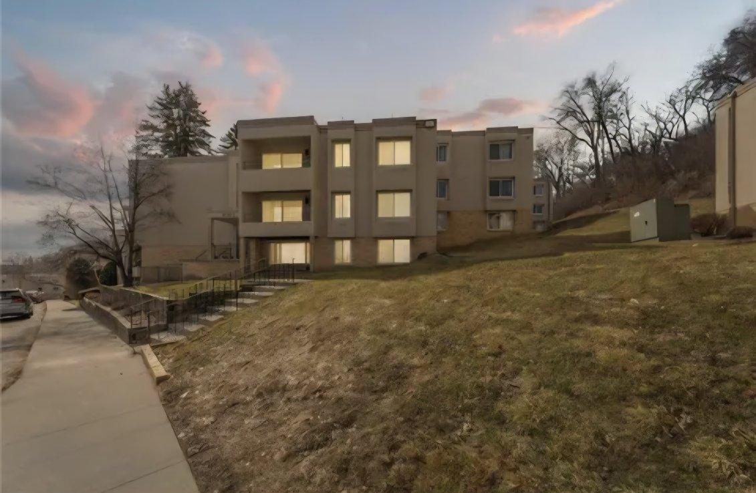
Beautifully Maintained, Fully Furnished 2-Bedroom Condo in Valhalla – Move-In Ready! Welcome to this beautifully maintained 2-bedroom condo in the desirable Valhalla community in Northwest Rochester! Offering 916 square feet of living space, this turnkey home is located in Building 2, Unit #23, just 2 miles from Mayo Clinic and St. Mary’s Hospital, with convenient access to the bus line. The condo features a spacious living room, a well-sized kitchen, and two comfortable bedrooms. Recent updates include fresh paint throughout and new carpeting in the bedrooms, complemented by hardwood flooring and tile. All furnishings, linens, and kitchen essentials are included—even the forks and spoons! Simply bring your clothing and toothbrush and settle right in. Residents enjoy excellent community amenities, including a pool, fitness center with cardio equipment, sauna and dressing area, community/party room, and outdoor BBQ grills and picnic areas. The association provides exceptional value by covering Wi-Fi, cable TV, heat, water, sewer, garbage, and snow removal. The owner pays only electricity, helping keep monthly expenses simple and predictable. Whether you’re looking for a comfortable primary residence, a convenient second home near Mayo Clinic, or an investment opportunity, this move-in-ready condo offers easy living, desirable amenities, and a convenient location. Enjoy comfortable, low-maintenance living in Valhalla—everything you need is already here!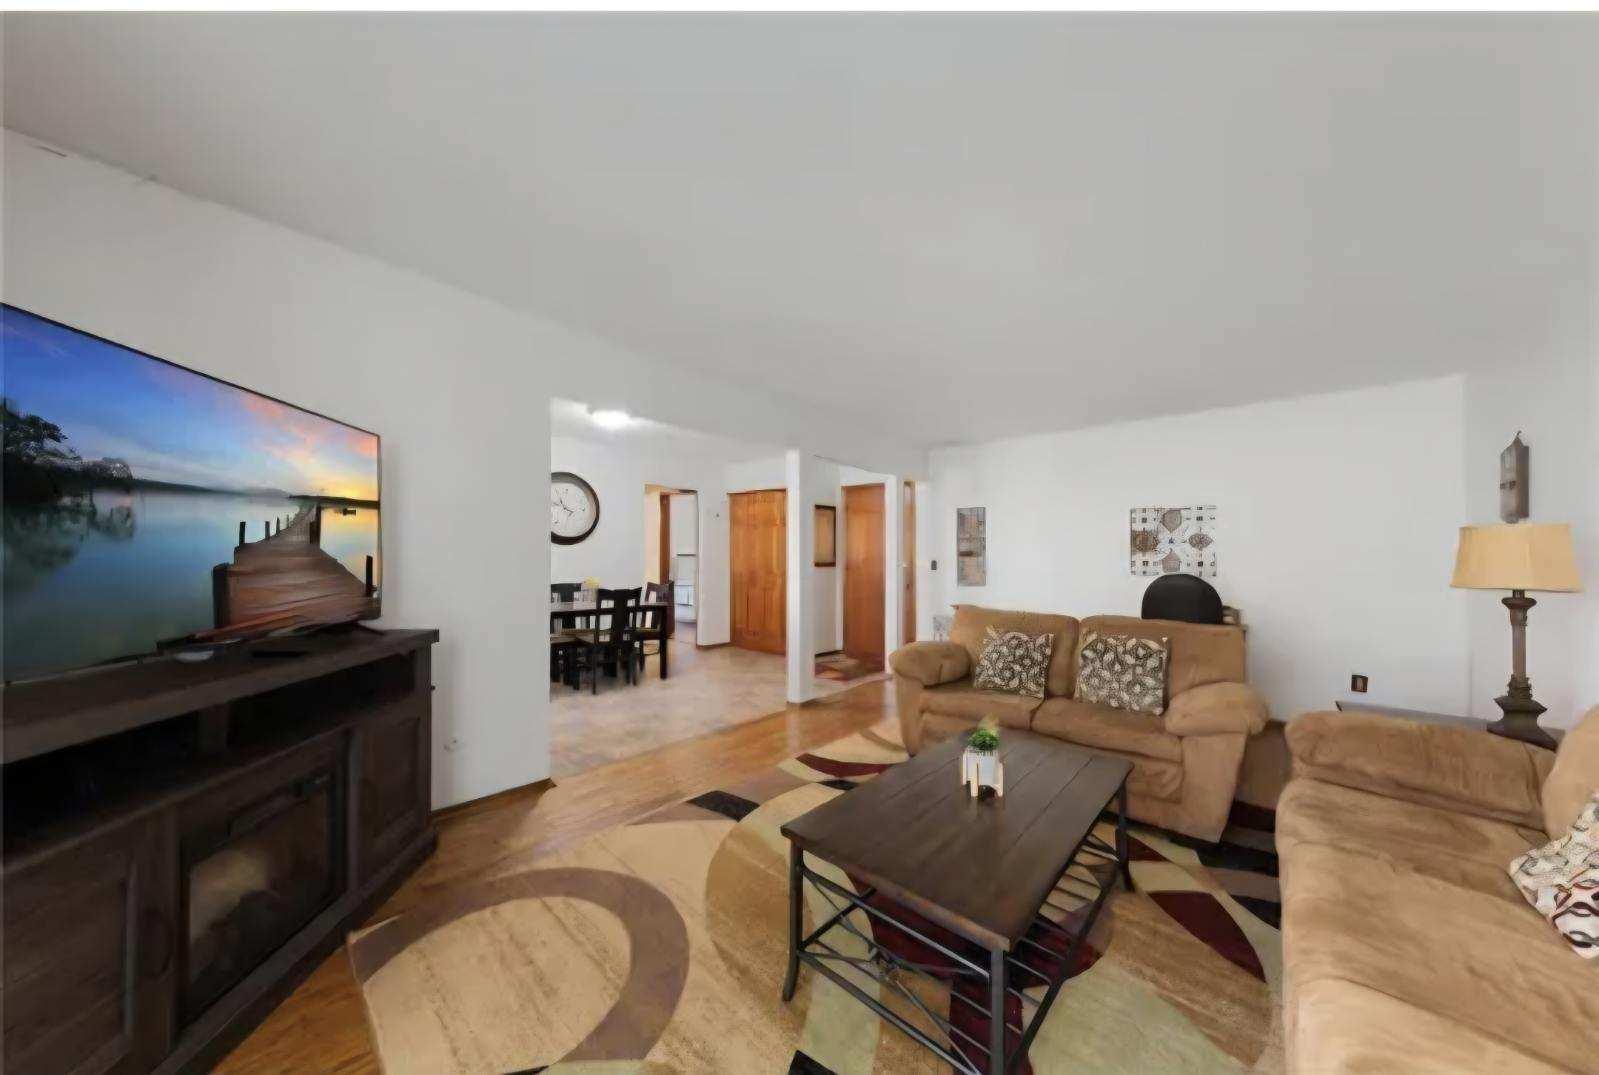
Property Information
Status: Active
Sub Type: ********
List Price: $132,000
MLS#: 7165364
Current Price: $132,000
Address: 362 Elton Hills Drive NW, 23, Rochester, MN 55901
City: Rochester
State: MN
Postal Code: 55901
Geo Lat: 44.0459
Geo Lon: -92.470832
Subdivision: Valhalla #2
County: Olmsted
Property Description
Year Built: 1970
Lot Size SqFt: 871.2
Gen Tax: 1480
Specials Inst: 0
High School: Rochester
Square Ft. Source:
Above Grade Finished Area: 916
Below Grade Finished Area: 0
Below Grade Unfinished Area:
Total SqFt.: 916
Style: Array
Total Bedrooms: 2
Total Bathrooms: 1
Total Full Baths: 1
Garage Type:
Garage Stalls: 0
Waterfront:
Property Features
Exterior:
Roof:
Foundation:
Lot Feat/Fld Plain:
Interior Amenities:
Inclusions:
Exterior Amenities:
Heat System:
Air Conditioning:
Utilities: