


Property Listing
Description
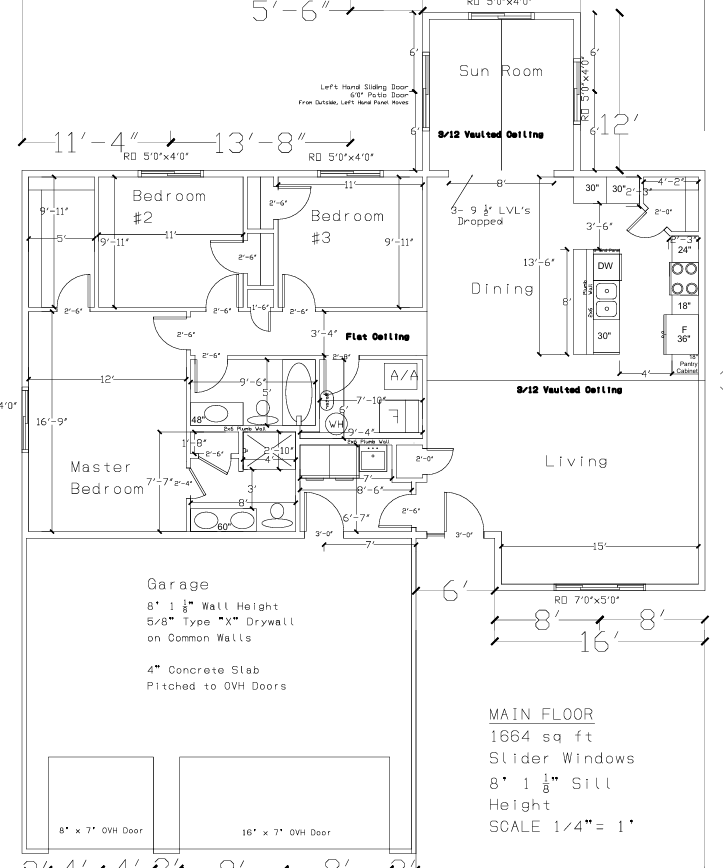
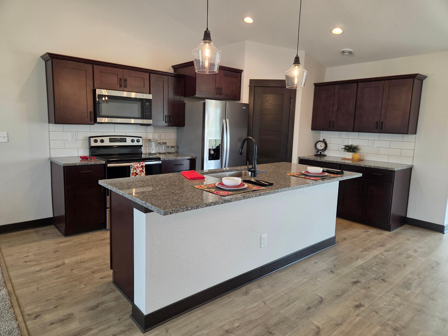
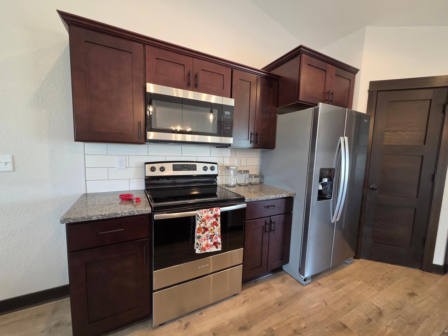
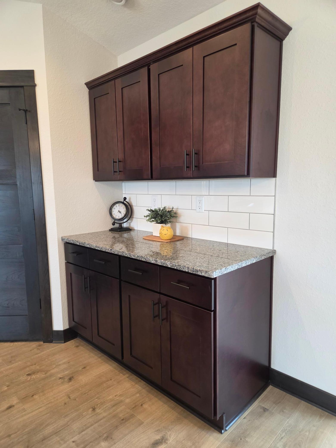
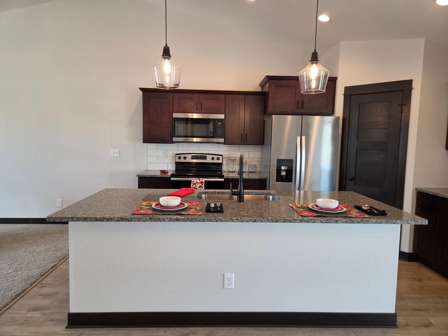
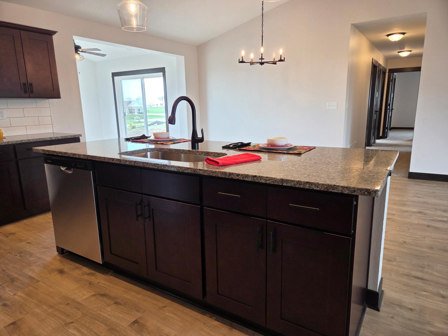
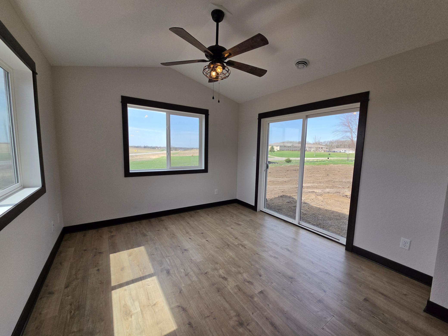
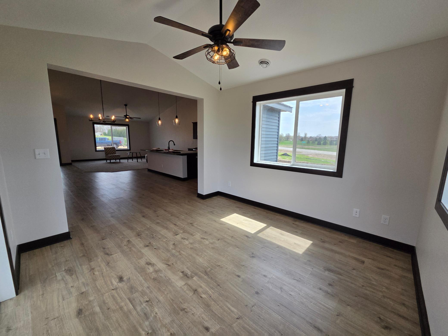
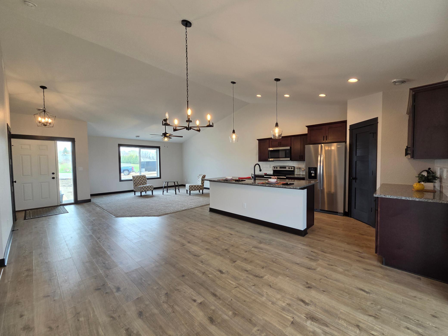
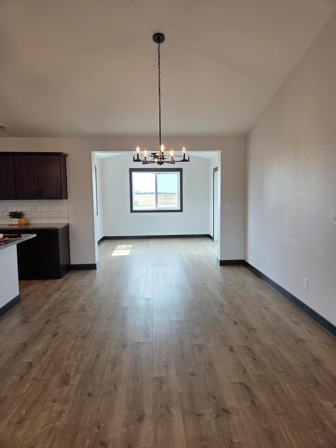
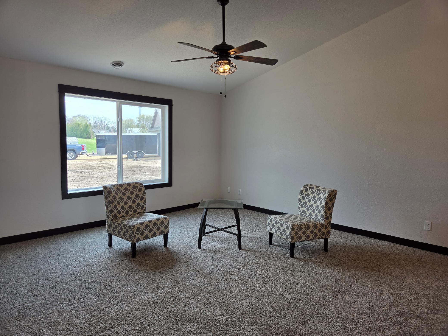
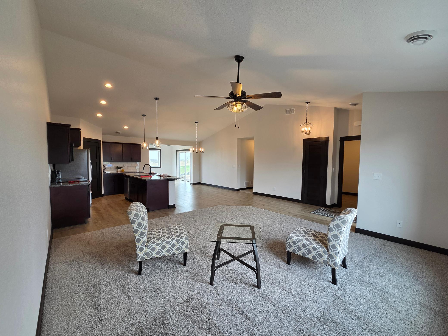
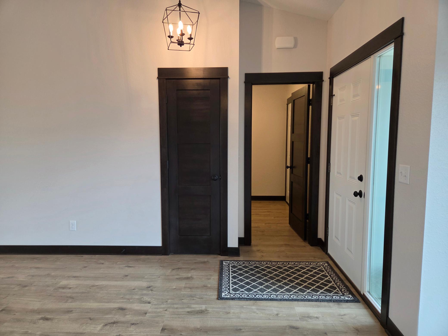
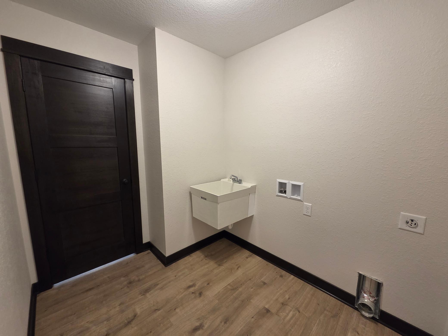
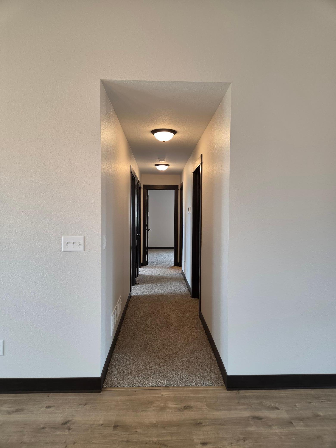
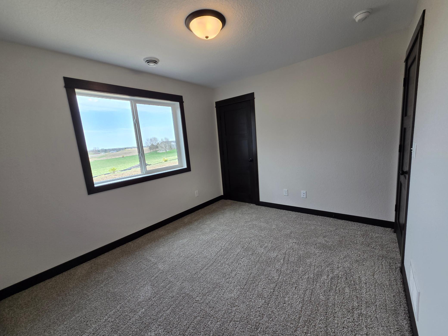
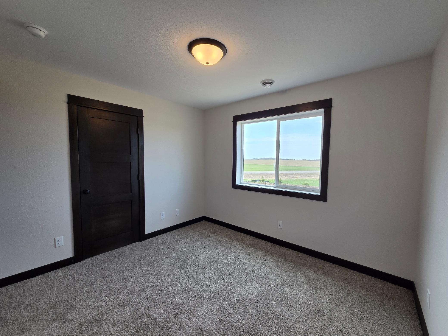
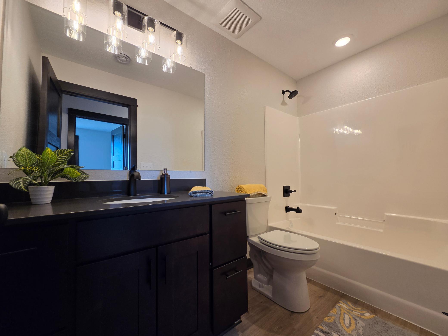
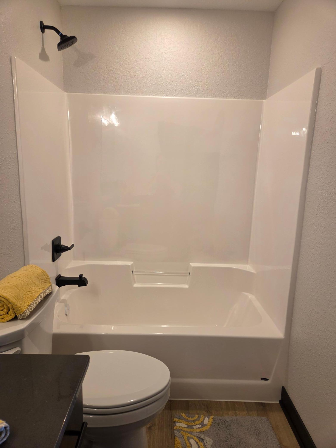
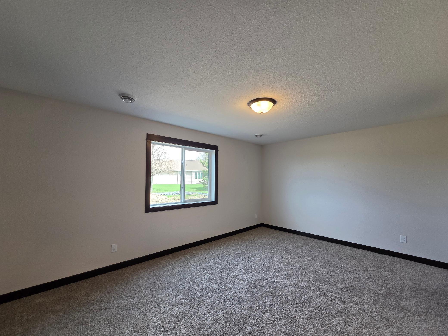
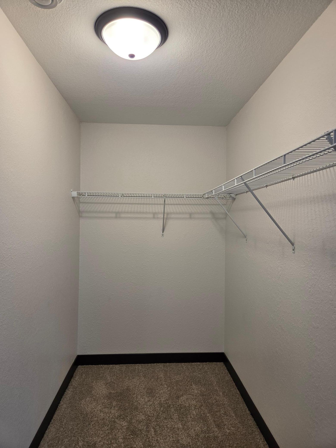
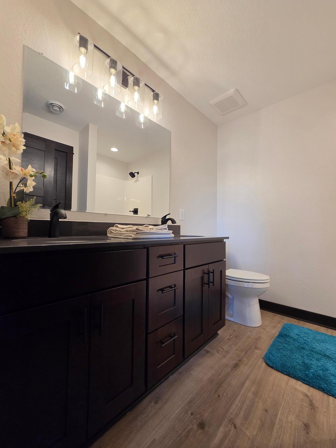
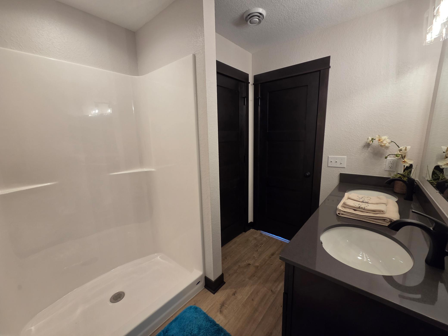
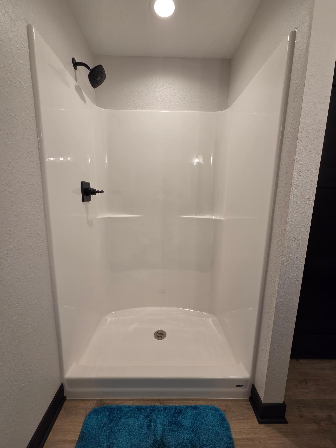
**CLOSE TO COMPLETION – 3 BEDROOM, 2 BATH PATIO HOME WITH FOUR-SEASON SUNROOM!** Enjoy the ease of one-level living in this under-construction patio home featuring 3 bedrooms, 2 bathrooms, a four-season sunroom, and an attached 3-car garage. The open floor plan is enhanced by vaulted ceilings throughout the living room, kitchen, dining area, and sunroom, giving the main living spaces an open and spacious feel. The kitchen features granite countertops and a center island, providing additional workspace and a natural gathering spot while keeping the kitchen connected to the living and dining areas. Located directly off the dining room, the four-season sunroom extends the living space and offers an additional area to enjoy year-round. The primary suite includes a private 3/4 bathroom featuring a walk-in shower, dual sinks, and quartz countertops. Two additional bedrooms are served by the full main-level bathroom, also finished with a quartz countertop. An attached 3-car garage provides direct access to the mudroom, creating a convenient everyday entrance into the home. With vaulted ceilings, an open-concept layout, a four-season sunroom, quality finishes, and everything located on one level, this new construction patio home combines comfortable living with a functional floor plan. Listing pictures are of a previous model. See the flyer in the supplements for details on the 1% Preferred Lender Incentive.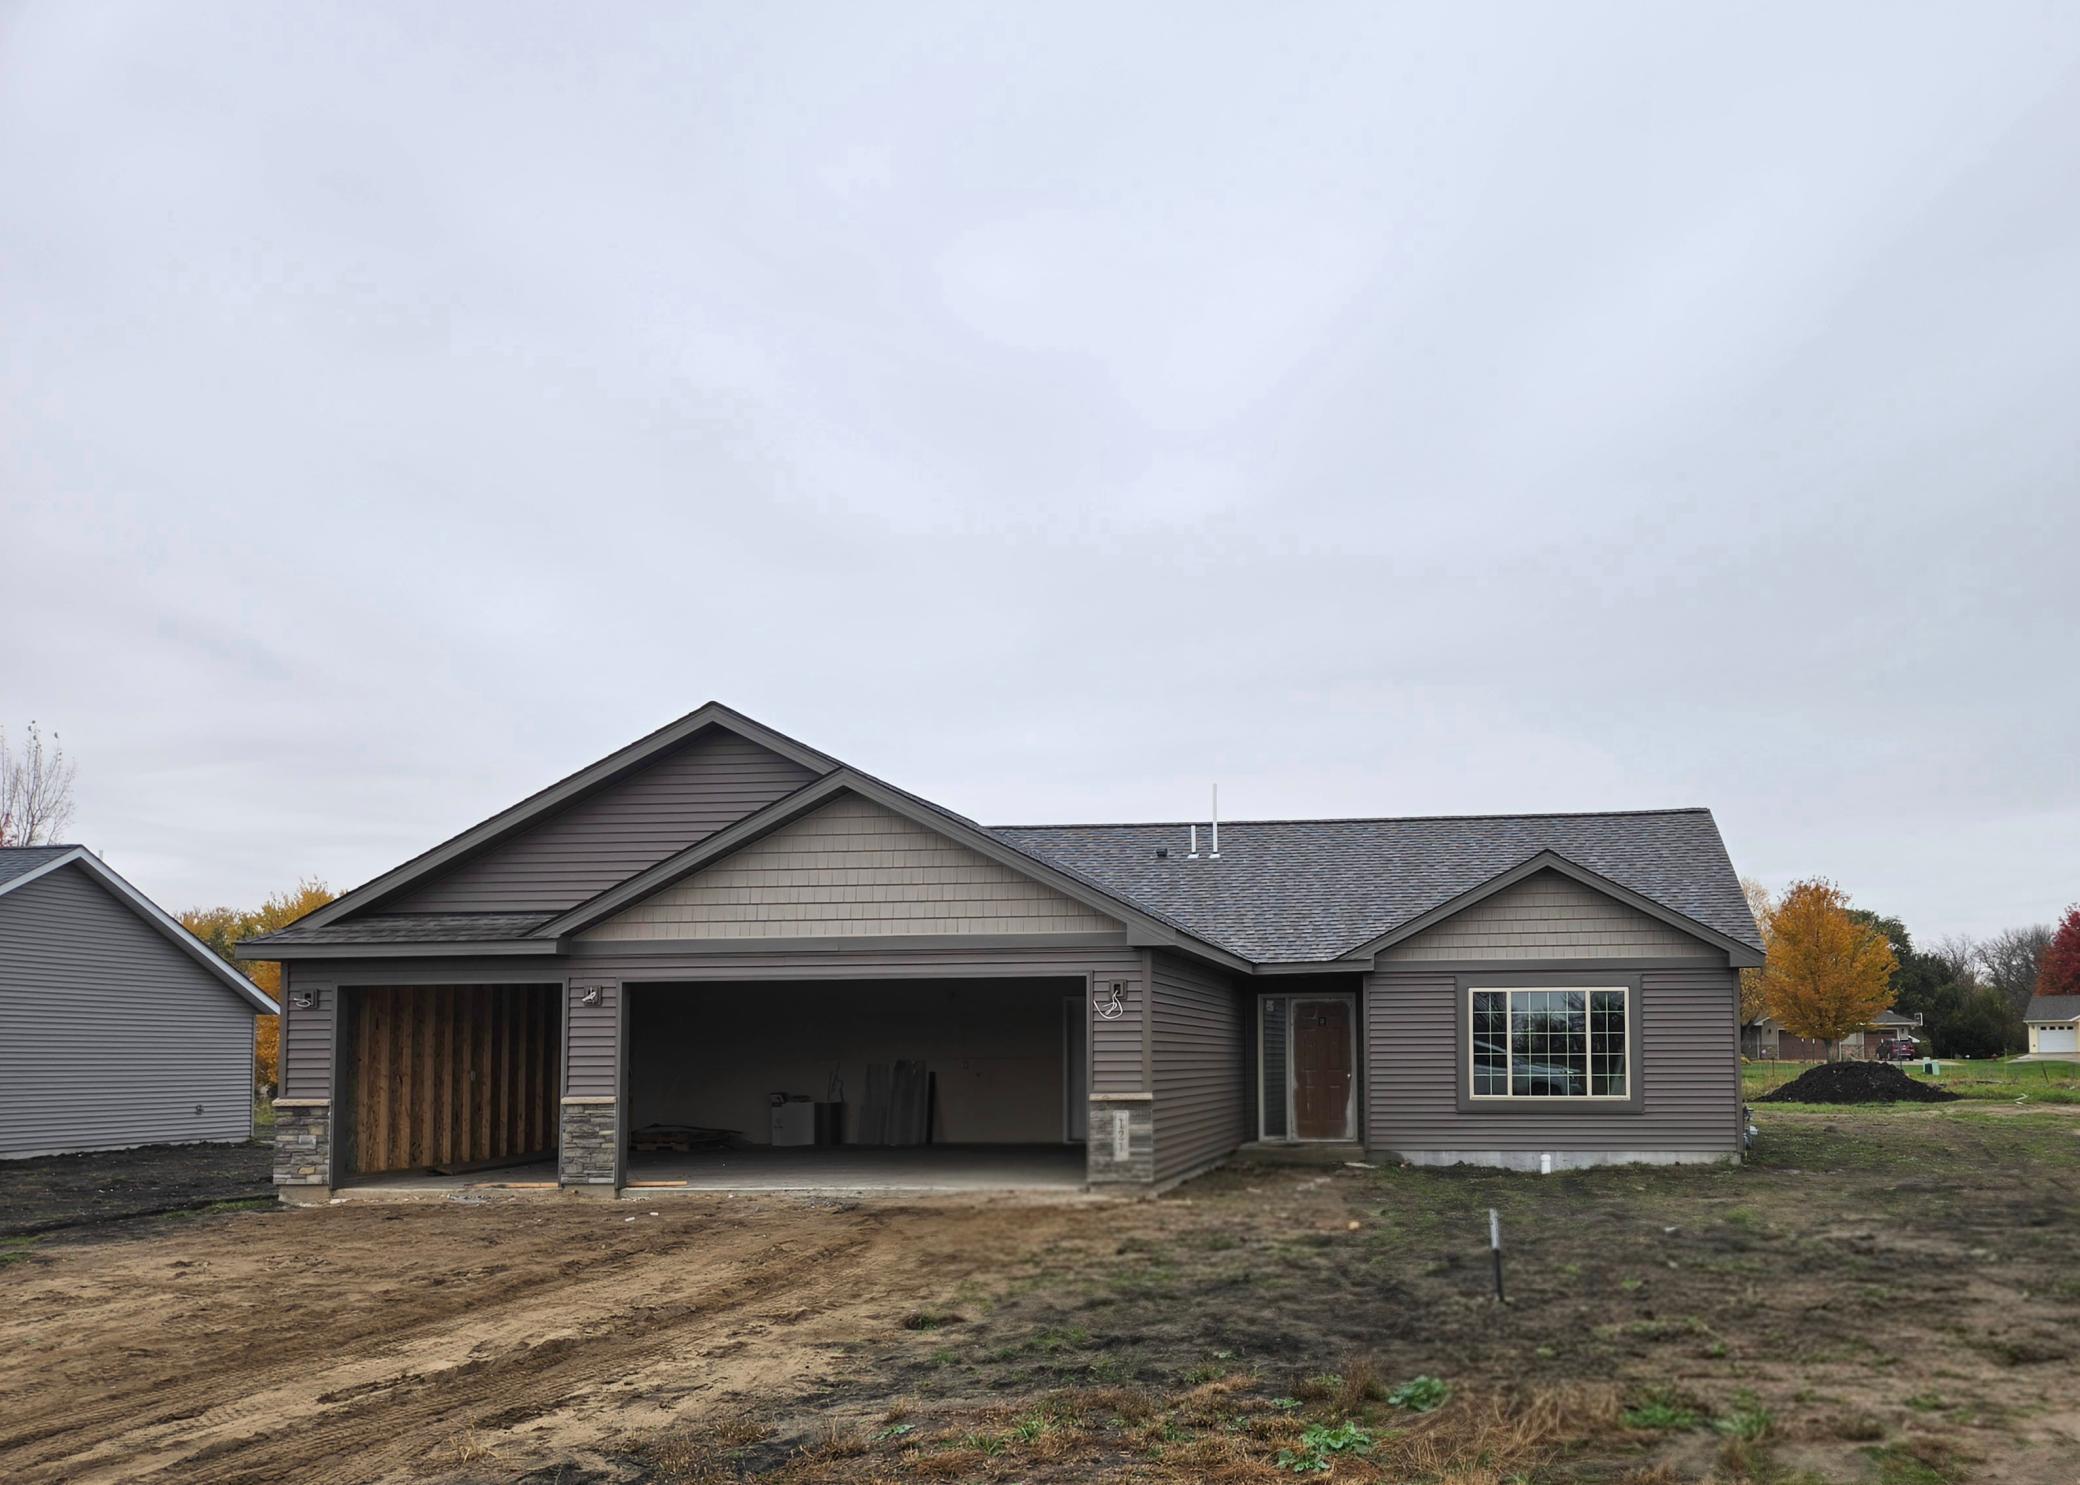
Property Information
Status: Active
Sub Type: ********
List Price: $329,900
MLS#: 7165238
Current Price: $329,900
Address: 121 6th Street SE, Geneva, MN 56035
City: Geneva
State: MN
Postal Code: 56035
Geo Lat: 43.817366
Geo Lon: -93.26513
Subdivision: Geneva Lake Shores First Add
County: Freeborn
Property Description
Year Built: 2026
Lot Size SqFt: 13939.2
Gen Tax: 98
Specials Inst: 0
High School: N.R.H.E.G.
Square Ft. Source:
Above Grade Finished Area: 1664
Below Grade Finished Area: 0
Below Grade Unfinished Area:
Total SqFt.: 1664
Style: Array
Total Bedrooms: 3
Total Bathrooms: 2
Total Full Baths: 1
Garage Type:
Garage Stalls: 3
Waterfront:
Property Features
Exterior:
Roof:
Foundation:
Lot Feat/Fld Plain:
Interior Amenities:
Inclusions:
Exterior Amenities:
Heat System:
Air Conditioning:
Utilities: