


Property Listing
Description
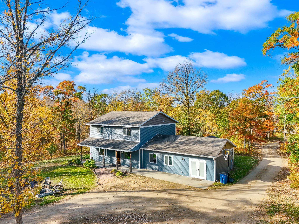
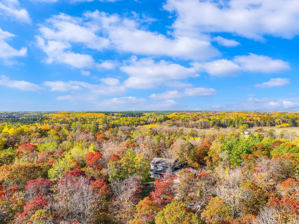
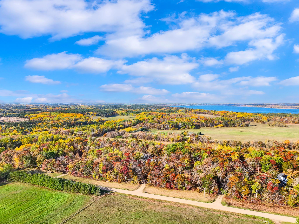
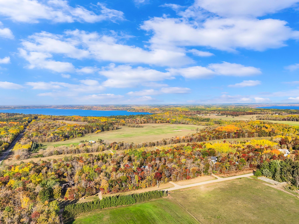
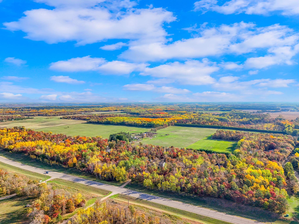
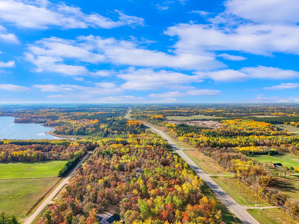
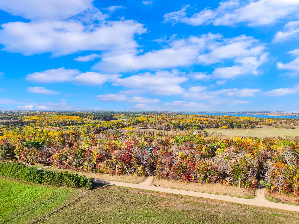
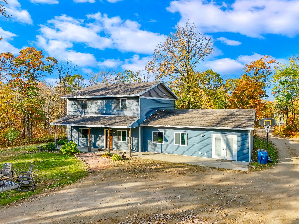
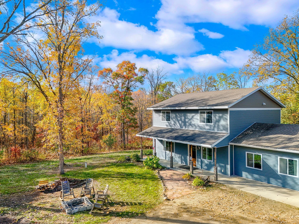
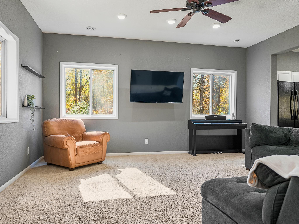
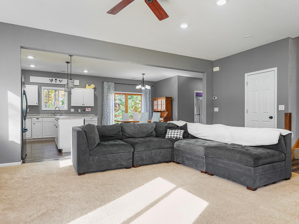
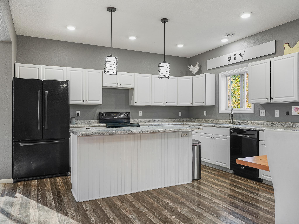
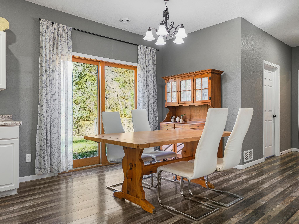
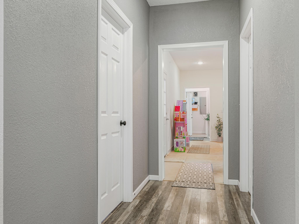
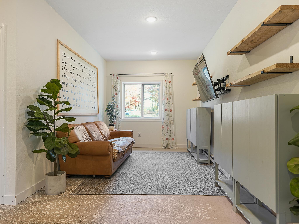
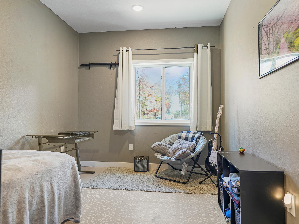
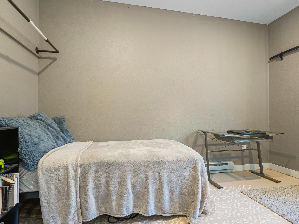
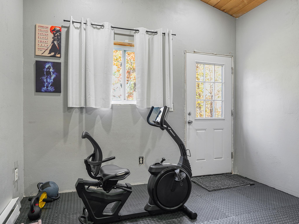
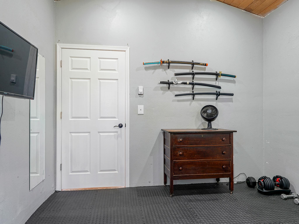
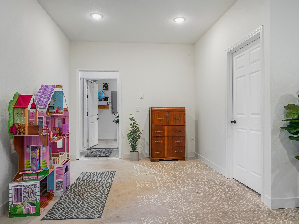
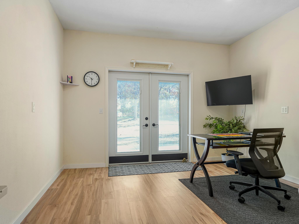
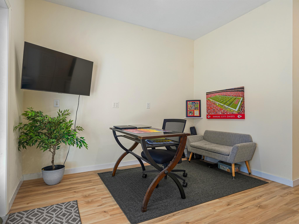
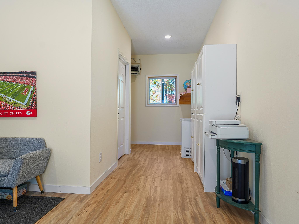
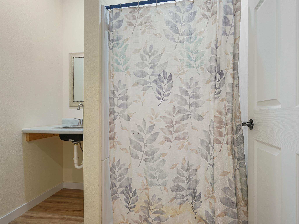
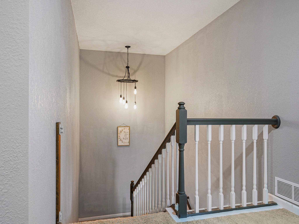
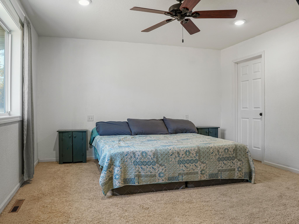
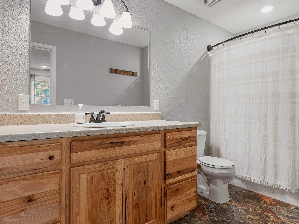
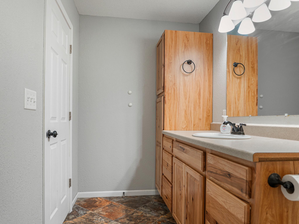
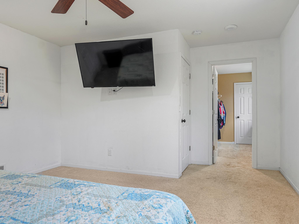
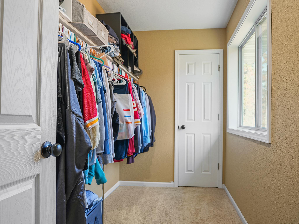
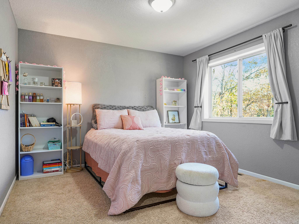
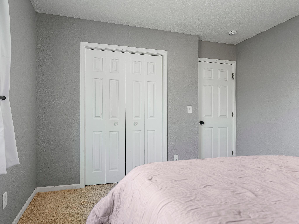
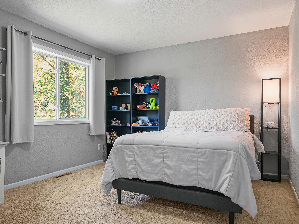
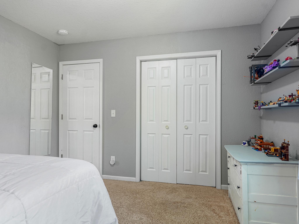
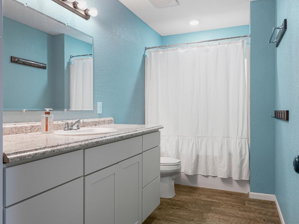
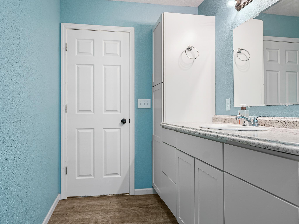
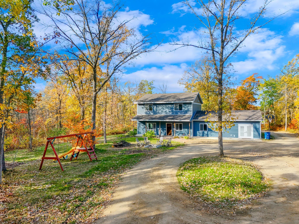
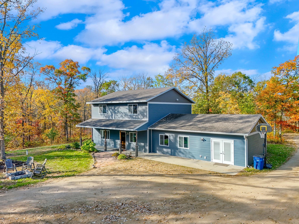
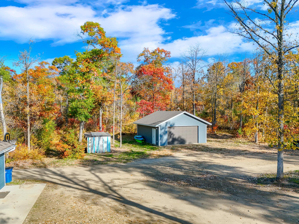
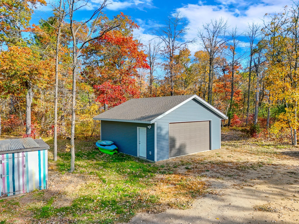
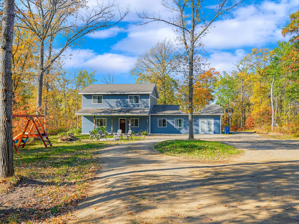
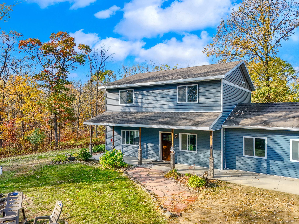
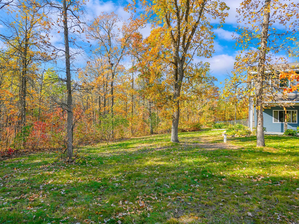
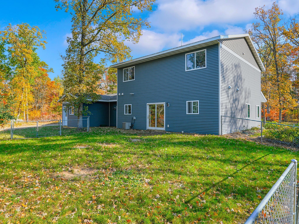
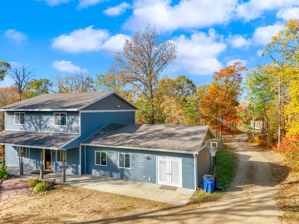
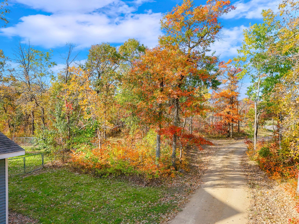
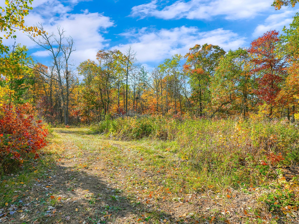
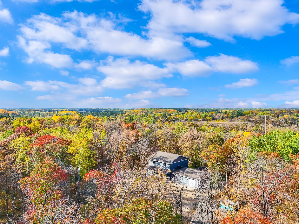
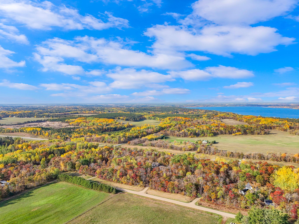
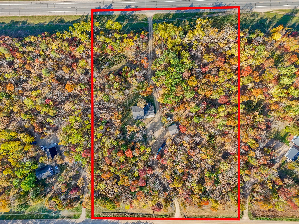
COUNTRY HOME ON 7 WOODED ACRES! Escape to a Peaceful Setting just five minutes outside Park Rapids, where Mature Woods and Winding Trails create an inviting retreat with exceptional Privacy & Seclusion. Within Walking Distance of the Heartland State Trail, this property offers convenient access to Hiking, Biking, and Snowmobiling, bringing Outdoor Recreation close to home. Nestled near the center of the acreage, the 2016-Built Home features 3 Beds, 4 Baths, and 2,960 Finished SqFt with Modern Finishes and Generous Living Spaces throughout. The Kitchen is a standout, featuring abundant Cabinetry, an Oversized Island, and Walk-Out Access to the Fenced-In Backyard, making it easy to take the entertaining outdoors. Upstairs, the Spacious Owner’s Suite offers a Full Ensuite Bath and Walk-In Closet, complemented by two additional Bedrooms and another Full Bath. Downstairs, the Guest Wing adds versatility with a spacious Media Room, Exercise Room, Bonus Room, and Home Office, offering plenty of space for guests, hobbies, or Potential Additional Bedrooms. Outside, the Spacious Backyard opens to Wooded Trails throughout the property, inviting you to explore & enjoy the Natural Surroundings, while a Second Approach off Paved Co Rd 4 provides added convenience for commuting & Winter Access. With Modern Comforts and a Convenient Location close to town, this Wooded Retreat offers Country Living with Room to Grow!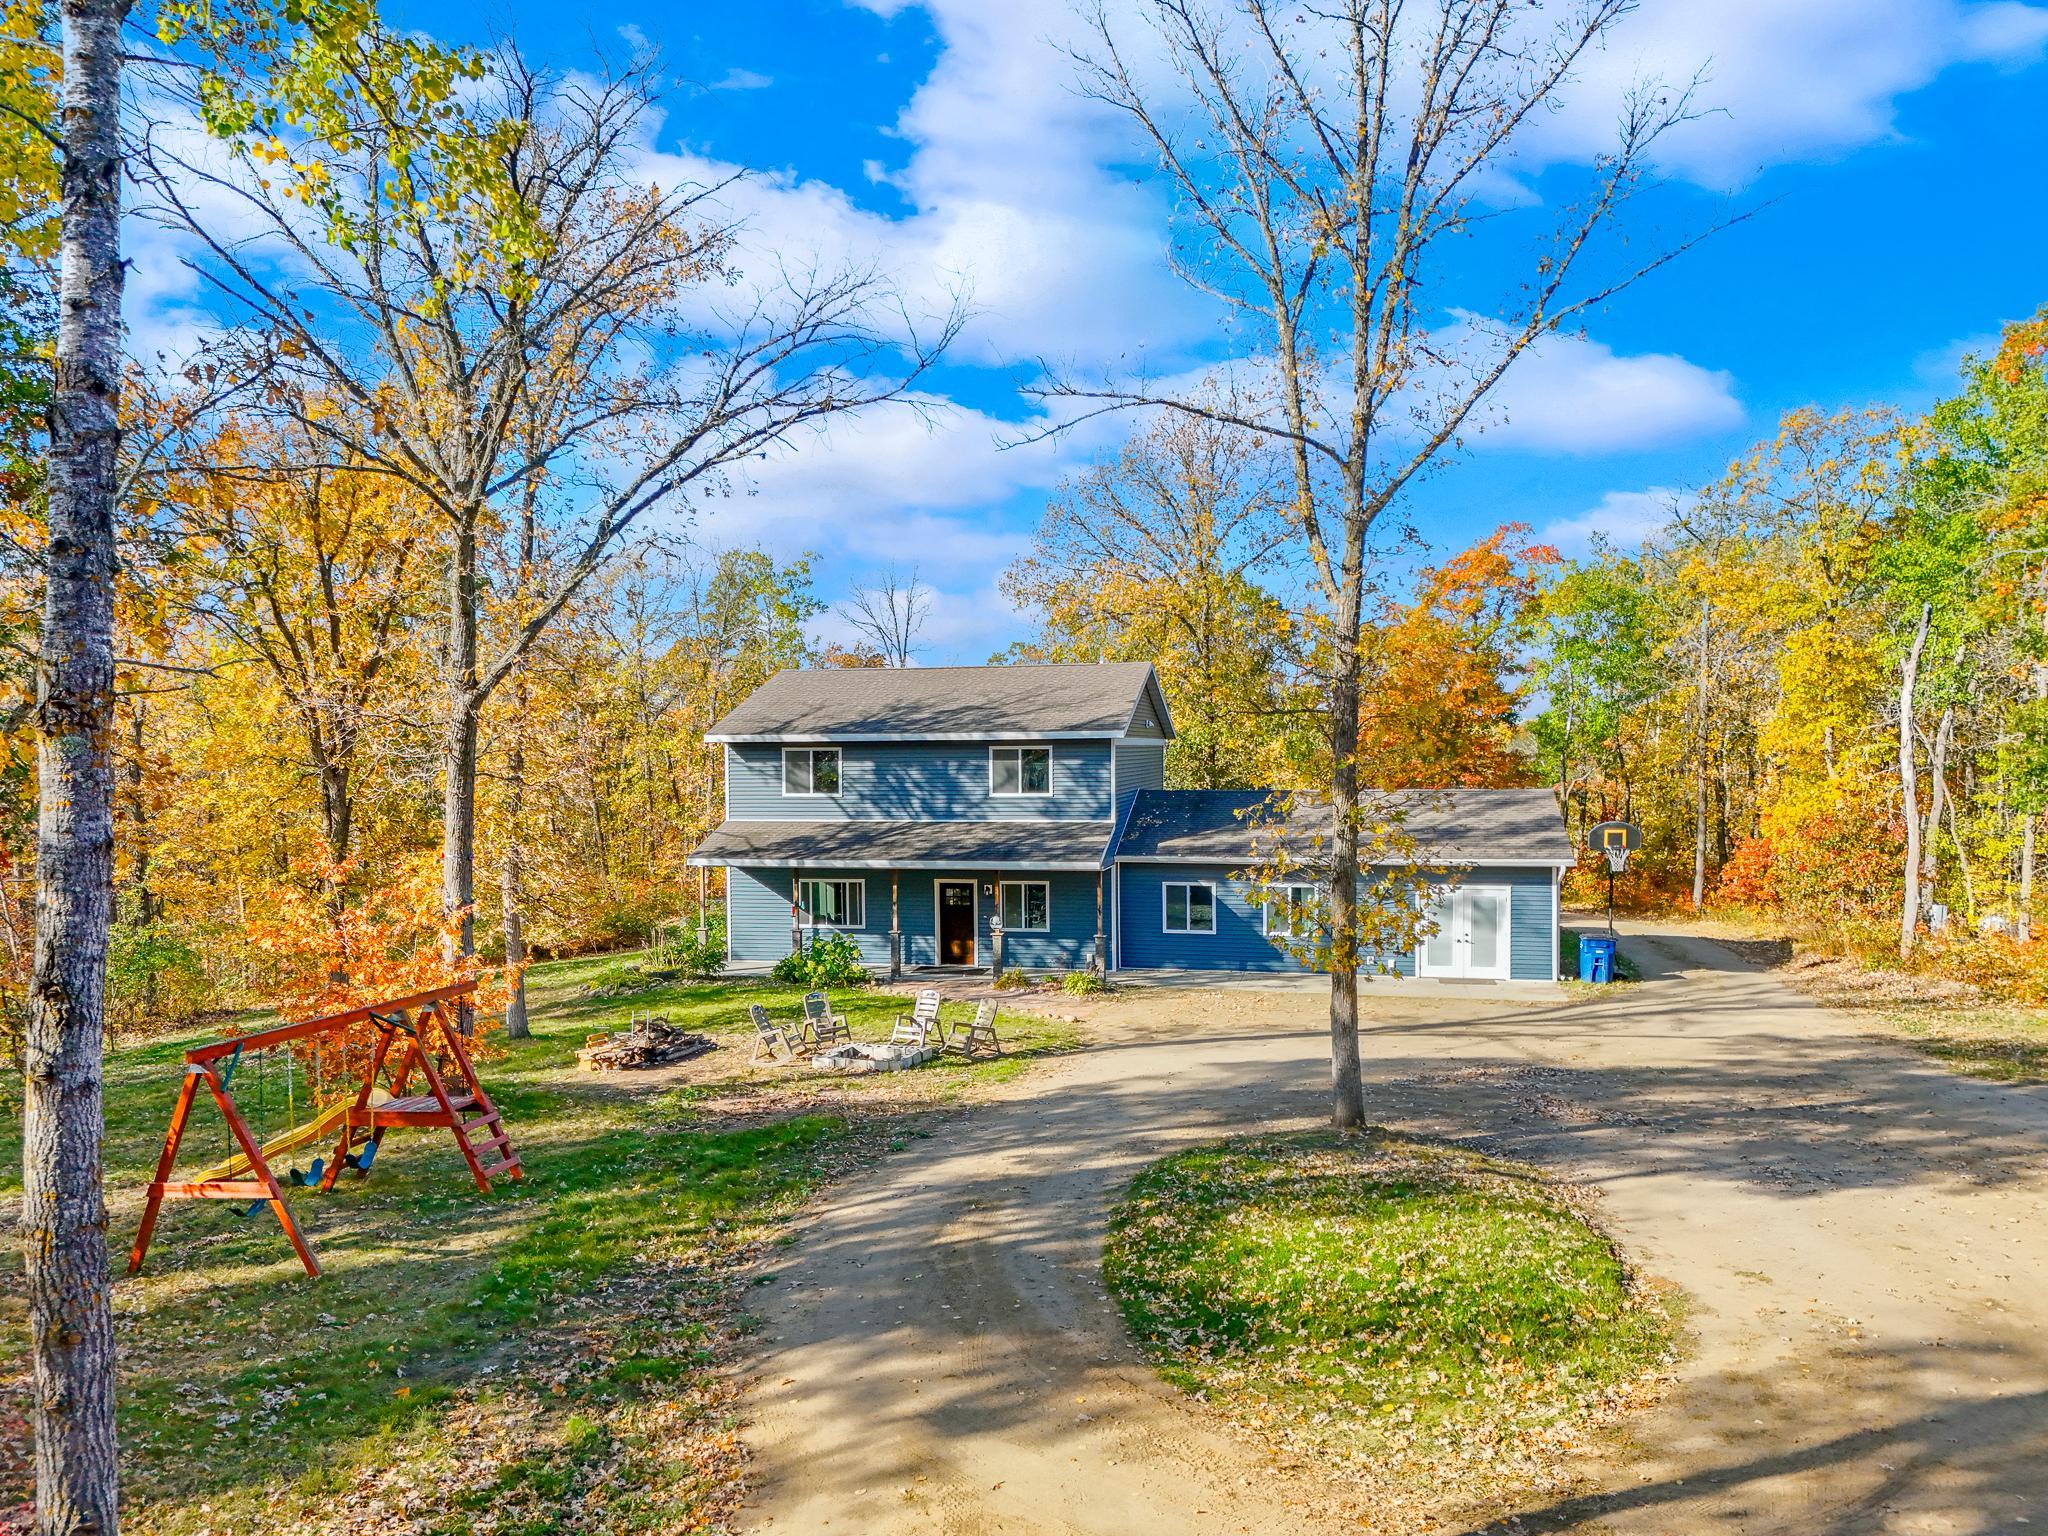



Property Information
Status: Active
Sub Type: ********
List Price: $419,000
MLS#: 7164826
Current Price: $419,000
Address: 20545 169th Ave, Park Rapids, MN 56470
City: Park Rapids
State: MN
Postal Code: 56470
Geo Lat: 46.95992
Geo Lon: -95.016635
Subdivision:
County: Hubbard
Property Description
Year Built: 2016
Lot Size SqFt: 304920
Gen Tax: 2465
Specials Inst: 0
High School: Park Rapids
Square Ft. Source:
Above Grade Finished Area: 2960
Below Grade Finished Area: 0
Below Grade Unfinished Area:
Total SqFt.: 2960
Style: Array
Total Bedrooms: 3
Total Bathrooms: 4
Total Full Baths: 2
Garage Type:
Garage Stalls: 2
Waterfront:
Property Features
Exterior:
Roof:
Foundation:
Lot Feat/Fld Plain: Array
Interior Amenities:
Inclusions:
Exterior Amenities:
Heat System:
Air Conditioning:
Utilities: