


Property Listing
Description
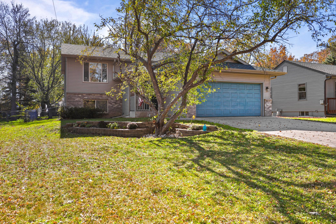
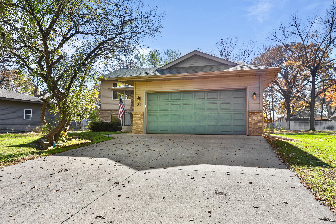
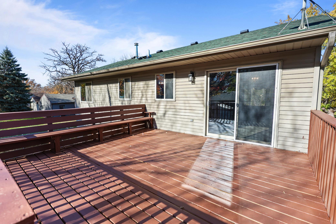
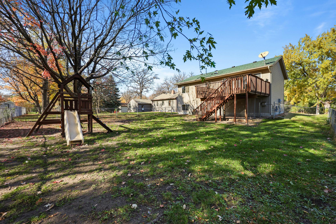
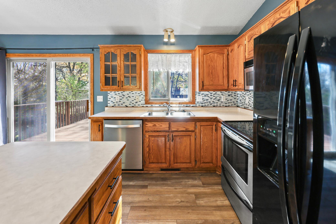
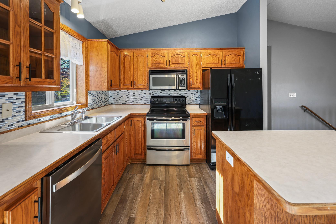
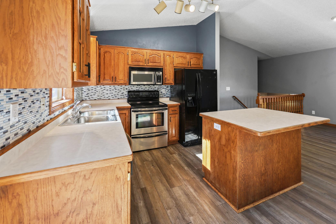
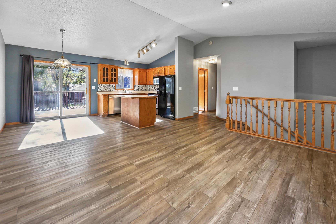
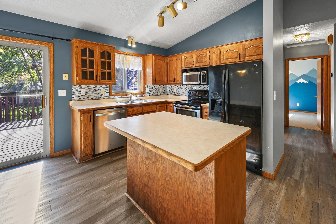
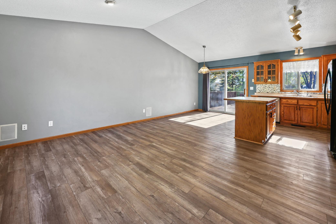
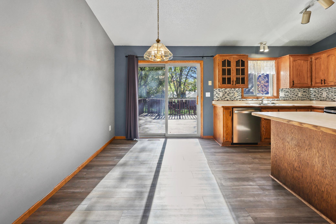
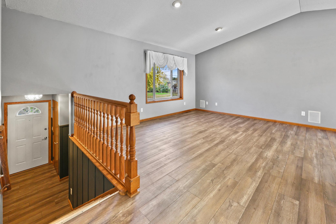
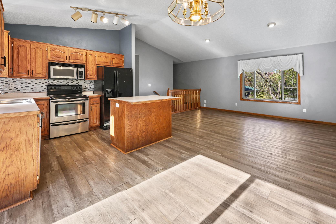
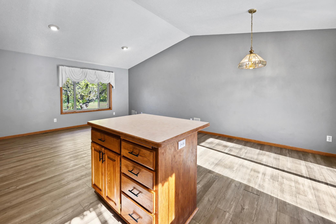
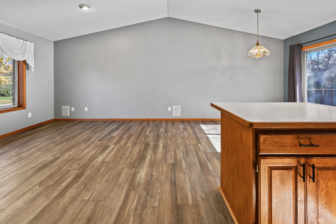
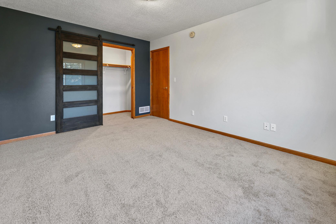
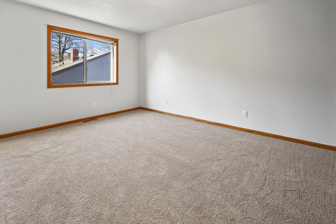
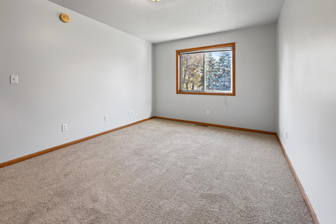
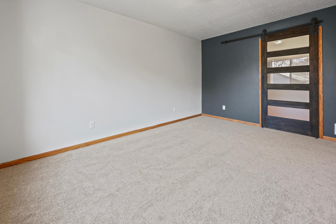
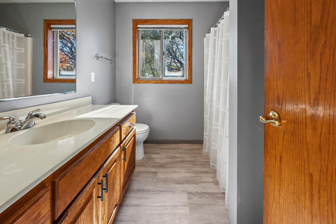
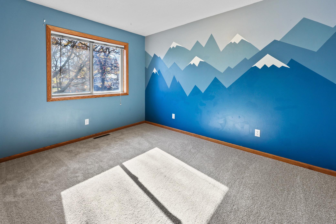
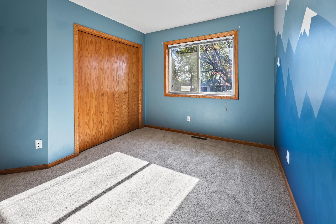
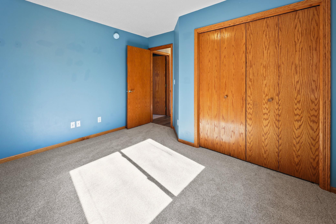
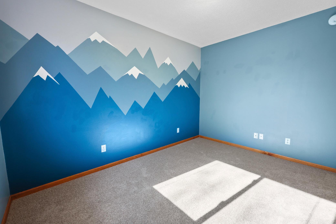
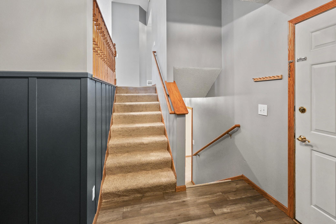
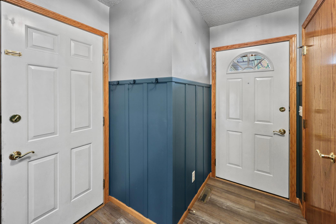
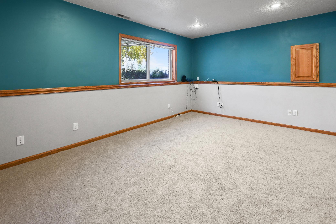
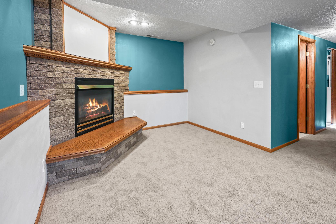
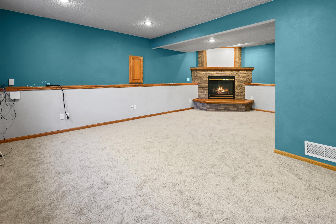
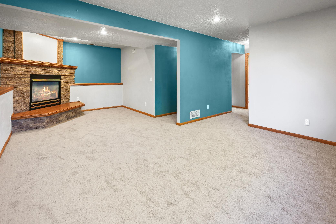
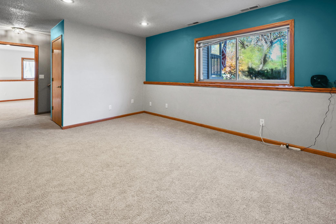
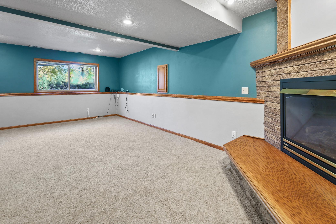
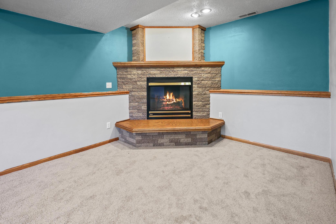
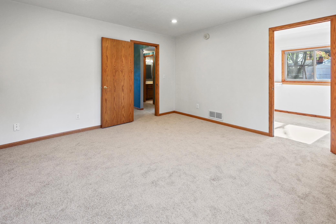
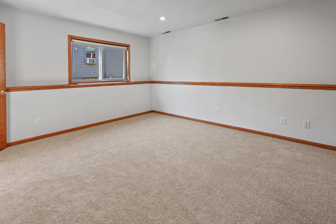
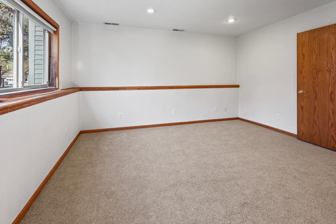
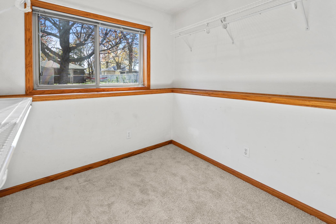
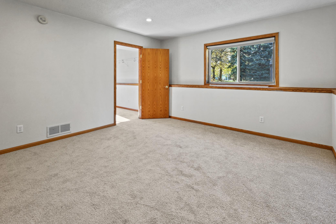
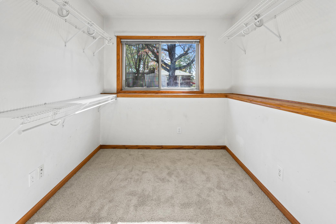
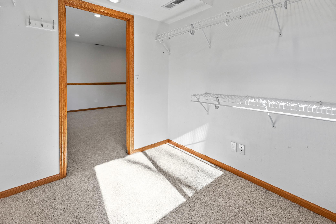
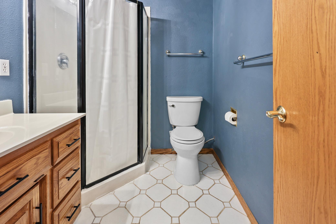
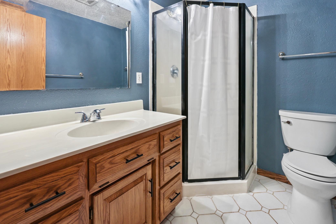
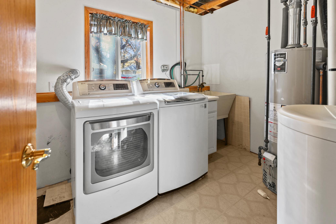
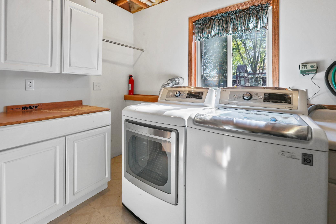
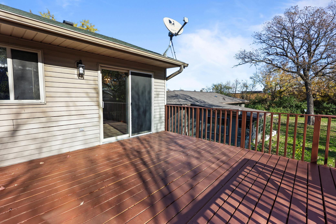
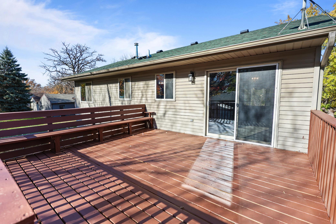
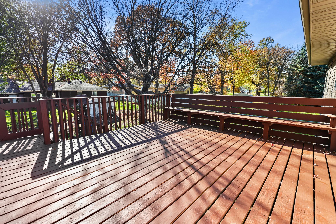
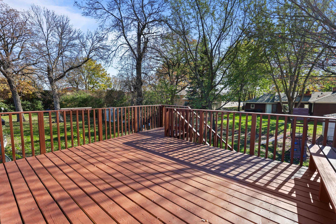
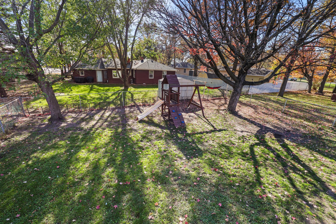
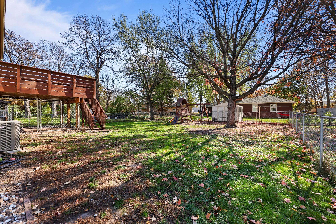
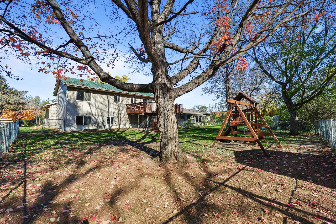
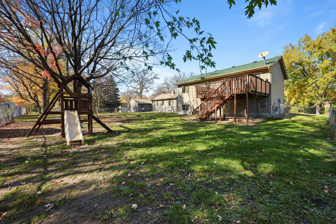
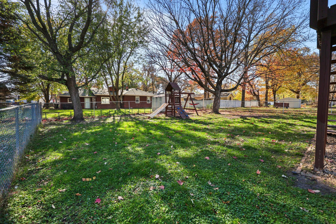
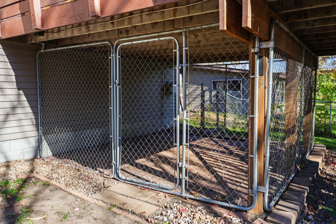
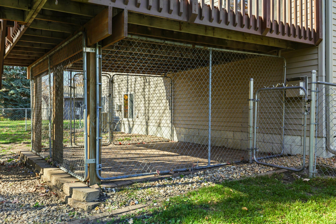
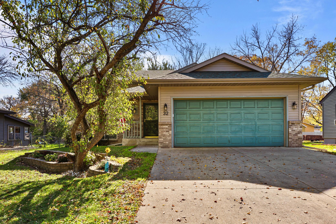
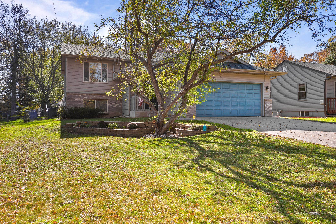
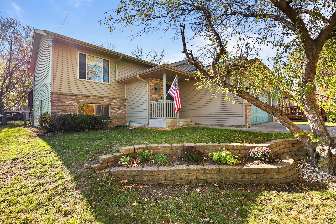
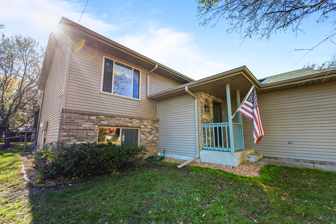
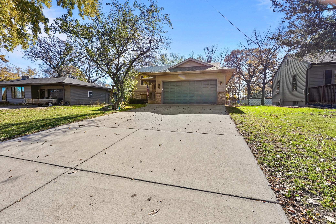
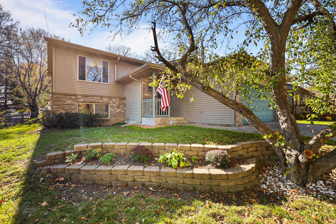
3 beds, 2 baths, and peace of mind. This move-in ready home has all the big-ticket items already done. Enter with confidence that endless repairs and constant breakdowns are a thing of the past. This 1,800 sqft home has all the major updates. A new roof and gutters in 2023, that come with an Owens Corning transferable System Protection Warranty. New furnace and A/C in 2020. Water softener in 2026. Hot water heater in ~2019. Extra attic insulation blown in 2023. Digital door bell and smart garage door opener added in 2026, that can be operated and monitored remotely. Nothing left but to unpack and start enjoying your new home. Upstairs, a bright and cheery open-concept layout connects the living room to the kitchen, dining area, bedrooms. A full bathroom, as well as deck access and stairs to rear yard. Downstairs, a generous family room anchored by brick gas fireplace, ¾ bath, laundry and huge primary bedroom, complete with walk-in closet. Both floors have had painting updated, and brand-new carpet throughout. Low-maintenance exterior with concrete driveway, attached 2-stall garage, in-ground sprinkler system, 14 x 16 deck, 12 x 12 patio, fenced-in yard, playset and chain link dog kennel. Why buy a fixer-upper when everything has already been fixed. Forced-air gas heat, and central air conditioning. 60 x 150 city lot and close to everything. Food, shopping, and entertainment just blocks away, with quick access to Hwy 23 and Hwy 15. Solid, well maintained, and ready for its next chapter. This home offers the kind of worry-free ownership you seek. FHA, MN Housing and VA ready and welcome. Includes a 1 Year Home Warranty. Schedule your showing today.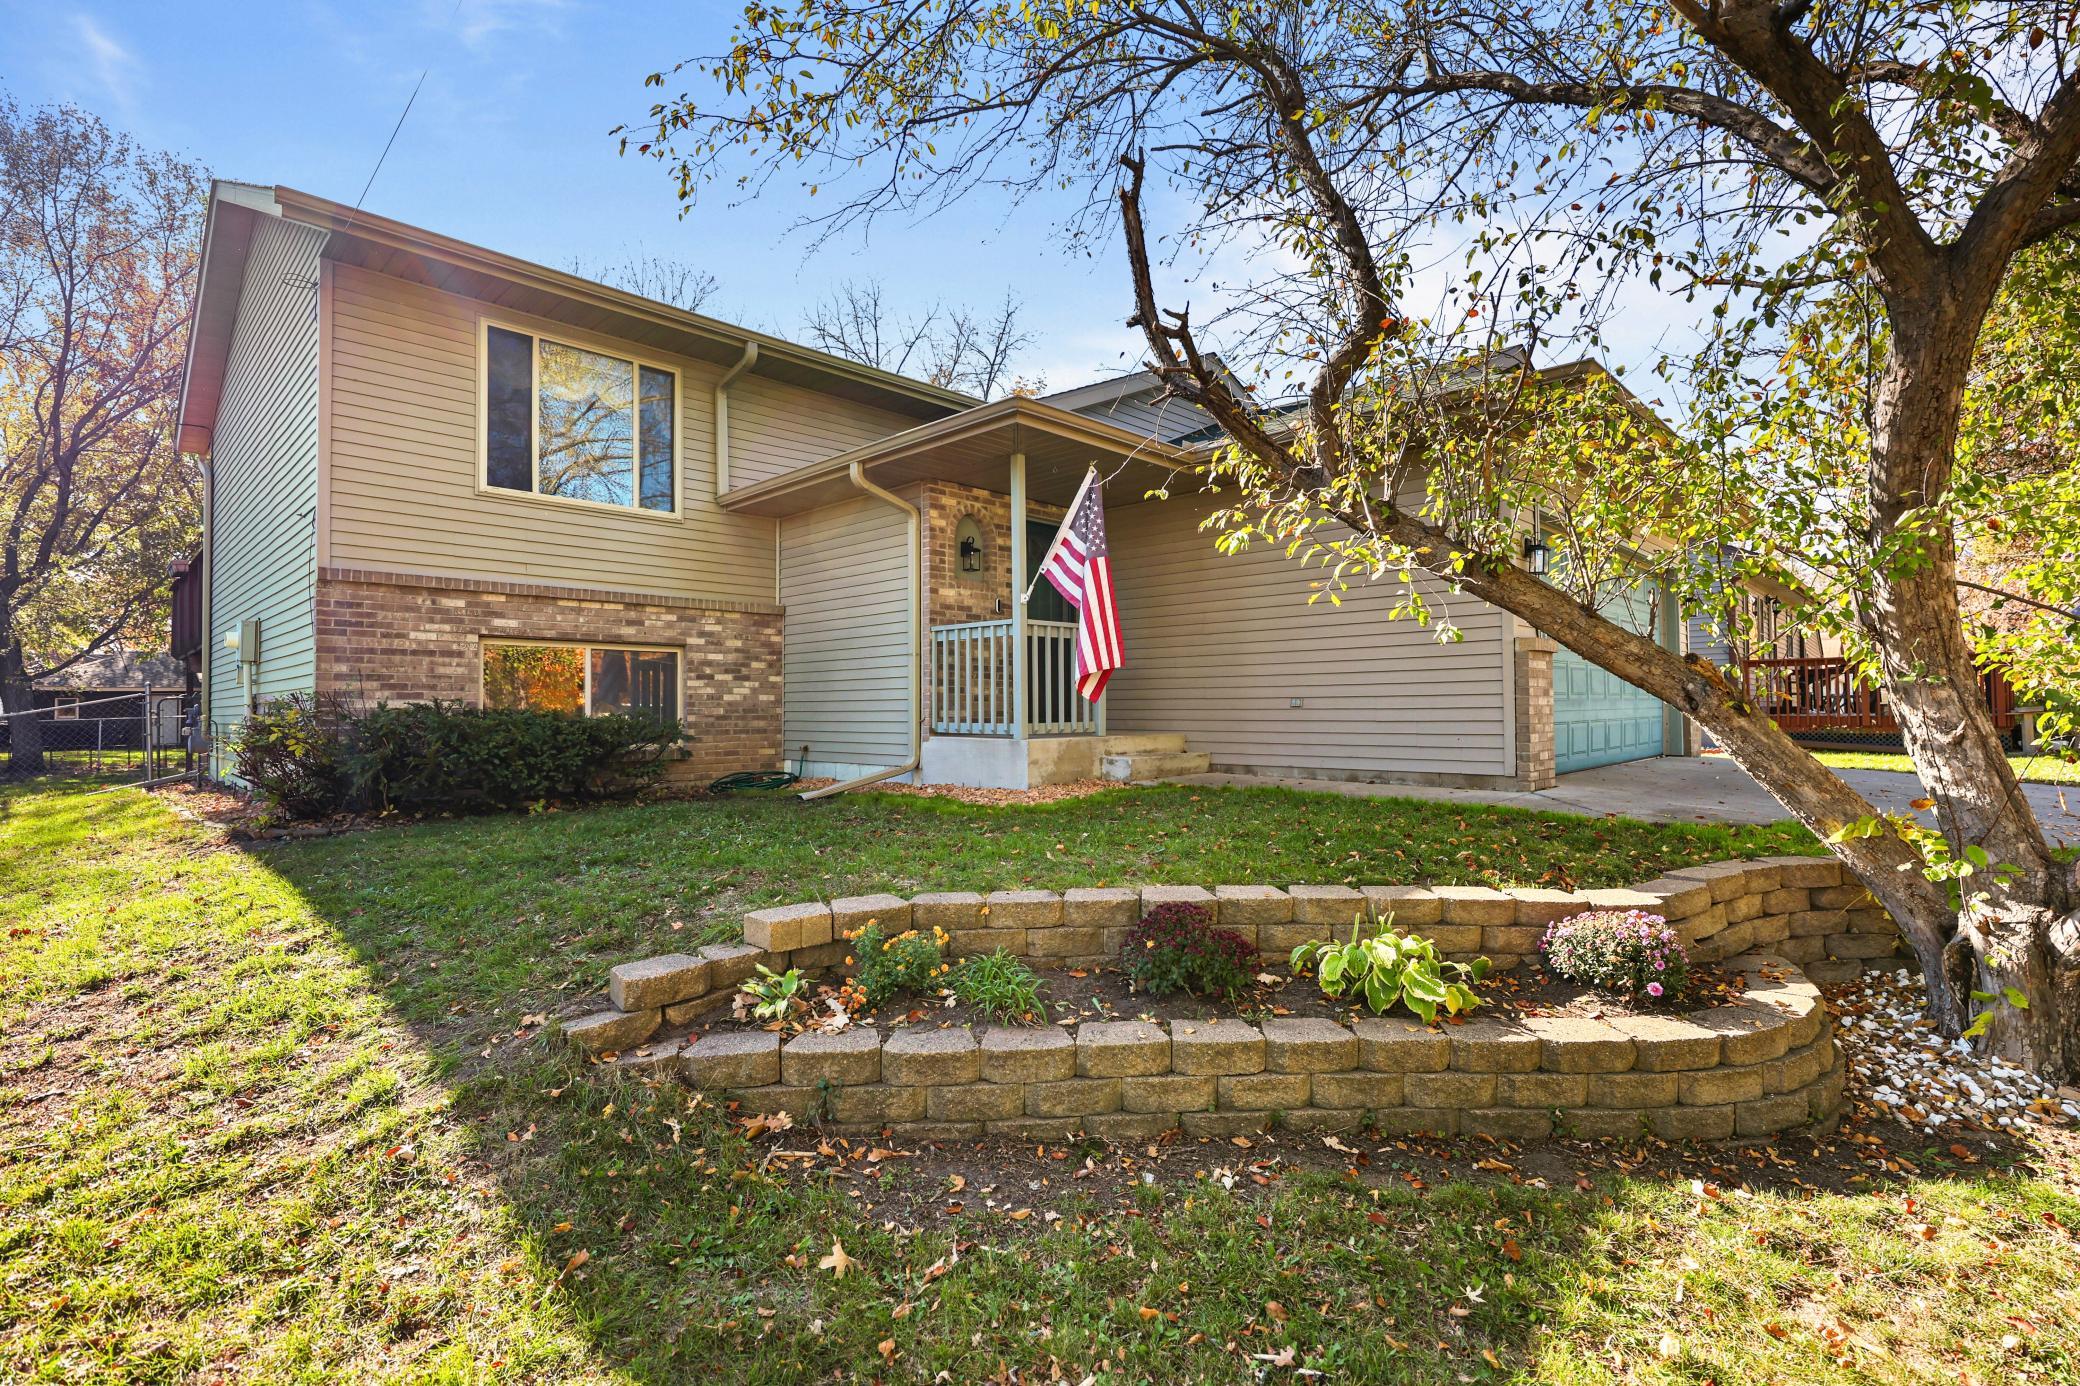
Property Information
Status: Active
Sub Type: ********
List Price: $258,000
MLS#: 7164606
Current Price: $258,000
Address: 32 2nd Street N, Waite Park, MN 56387
City: Waite Park
State: MN
Postal Code: 56387
Geo Lat: 45.55589
Geo Lon: -94.215255
Subdivision: Oakdale Add
County: Stearns
Property Description
Year Built: 1996
Lot Size SqFt: 9147.6
Gen Tax: 3252
Specials Inst: 0
High School: St. Cloud
Square Ft. Source:
Above Grade Finished Area: 960
Below Grade Finished Area: 912
Below Grade Unfinished Area:
Total SqFt.: 1872
Style: Array
Total Bedrooms: 3
Total Bathrooms: 2
Total Full Baths: 1
Garage Type:
Garage Stalls: 2
Waterfront:
Property Features
Exterior:
Roof:
Foundation:
Lot Feat/Fld Plain: Array
Interior Amenities:
Inclusions:
Exterior Amenities:
Heat System:
Air Conditioning:
Utilities: