


Property Listing
Description
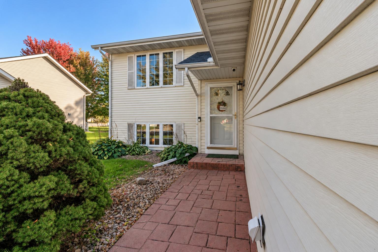
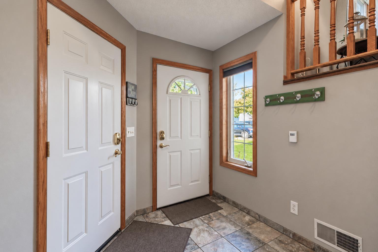
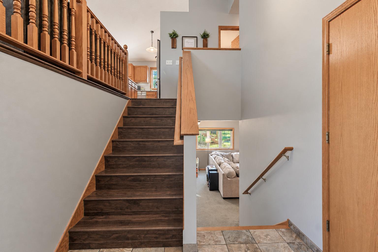
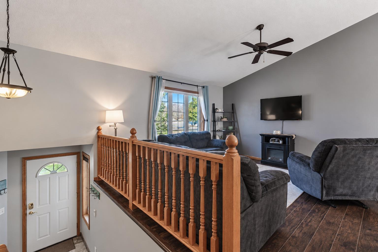
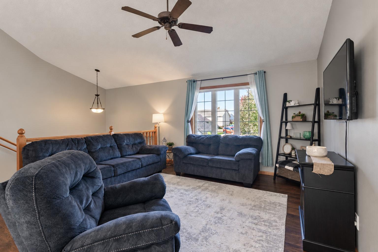
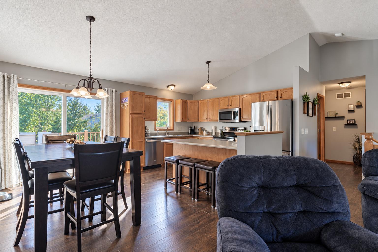
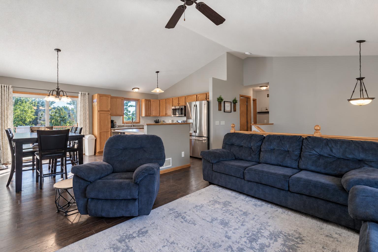
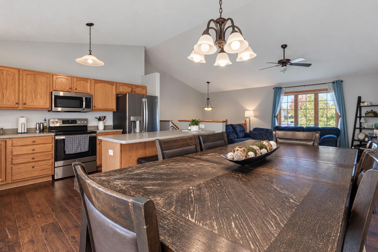
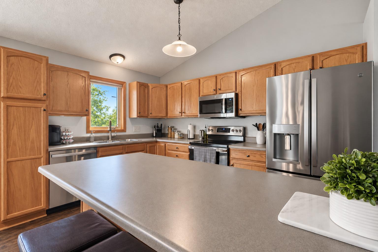
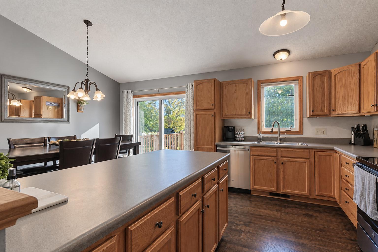
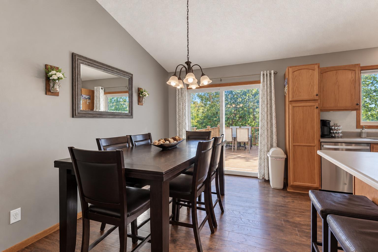
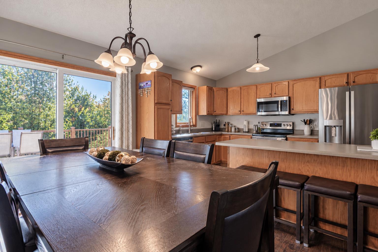
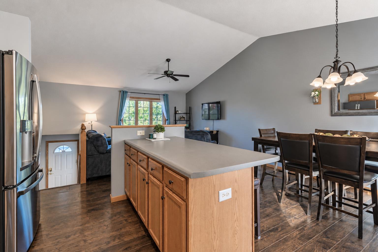
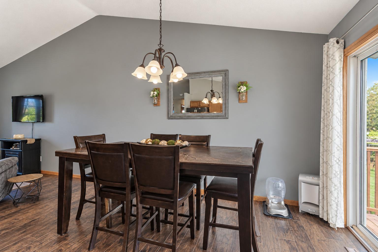
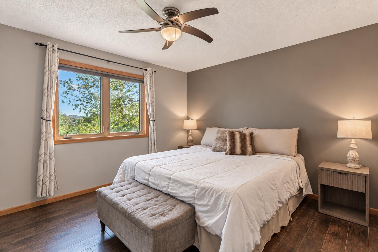
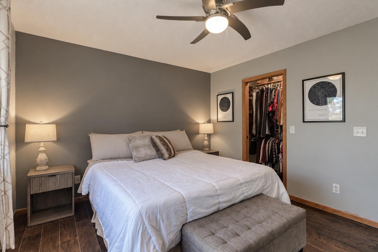
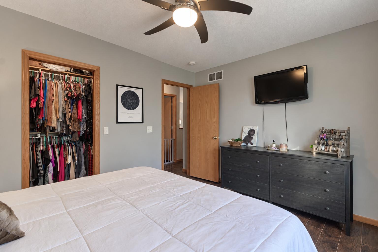
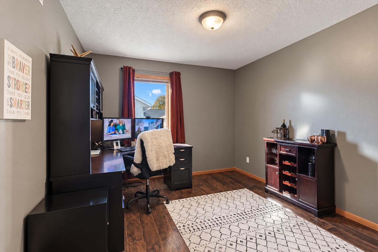
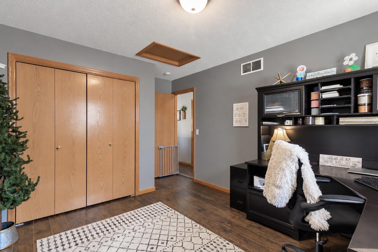
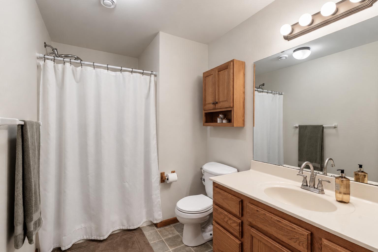
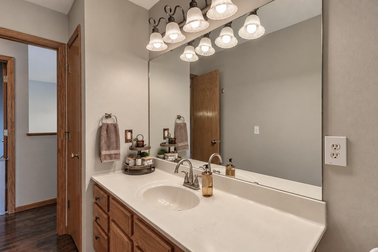
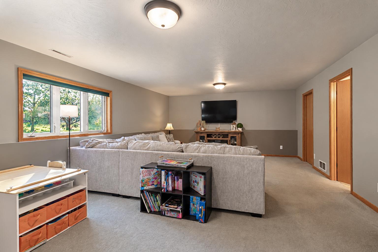
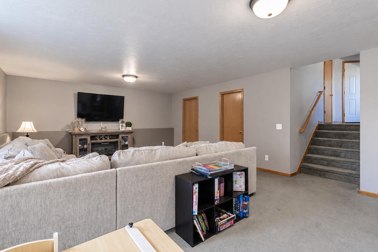
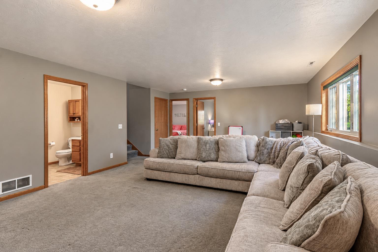
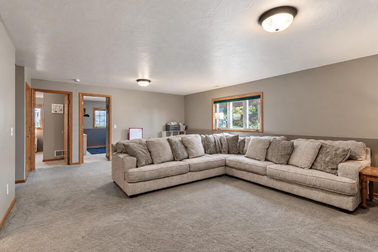
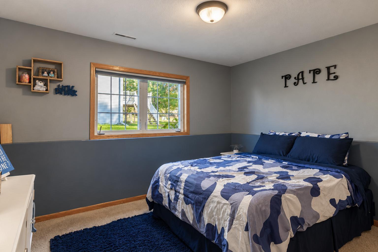
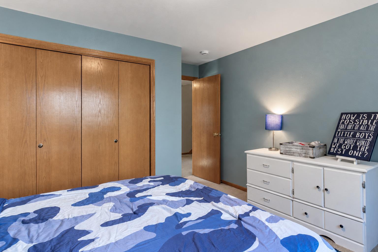
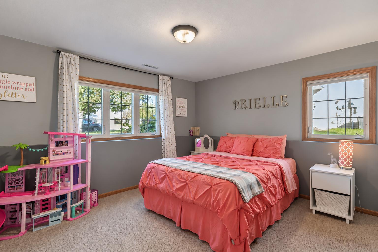
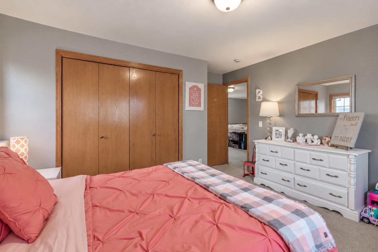
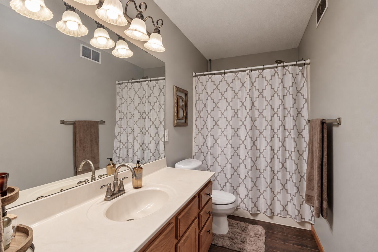
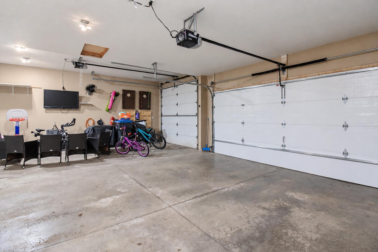
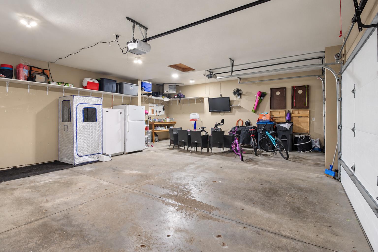
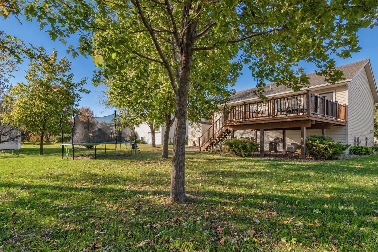
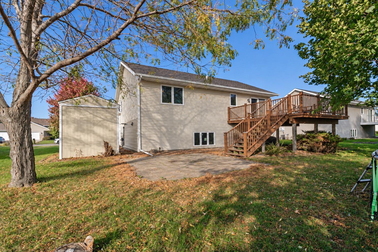
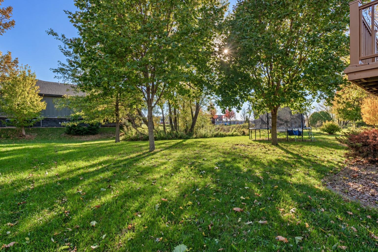
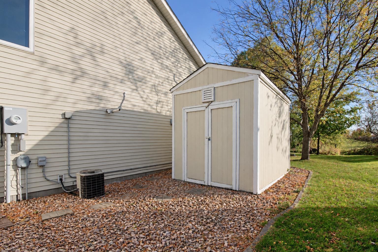
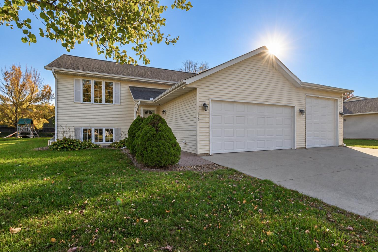
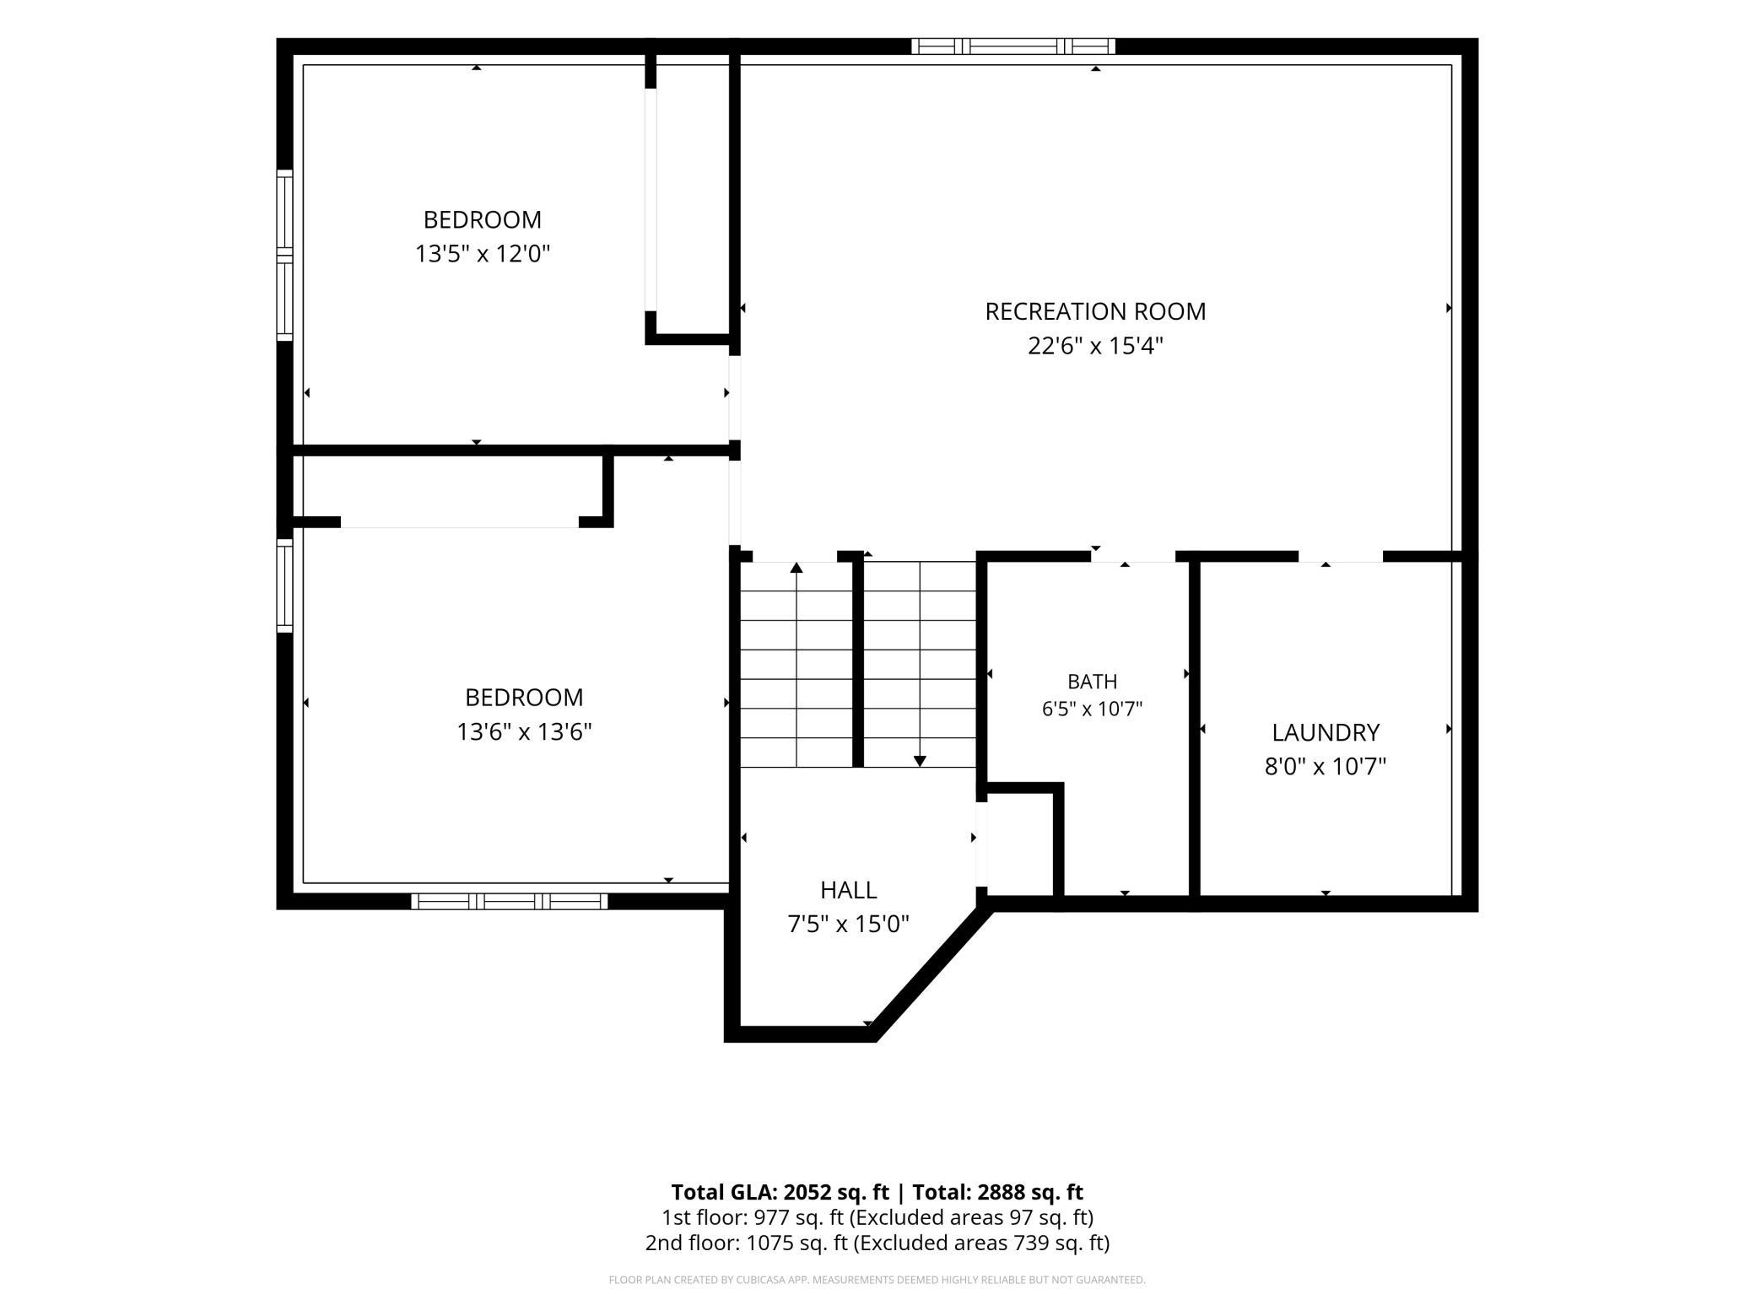
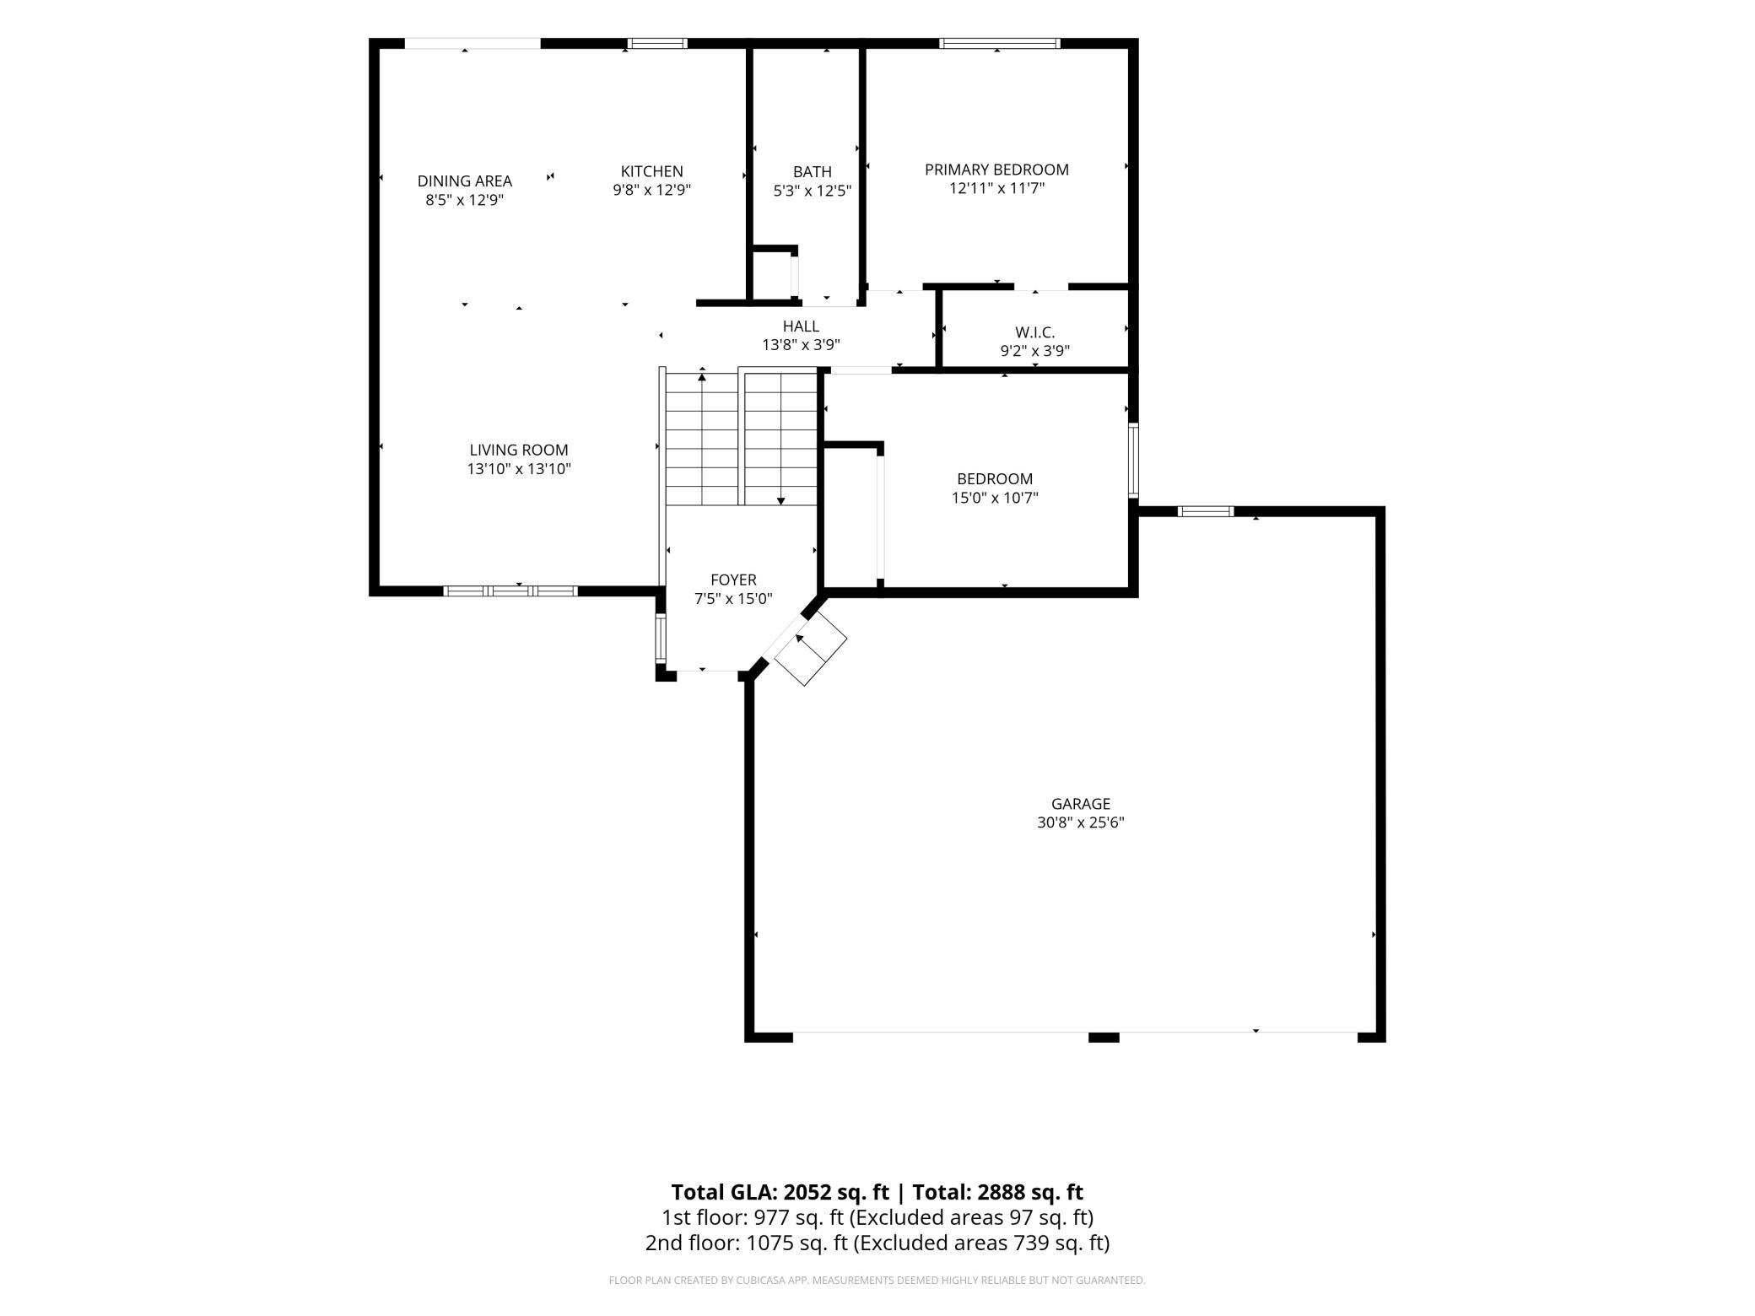
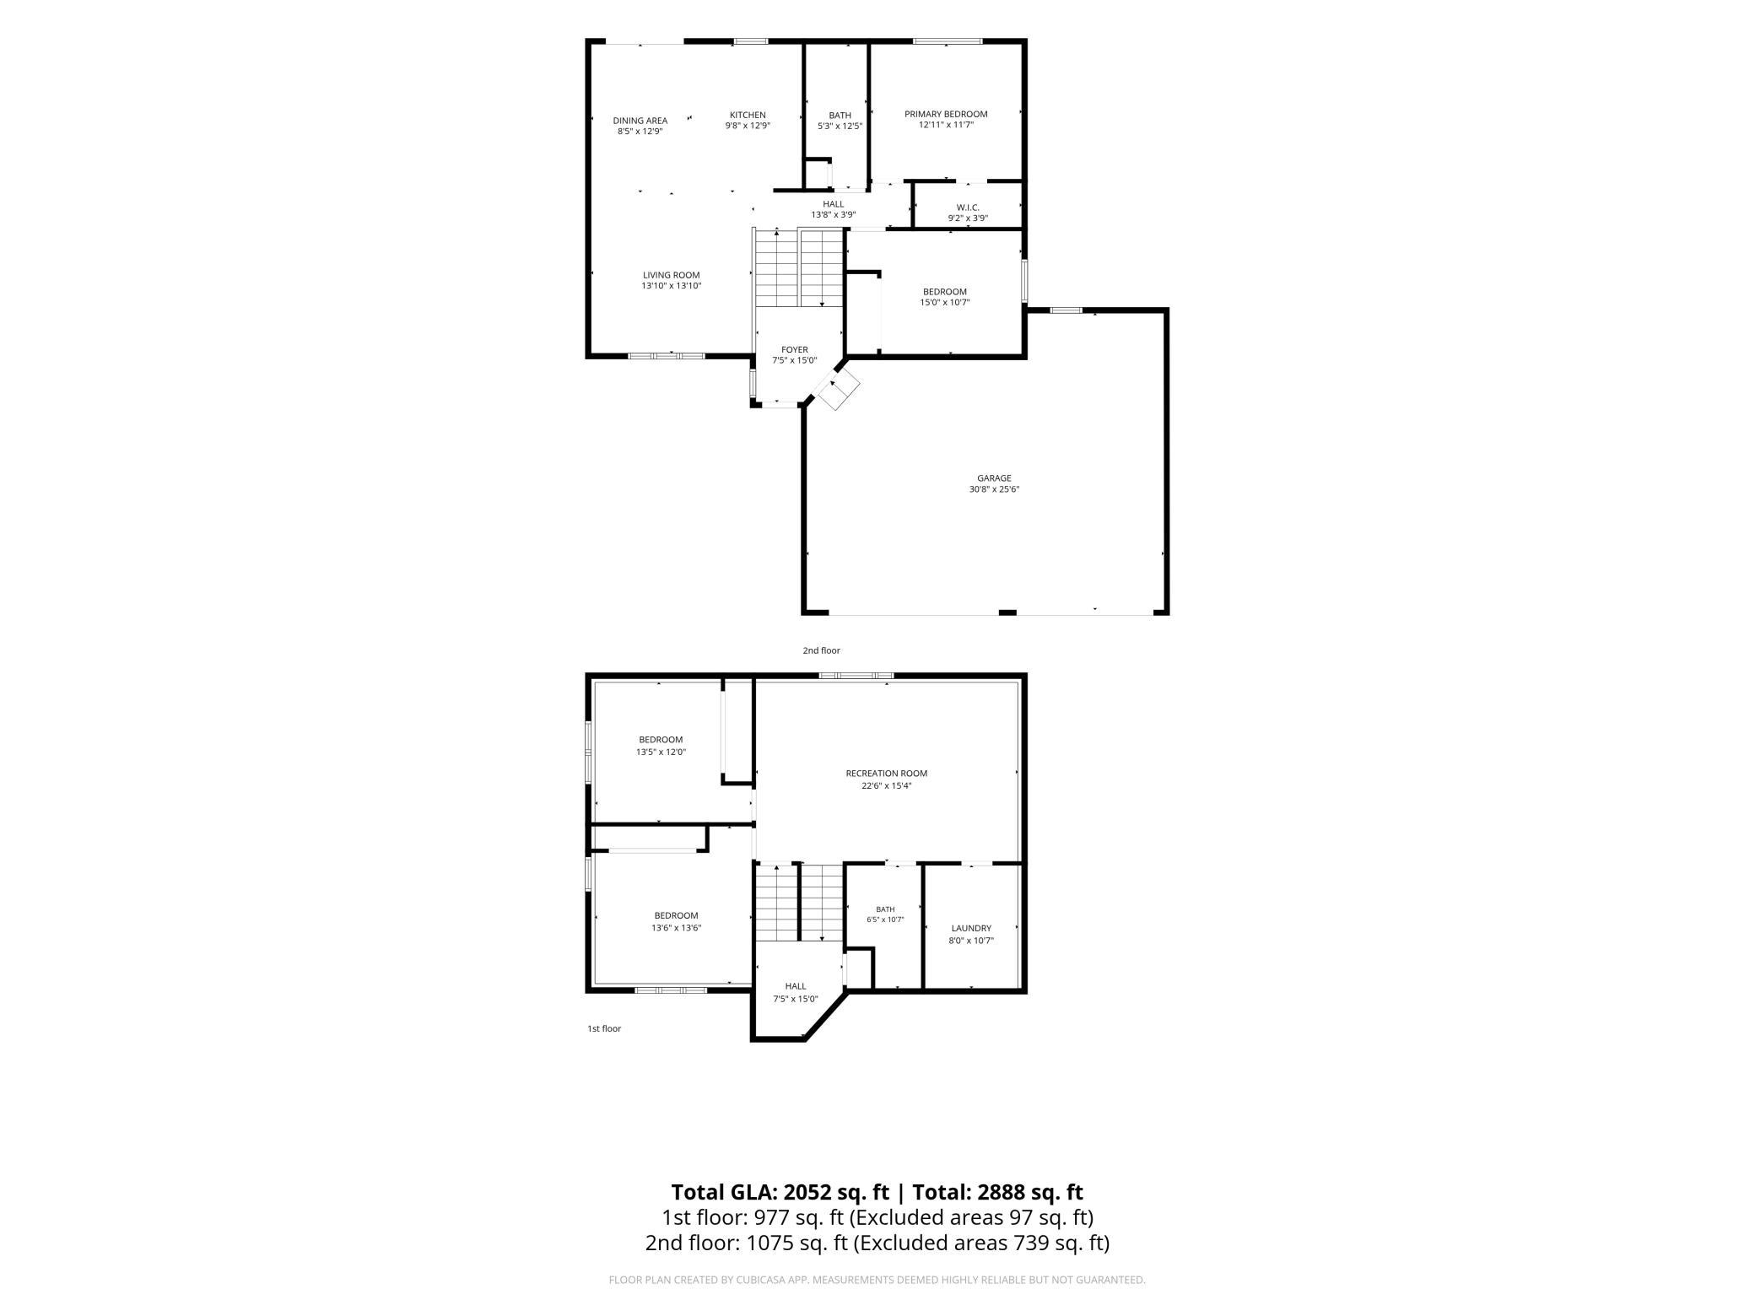
Welcome to this beautifully maintained 4-bedroom, 2-bathroom hilltop home, built in 2003 and offering an exceptional combination of quality craftsmanship, comfort, and thoughtful upgrades throughout! From the moment you step inside, you'll appreciate the attention to detail, beginning with heated tile flooring in the welcoming foyer and beautiful engineered hardwood flooring throughout the kitchen, living room, dining area, and bedrooms. The kitchen also features newer appliances, adding modern convenience to this inviting space. The spacious primary bedroom features a walk-in closet, while the expansive lower-level family room offers endless possibilities for entertaining, relaxing, or gathering with family and friends. Step outside to enjoy the maintenance-free deck, attractive stamped concrete sidewalk, storage shed with a concrete floor, and oversized driveway that provides plenty of additional parking. One of the property's most impressive features is the oversized, heated 3-stall garage. The third stall offers additional width, a taller garage door, higher ceilings, and a floor drain, making it ideal for larger vehicles, recreational toys, or extra storage. With its meticulous upkeep, desirable hilltop setting, and impressive list of features both inside and out, this home truly stands out from the rest. Don't miss your opportunity to make it yours—schedule your private showing today!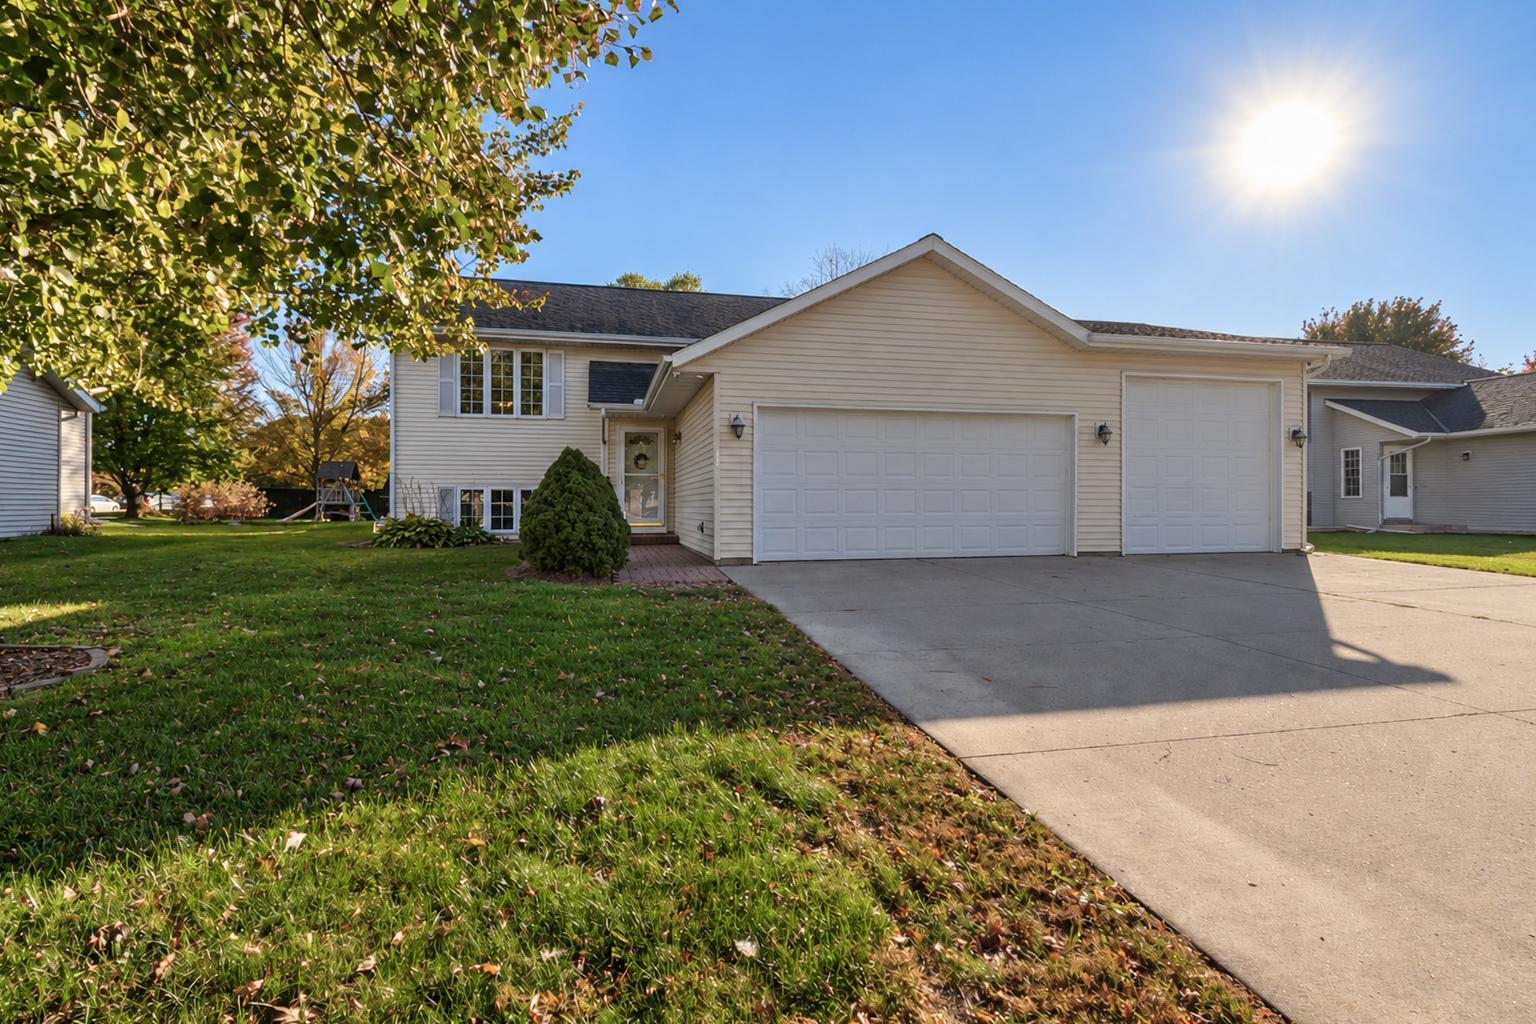
Property Information
Status: Active
Sub Type: ********
List Price: $324,900
MLS#: 7164087
Current Price: $324,900
Address: 105 Torrey Pines Drive, Mankato, MN 56001
City: Mankato
State: MN
Postal Code: 56001
Geo Lat: 44.184644
Geo Lon: -93.958169
Subdivision: Country Club Estates 11
County: Blue Earth
Property Description
Year Built: 2003
Lot Size SqFt: 11325.6
Gen Tax: 3758
Specials Inst: 0
High School: Mankato
Square Ft. Source:
Above Grade Finished Area: 1188
Below Grade Finished Area: 977
Below Grade Unfinished Area:
Total SqFt.: 2276
Style: Array
Total Bedrooms: 4
Total Bathrooms: 2
Total Full Baths: 1
Garage Type:
Garage Stalls: 3
Waterfront:
Property Features
Exterior:
Roof:
Foundation:
Lot Feat/Fld Plain:
Interior Amenities:
Inclusions:
Exterior Amenities:
Heat System:
Air Conditioning:
Utilities: