


Property Listing
Description
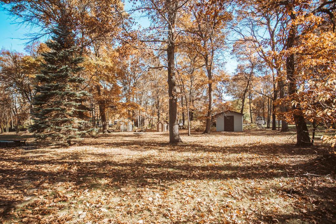
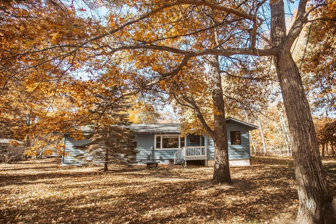
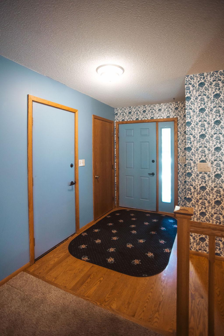
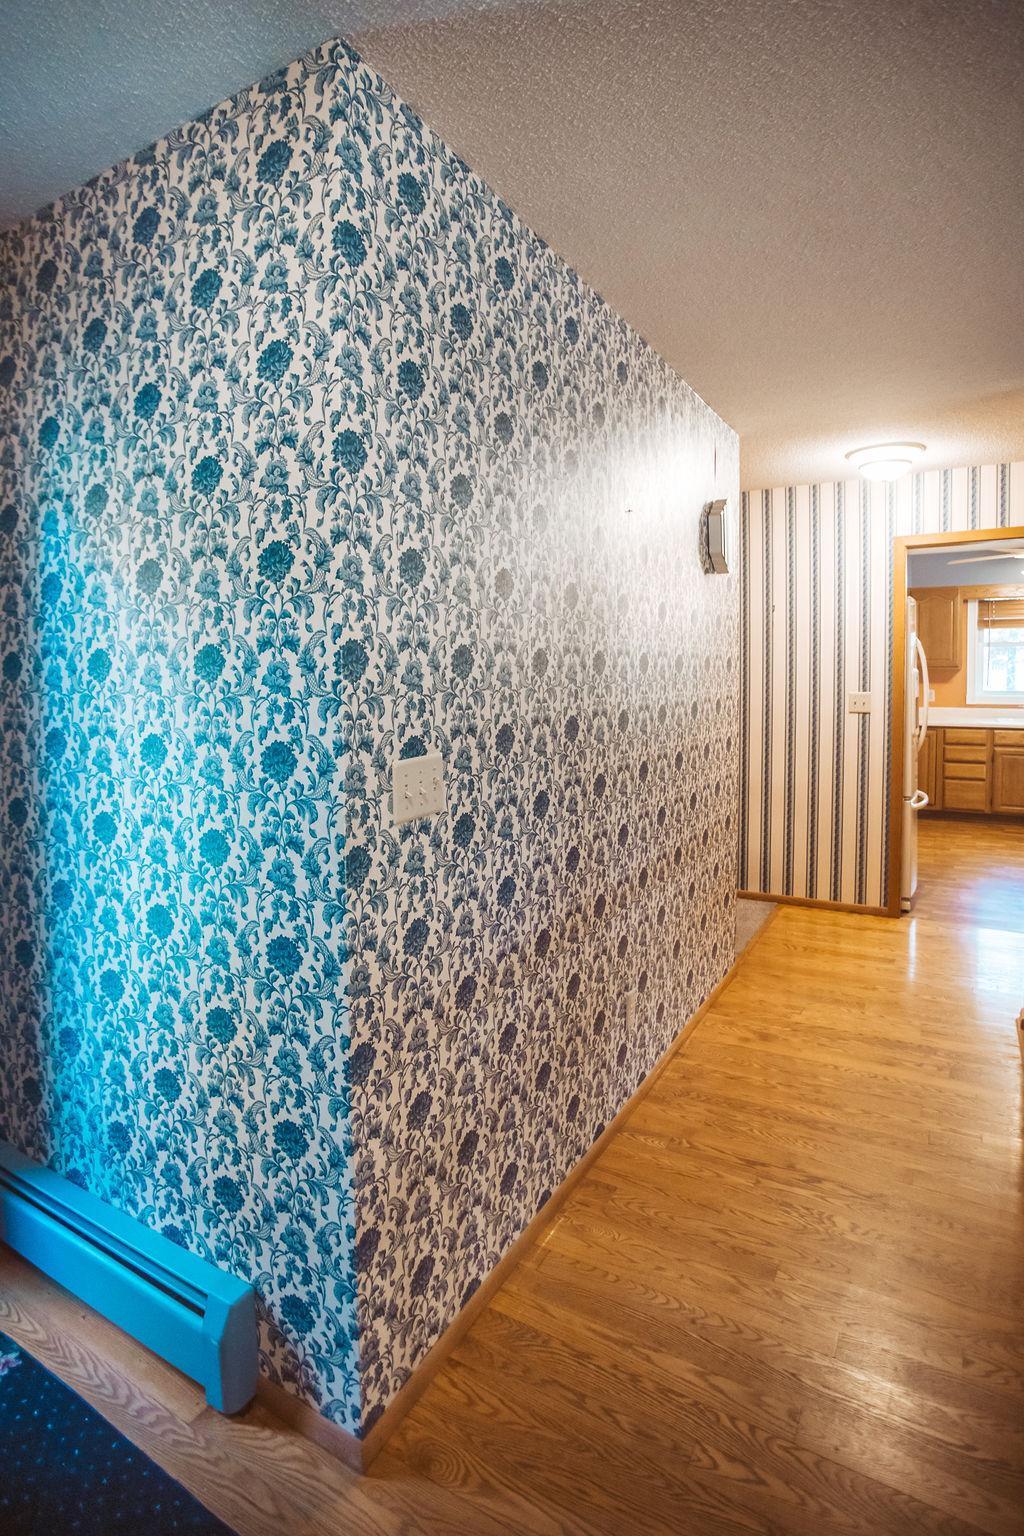
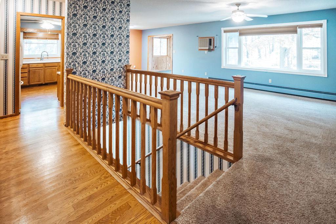
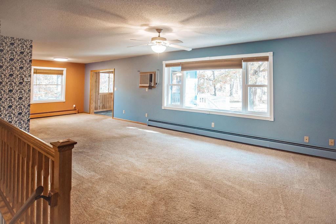
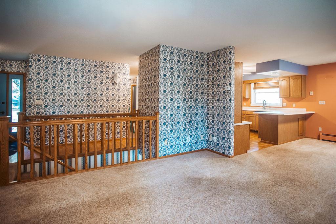
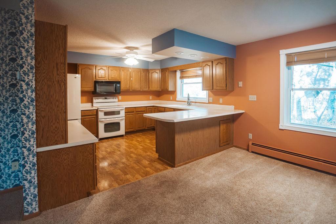
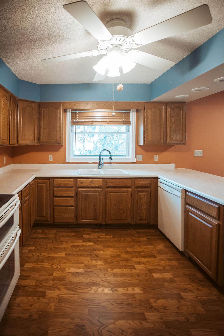
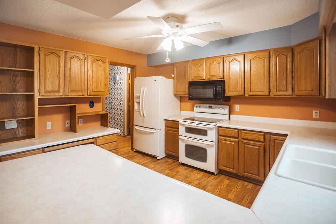
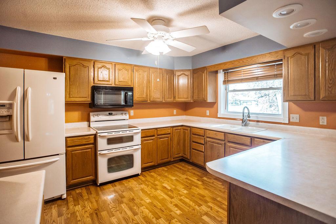
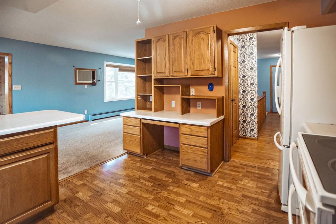
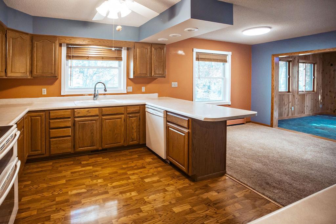
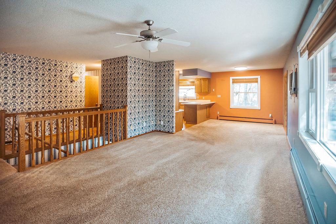
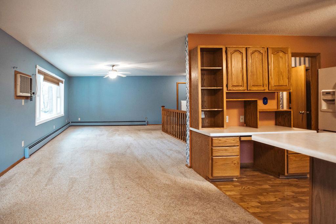
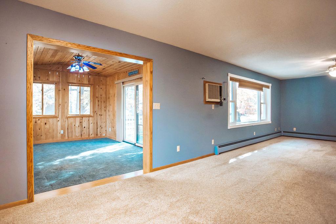
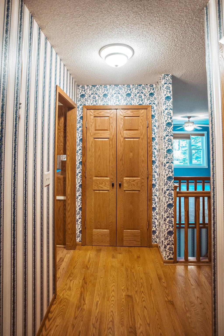
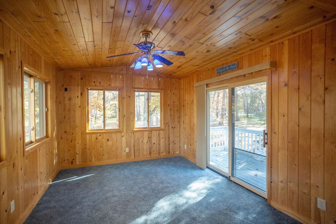
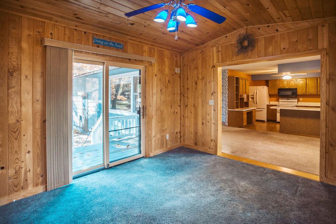
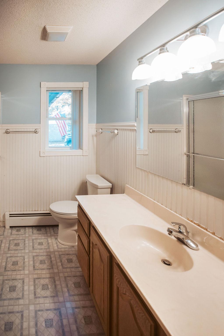
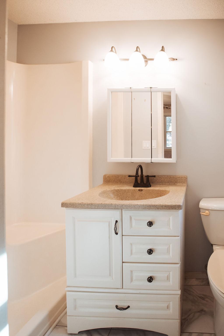
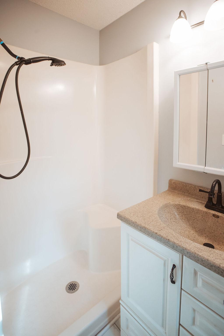
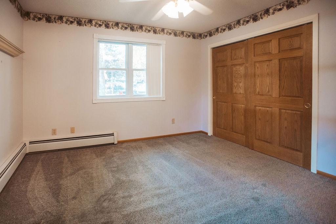
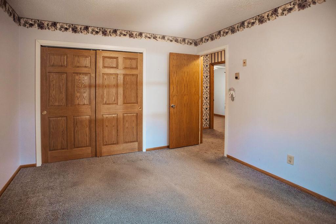
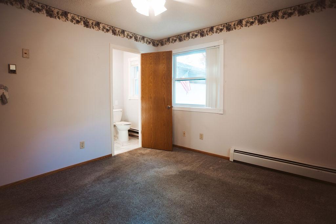
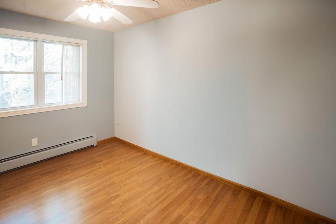
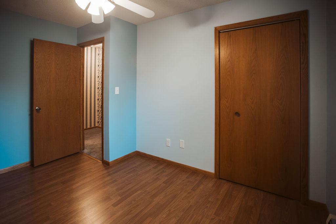
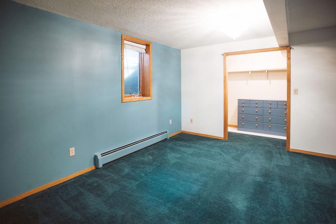
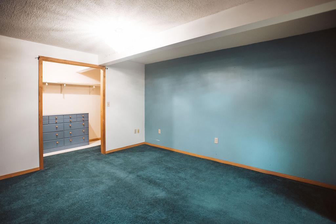
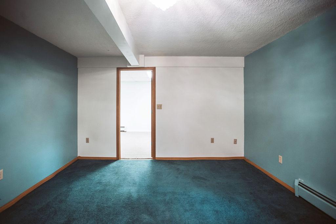
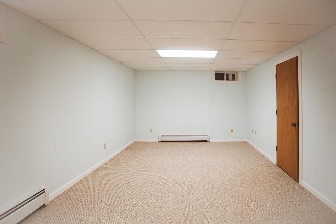
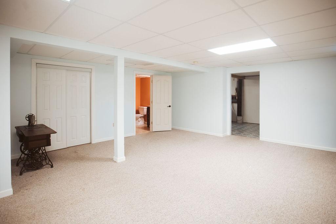
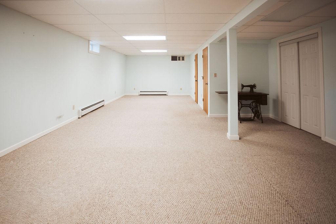
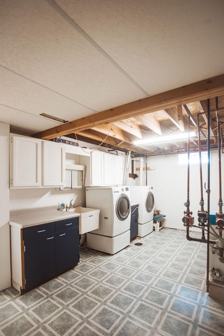
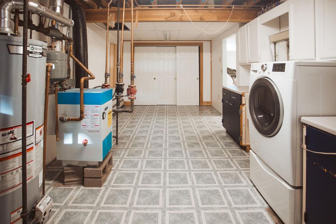
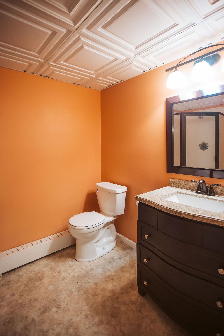
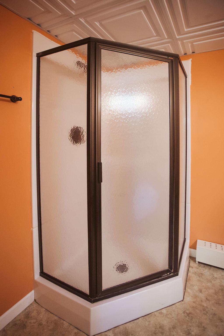
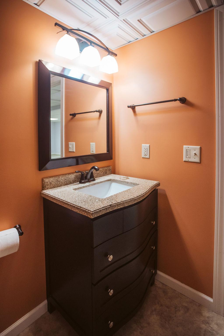
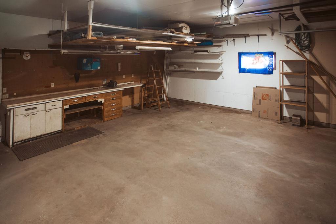
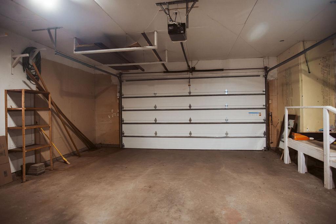
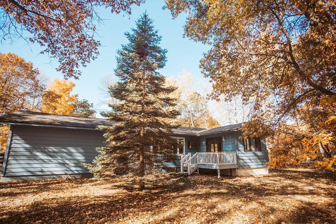
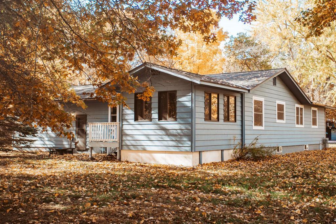
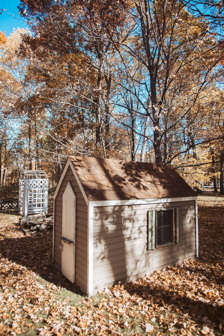
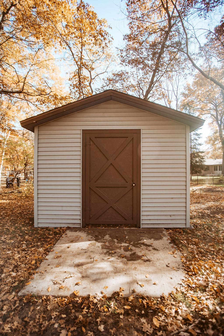
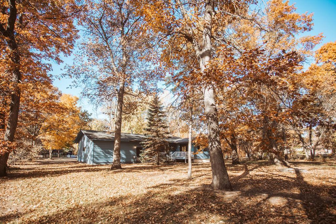
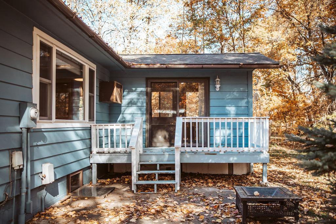
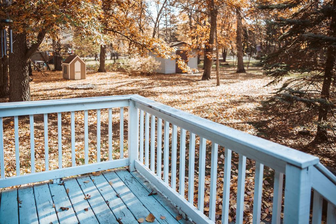
They don’t build them like this anymore! This custom-built one-level home sits on a wooded .55-acre lot in a quiet Baxter neighborhood, and the big items have already been taken care of, including a newer boiler, roof and windows. That leaves you free to add your own finishes. From the moment you walk in, you’ll appreciate the open layout and well thought out design. Two pantries, wide hallways and a wide staircase show this home was built with function and comfort in mind. From the large living room to the window over the kitchen sink, windows are placed to frame the wooded backyard so you can watch the seasons change right from inside. On the main level you’ll find a primary suite with a private 3/4 bath, plus two additional bedrooms. Step out to the knotty pine three-season porch, which opens to a deck and patio, a great spot for morning coffee among the trees. Downstairs adds a huge family room, a roomy laundry room, a large bedroom, a 3/4 bath and an impressive amount of storage. You’ll appreciate the insulated, heated attached 2-car garage every Minnesota winter. Outside there’s a storage shed, a playhouse, and an in-ground sprinkler system on its own sandpoint well, so watering the lawn won’t add to your water bill. With White Sand Lake, Oscar Kristofferson Park, and all of Baxter’s shopping and dining just minutes away, the location is hard to beat!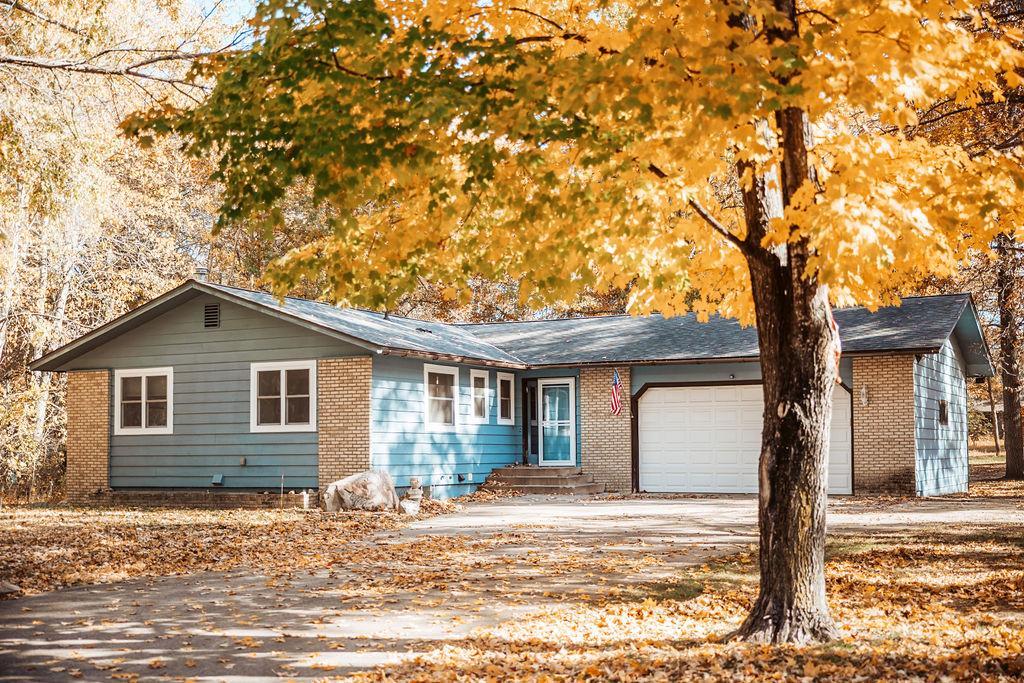
Property Information
Status: Active
Sub Type: ********
List Price: $334,500
MLS#: 7164065
Current Price: $334,500
Address: 13370 Shadowwood Drive, Baxter, MN 56425
City: Baxter
State: MN
Postal Code: 56425
Geo Lat: 46.34614
Geo Lon: -94.300572
Subdivision: Gustafsons Add Baxter
County: Crow Wing
Property Description
Year Built: 1987
Lot Size SqFt: 23958
Gen Tax: 2826
Specials Inst: 0
High School: Brainerd
Square Ft. Source:
Above Grade Finished Area: 1352
Below Grade Finished Area: 897
Below Grade Unfinished Area:
Total SqFt.: 2548
Style: Array
Total Bedrooms: 4
Total Bathrooms: 3
Total Full Baths: 0
Garage Type:
Garage Stalls: 2
Waterfront:
Property Features
Exterior:
Roof:
Foundation:
Lot Feat/Fld Plain: Array
Interior Amenities:
Inclusions:
Exterior Amenities:
Heat System:
Air Conditioning:
Utilities: