


Property Listing
Description
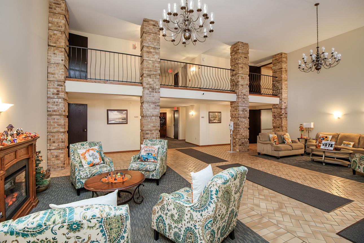
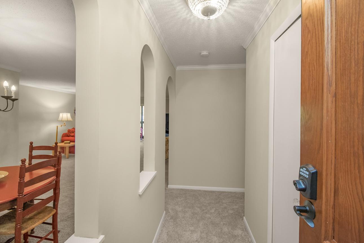
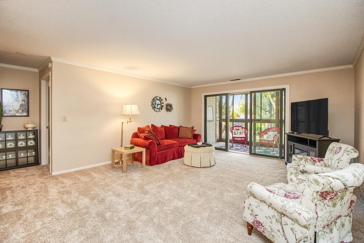
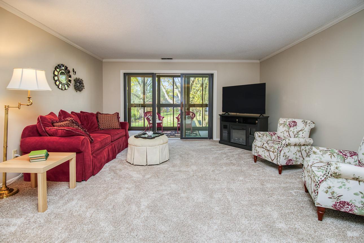
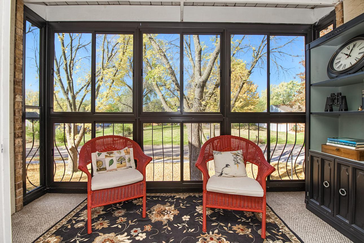
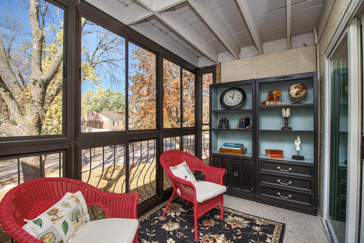
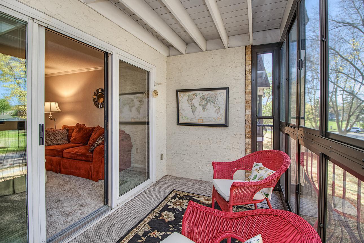
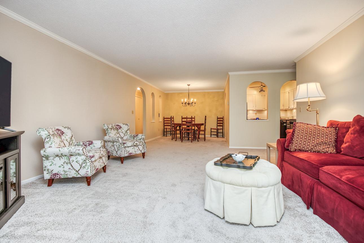
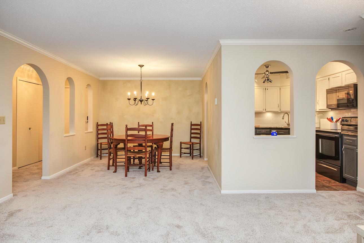
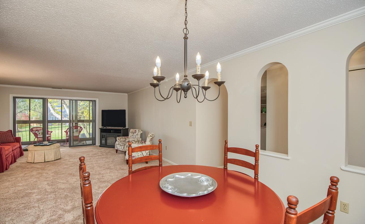
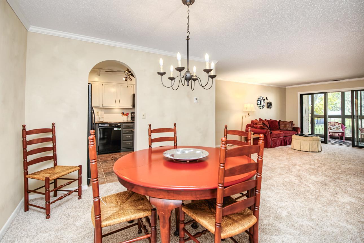
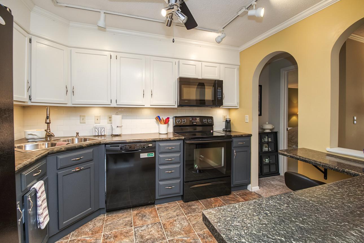
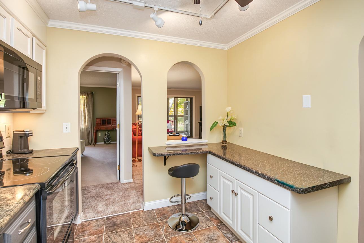
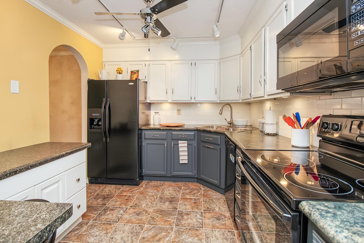
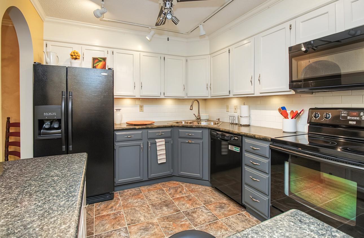
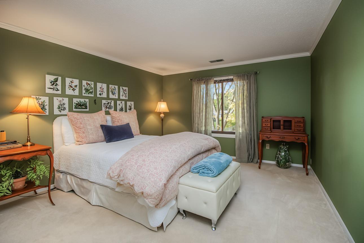
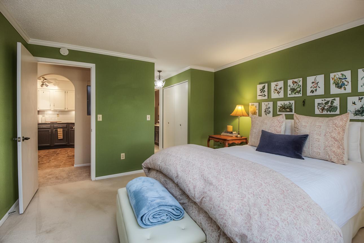
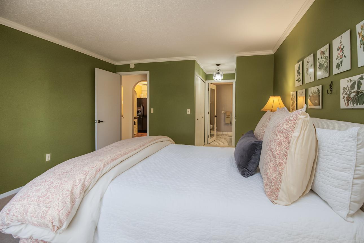
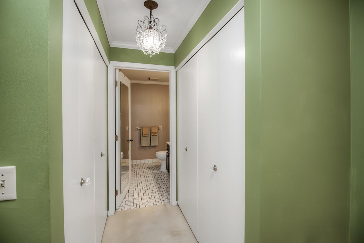
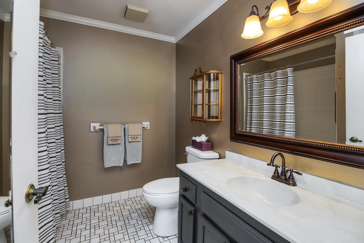
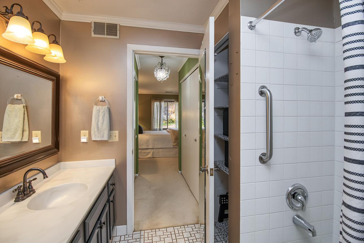
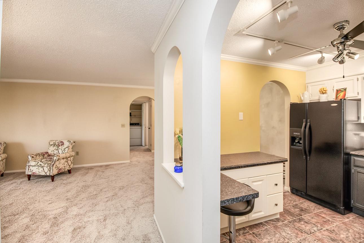
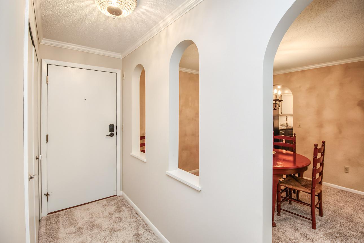
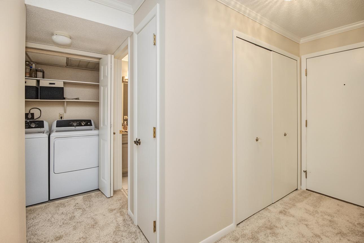
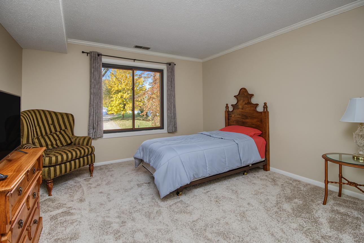
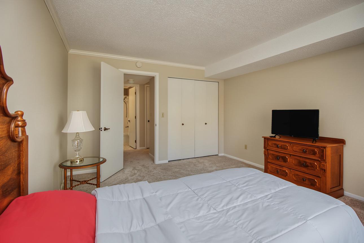
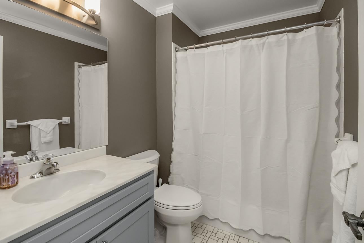
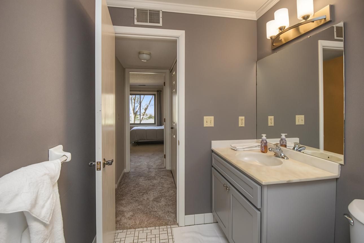
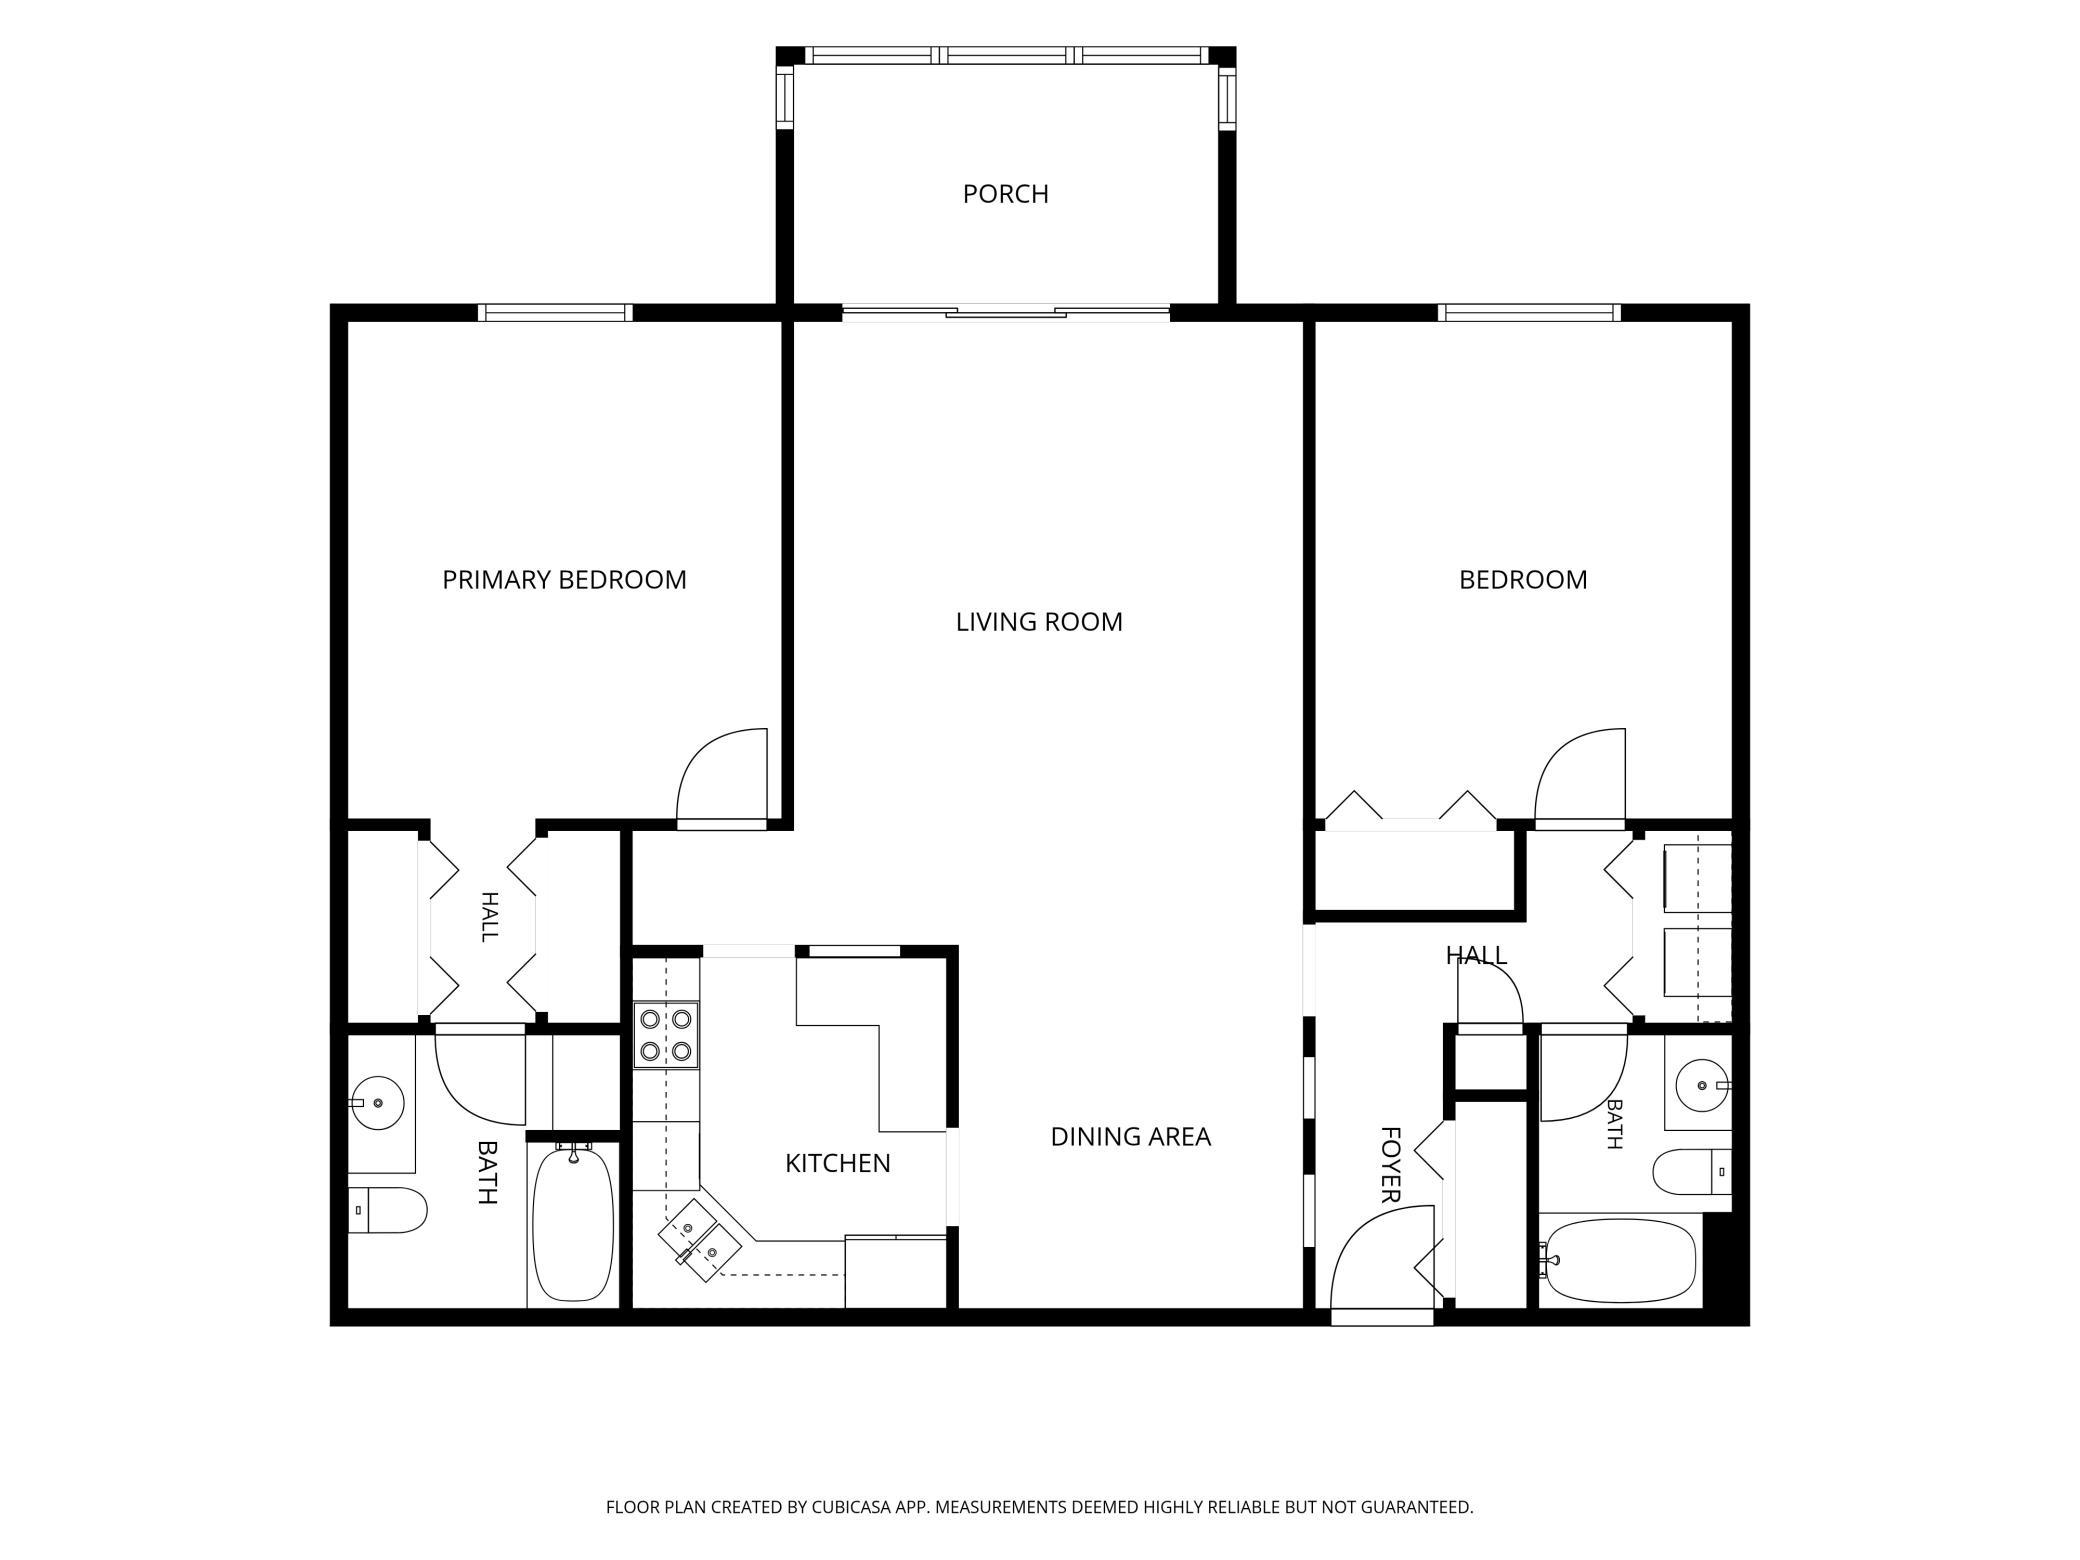
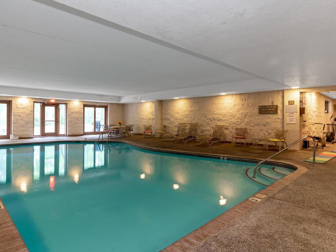
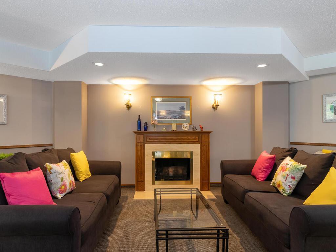
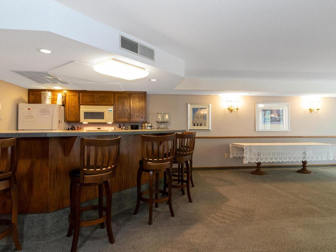
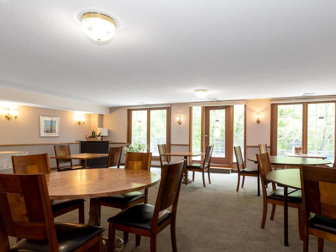
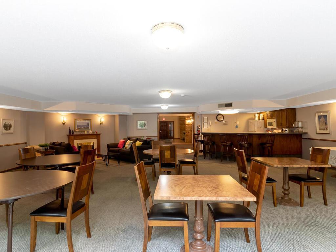
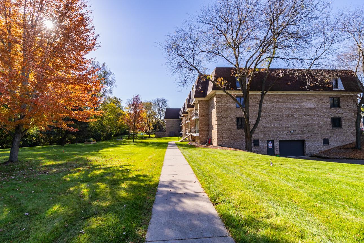
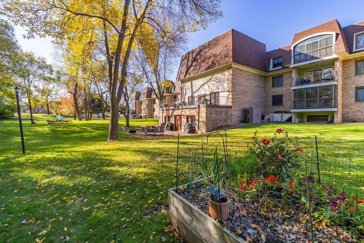
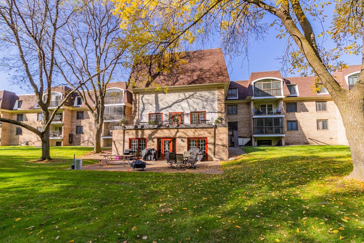
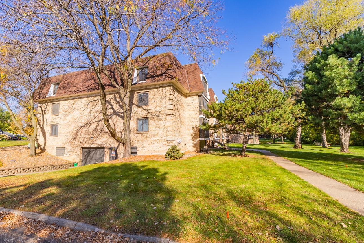
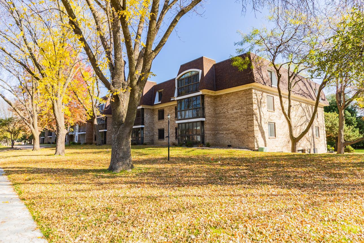
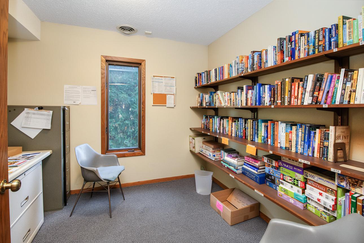
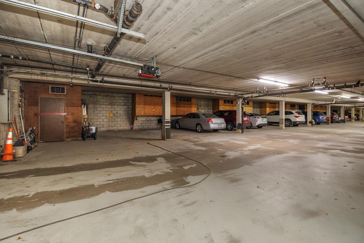
Easy Living with a Little Extra Charm! Welcome to 1450 Bidwell Street, Unit 204, in West St. Paul! Priced at $199,000, this inviting condo offers comfortable living, thoughtful updates, and amenities that make everyday life feel like a getaway. Located in a welcoming, three-level low-rise community, this 1981-built gem features a bright, spacious white kitchen with extra lower built-in cabinetry, new carpet, and updated amenities throughout. The generous primary bedroom is ready for your retreat, complete with two closets, a stylish chandelier, and an updated private bath. A second bedroom and full bathroom provide flexibility for guests, a home office, or hobbies, while private in-unit laundry adds everyday convenience. Start your mornings in the balcony solarium with a cup of coffee and observe the sunset in the evening hours, enjoy the community's fantastic amenities, including an indoor in-ground pool and an updated wet sauna in the pool room—because Minnesota winters are much more fun when you can trade the frost for a little warmth and relaxation! A large party room with deck and patio is perfect for entertaining, and your own heated garage parking space means no chilly-car mornings. Even better, the building has a new roof! Whether you're ready to simplify, find your first home, or enjoy a low-maintenance lifestyle, this condo has plenty to love. Conveniently located close to shopping, dining, parks, and all the Twin Cities have to offer, this is your chance to make yourself at home!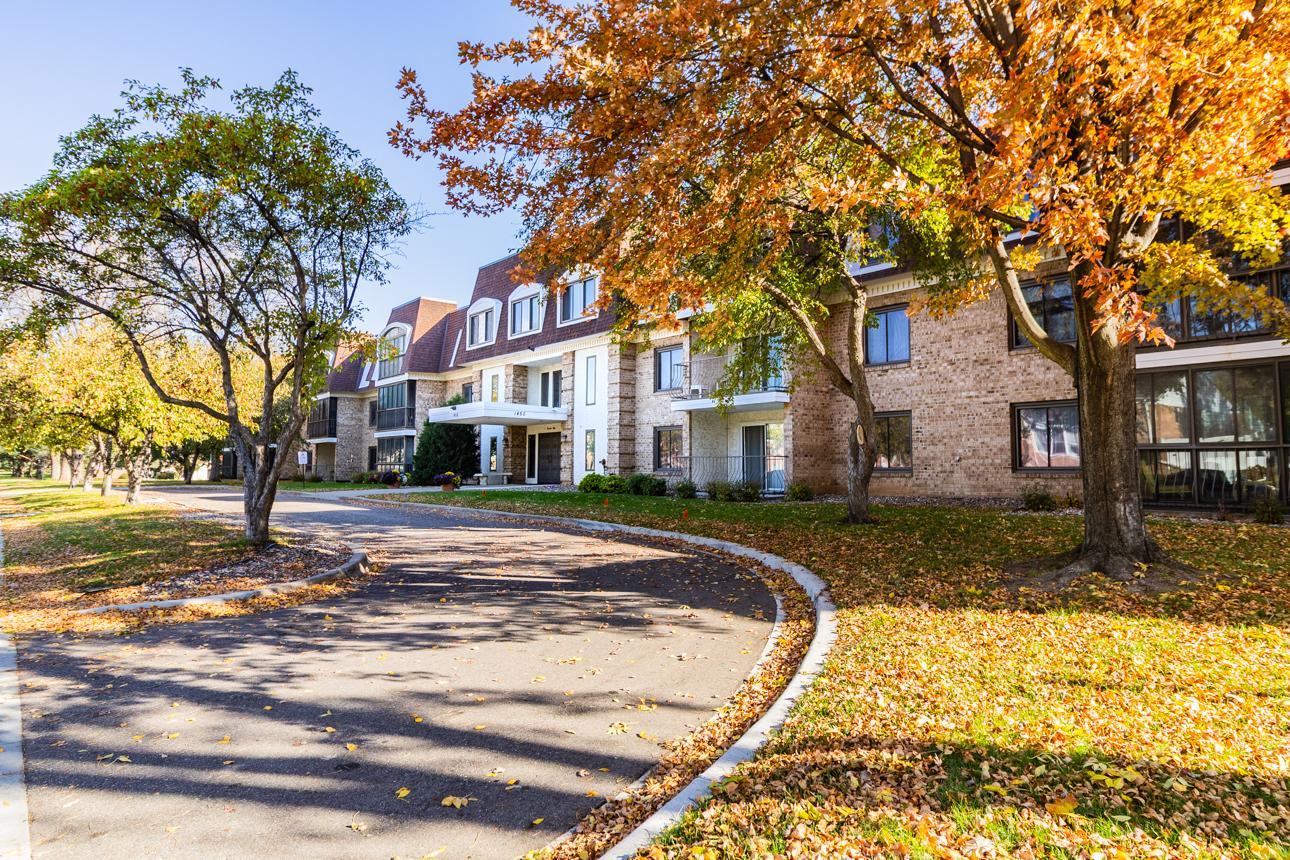
Property Information
Status: Active
Sub Type: ********
List Price: $199,000
MLS#: 7164060
Current Price: $199,000
Address: 1450 Bidwell Street, 204, West Saint Paul, MN 55118
City: West Saint Paul
State: MN
Postal Code: 55118
Geo Lat: 44.903013
Geo Lon: -93.090655
Subdivision: The West Condominiums
County: Dakota
Property Description
Year Built: 1981
Lot Size SqFt:
Gen Tax: 2284
Specials Inst: 0
High School: West St. Paul-Mendota Hts.-Eagan
Square Ft. Source:
Above Grade Finished Area: 1158
Below Grade Finished Area: 0
Below Grade Unfinished Area:
Total SqFt.: 1158
Style: Array
Total Bedrooms: 2
Total Bathrooms: 2
Total Full Baths: 2
Garage Type:
Garage Stalls: 1
Waterfront:
Property Features
Exterior:
Roof:
Foundation:
Lot Feat/Fld Plain: Array
Interior Amenities:
Inclusions:
Exterior Amenities:
Heat System:
Air Conditioning:
Utilities: