


Property Listing
Description
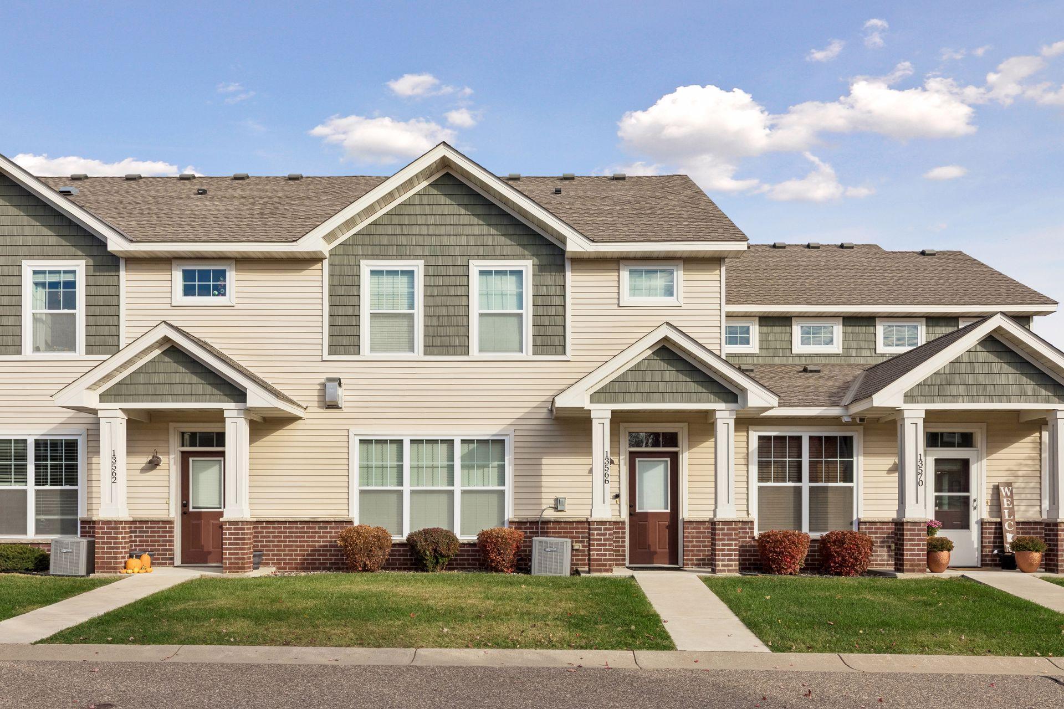
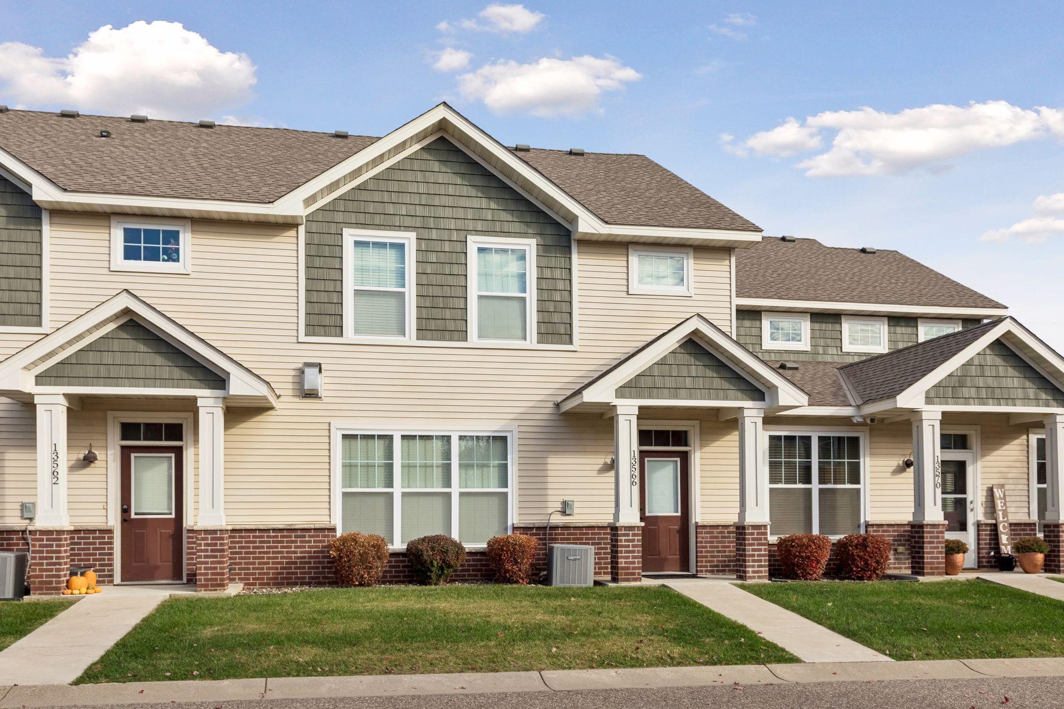
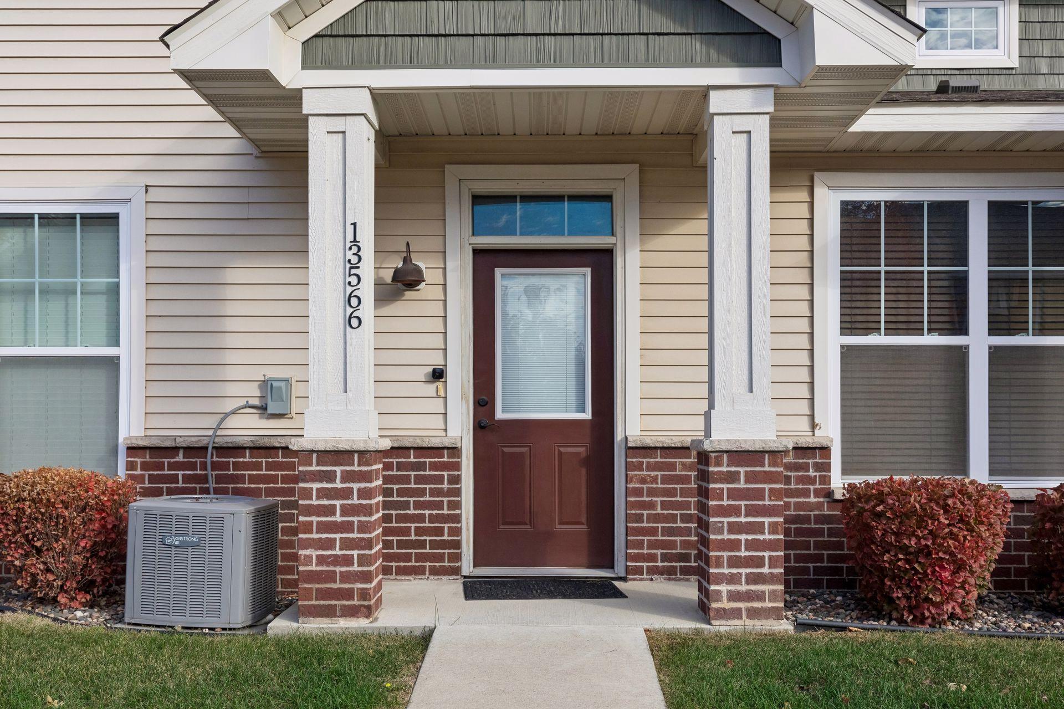
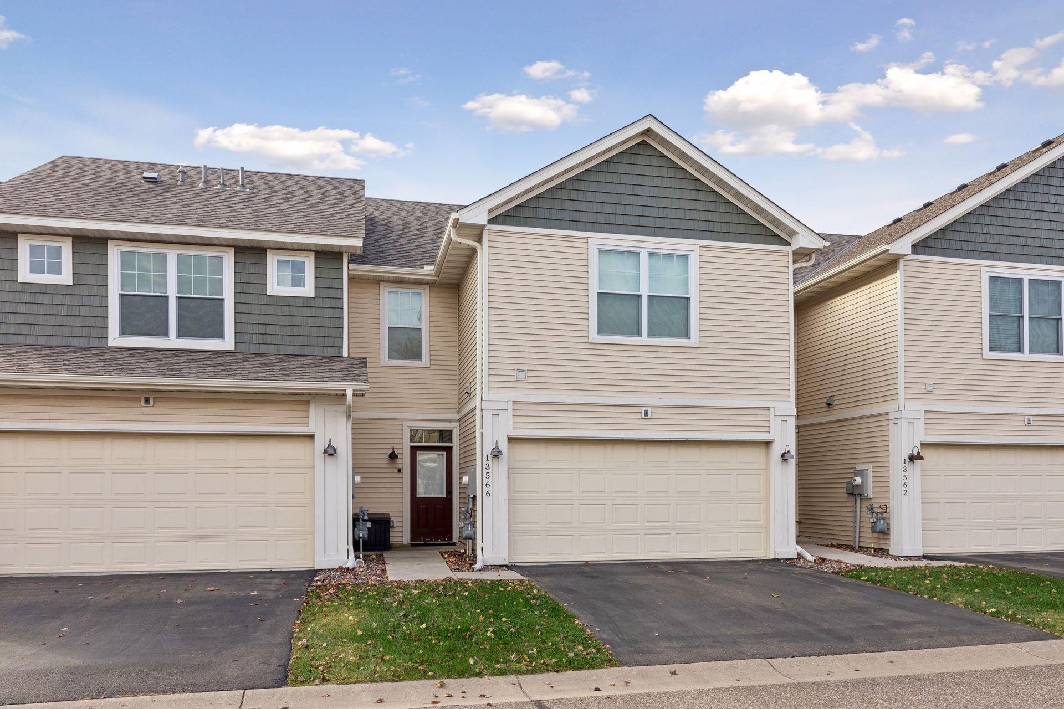
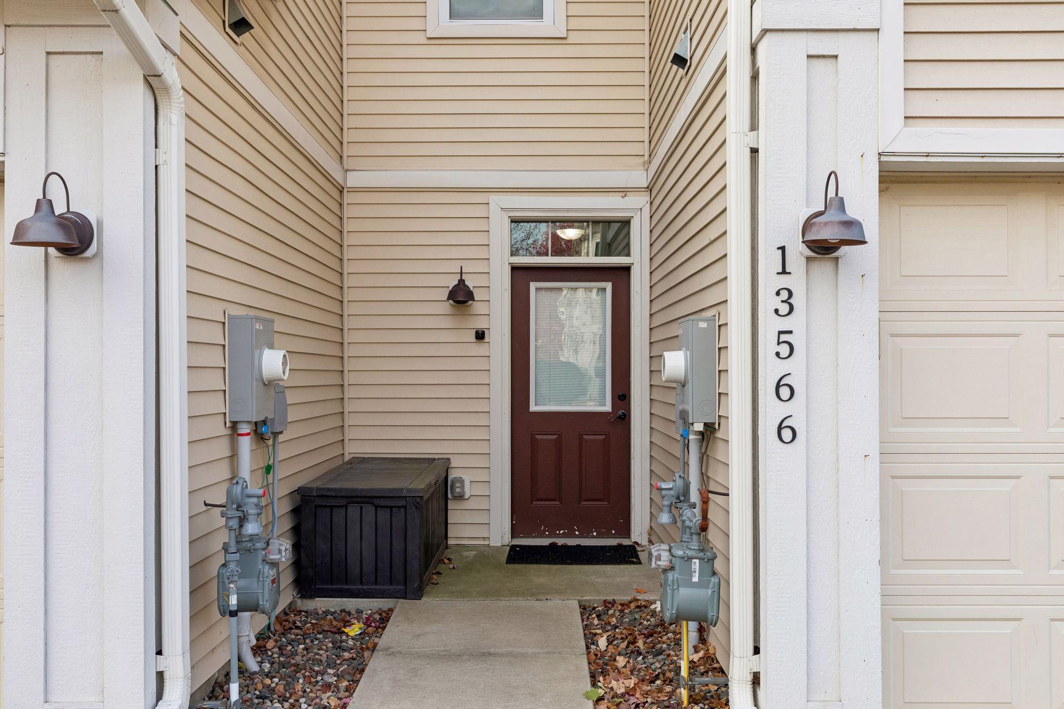
Step inside this beautifully maintained townhome in Rosemount, MN, where an open floor plan and soaring ceilings create a bright, inviting atmosphere. The heart of the home features a stylish kitchen with granite counters, a breakfast bar, upgraded cabinetry, and stainless appliances, flowing seamlessly into a living area centered by a cozy fireplace. The transition from the spacious two-car garage is effortless, thanks to a functional mudroom featuring custom built-in lockers and a convenient half bath. The upper level is designed for modern living, highlighted by a spacious loft, plus two additional bedrooms, upper-level laundry, and a full bathroom conveniently located to serve both bedrooms and the loft area. The primary suite serves as a quiet getaway with its vaulted ceilings, walk-in closet, and private bathroom with dual sinks. Functional touches and a versatile layout make every inch of this home feel intentional and well-kept. This home is close to many area parks, including the trails at Erickson Park and Schwarz Pond Park and the amphitheater at Central Park. From shopping at Rosemount Market Square to local traditions like Leprechaun Days, everything you need is just around the corner in District 196. The homeowners association includes access to a private community center and pool, providing a dedicated space for relaxation and recreation exclusive to residents of this development. Come see the thoughtful design and vibrant surroundings for yourself. Reach out today to schedule a private tour and experience everything this home offers.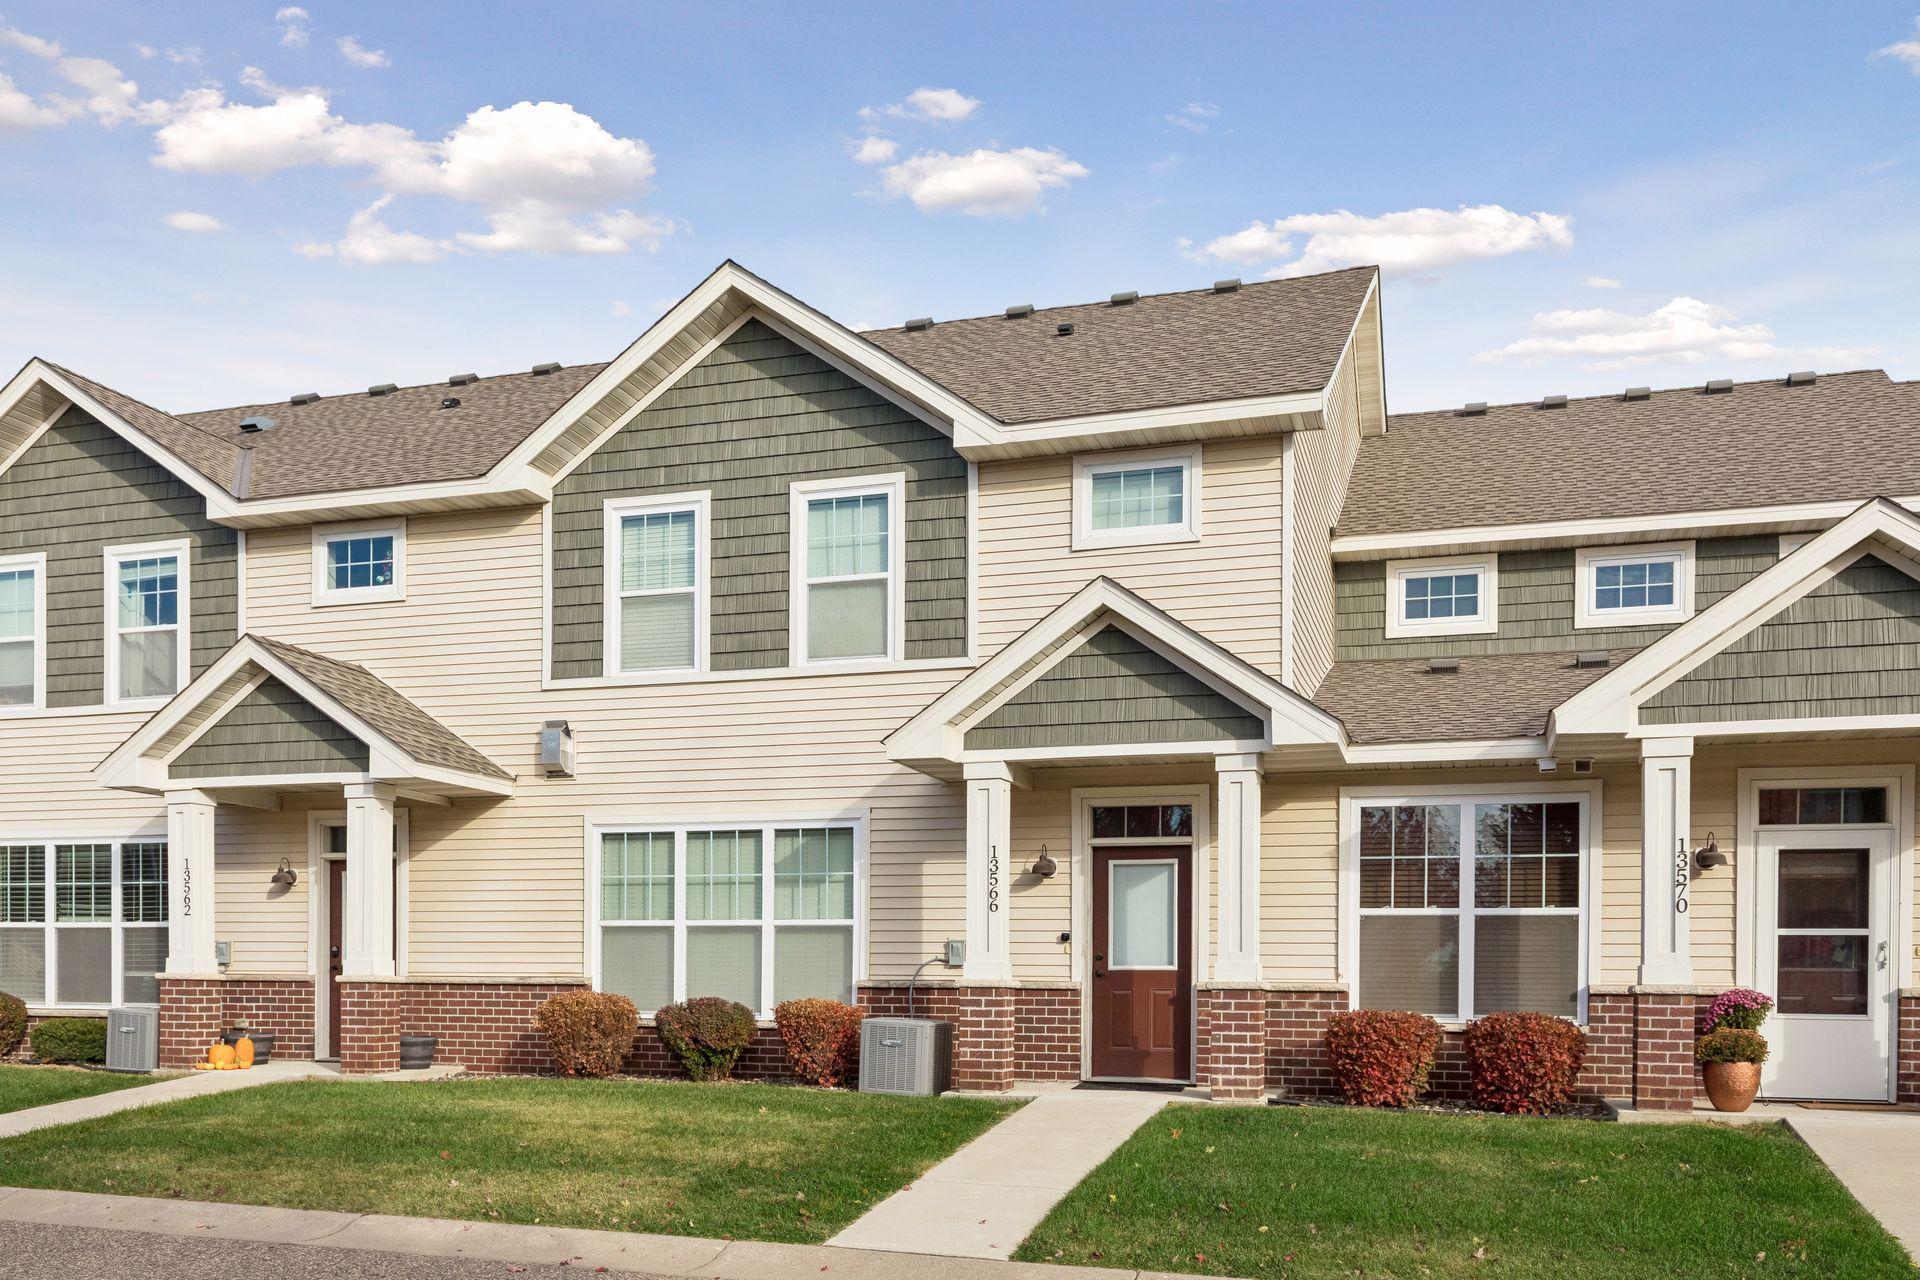
Property Information
Status: Active
Sub Type: ********
List Price: $329,900
MLS#: 7164013
Current Price: $329,900
Address: 13566 Bronze Parkway, Rosemount, MN 55068
City: Rosemount
State: MN
Postal Code: 55068
Geo Lat: 44.753161
Geo Lon: -93.121566
Subdivision: Harmony 7th Add
County: Dakota
Property Description
Year Built: 2018
Lot Size SqFt: 1306.8
Gen Tax: 3716
Specials Inst: 0
High School: Rosemount-Apple Valley-Eagan
Square Ft. Source:
Above Grade Finished Area: 0
Below Grade Finished Area: 0
Below Grade Unfinished Area:
Total SqFt.: 0
Style: Array
Total Bedrooms: 3
Total Bathrooms: 2
Total Full Baths: 2
Garage Type:
Garage Stalls: 0
Waterfront:
Property Features
Exterior:
Roof:
Foundation:
Lot Feat/Fld Plain:
Interior Amenities:
Inclusions:
Exterior Amenities:
Heat System:
Air Conditioning:
Utilities: