


Property Listing
Description
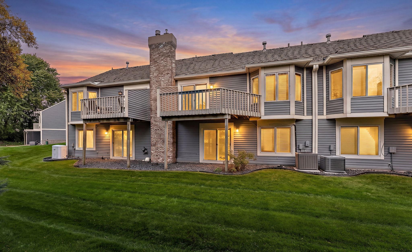
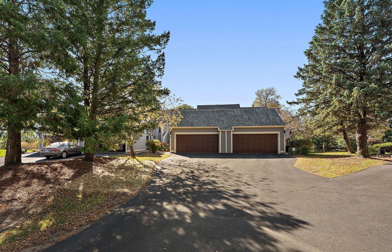
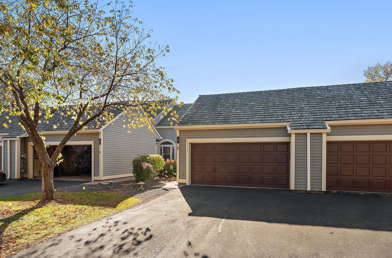
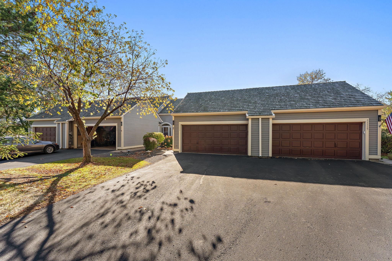
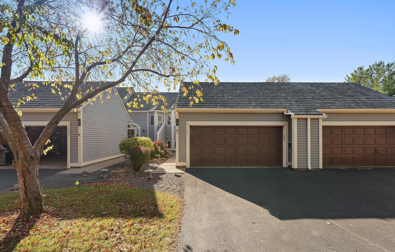
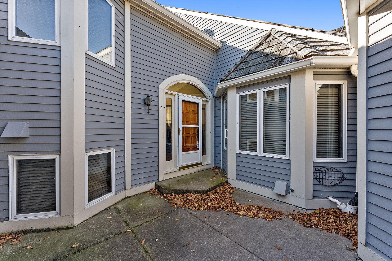
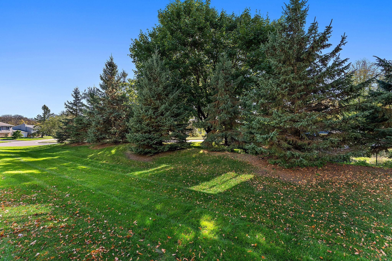
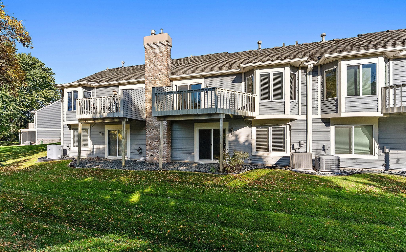
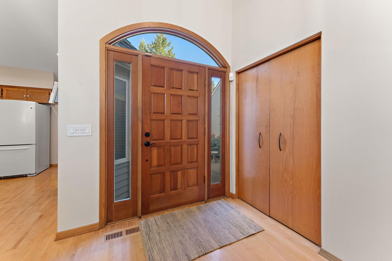
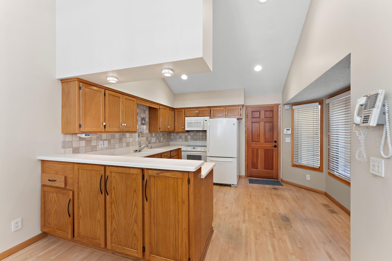
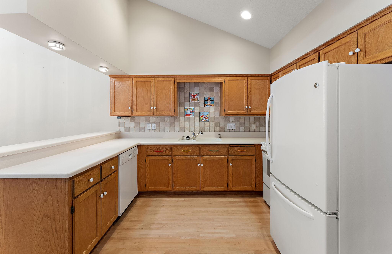
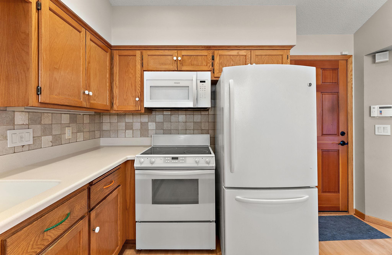
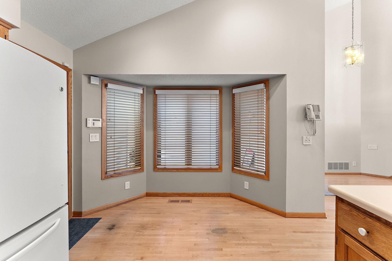
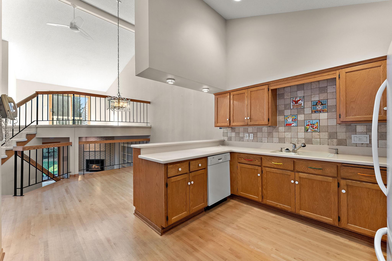
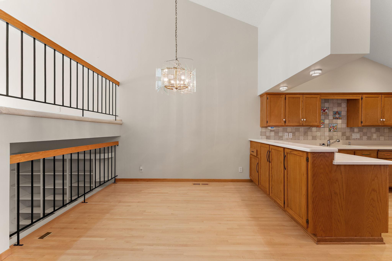
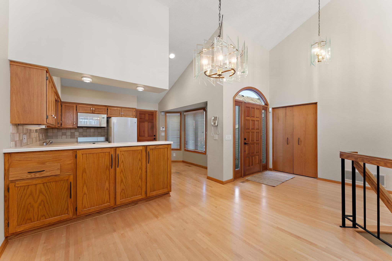
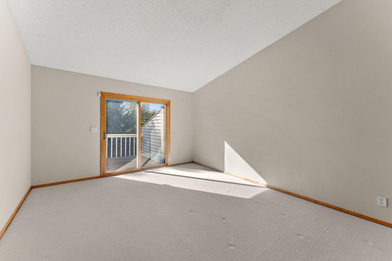
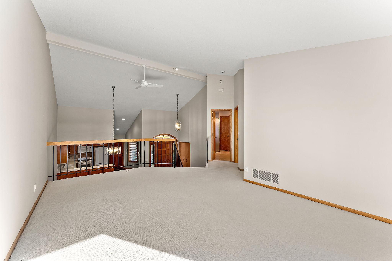
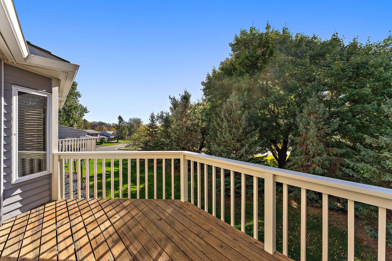
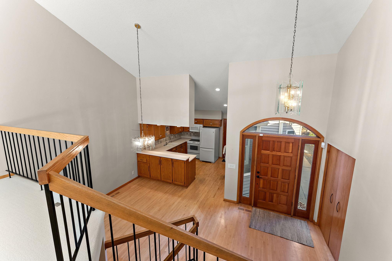
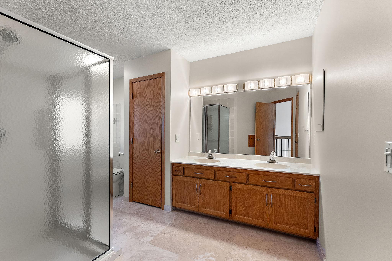
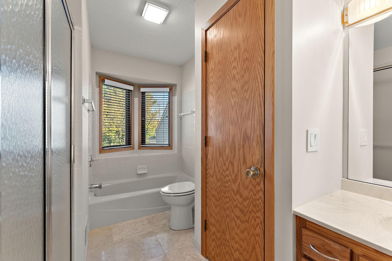
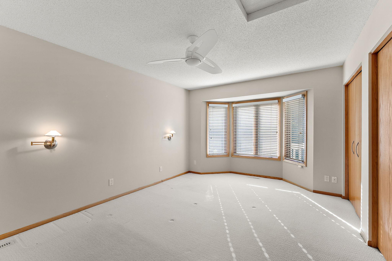
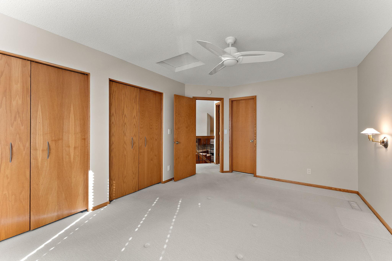
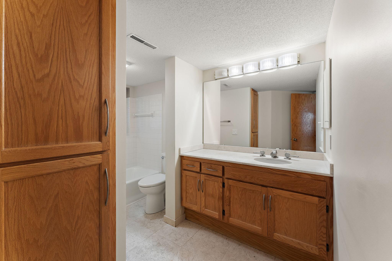
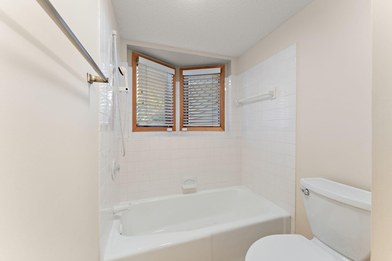
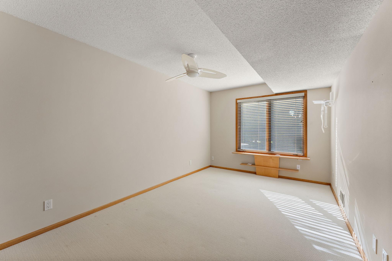
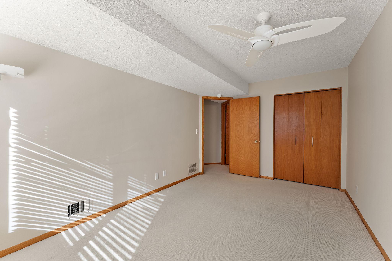
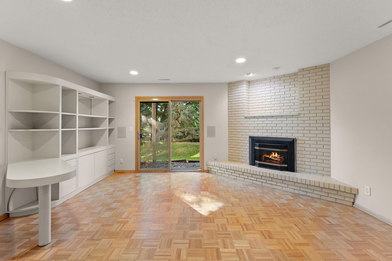
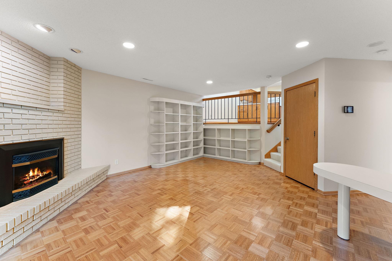
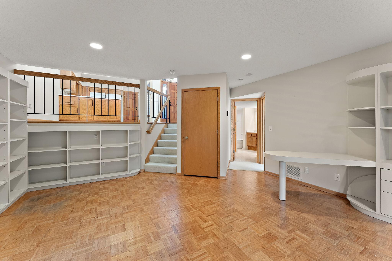
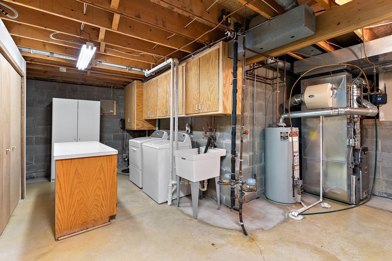
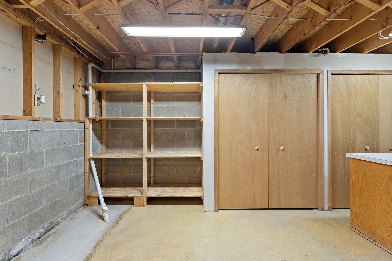
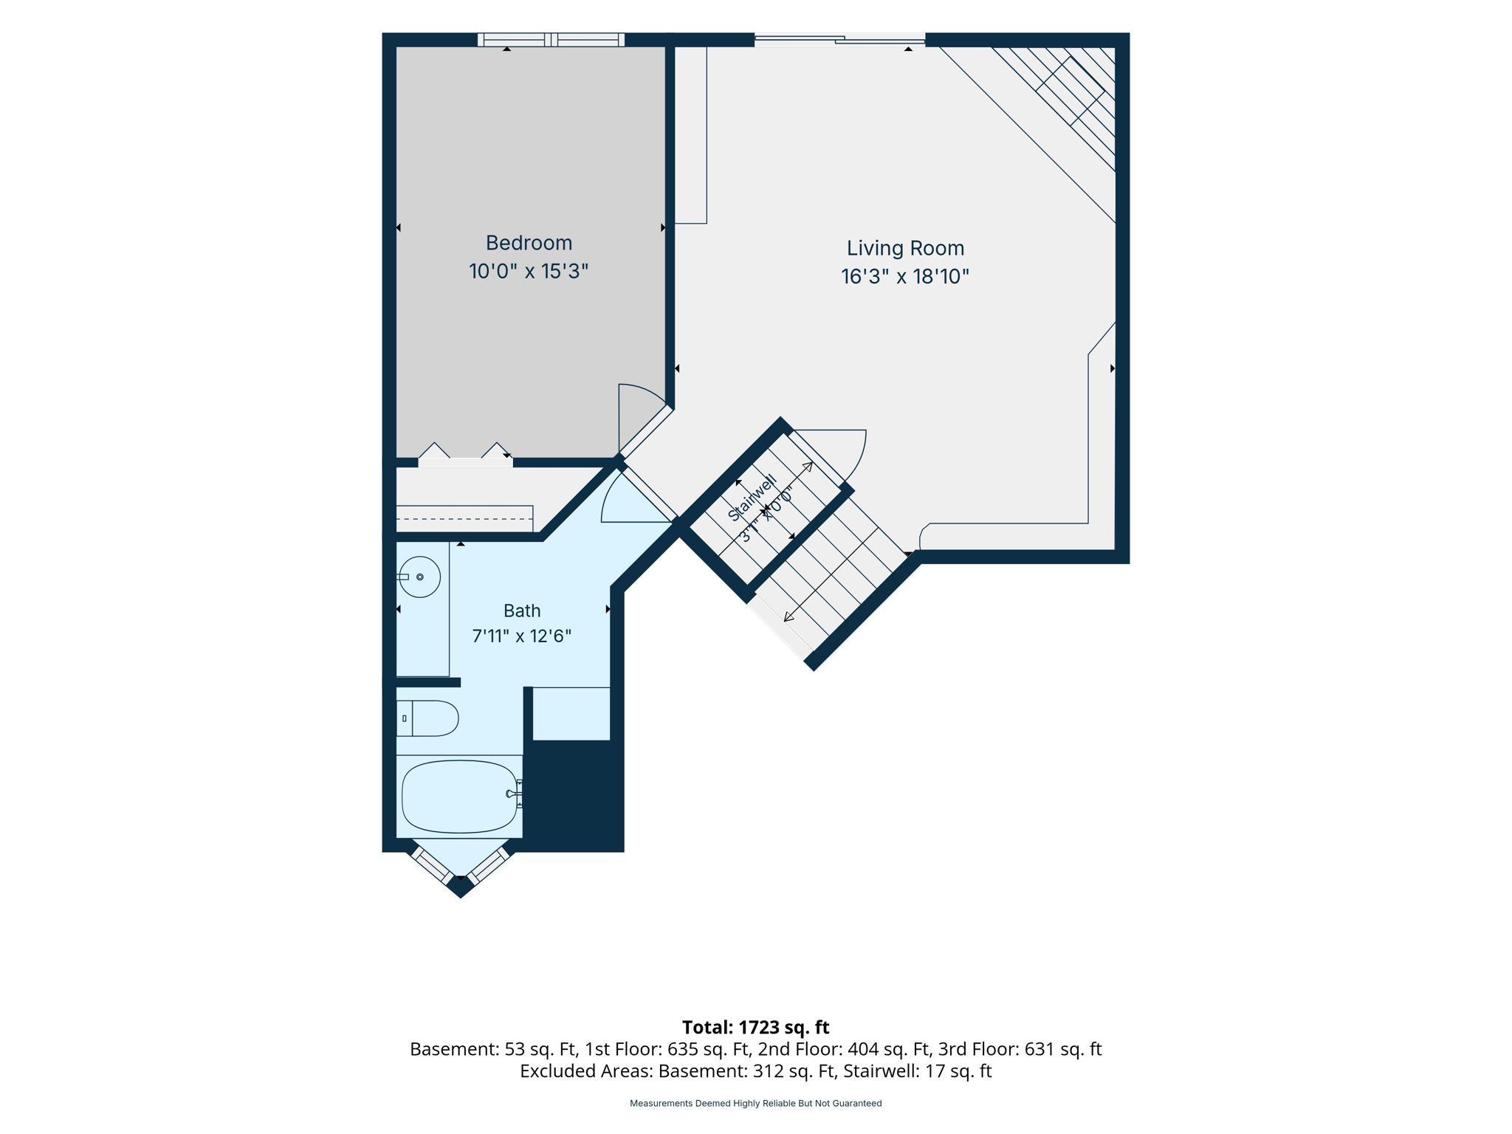
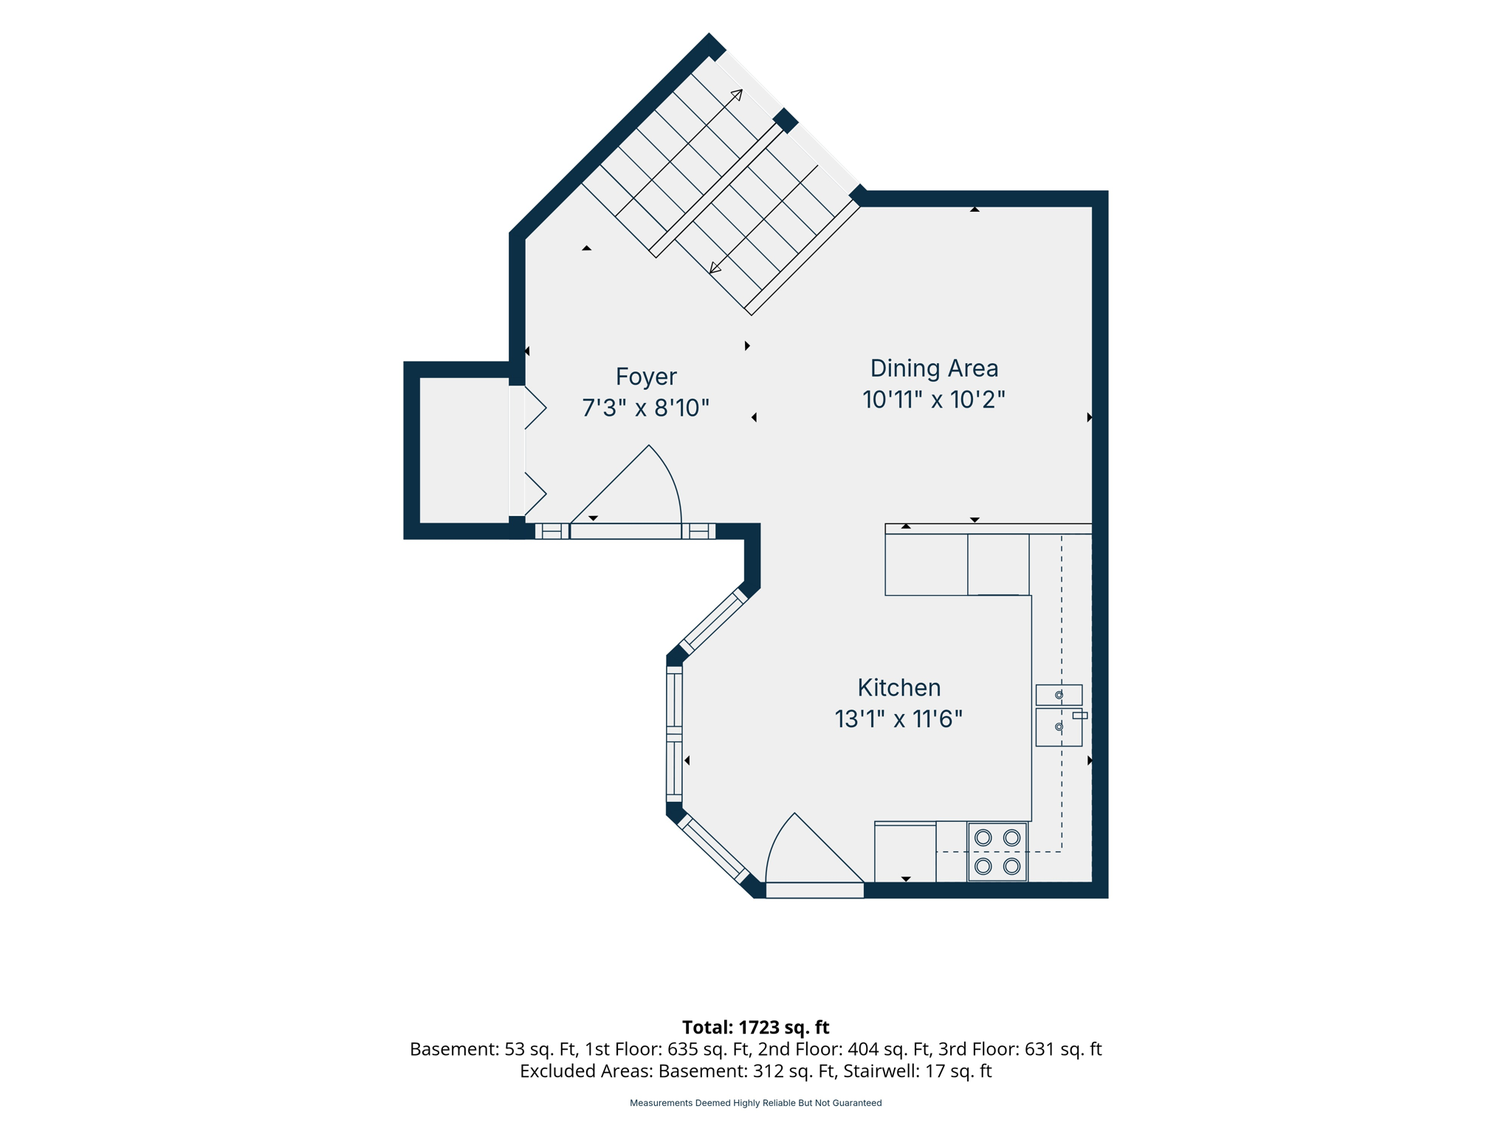
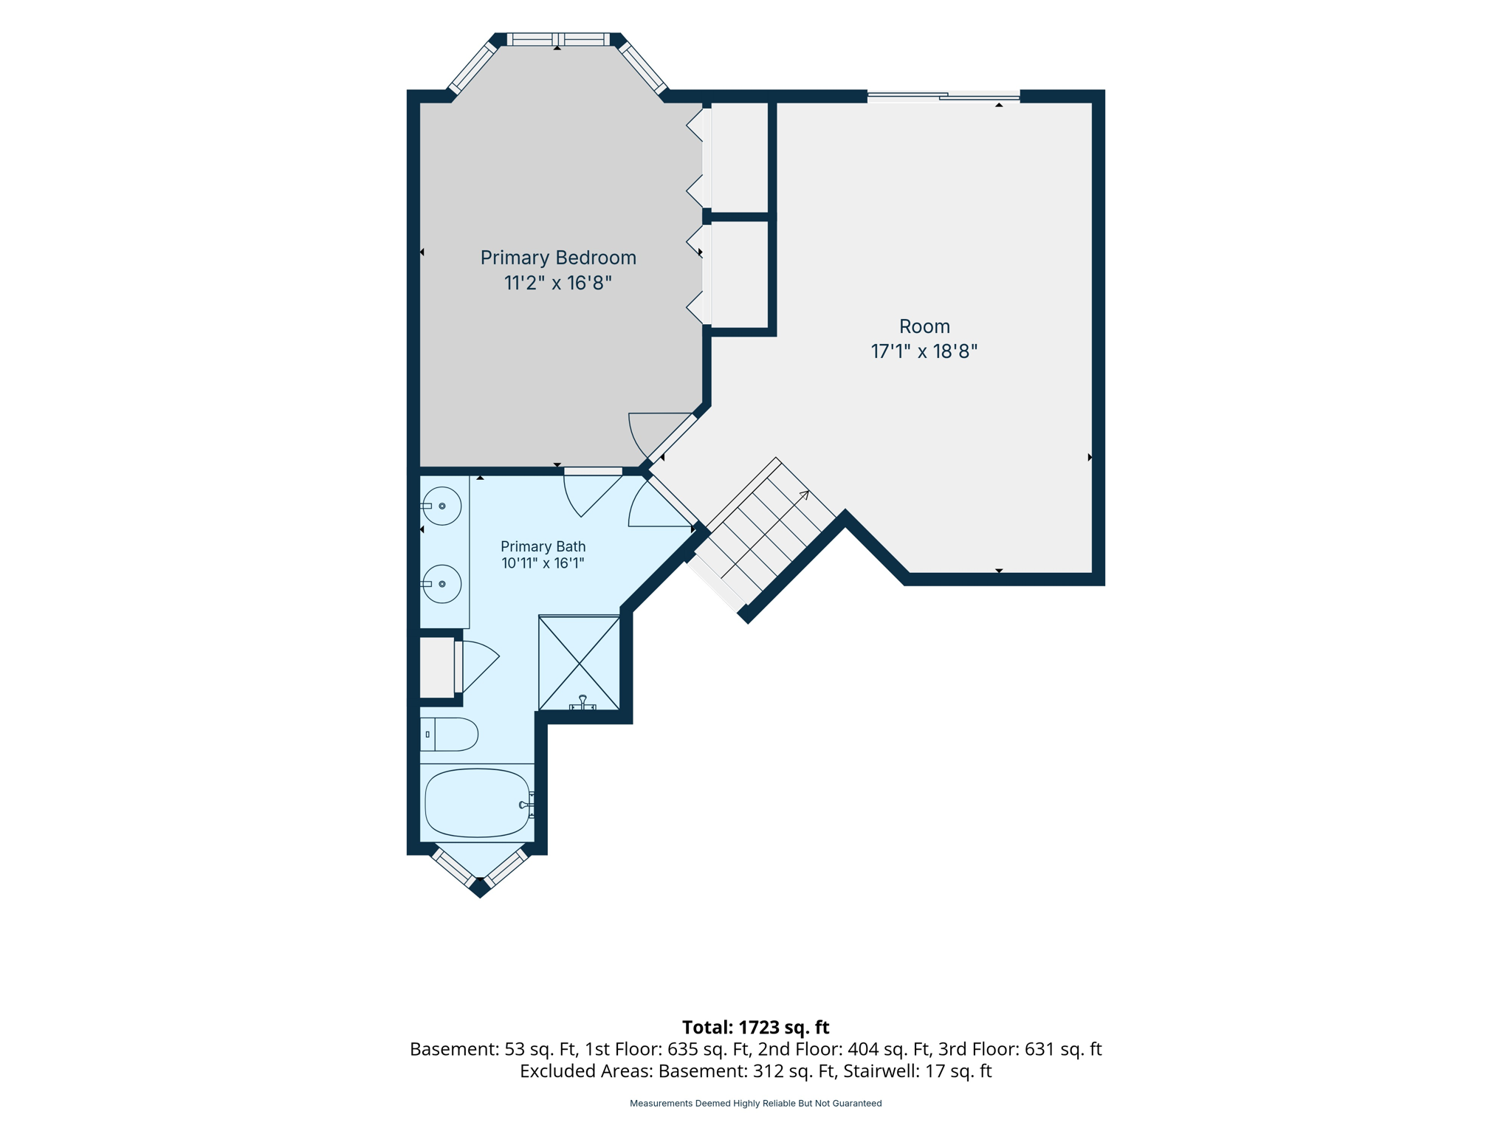
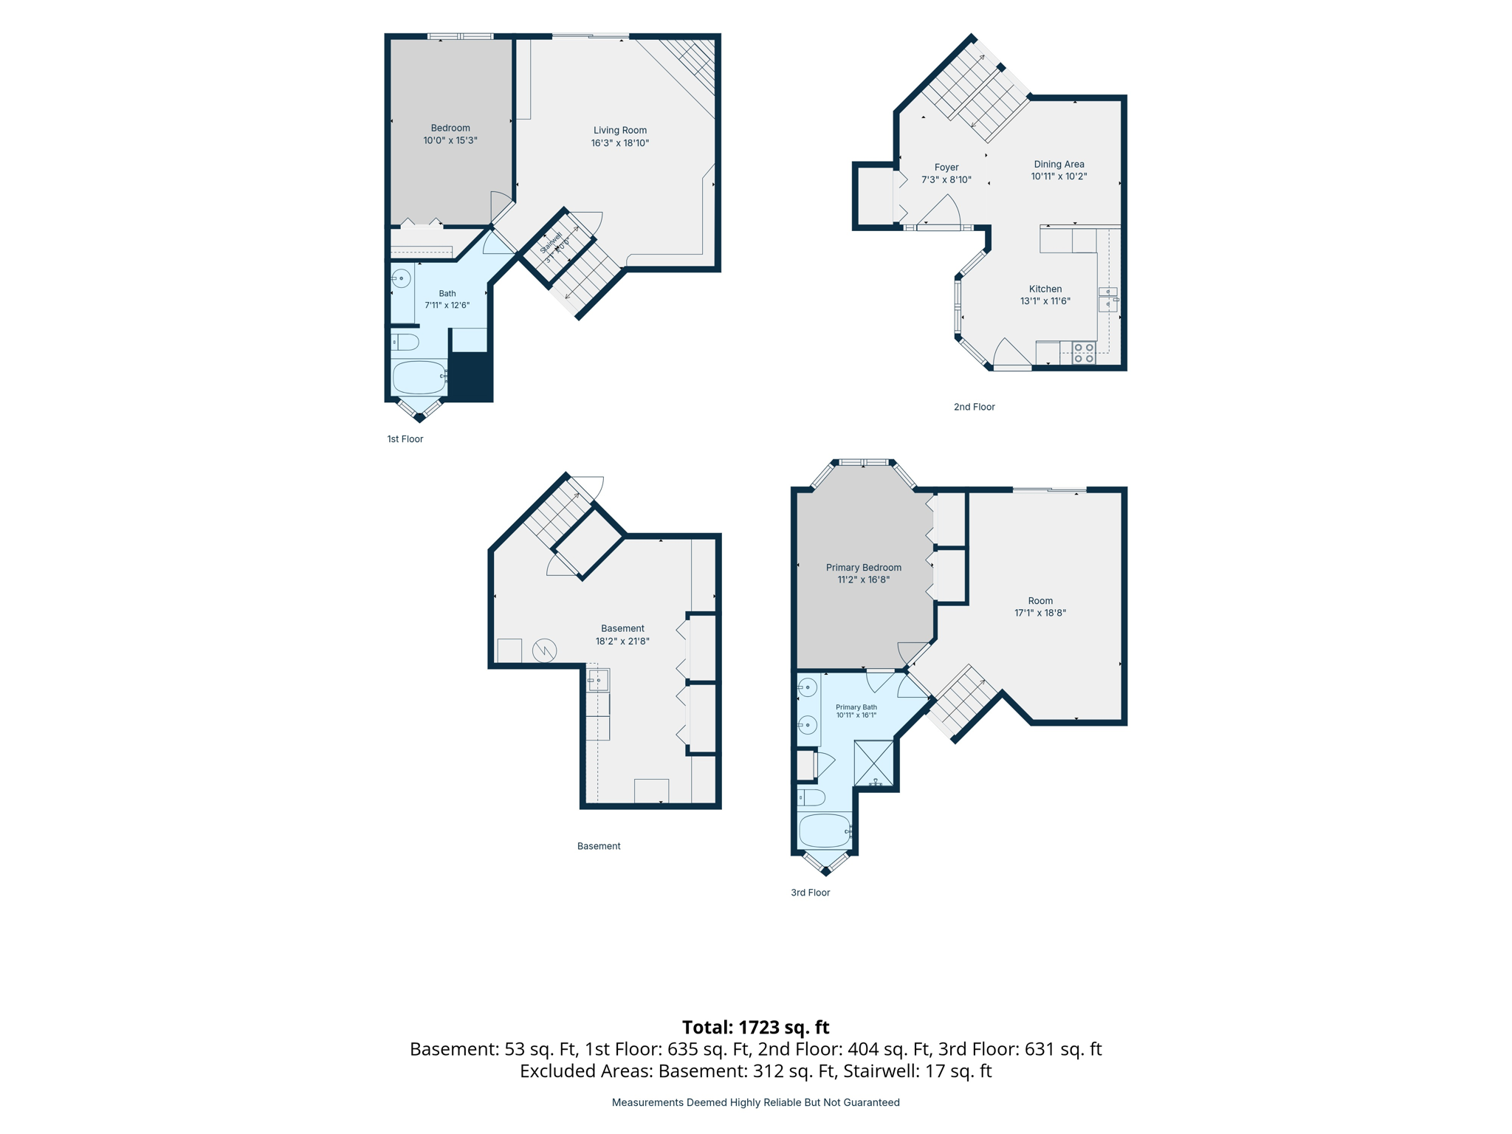
Enjoy comfortable townhome living in a quiet cul-de-sac setting within the sought-after Preserve association! Ideally located near shopping, restaurants, and everyday conveniences, this 2-bedroom, 2-bath home offers a nice layout with inviting living spaces. The main level features a kitchen and dining area that opens to the upper-level living room and lower-level family room with a cozy fireplace, creating a connected and versatile floor plan. Upstairs, you'll find a generously sized bedroom with a full bath, while the lower level offers a second spacious bedroom and another full bath. The basement provides additional storage and laundry space. Enjoy all that The Preserve has to offer, including an impressive swimming complex with a sand-bottom pool and separate diving pool, five miles of walking and biking trails across 187 acres of common property, member-exclusive tennis and pickleball courts, five neighborhood play areas, sand volleyball, picnic areas, and an award-winning community center available for member rentals. Community design guidelines and covenants help maintain the neighborhood's appeal and protect property values. A great opportunity to enjoy a peaceful setting with convenient access to amenities, recreation, and everyday essentials!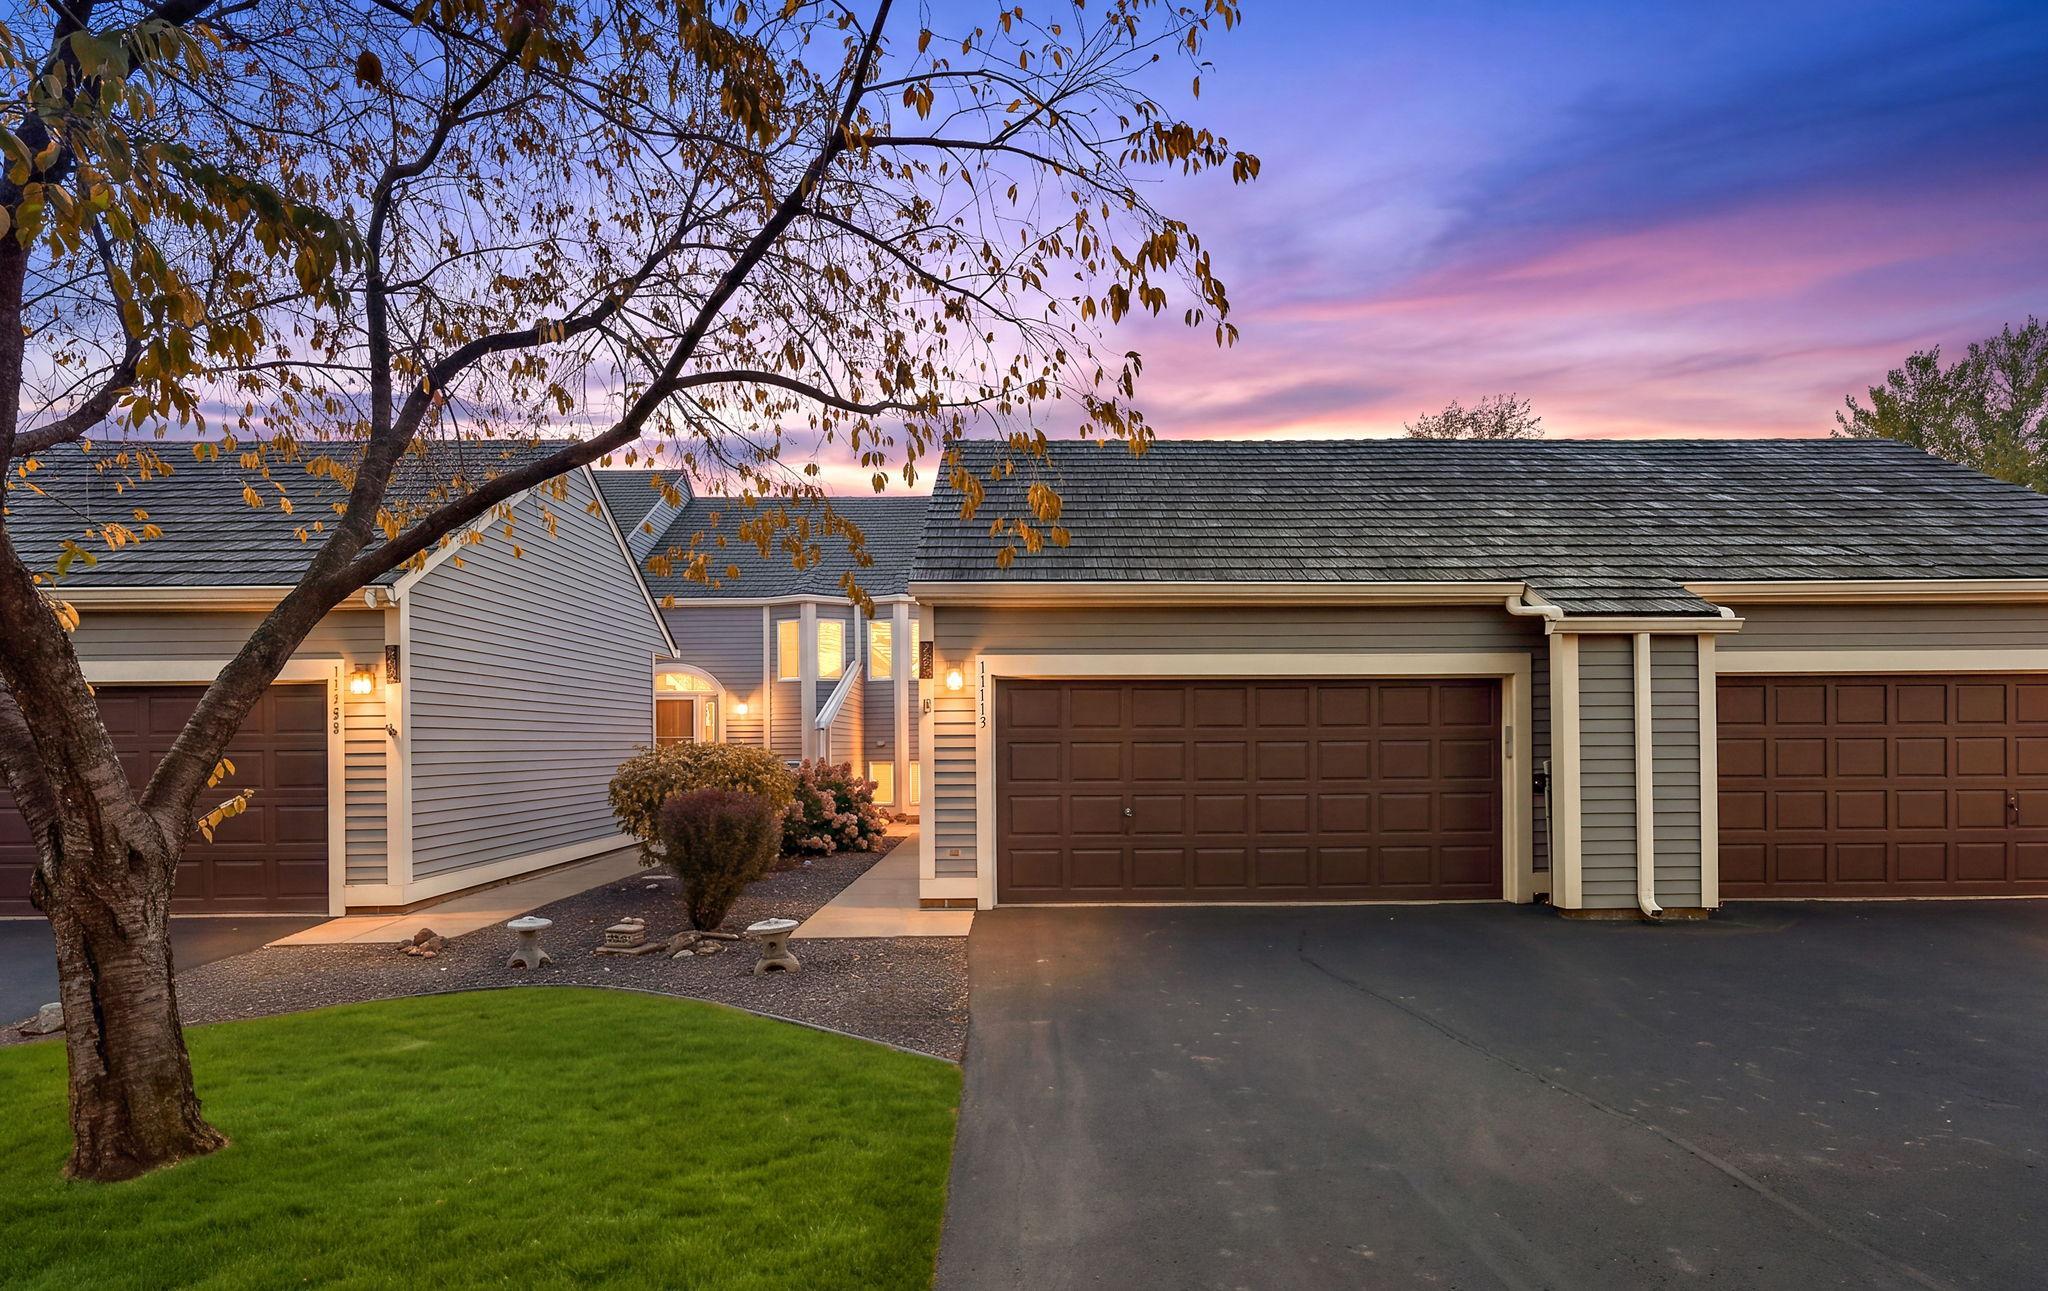
Property Information
Status: Active
Sub Type: ********
List Price: $350,000
MLS#: 7163670
Current Price: $350,000
Address: 11113 Hyland Terrace, Eden Prairie, MN 55344
City: Eden Prairie
State: MN
Postal Code: 55344
Geo Lat: 44.849162
Geo Lon: -93.41815
Subdivision: Northmark 4th Add
County: Hennepin
Property Description
Year Built: 1984
Lot Size SqFt: 3049.2
Gen Tax: 3525.28
Specials Inst: 0
High School: Eden Prairie
Square Ft. Source:
Above Grade Finished Area: 1666
Below Grade Finished Area: 53
Below Grade Unfinished Area:
Total SqFt.: 1719
Style: Array
Total Bedrooms: 2
Total Bathrooms: 2
Total Full Baths: 2
Garage Type:
Garage Stalls: 2
Waterfront:
Property Features
Exterior:
Roof:
Foundation:
Lot Feat/Fld Plain:
Interior Amenities:
Inclusions:
Exterior Amenities:
Heat System:
Air Conditioning:
Utilities: