


Property Listing
Description
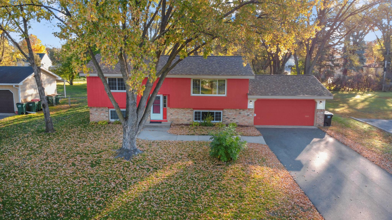
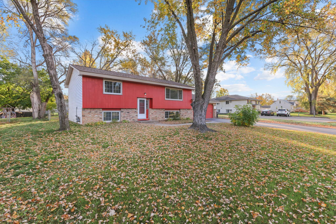
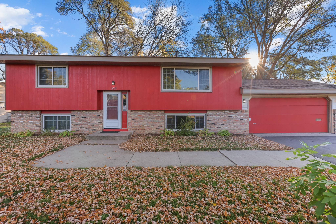
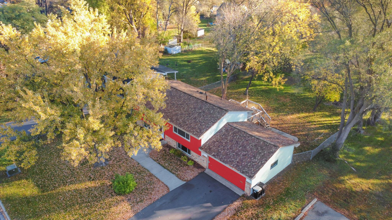
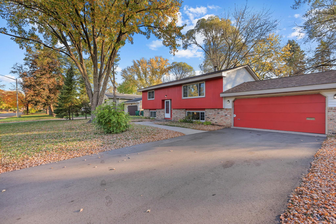
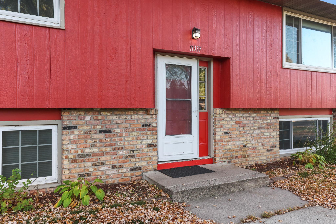
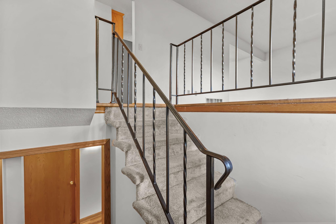
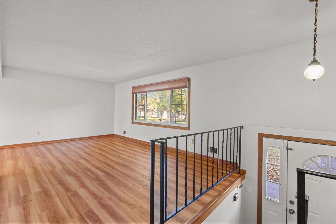
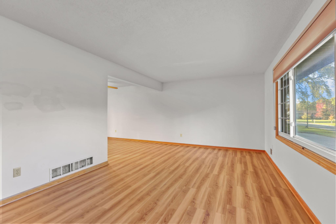
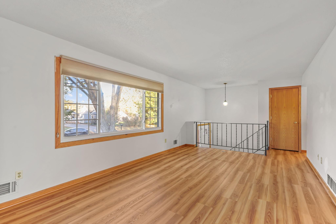
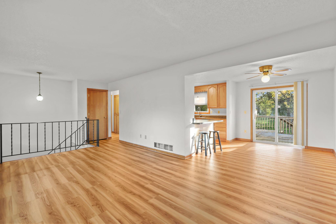
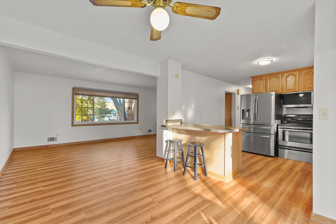
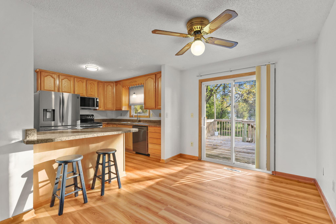
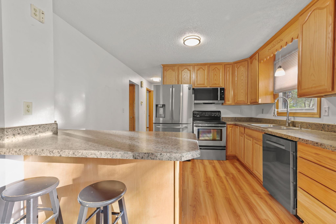
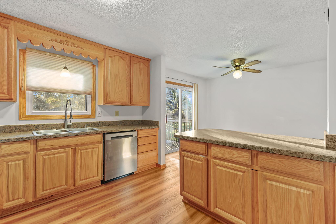
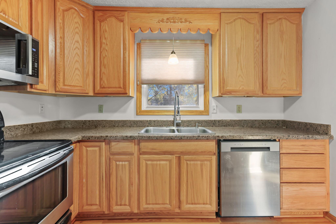
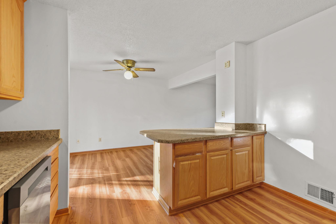
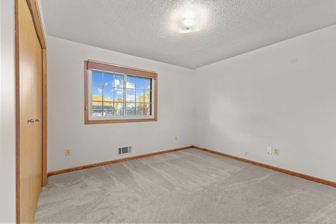
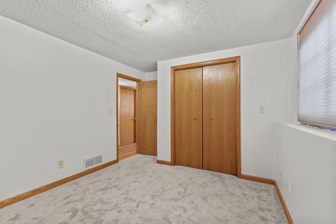
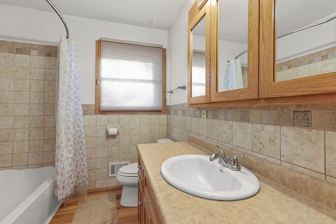
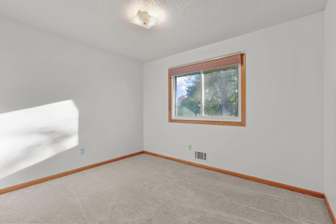
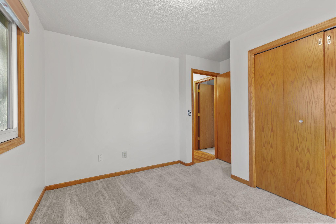
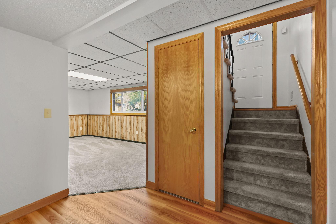
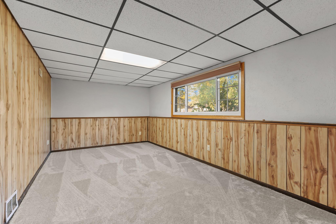
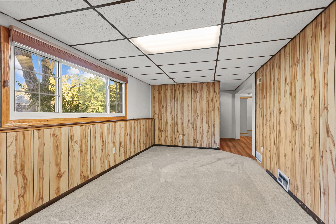
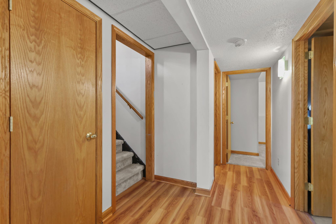
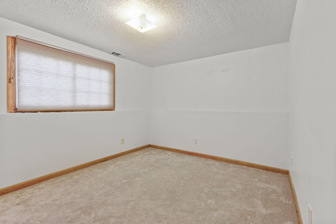
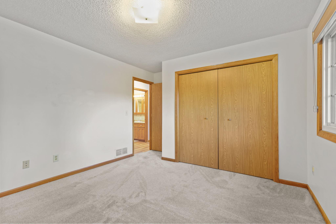
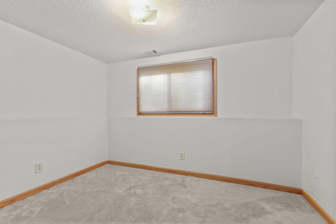
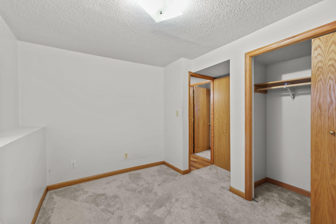
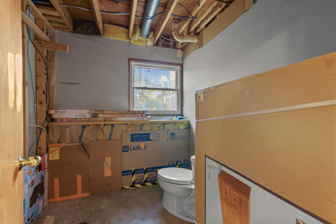
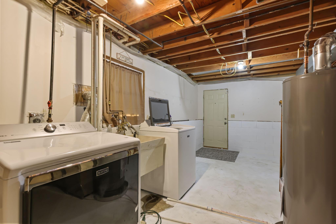
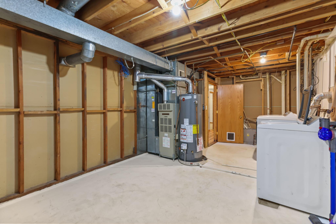
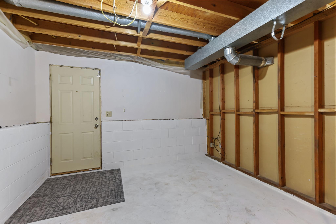
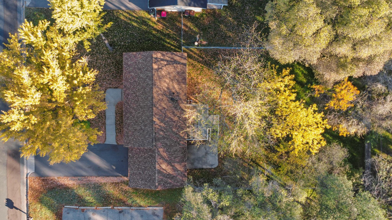
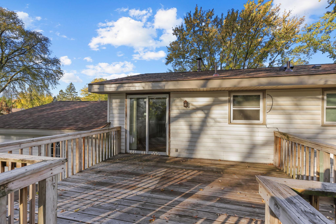
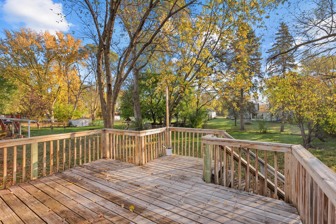
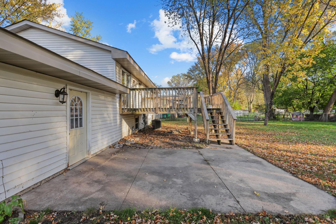
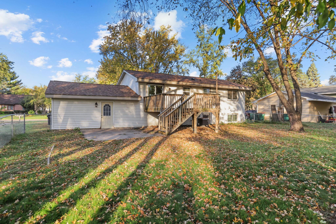
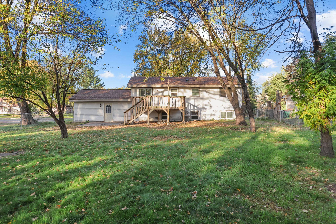
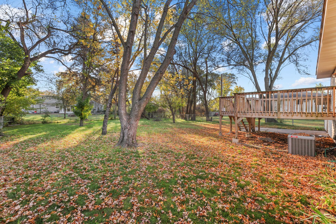
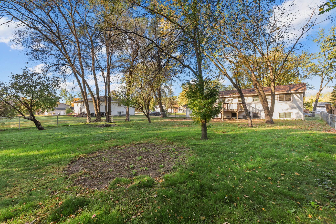
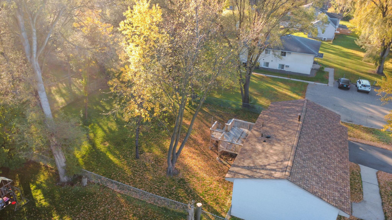
Welcome home to this charming Coon Rapids split-level! Offering an excellent blend of updated features, functional space, and immediate equity potential, this home is ready for its next chapter. The exterior stands out with its vibrant curb appeal, featuring a brand-new 1-year-old roof, an attached garage, and a large, fully fenced-in backyard that provides plenty of space and privacy. Inside, you will find modern updates across a versatile layout: Freshly Updated Living Space: The bright upper level features spacious, open living areas showcasing stunning new flooring installed within the last two years. Large windows flood the space with natural light. Bedrooms & Layout: The home offers 4 bedrooms and 1 bathroom, providing comfortable space for family, guests, or a dedicated home office. The lower level features a lookout basement and includes a rough-in bathroom, offering the perfect blank canvas to easily finish for added square footage, the seller purchased the vanity and toilet for this room and will leave a materials with the home. Mechanical Peace of Mind: Enjoy worry-free living with a brand-new water heater alongside the recently updated roof (2025). This turnkey opportunity is available for a quick closing, letting you move right in and make it your own. Located in a mature, tree-lined Coon Rapids neighborhood close to parks, schools, and shopping, this property is a must-see!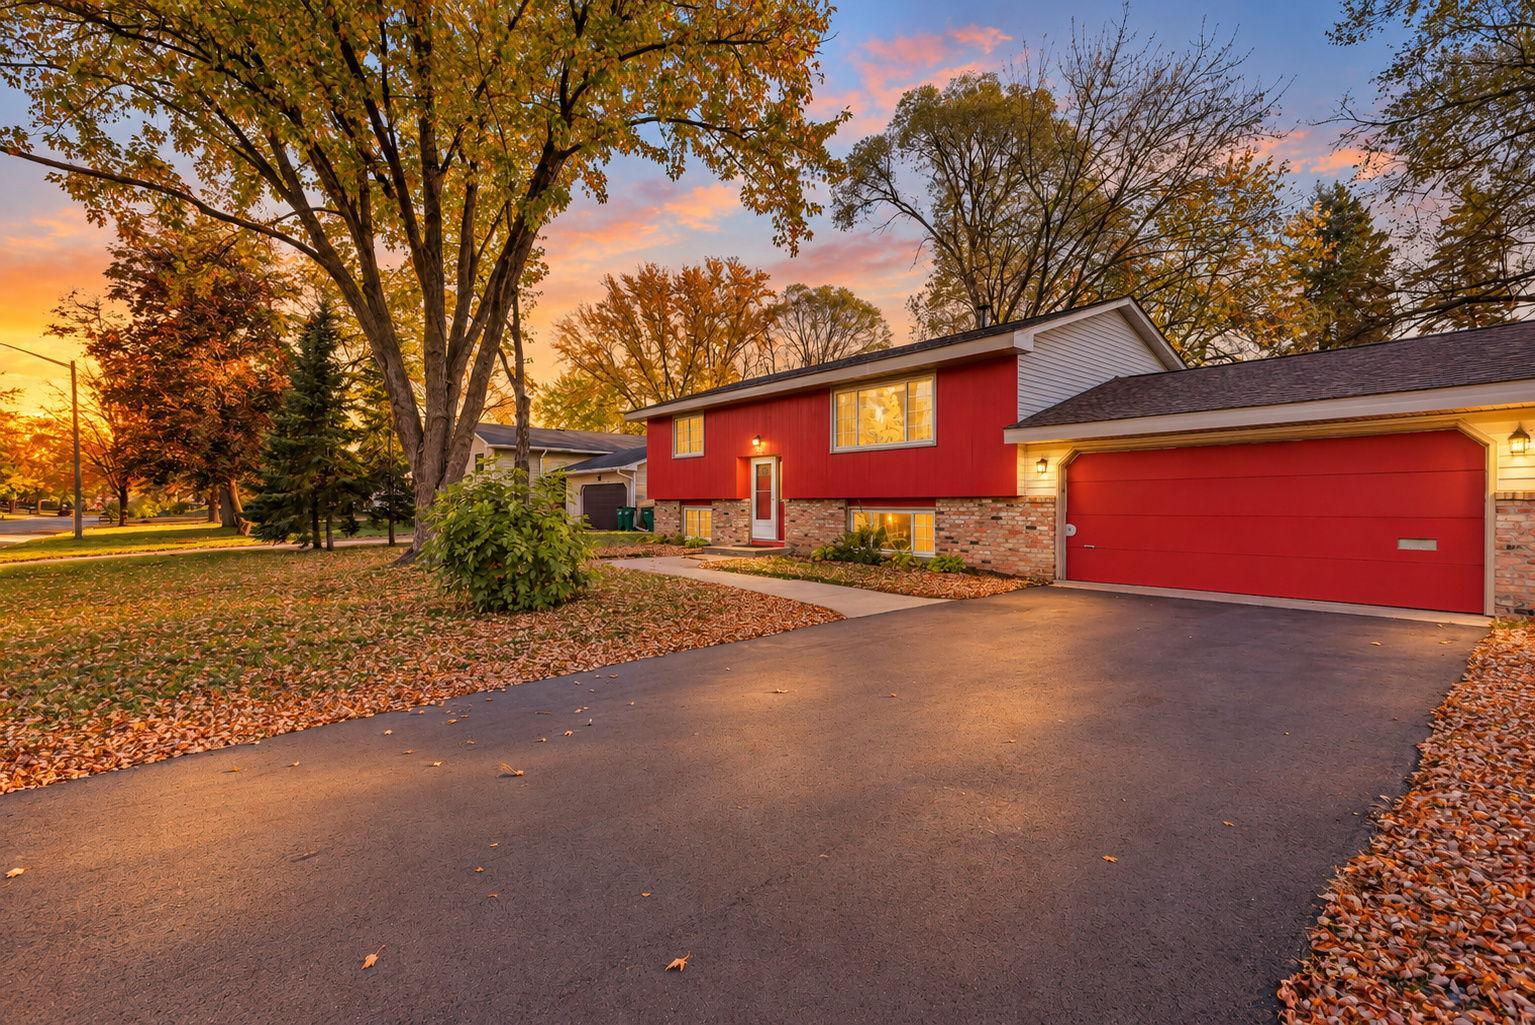
Property Information
Status: Active
Sub Type: ********
List Price: $324,900
MLS#: 7163414
Current Price: $324,900
Address: 11337 Osage Street NW, Coon Rapids, MN 55433
City: Coon Rapids
State: MN
Postal Code: 55433
Geo Lat: 45.176705
Geo Lon: -93.318747
Subdivision: Dailey & Herda 4th Add
County: Anoka
Property Description
Year Built: 1979
Lot Size SqFt: 12196.8
Gen Tax: 3310
Specials Inst: 0
High School: Anoka-Hennepin
Square Ft. Source:
Above Grade Finished Area: 954
Below Grade Finished Area: 704
Below Grade Unfinished Area:
Total SqFt.: 1908
Style: Array
Total Bedrooms: 4
Total Bathrooms: 1
Total Full Baths: 1
Garage Type:
Garage Stalls: 2
Waterfront:
Property Features
Exterior:
Roof:
Foundation:
Lot Feat/Fld Plain: Array
Interior Amenities:
Inclusions:
Exterior Amenities:
Heat System:
Air Conditioning:
Utilities: