


Property Listing
Description
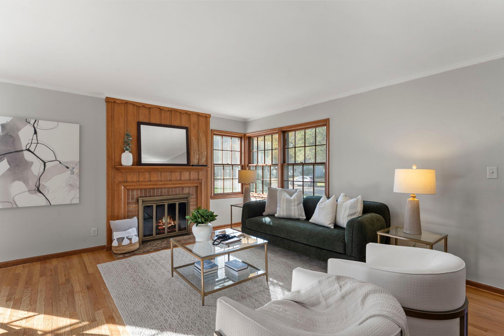
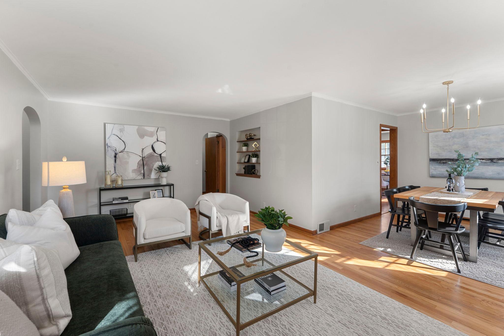
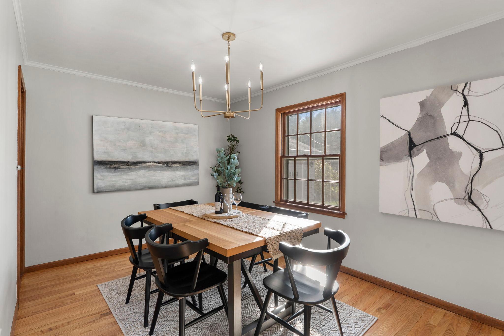
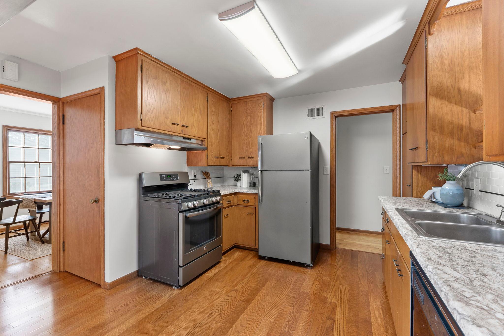
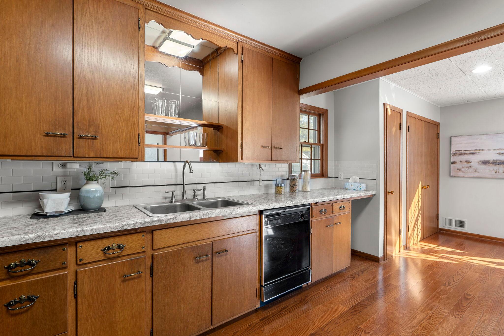
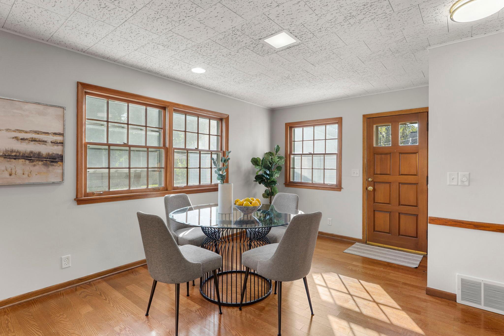
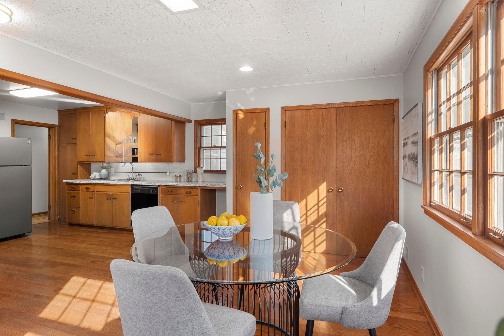
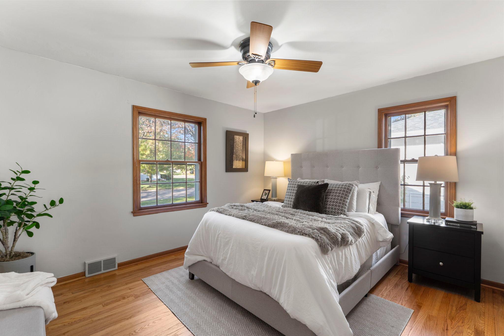
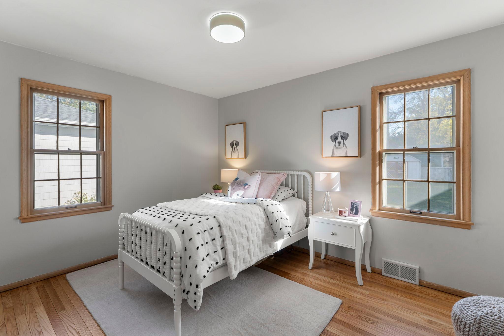
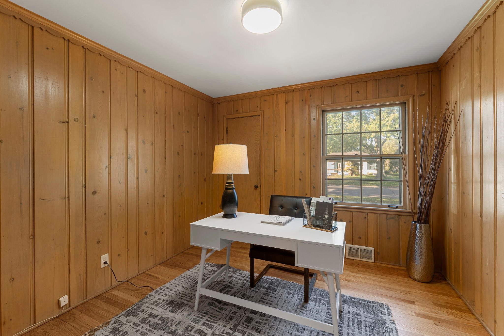
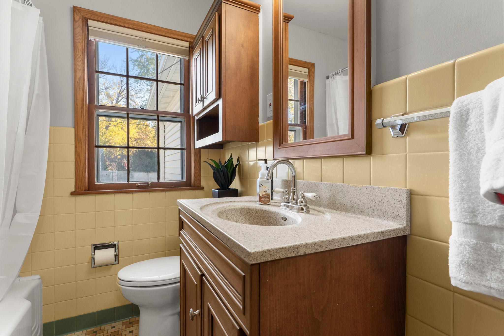
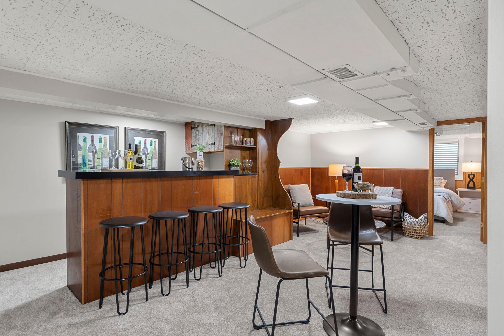
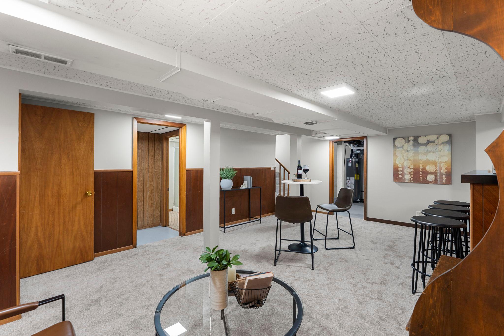
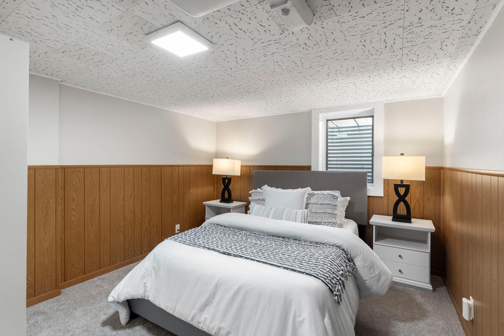
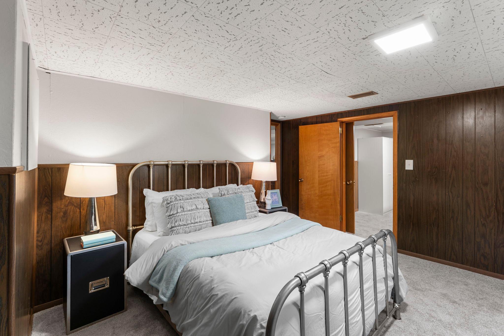
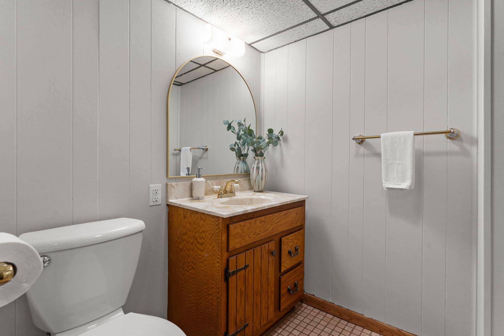
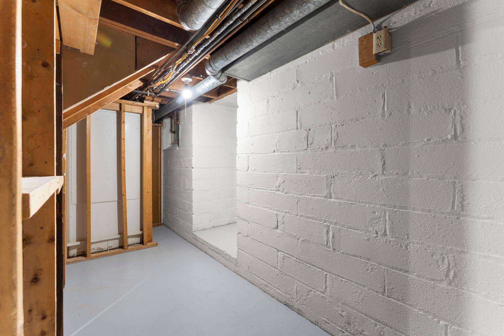
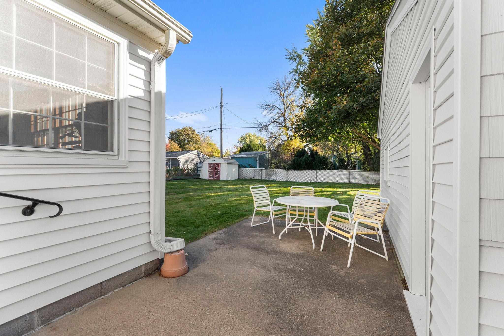
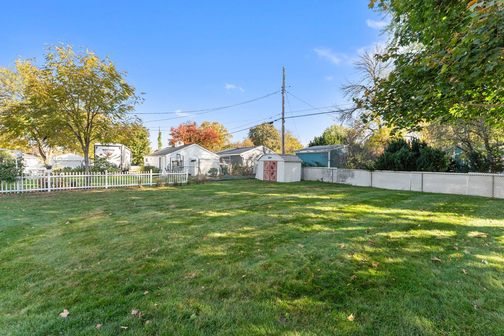
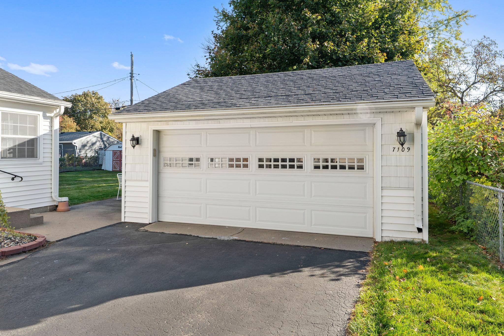
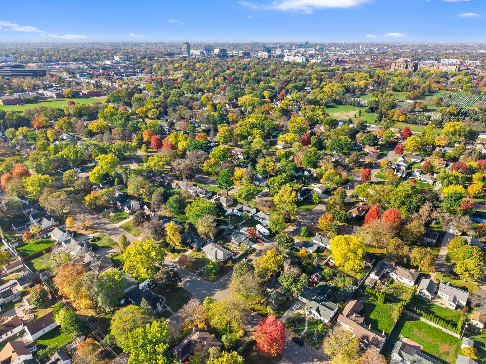
This charming 5 bedroom, 2 bathroom Richfield home blends original character, including hardwood floors and coved ceilings, with thoughtful updates. Located on a quiet, tree-lined street, it’s minutes from shopping, dining, and major commuting routes. The cozy front foyer offers a walk-in coat closet, and an arched entryway leads into the living room with built-in shelving and a gas fireplace with a stone surround framed in detailed woodwork. The dining room sits just off the living room, with side yard views and a statement light fixture. The kitchen includes an informal dining area with large windows, a pantry, a tile backsplash, stainless steel appliances including a gas range, and a side door to the patio and detached two car garage. The main level has three bedrooms, each with hardwood floors. The first bedroom has a ceiling fan and a 7' x 3' walk-in closet. The lower level has new carpet, a family room with half wood wall accents and a built-in bench and bar, and the fourth and fifth bedrooms with egress windows. The three quarter bathroom offers a walk-in shower, and the finished laundry room includes a utility sink and storage. The partially fenced backyard has a 10' x 16' concrete patio, a shed, and room to play and garden. With five bedrooms and a location close to everything Richfield has to offer, this home is ready for its next owners.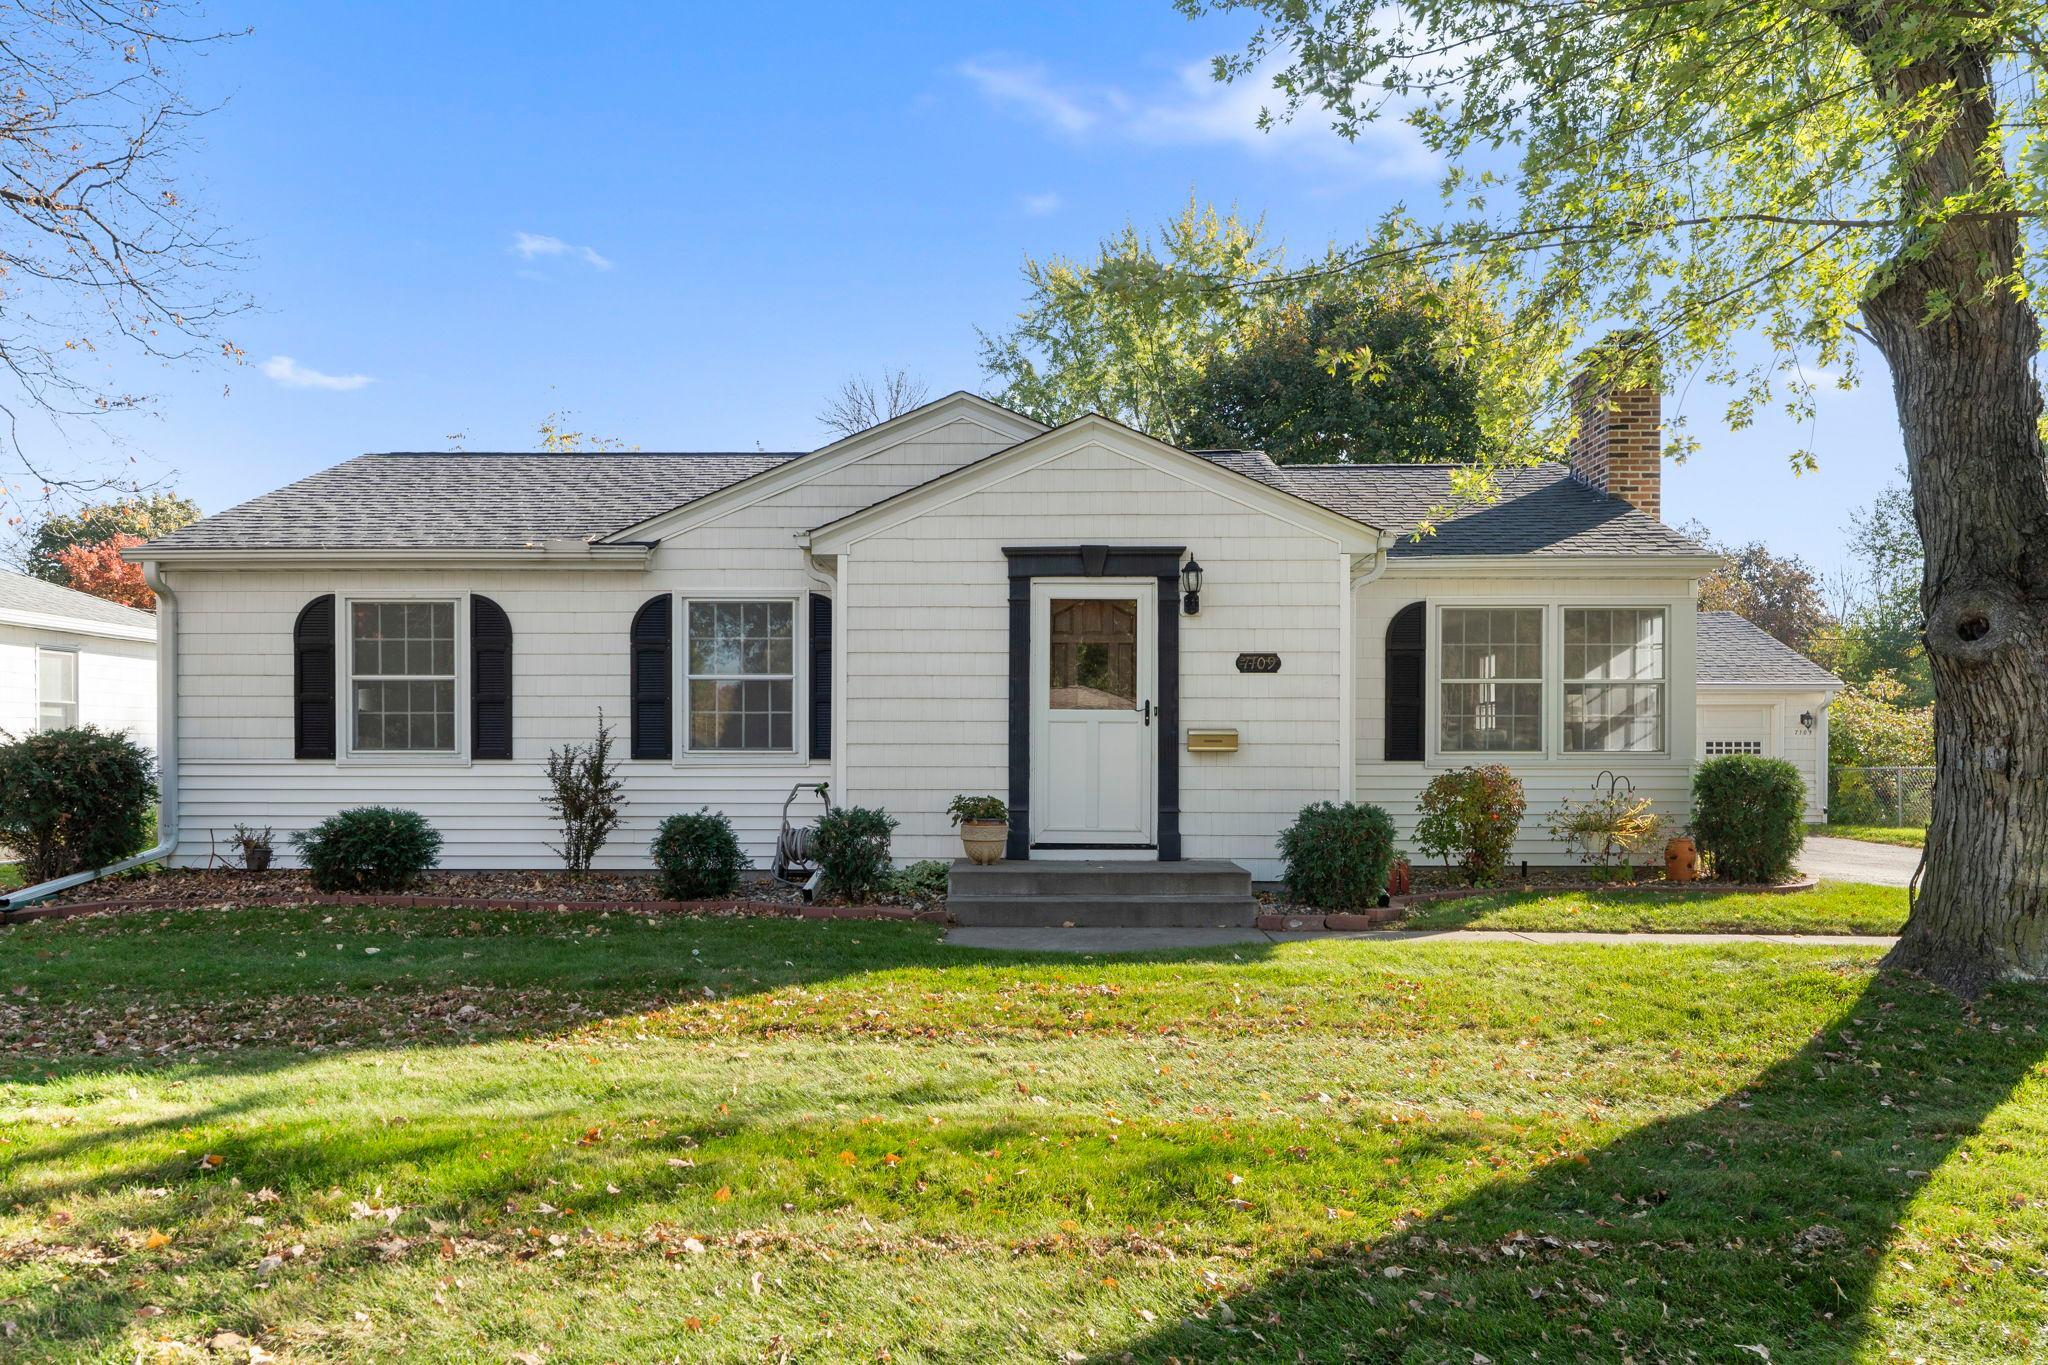
Property Information
Status: Active
Sub Type: ********
List Price: $350,000
MLS#: 7163378
Current Price: $350,000
Address: 7109 Morgan Avenue S, Richfield, MN 55423
City: Richfield
State: MN
Postal Code: 55423
Geo Lat: 44.874112
Geo Lon: -93.304409
Subdivision: Forest Lawn 4th
County: Hennepin
Property Description
Year Built: 1949
Lot Size SqFt: 10018.8
Gen Tax: 5411
Specials Inst: 0
High School: Richfield
Square Ft. Source:
Above Grade Finished Area: 1375
Below Grade Finished Area: 848
Below Grade Unfinished Area:
Total SqFt.: 2530
Style: Array
Total Bedrooms: 5
Total Bathrooms: 2
Total Full Baths: 1
Garage Type:
Garage Stalls: 2
Waterfront:
Property Features
Exterior:
Roof:
Foundation:
Lot Feat/Fld Plain: Array
Interior Amenities:
Inclusions:
Exterior Amenities:
Heat System:
Air Conditioning:
Utilities: