


Property Listing
Description
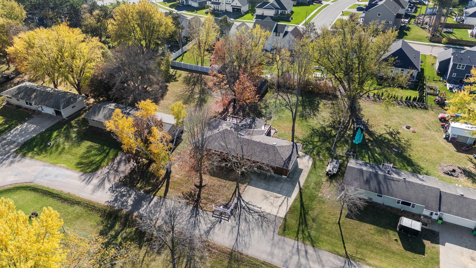
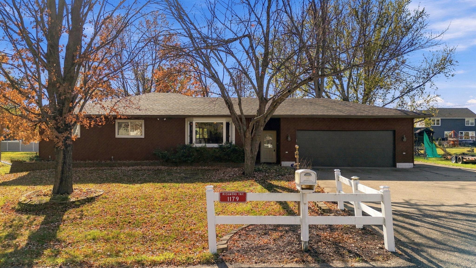
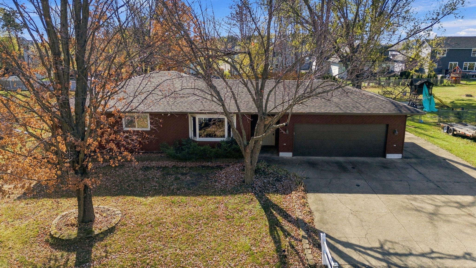
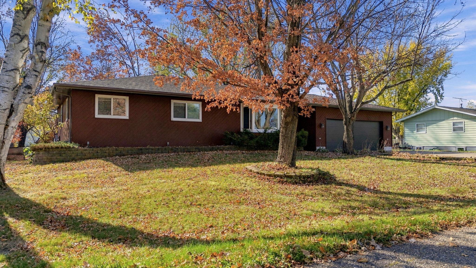
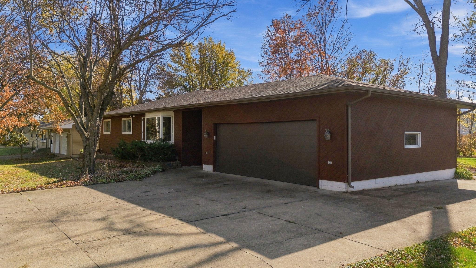
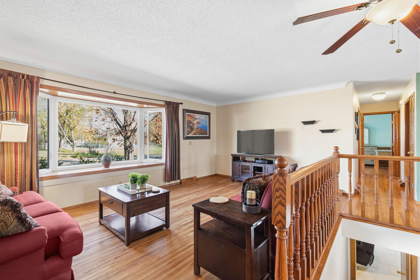
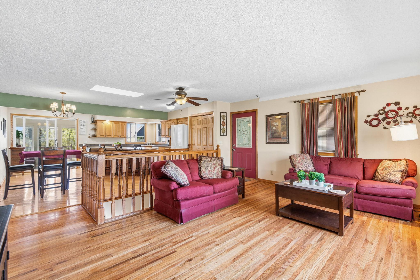
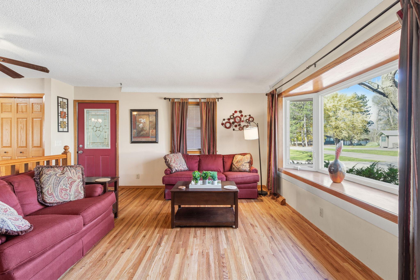
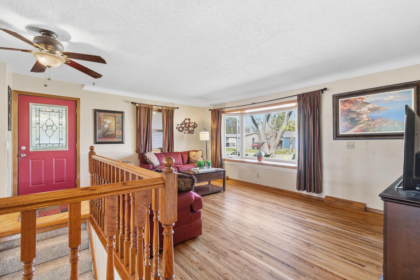
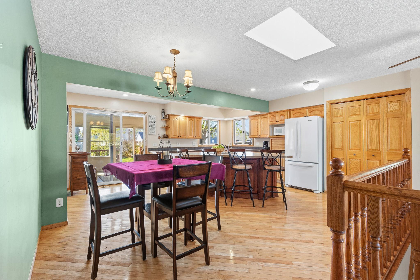
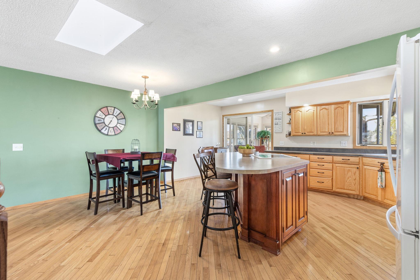
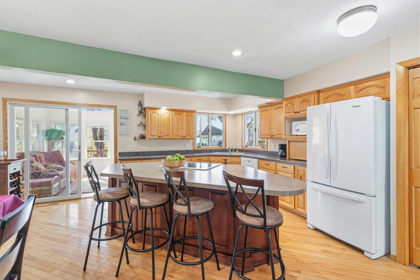
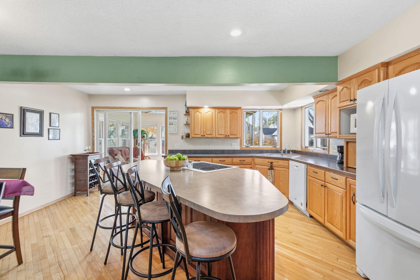
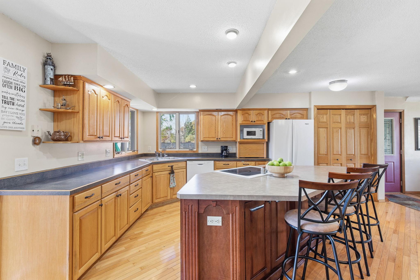
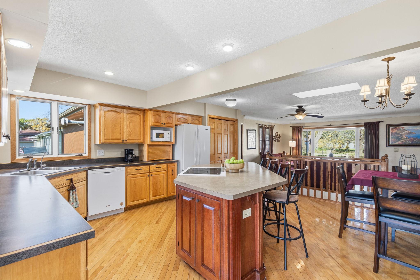
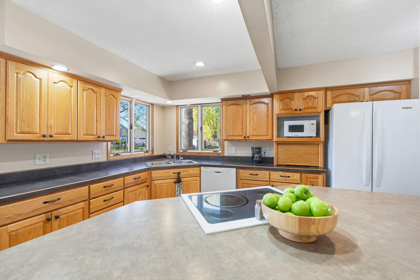
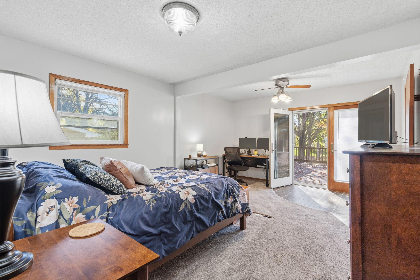
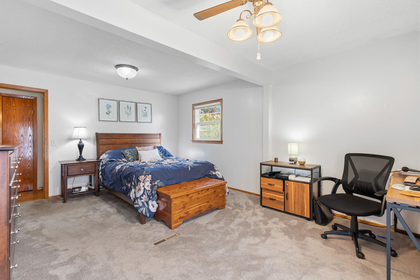
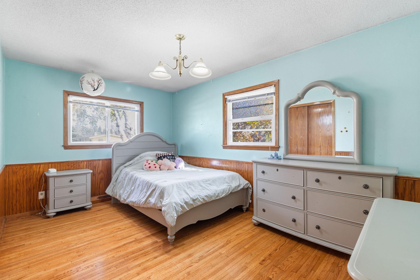
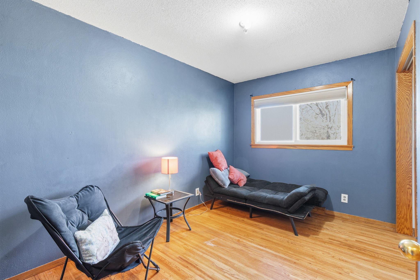
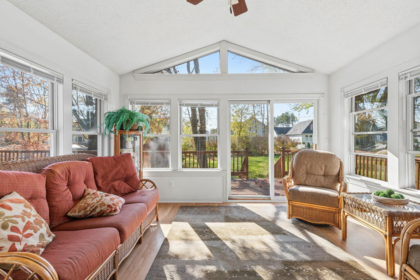
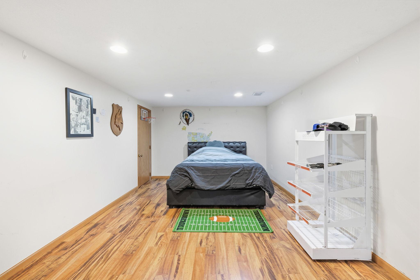
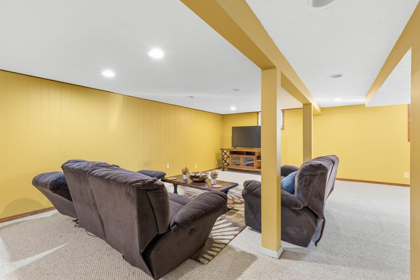
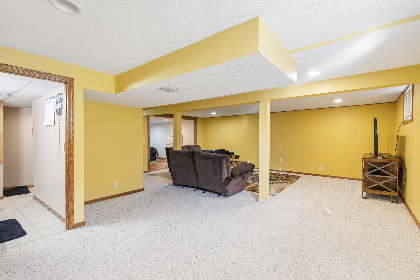
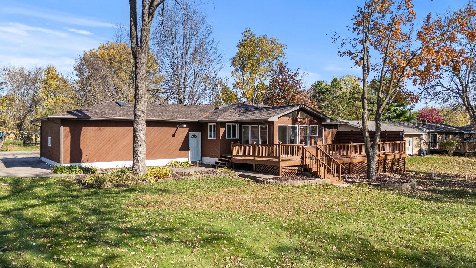
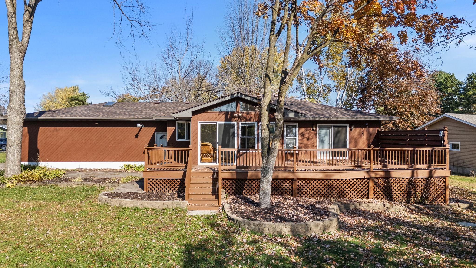
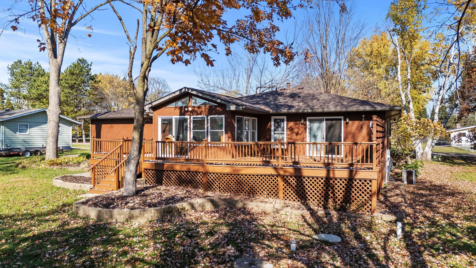
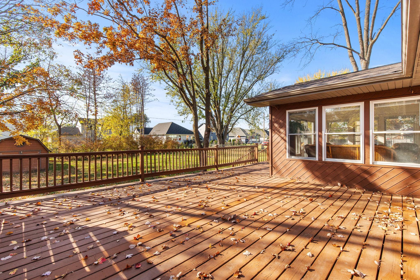
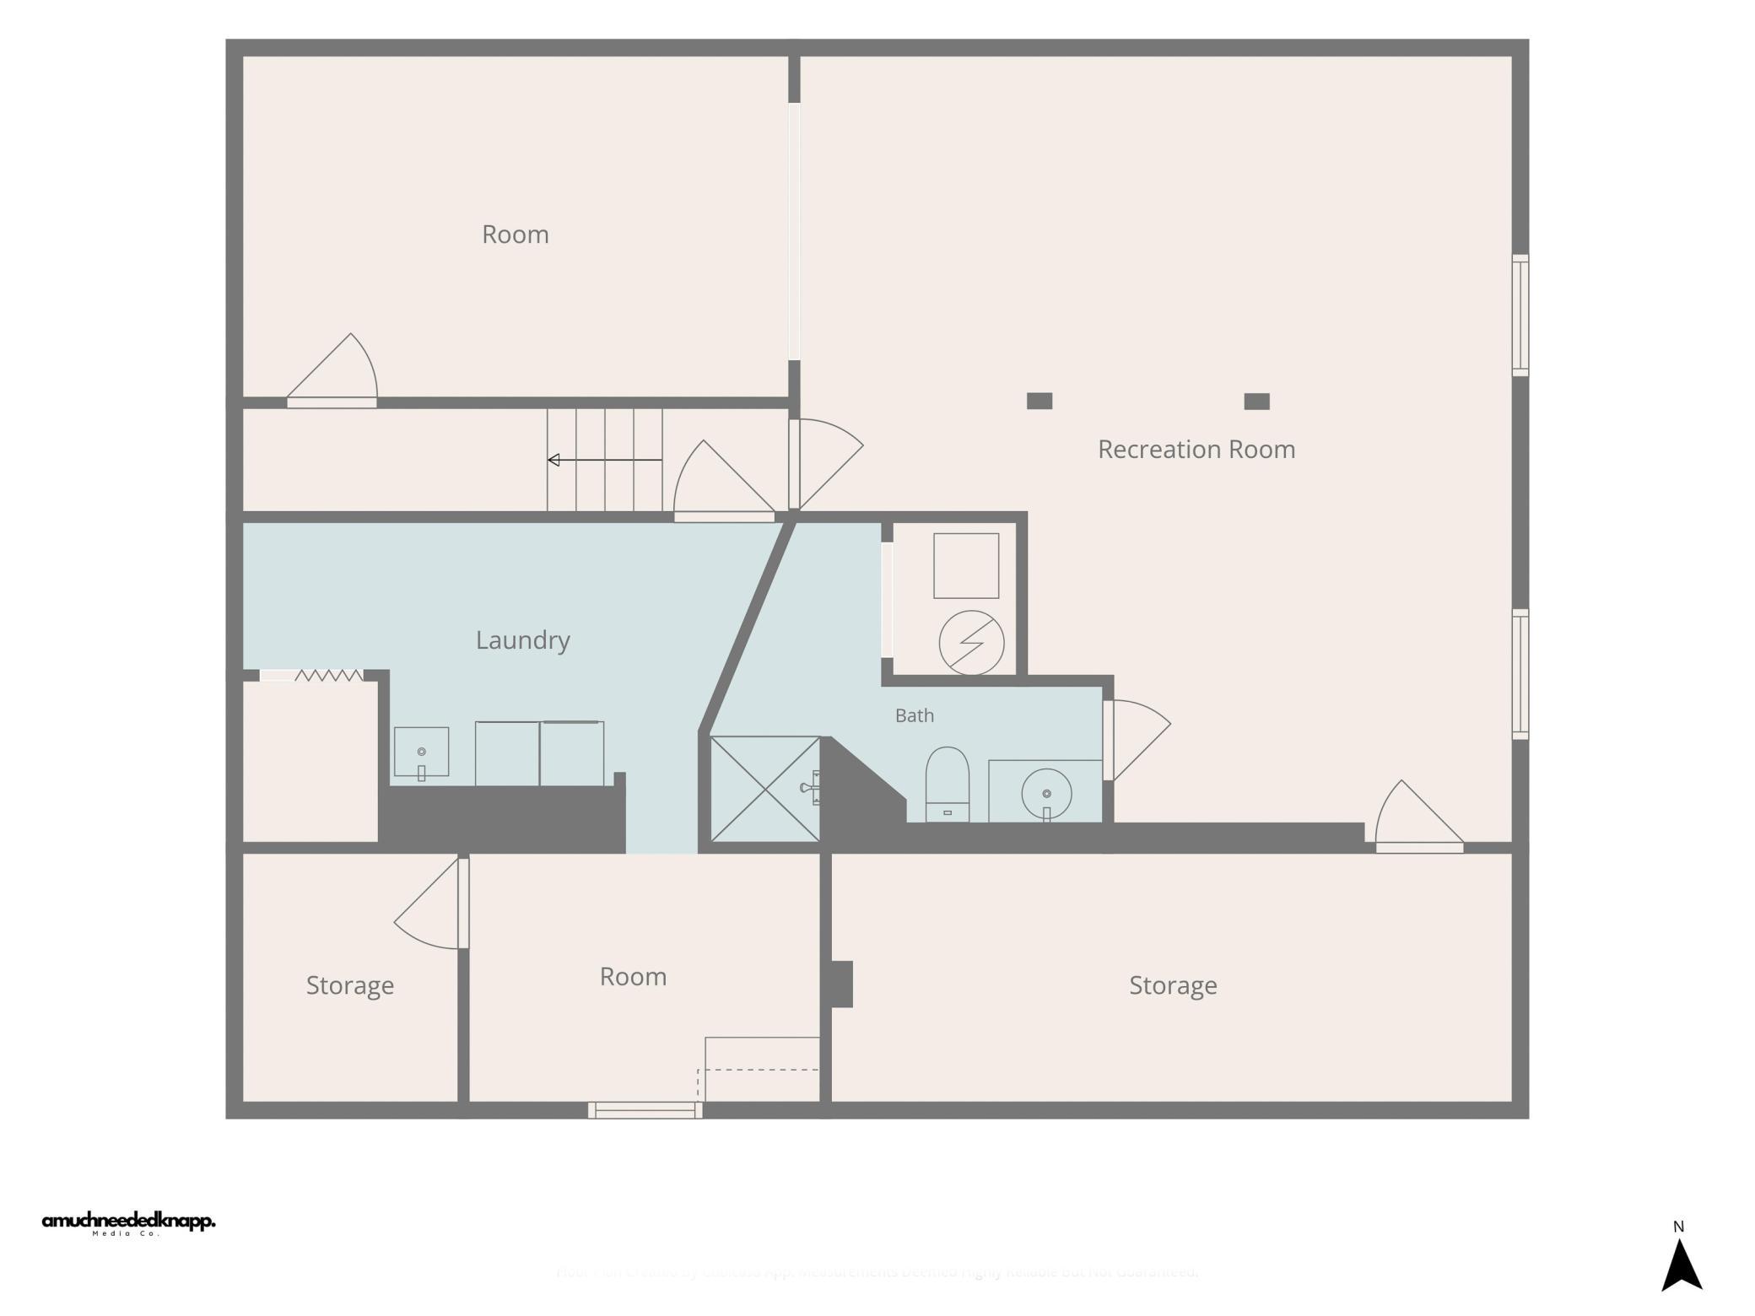
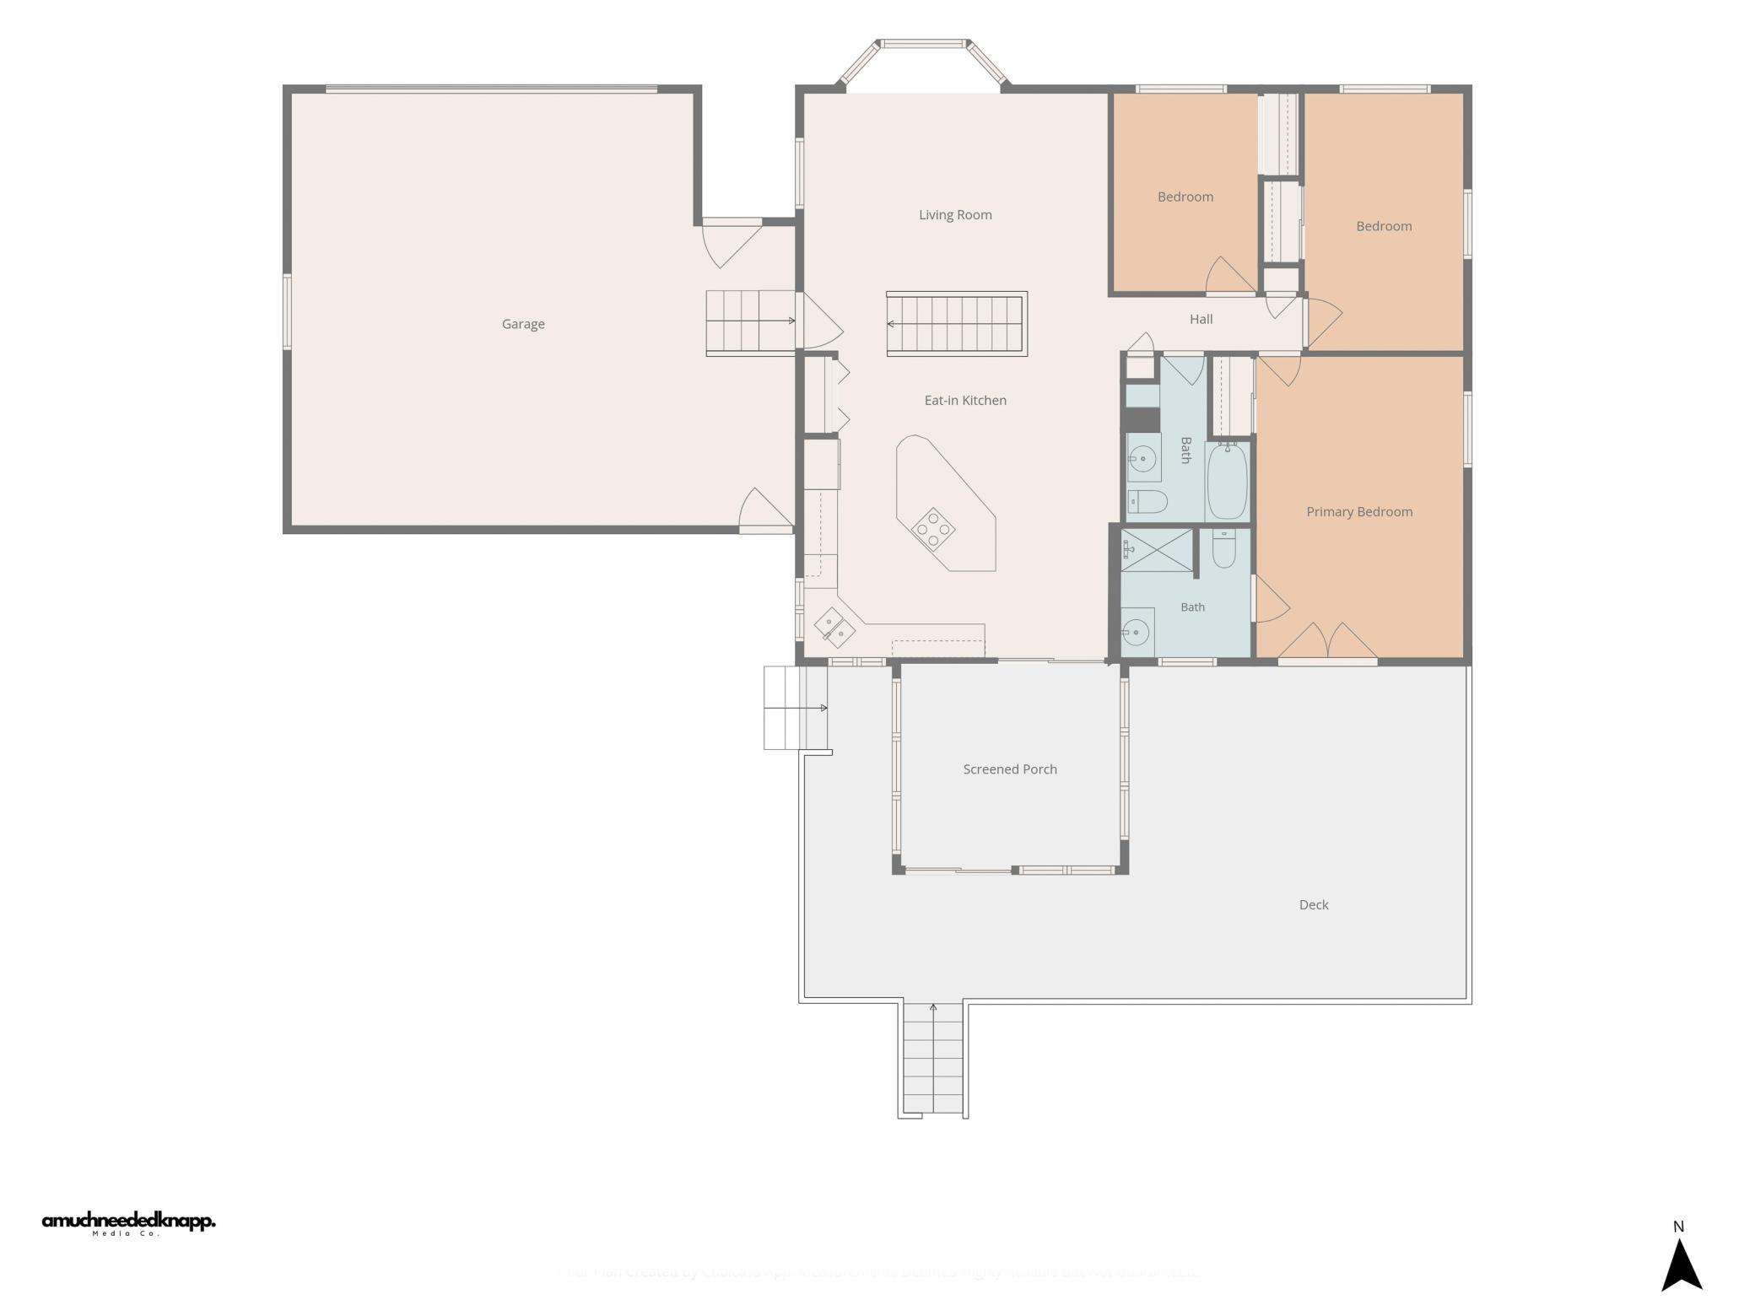
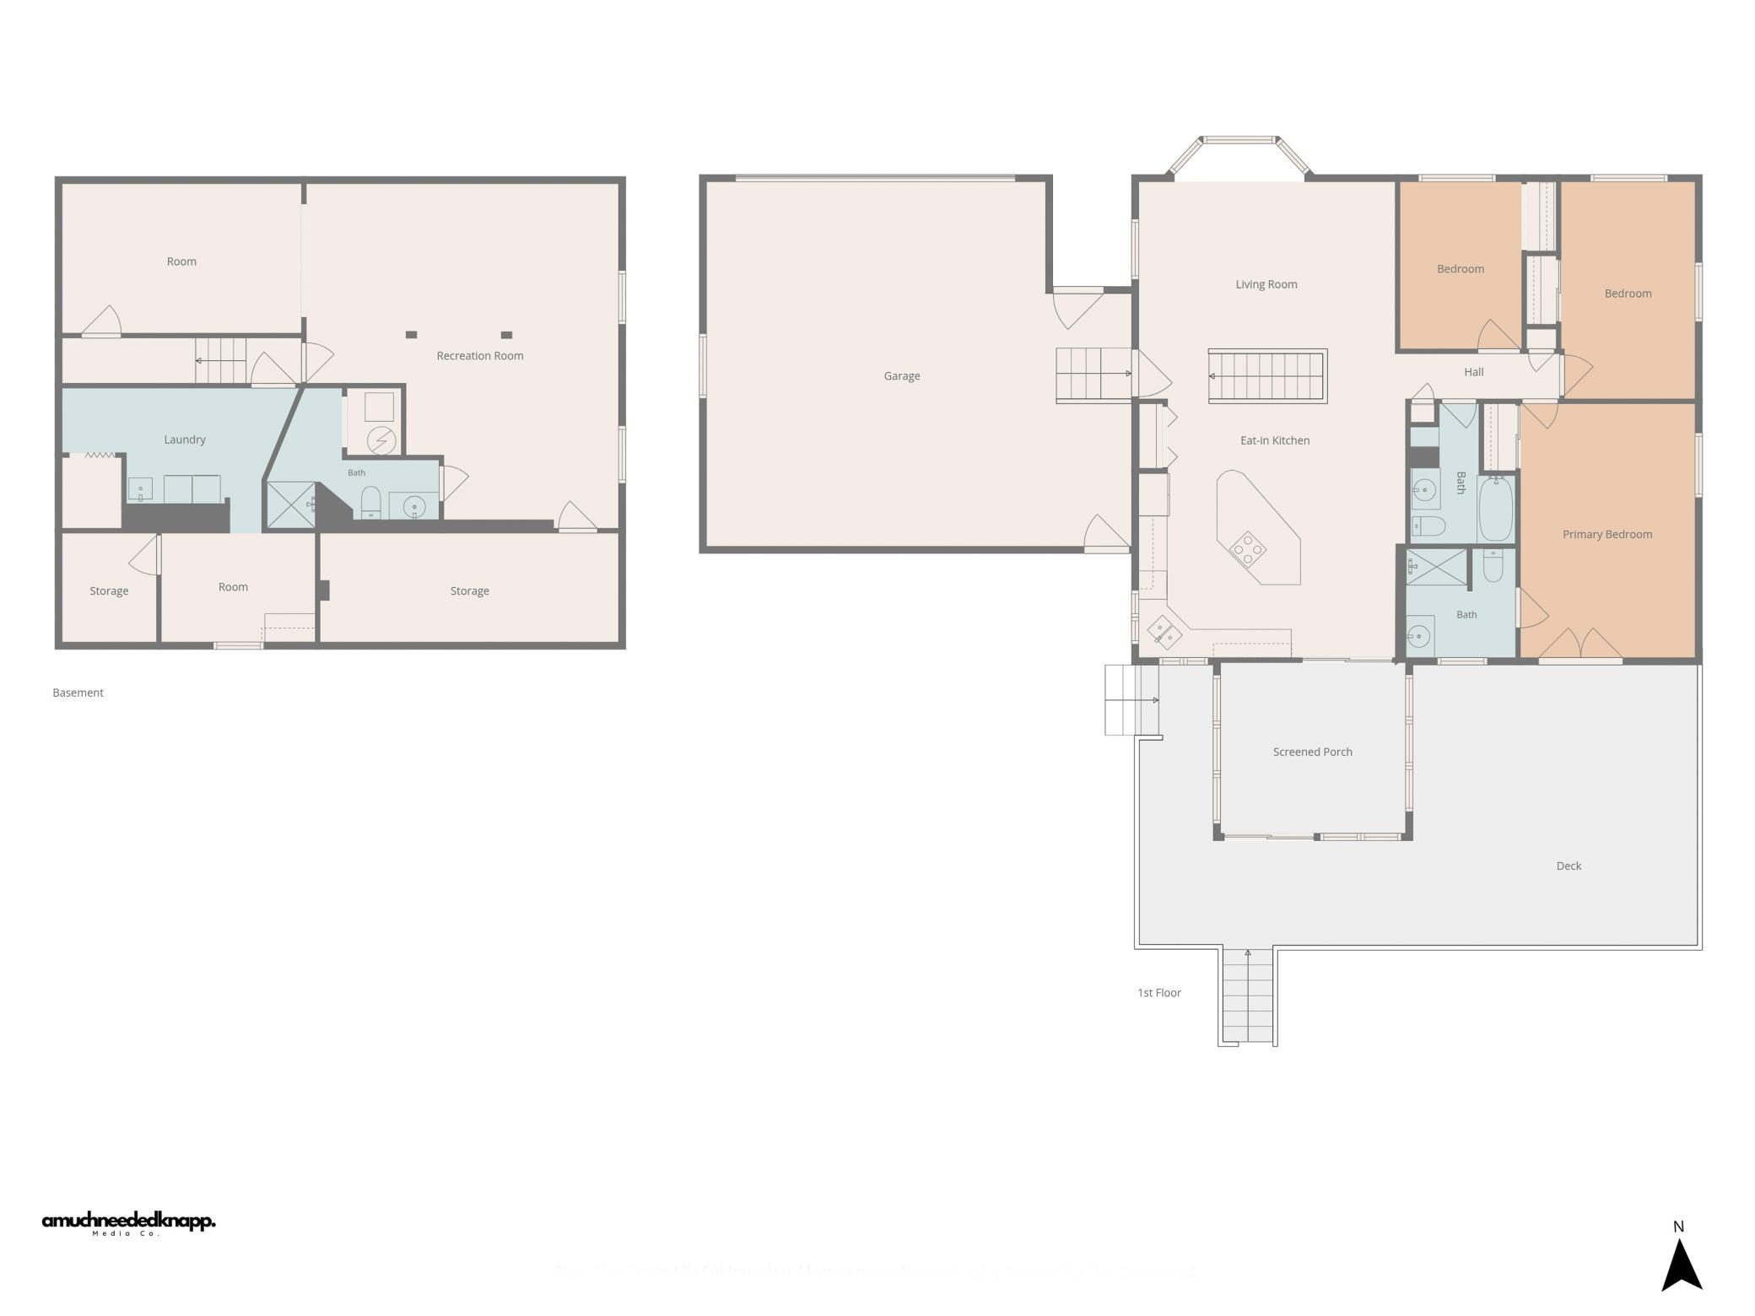
Welcome Home! Spacious Living, Beautiful Outdoor Spaces & Important Recent Updates! Discover the perfect combination of comfort, charm, and room to entertain in this inviting home! Step inside to find beautiful hardwood floors, a spacious living room filled with natural light, and an open kitchen and dining area designed for everyday living and gathering with friends. The kitchen features abundant cabinetry, a generous center island with seating, and plenty of counter space. One of the home's standout features is the bright, sun-filled main-level sunroom, surrounded by windows and offering beautiful backyard views. Step outside onto the expansive deck, perfect for summer barbecues, morning coffee, or simply relaxing while enjoying the spacious, tree-lined backyard. The main-level bedroom offers generous space and convenient access to the deck, while the finished lower level provides additional living and entertaining space with endless possibilities for a family room, recreation area, or hobby space. Enjoy added peace of mind with a NEW ROOF AND SIDING completed in September 2025! An attached two-car garage, mature trees, and inviting outdoor spaces complete this wonderful property. With its comfortable layout, generous gathering spaces, and fantastic indoor-outdoor connection, this home has so much to offer. Schedule your private showing and discover the possibilities!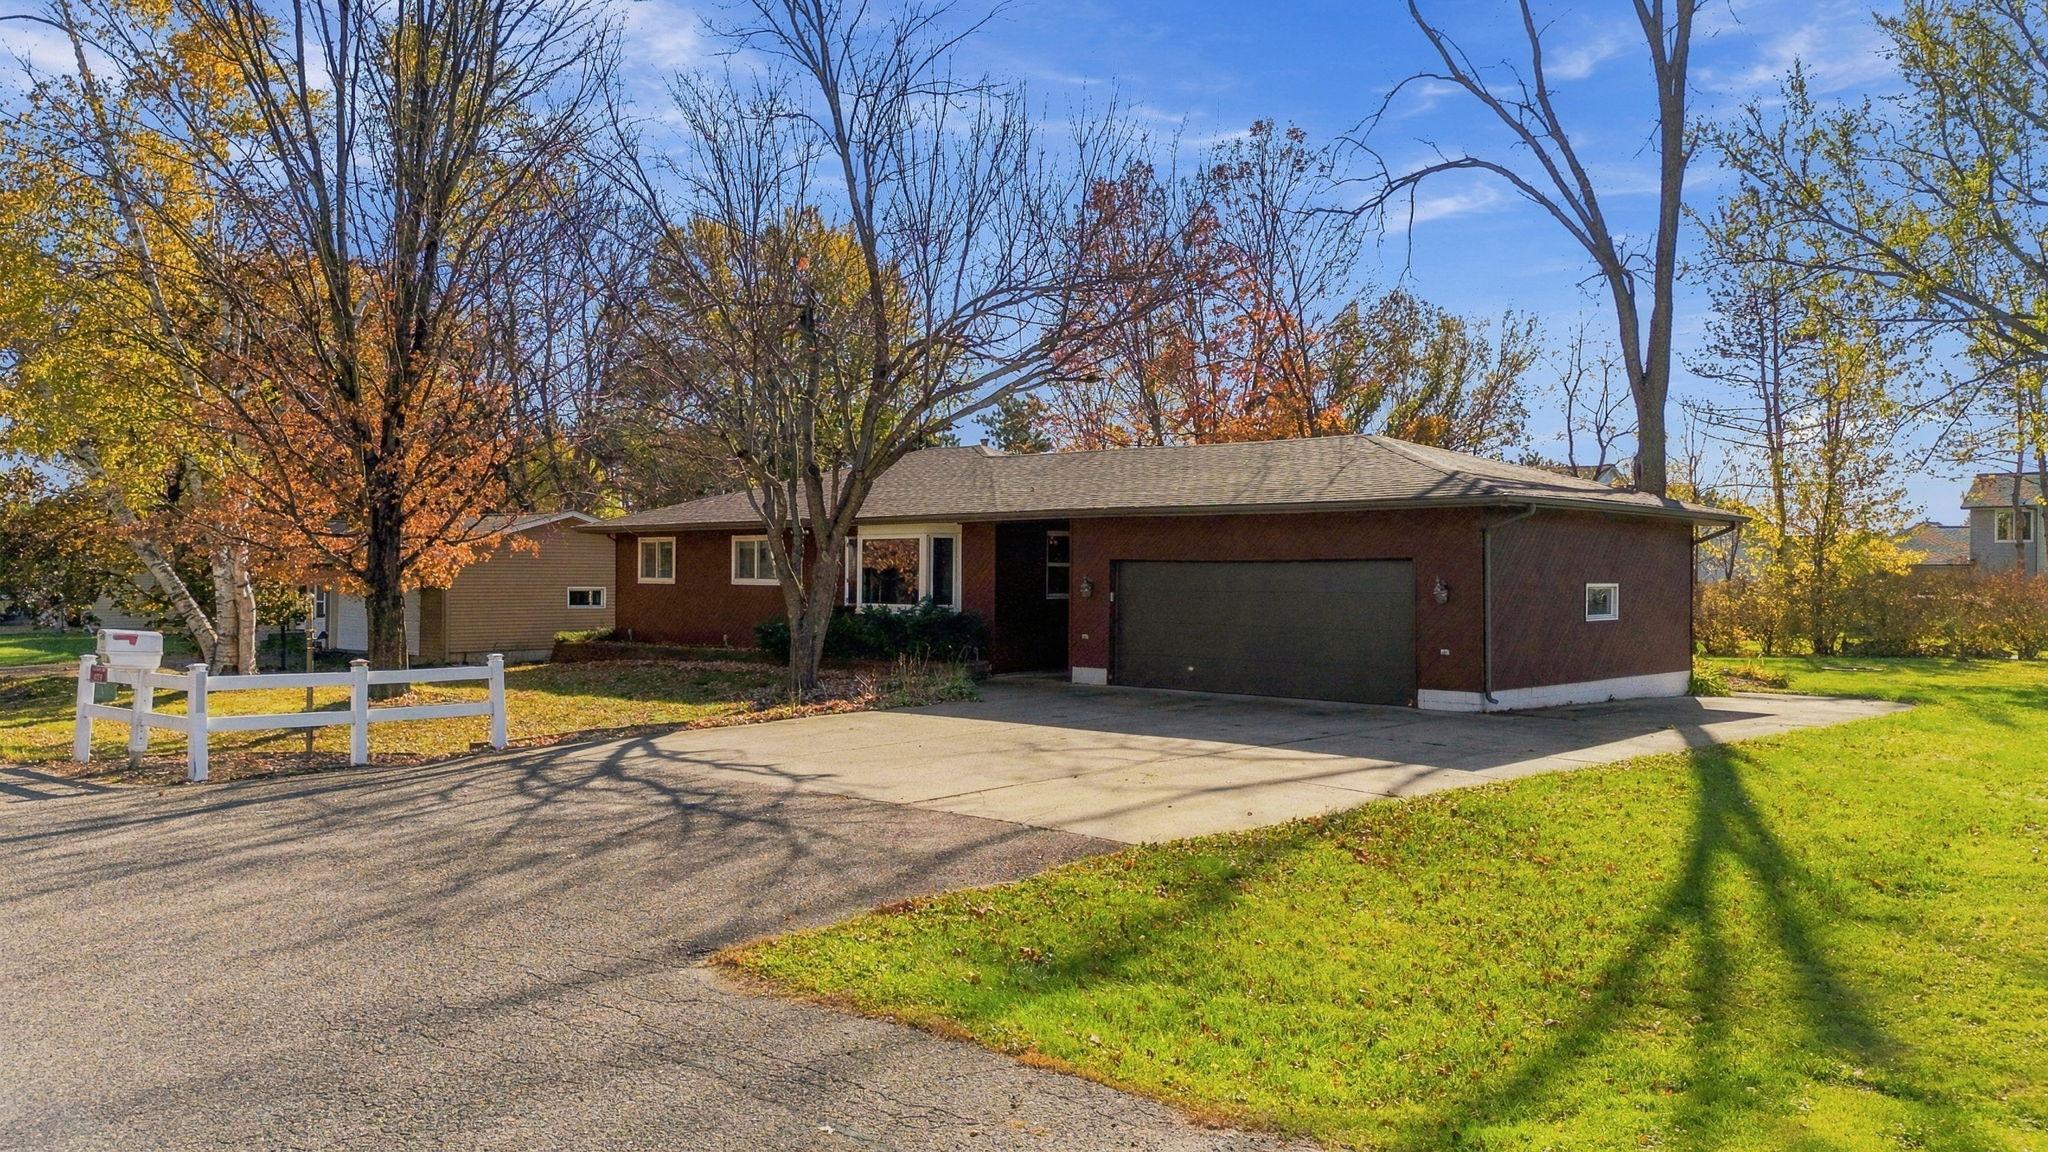
Property Information
Status: Active
Sub Type: ********
List Price: $336,000
MLS#: 7163291
Current Price: $336,000
Address: 1179 Carroll Street, New Richmond, WI 54017
City: New Richmond
State: WI
Postal Code: 54017
Geo Lat: 45.111766
Geo Lon: -92.562279
Subdivision: Viebrocks River Valley View Add
County: St. Croix
Property Description
Year Built: 1968
Lot Size SqFt: 18295.2
Gen Tax: 3112
Specials Inst: 0
High School: New Richmond
Square Ft. Source:
Above Grade Finished Area: 1338
Below Grade Finished Area: 591
Below Grade Unfinished Area:
Total SqFt.: 2938
Style: Array
Total Bedrooms: 3
Total Bathrooms: 3
Total Full Baths: 1
Garage Type:
Garage Stalls: 2
Waterfront:
Property Features
Exterior:
Roof:
Foundation:
Lot Feat/Fld Plain:
Interior Amenities:
Inclusions:
Exterior Amenities:
Heat System:
Air Conditioning:
Utilities: