


Property Listing
Description
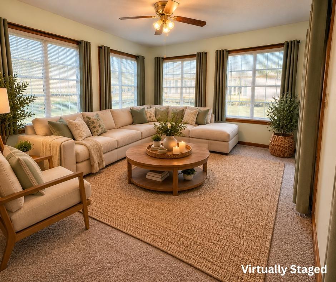
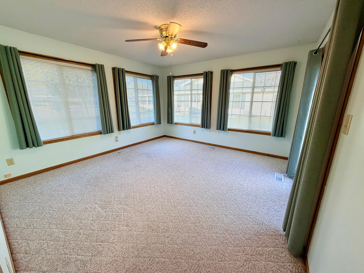
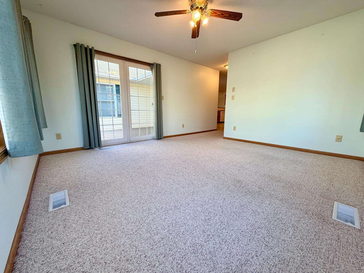
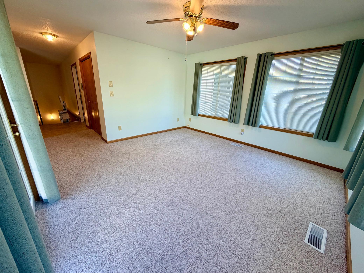
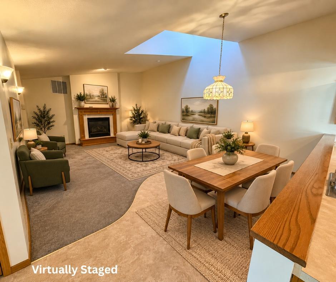
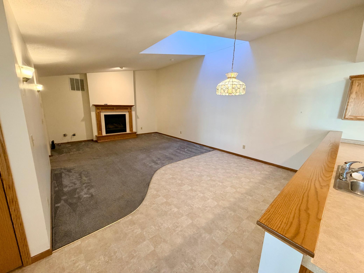
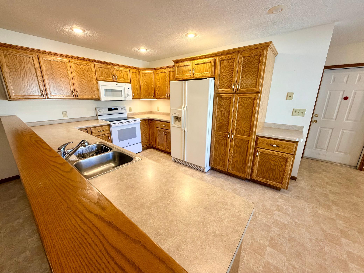
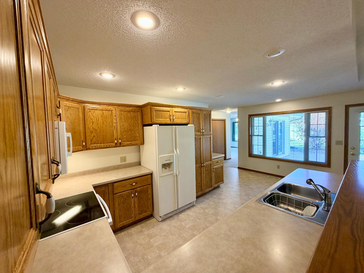
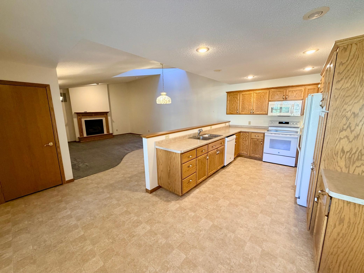
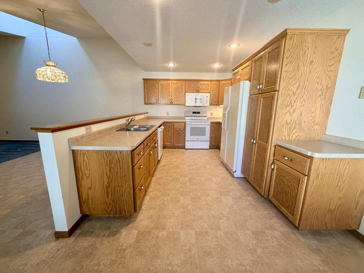
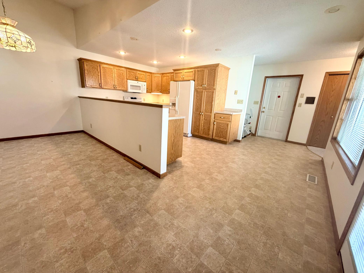
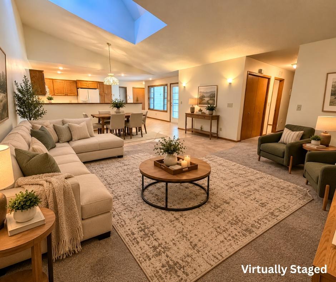
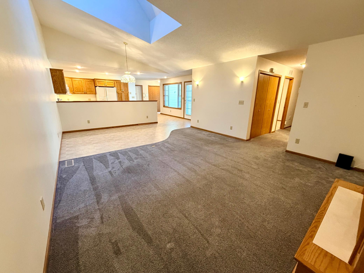
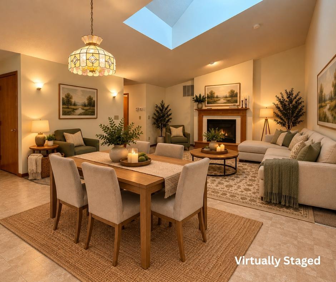
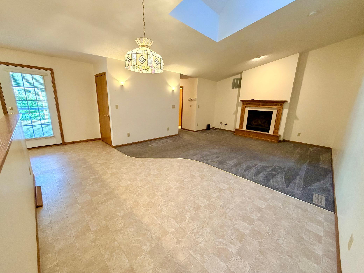
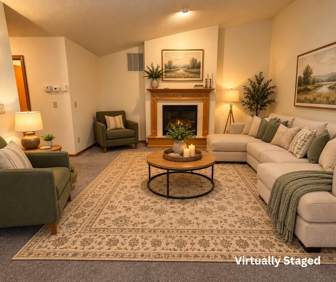
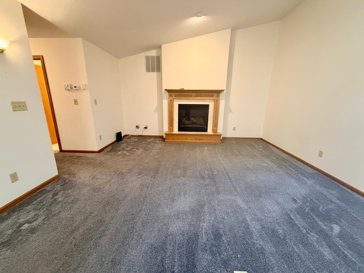
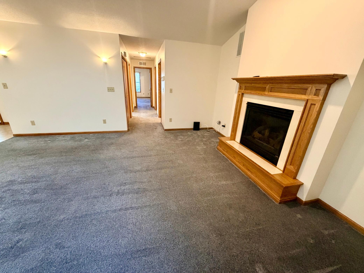
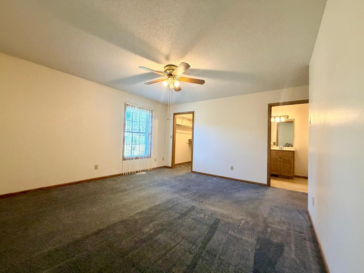
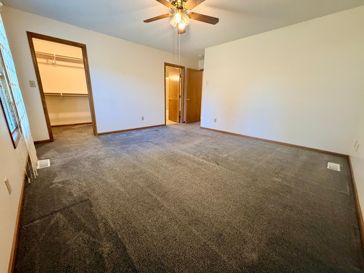
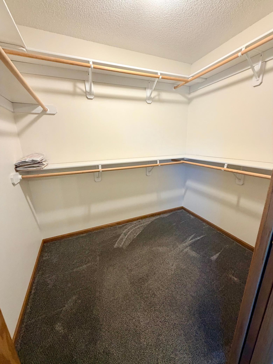
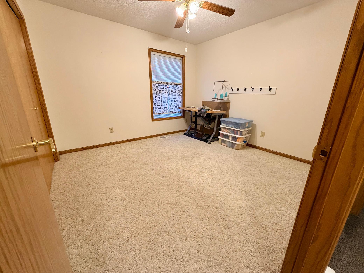
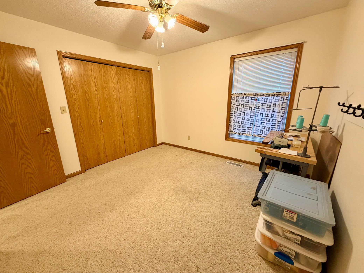
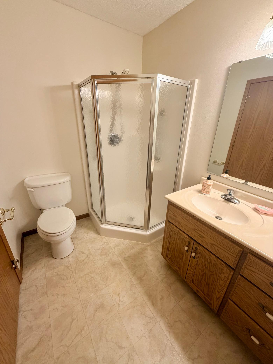
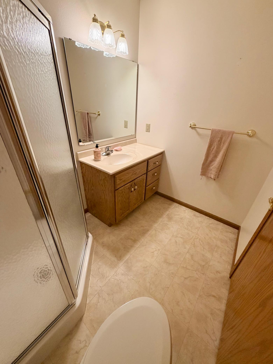
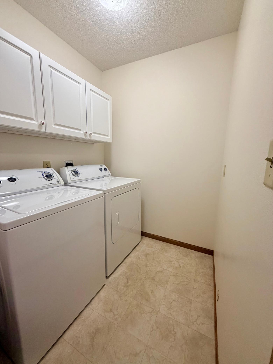
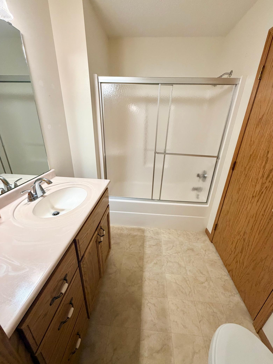
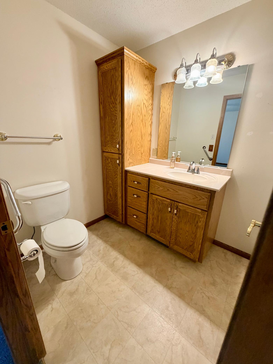
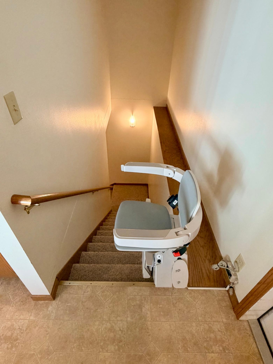
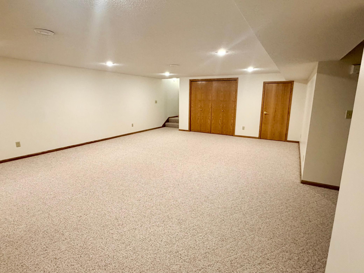
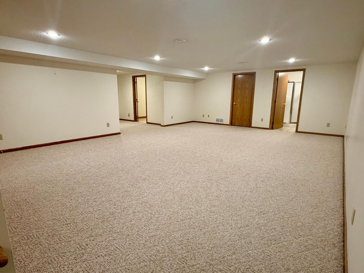
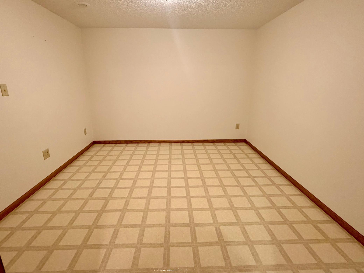
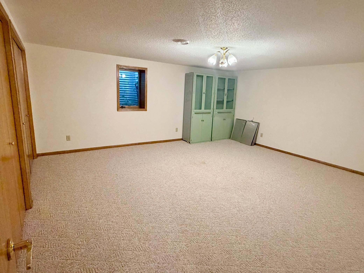
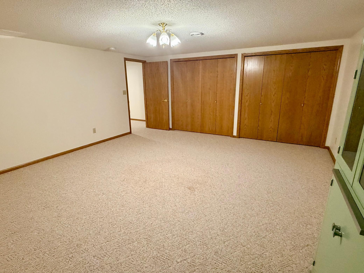
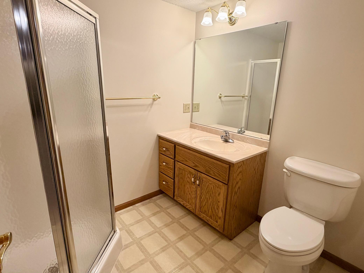
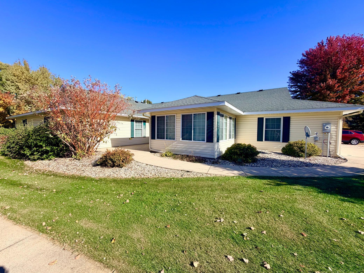
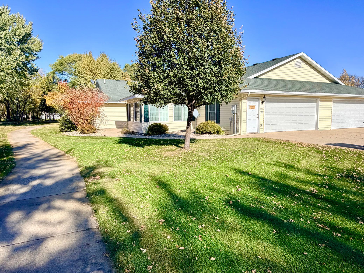
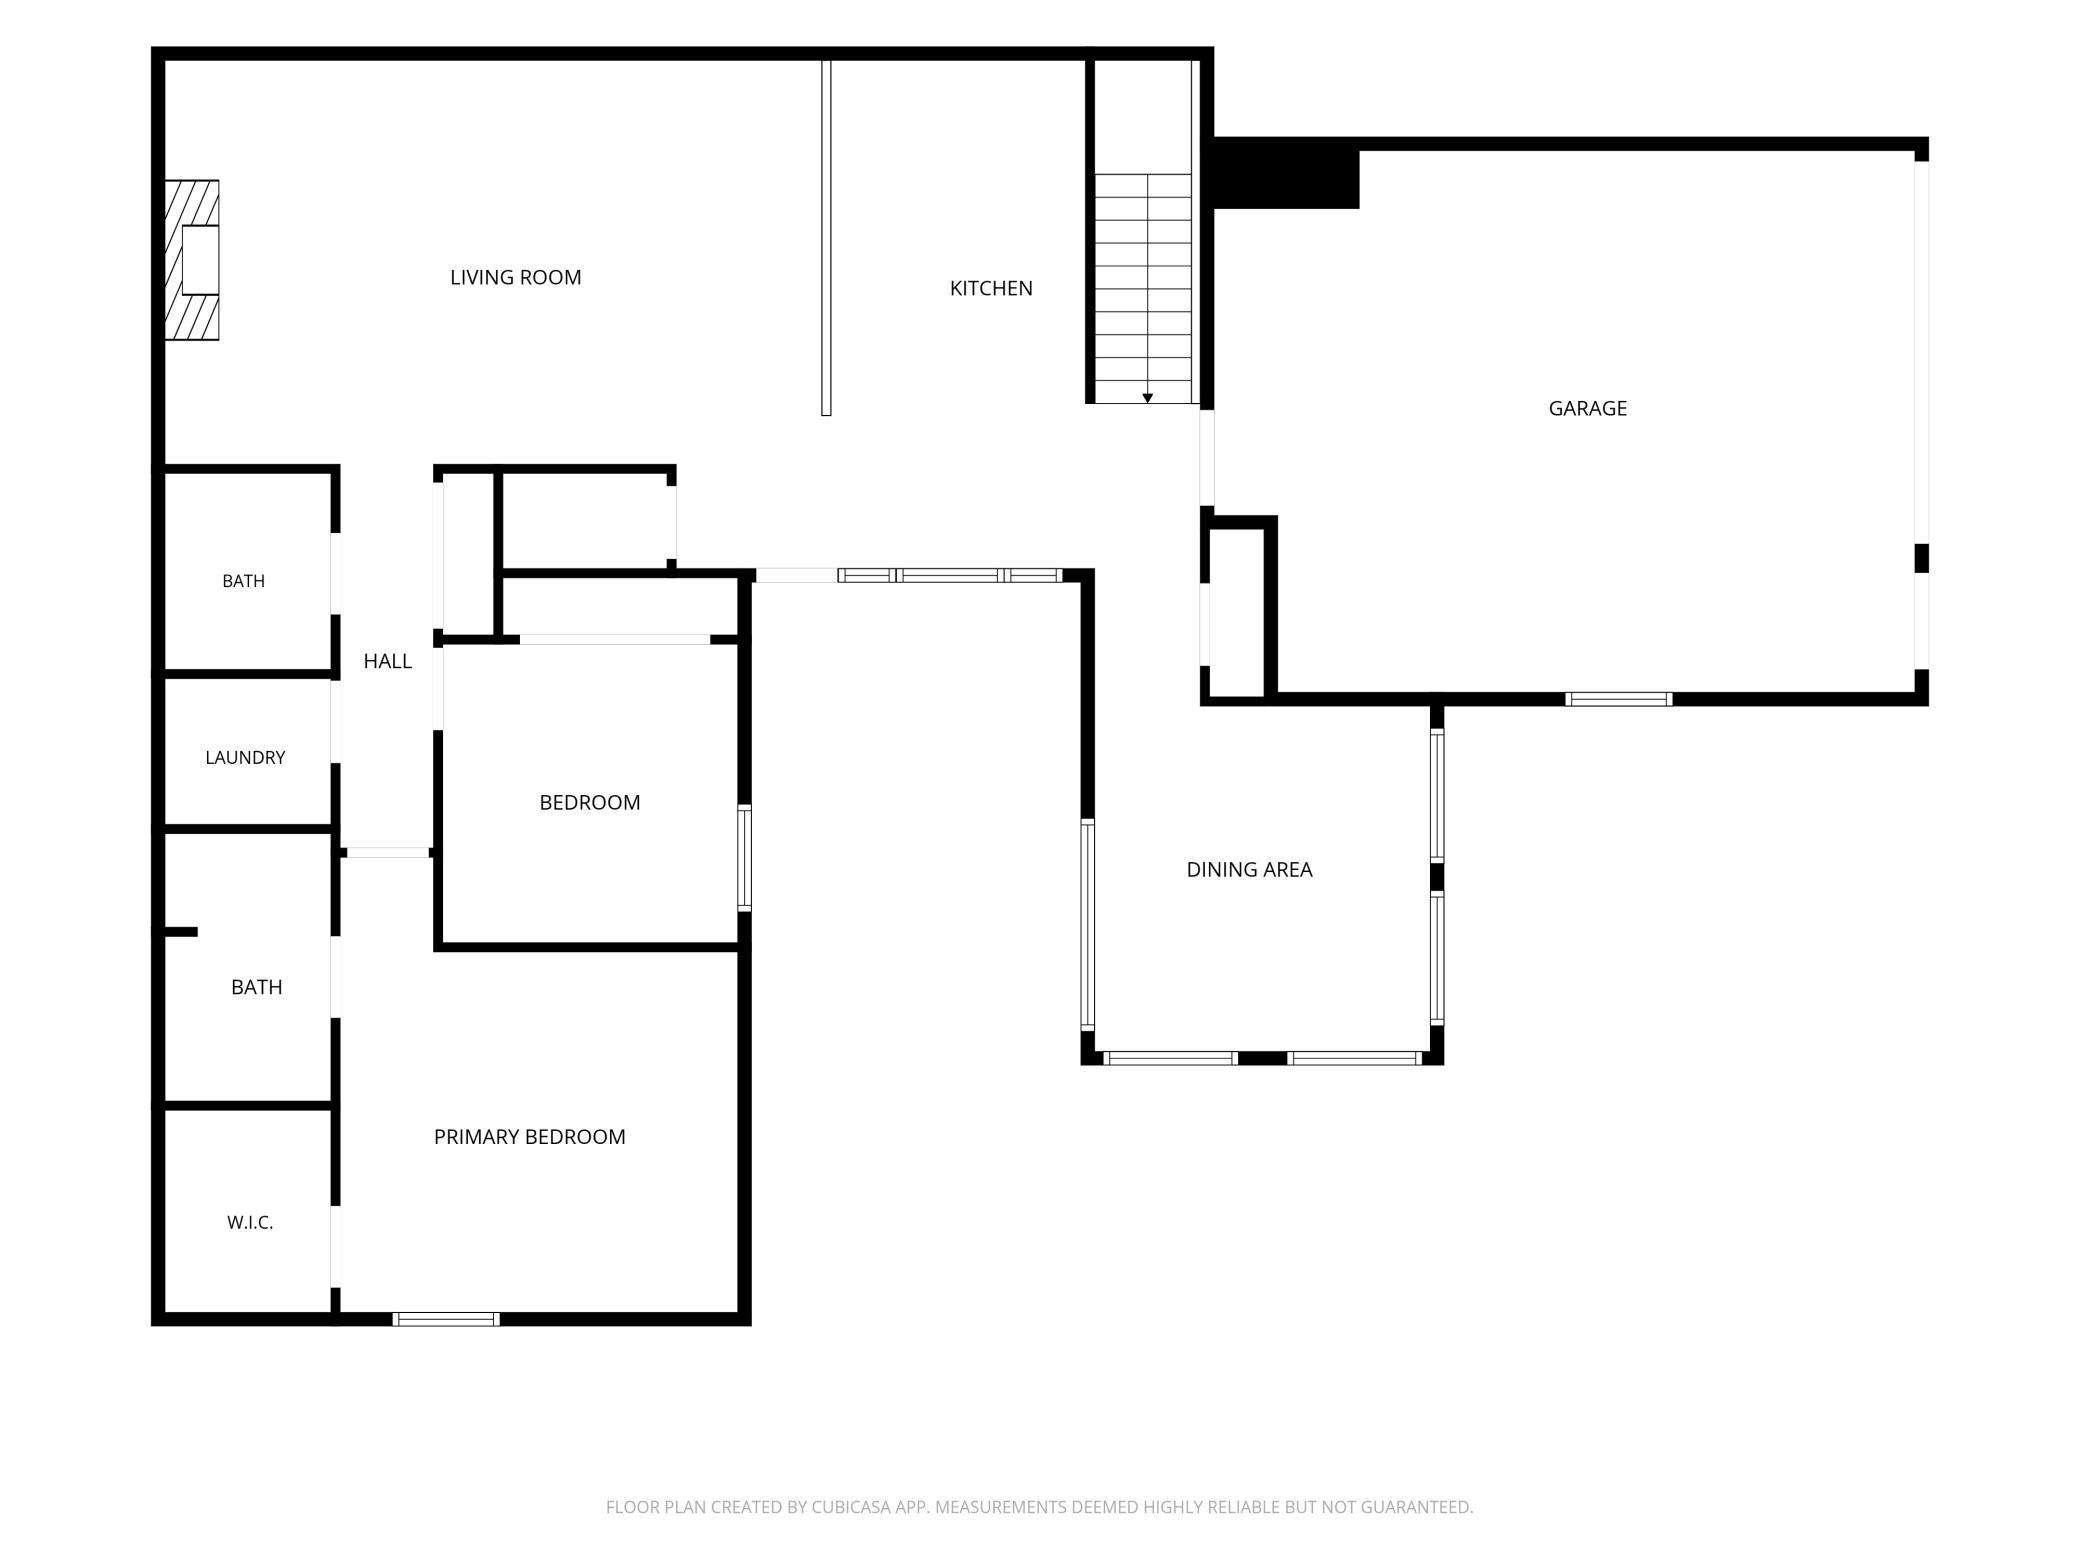
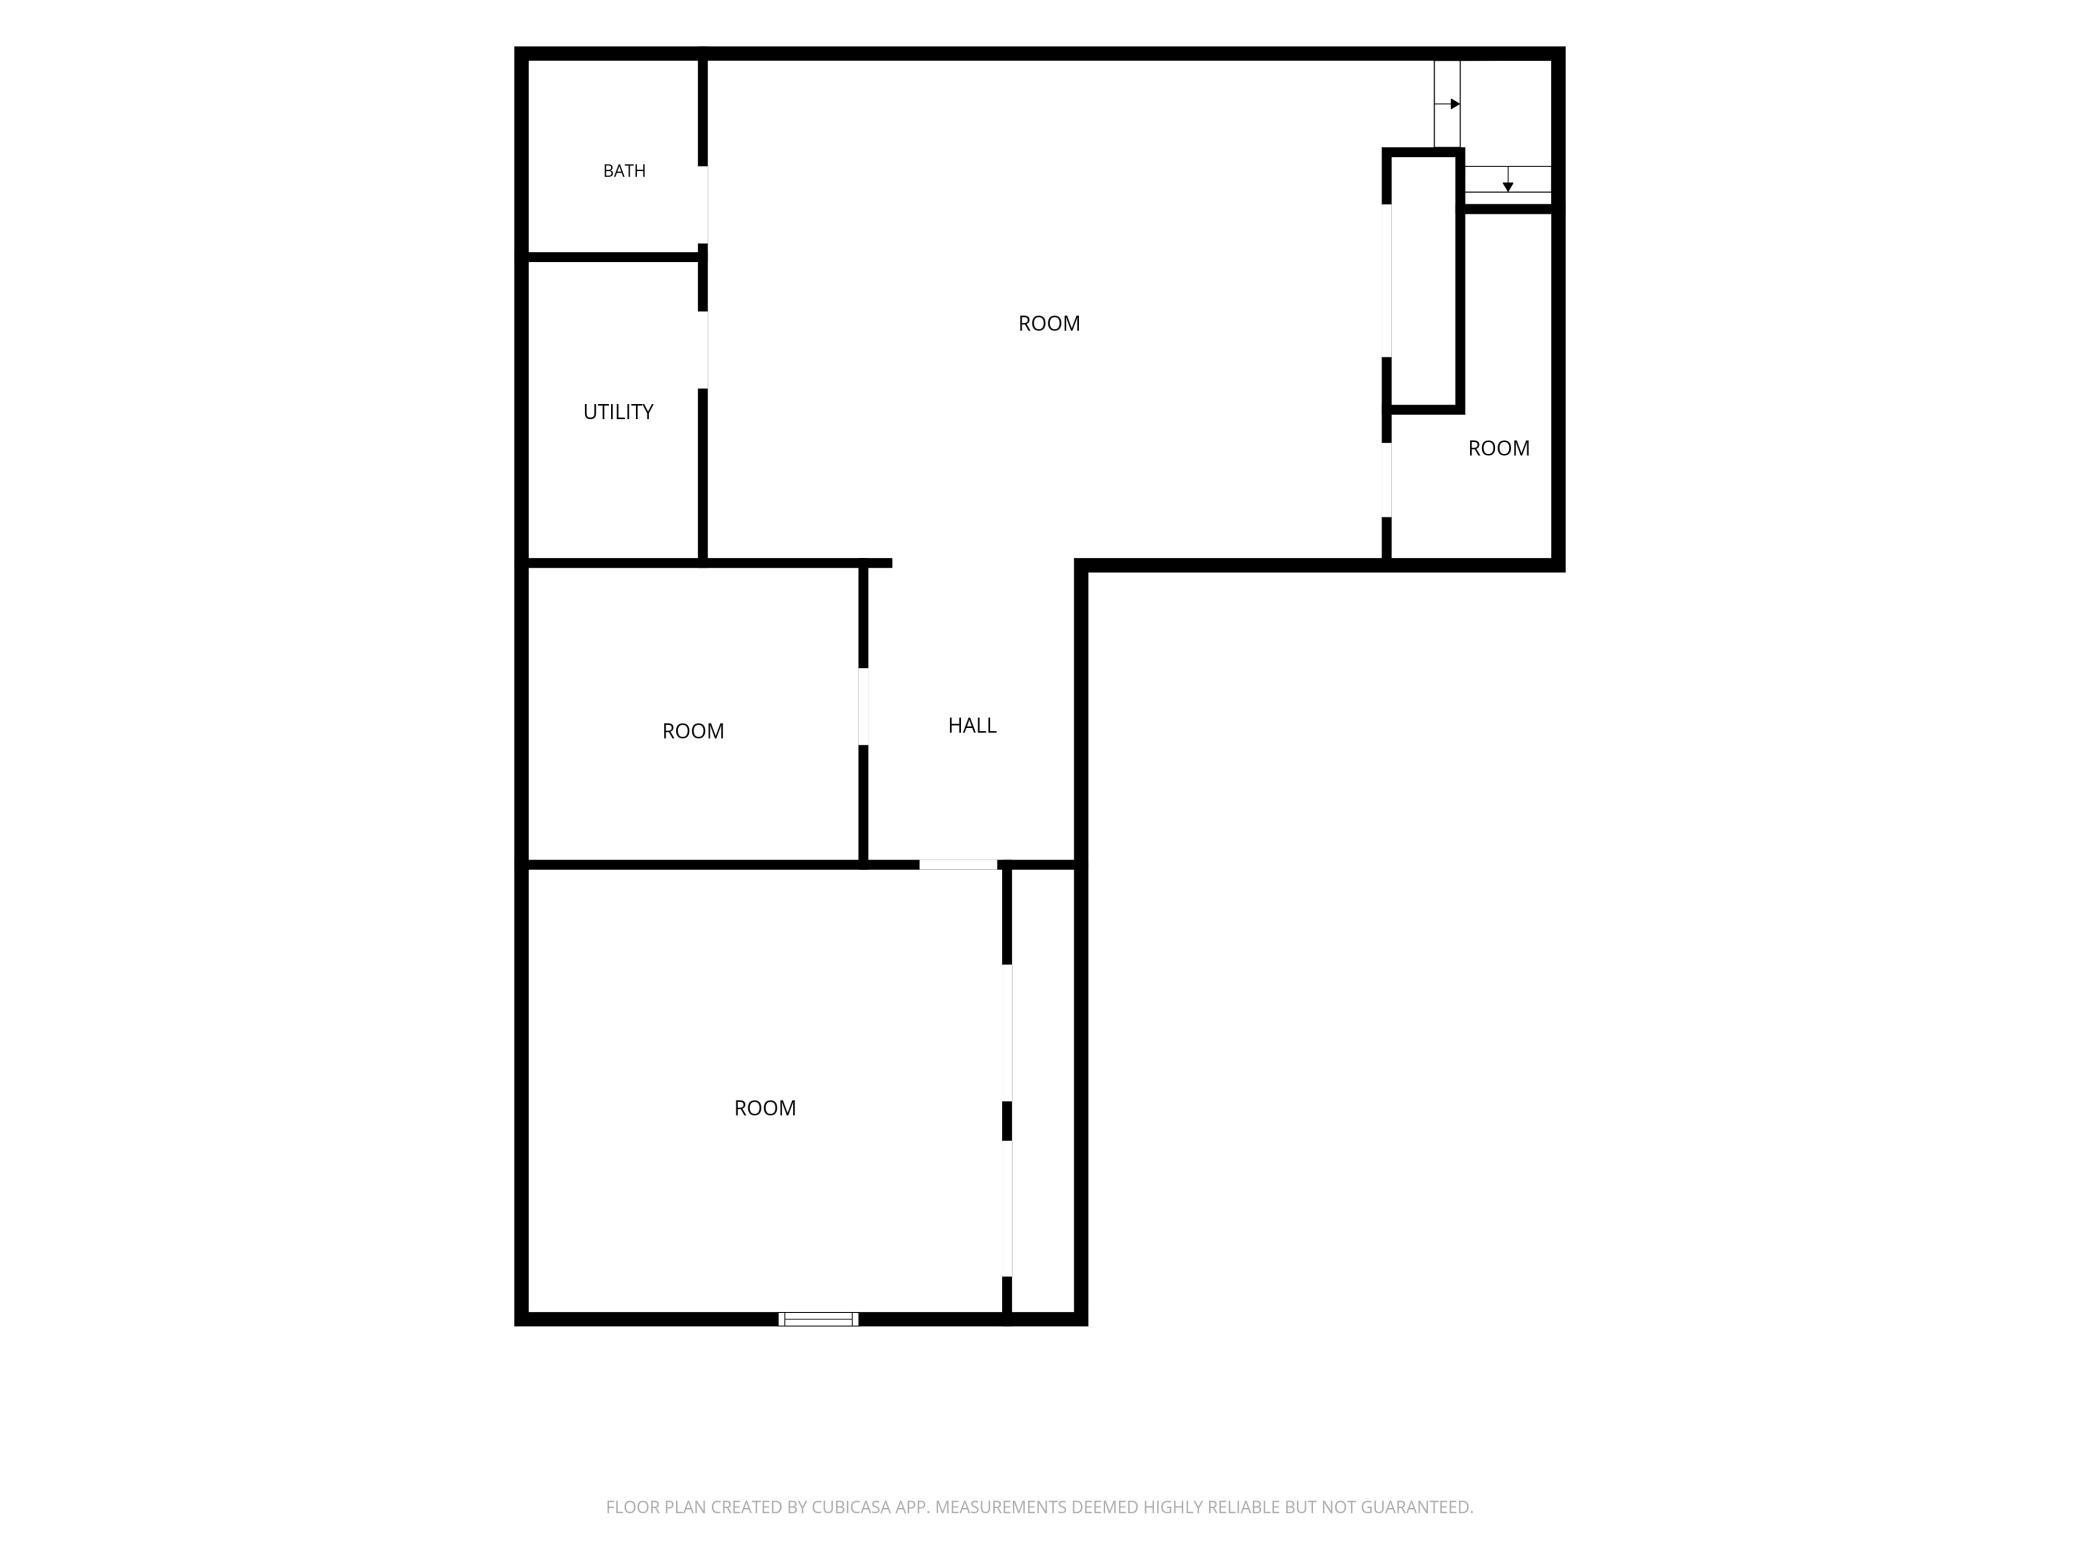
Welcome Home to Comfort, Convenience & Easy Living in Alldon Park! Step inside this beautifully maintained 3-bedroom, 3-bathroom townhome in the highly sought-after Alldon Park 55+ community! From the moment you walk in, you’ll appreciate the inviting atmosphere, and thoughtful features designed to make everyday living a breeze. Enjoy your morning coffee or unwind at the end of the day in the bright, sun-filled sunroom. The spacious primary suite offers a walk-in closet and private en-suite bath, creating the perfect place to relax and recharge. Designed with convenience in mind, this home offers zero-entry access and a stair lift that’s less than two years old, providing added ease and accessibility. The main level features two bedrooms and convenient main-floor laundry, making one-level living a wonderful option. Need extra room for guests or gatherings? The lower level is ready to welcome family and friends with a spacious family room, an additional bedroom, and a versatile flex room perfect for hobbies, an office, or whatever suits your lifestyle. You’ll also appreciate the recent updates, including a new dishwasher, range, microwave, and hot water heater. Plus, the large attached two-stall garage offers plenty of room for vehicles and extra storage. Homes in Alldon Park are in high demand, and this inviting townhome is one you won’t want to miss! Enjoy the comfort, space, and convenience you’ve been looking for. Call today to schedule your private showing and discover all this wonderful home has to offer!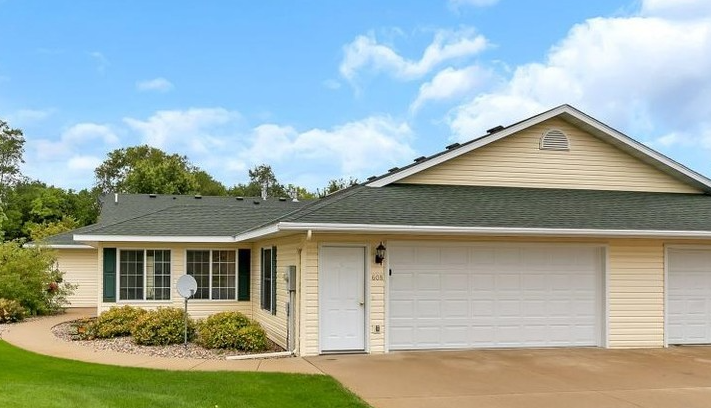
Property Information
Status: Active
Sub Type: ********
List Price: $295,000
MLS#: 7163237
Current Price: $295,000
Address: 608 Alldon Park Drive, Paynesville, MN 56362
City: Paynesville
State: MN
Postal Code: 56362
Geo Lat: 45.376155
Geo Lon: -94.718332
Subdivision: Alldon Park
County: Stearns
Property Description
Year Built: 2002
Lot Size SqFt: 3049.2
Gen Tax: 3050
Specials Inst: 0
High School: Paynesville
Square Ft. Source:
Above Grade Finished Area: 1638
Below Grade Finished Area: 1369
Below Grade Unfinished Area:
Total SqFt.: 3108
Style: Array
Total Bedrooms: 3
Total Bathrooms: 3
Total Full Baths: 1
Garage Type:
Garage Stalls: 2
Waterfront:
Property Features
Exterior:
Roof:
Foundation:
Lot Feat/Fld Plain: Array
Interior Amenities:
Inclusions:
Exterior Amenities:
Heat System:
Air Conditioning:
Utilities: