


Property Listing
Description
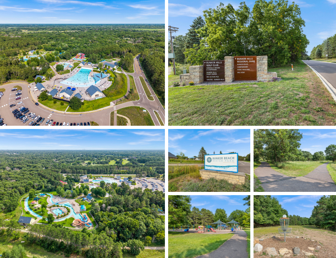
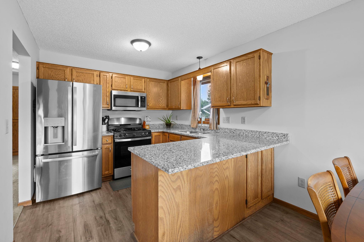
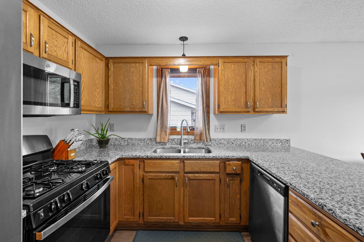
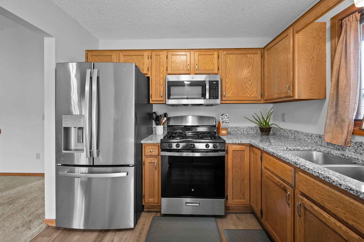
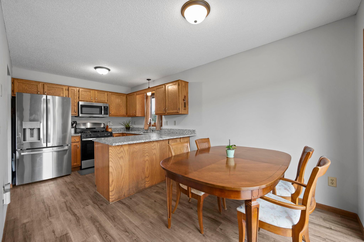
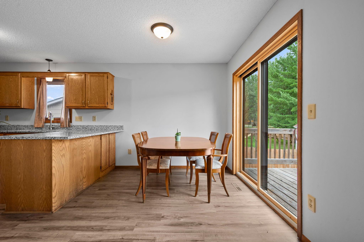
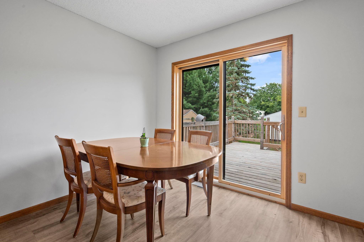
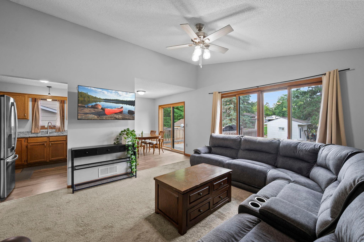
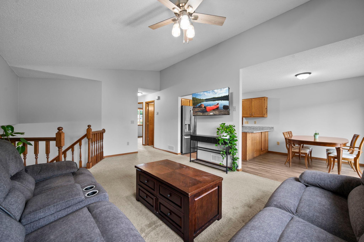
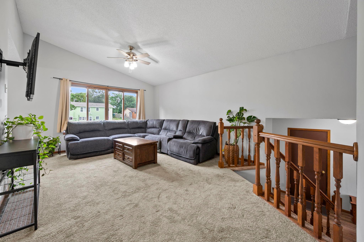
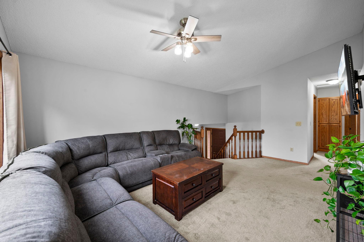
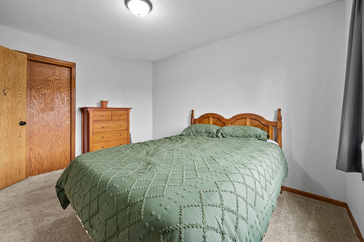
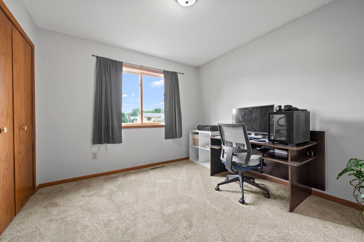
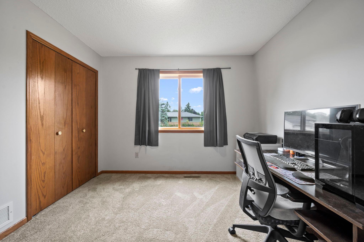
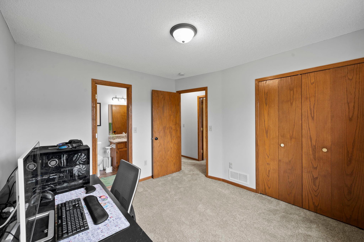
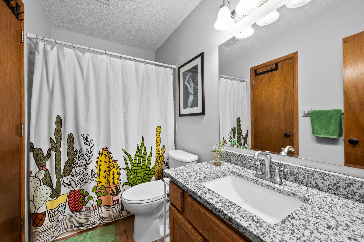
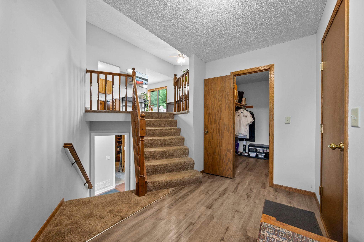
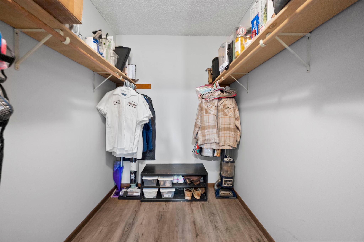
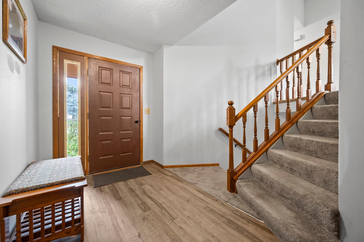
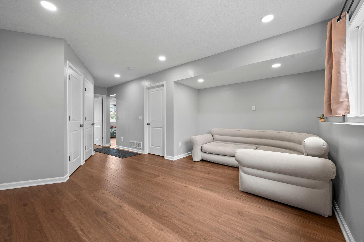
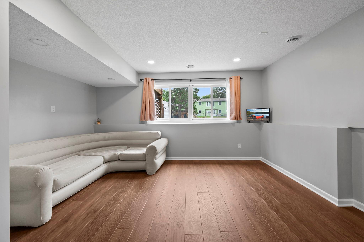
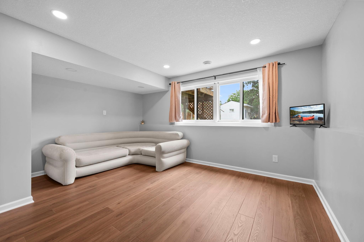
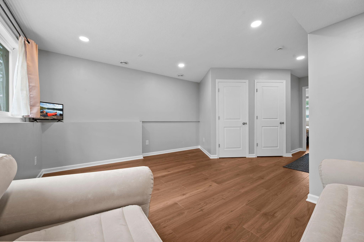
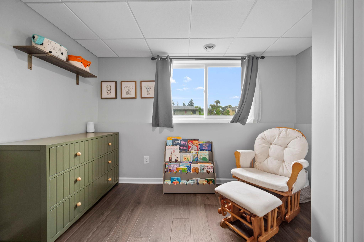
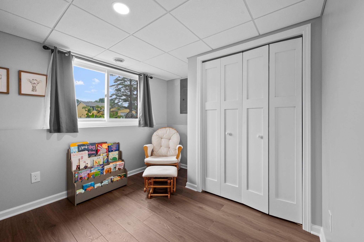
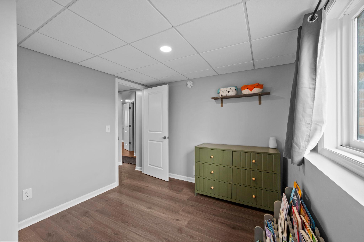
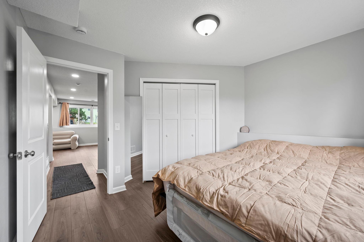
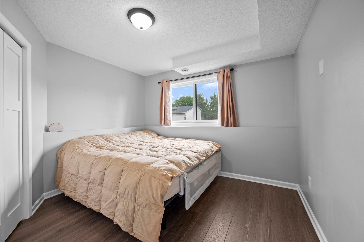
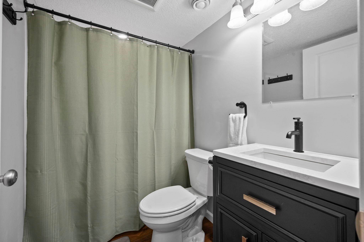
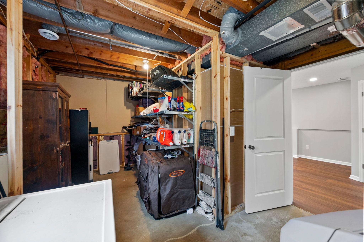
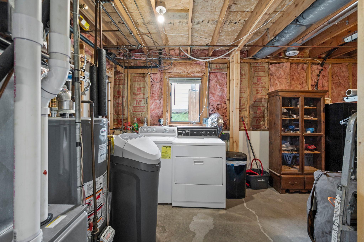
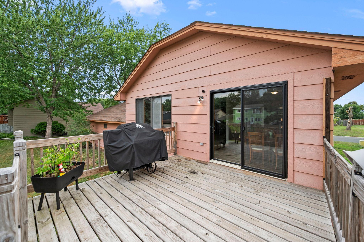
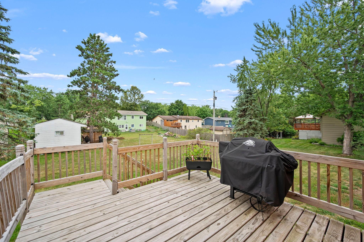
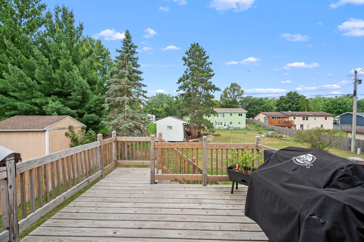
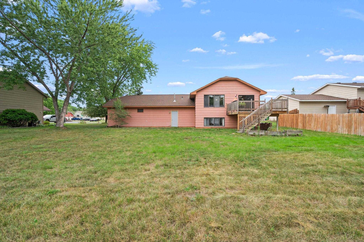
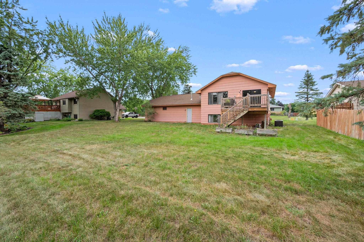
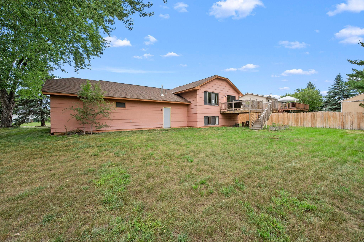
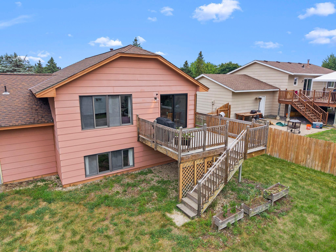
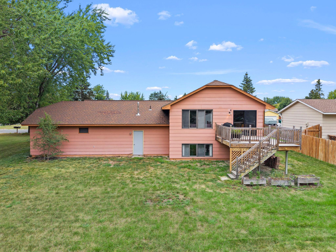
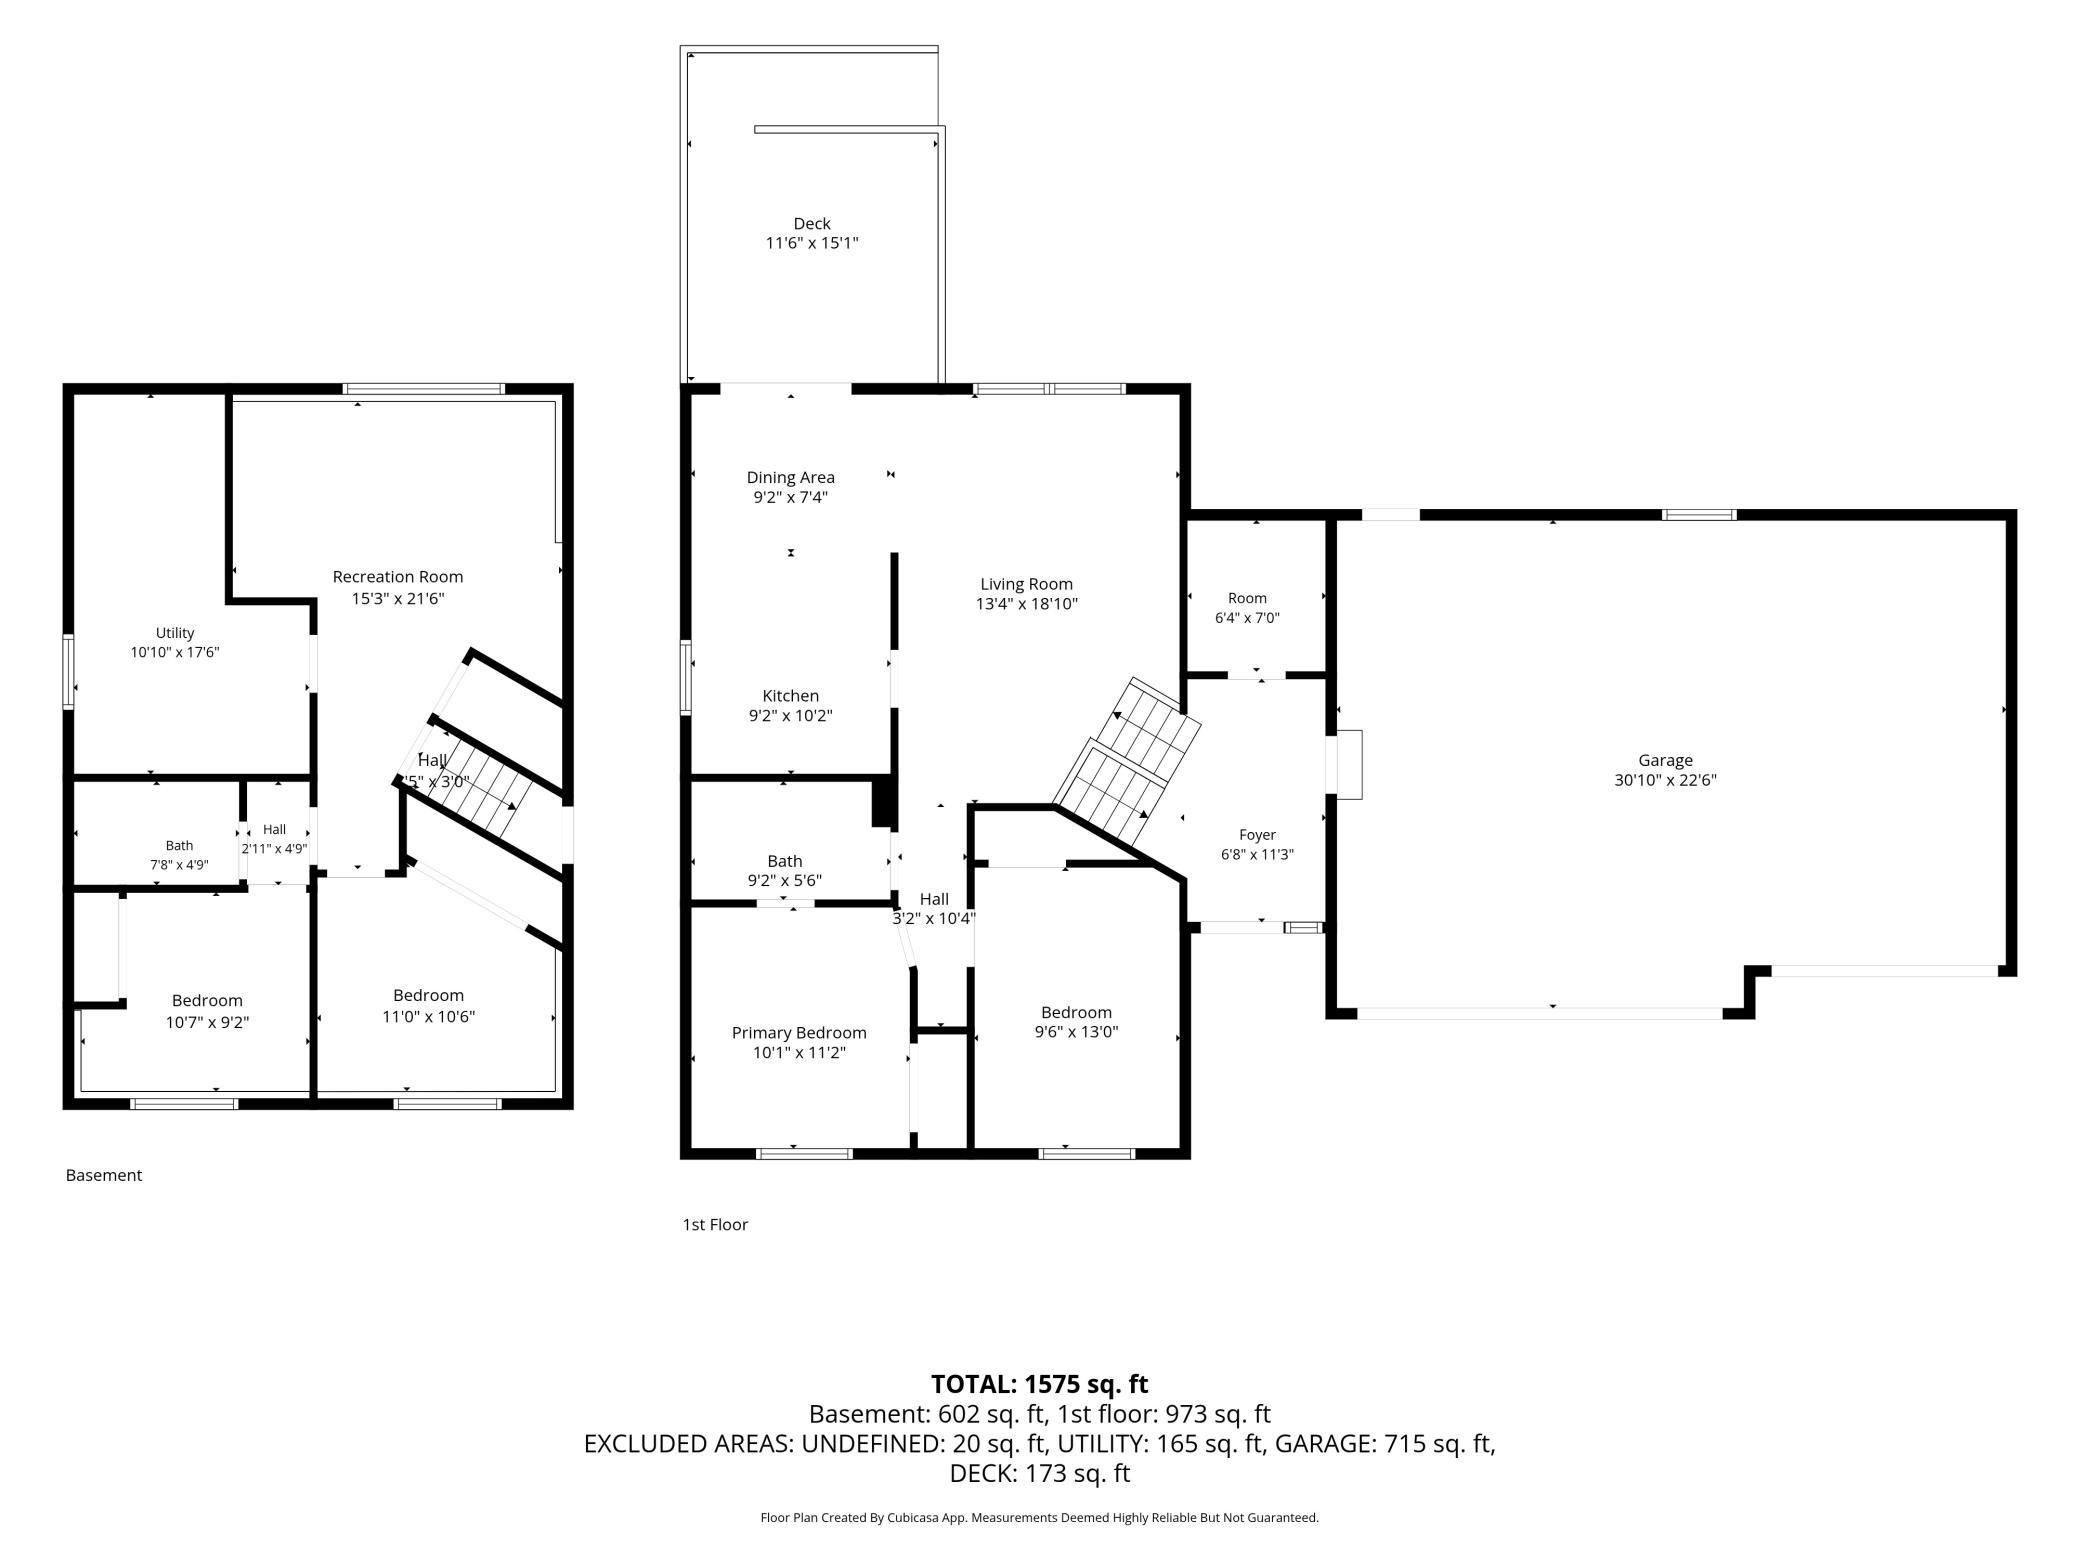
Location! Location! Welcome to this beautifully maintained, move-in-ready 4-bedroom home nestled in a desirable Blaine neighborhood, located near many parks, trails, golf courses, shopping, dining, and recreation—including Bunker Hills Regional Park, Bunker Hills Golf Club, and Bunker Beach Water Park. Thoughtfully updated throughout, this inviting split-entry features a fresh, modern neutral palette, newer luxury vinyl plank (LVP) flooring, large mudroom closet, and neutral carpeting. The updated kitchen offers granite countertops, stainless-steel appliances, a convenient breakfast bar, and an informal dining area with a newer patio door leading to the spacious 12x12 deck. Enjoy a generously sized backyard with plenty of room for entertaining, gardening, pets, or outdoor activities. An impressive 3-car heated garage provides exceptional space for vehicles, storage, and hobbies. Recent improvements include new upper-level bedroom windows, a new patio door (2025), and new garage doors and heater (2024). The beautifully finished lower level (2025) expands the living space with a comfortable family room, two additional bedrooms, stylish LVP flooring, crisp white woodwork, paneled doors, and ample storage. With its thoughtful updates, versatile floor plan, spacious yard, and convenient Blaine location, this home offers the perfect combination of comfort, style, and functionality. Move right in and enjoy—this one is a must-see!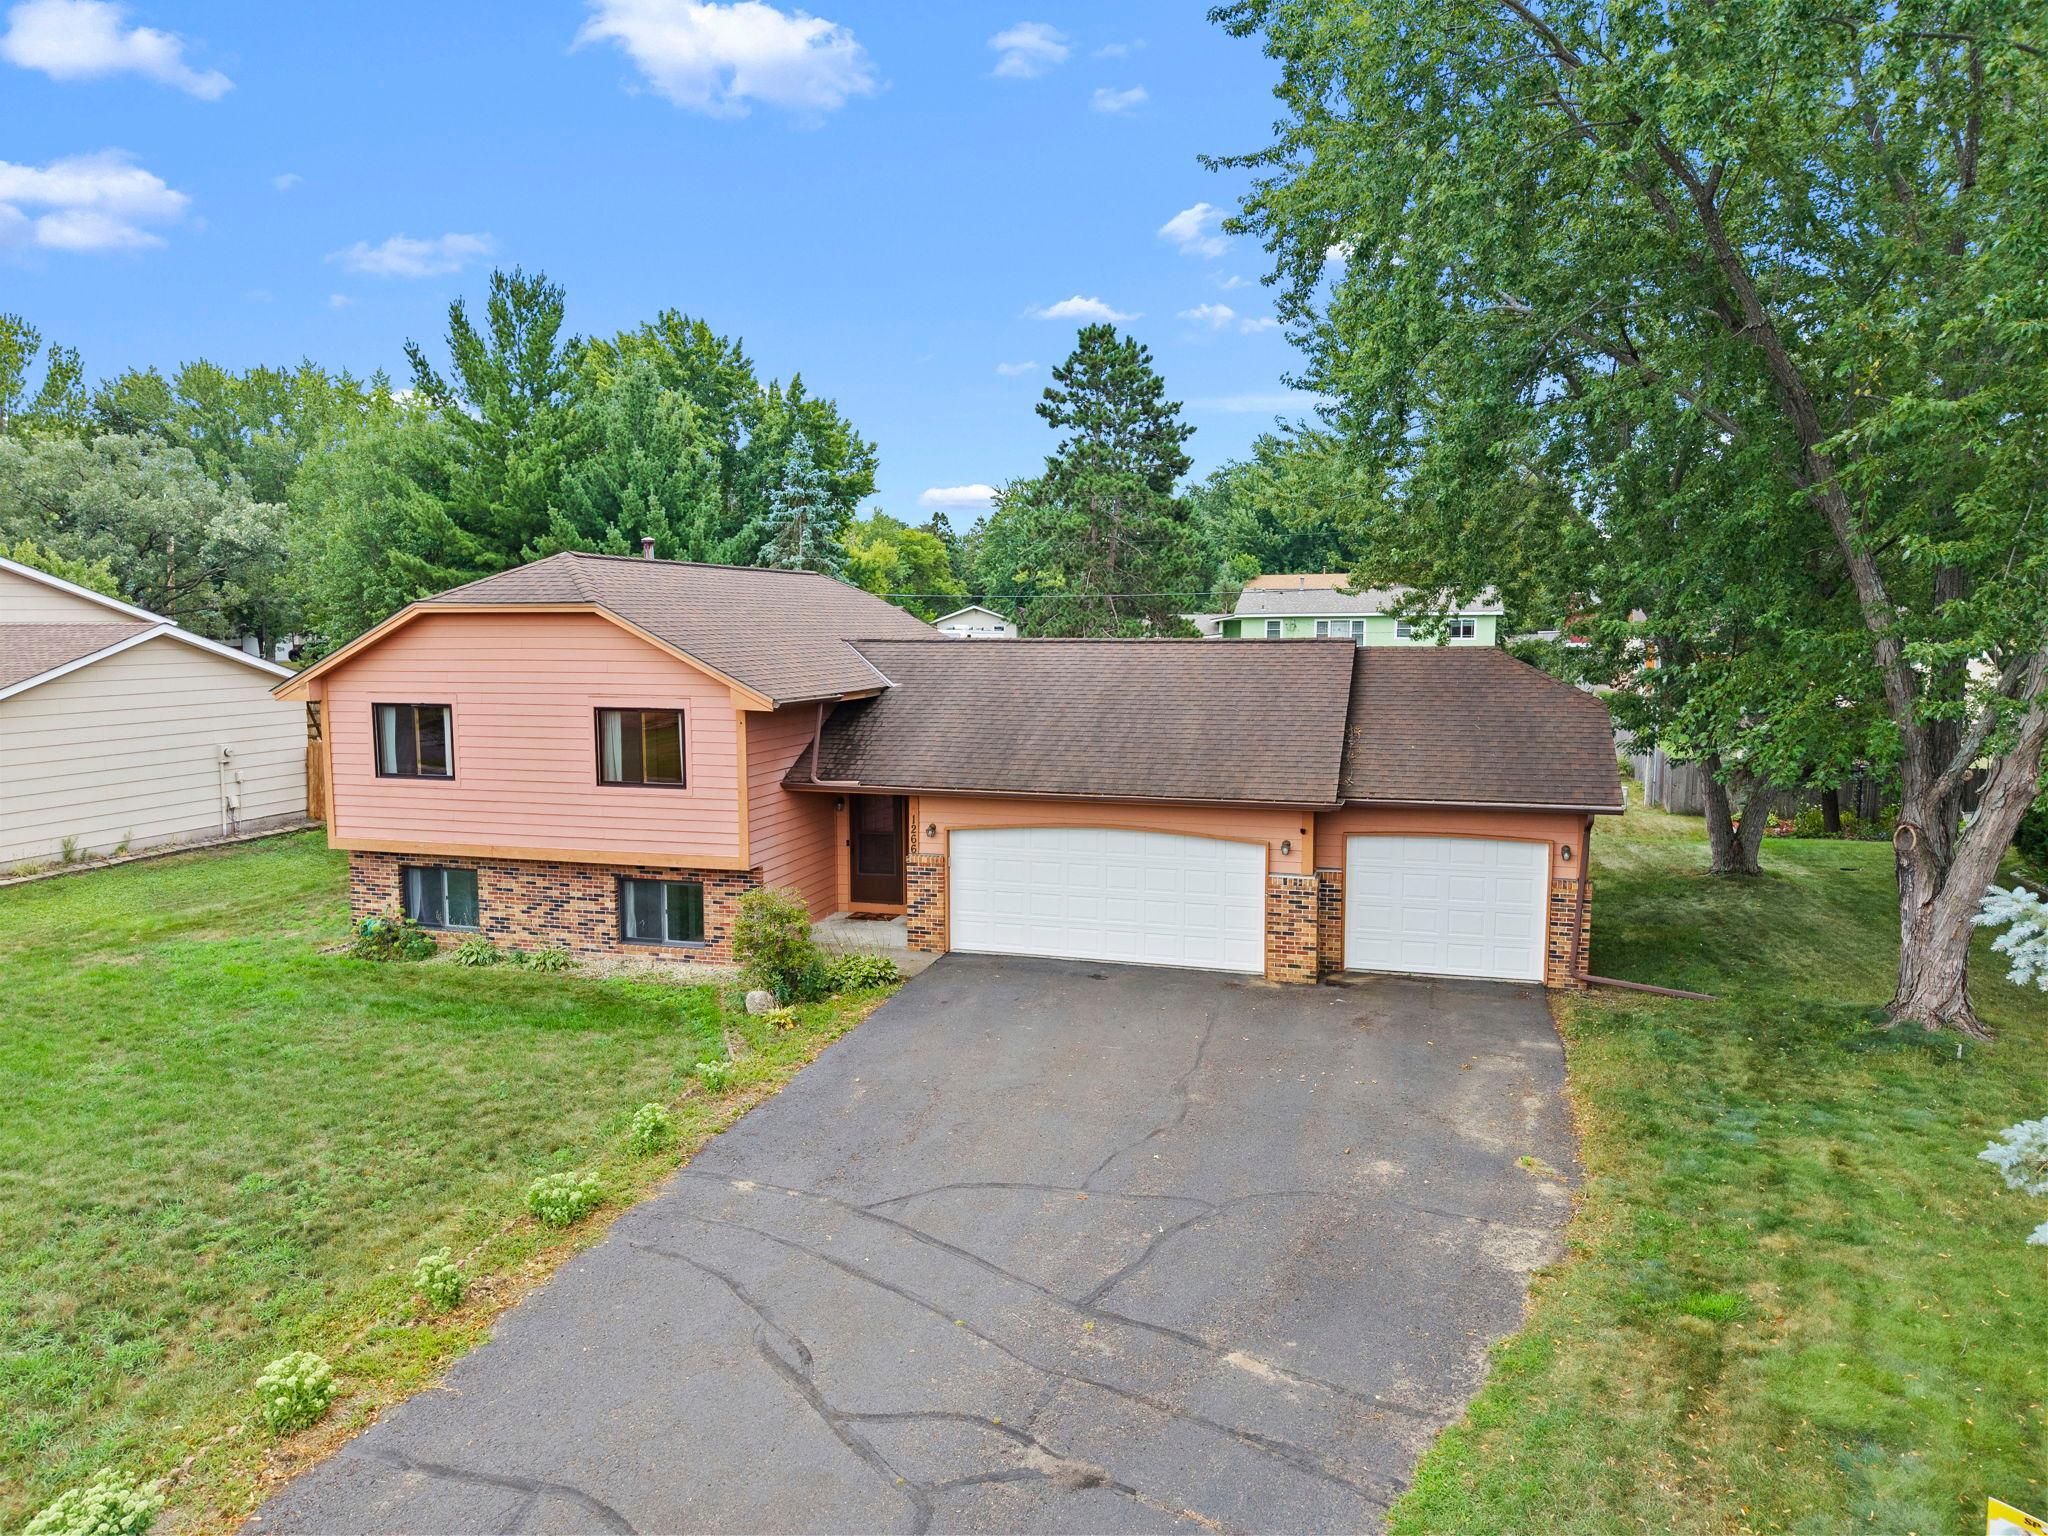
Property Information
Status: Active
Sub Type: ********
List Price: $349,900
MLS#: 7163194
Current Price: $349,900
Address: 1266 129th Lane NE, Blaine, MN 55434
City: Blaine
State: MN
Postal Code: 55434
Geo Lat: 45.204569
Geo Lon: -93.23856
Subdivision: D Erickson 4th Add
County: Anoka
Property Description
Year Built: 1990
Lot Size SqFt: 11761.2
Gen Tax: 3236
Specials Inst: 0
High School: Anoka-Hennepin
Square Ft. Source:
Above Grade Finished Area: 984
Below Grade Finished Area: 602
Below Grade Unfinished Area:
Total SqFt.: 1968
Style: Array
Total Bedrooms: 4
Total Bathrooms: 2
Total Full Baths: 2
Garage Type:
Garage Stalls: 3
Waterfront:
Property Features
Exterior:
Roof:
Foundation:
Lot Feat/Fld Plain: Array
Interior Amenities:
Inclusions:
Exterior Amenities:
Heat System:
Air Conditioning:
Utilities: