


Property Listing
Description
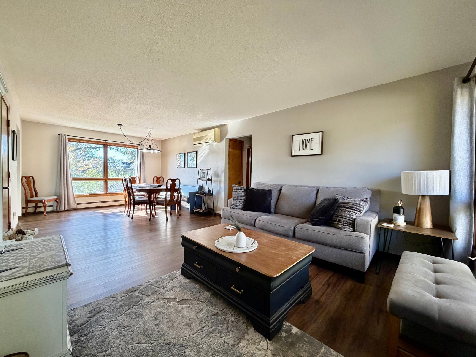
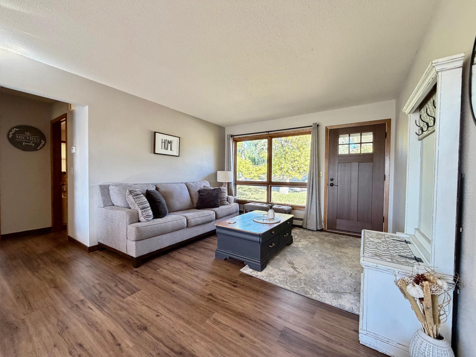
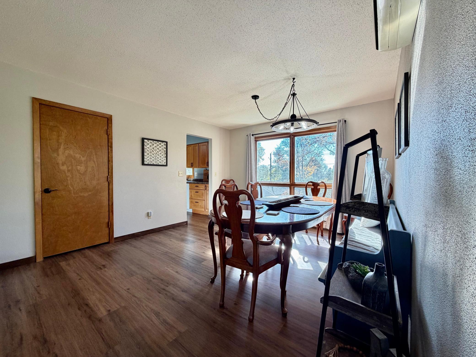
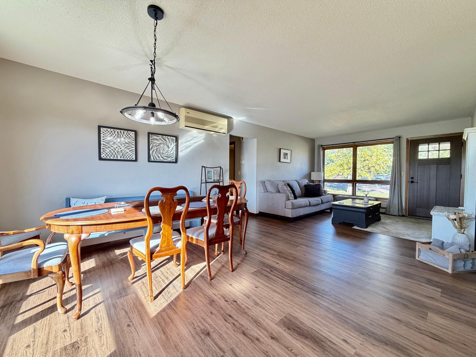
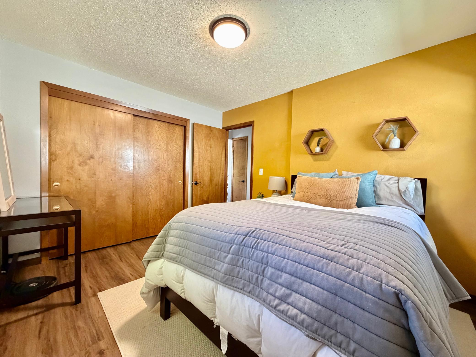
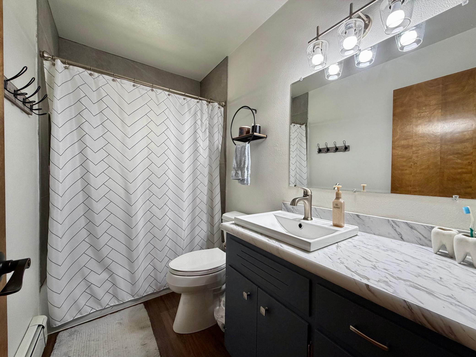
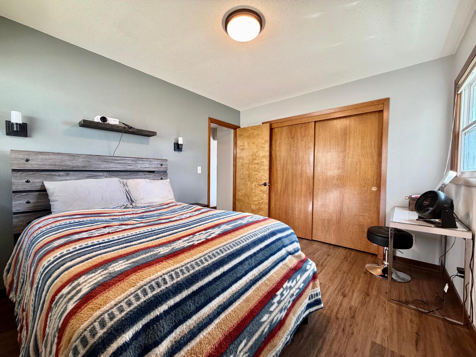
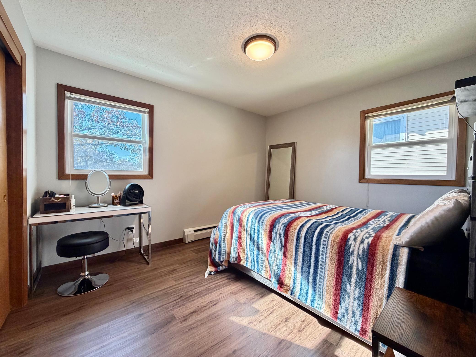
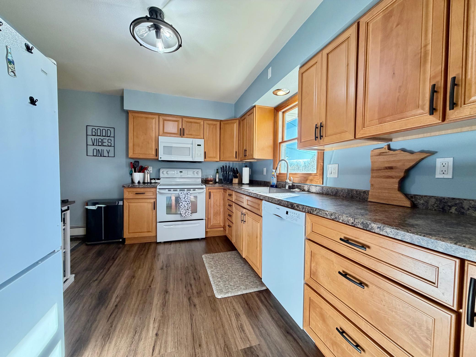
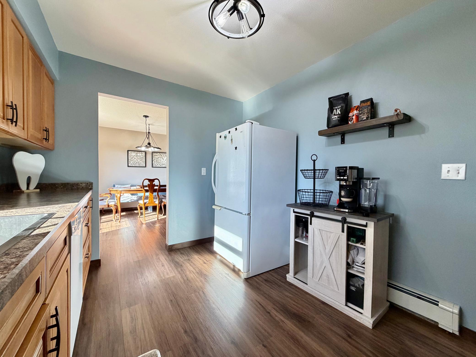
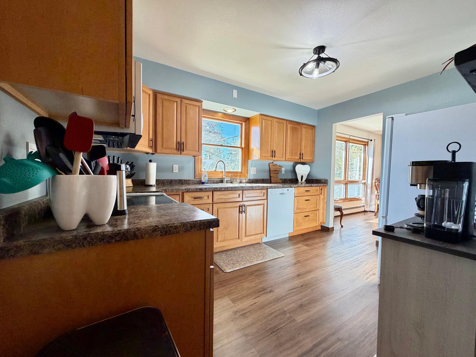
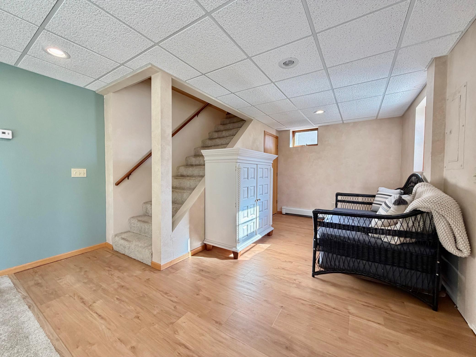
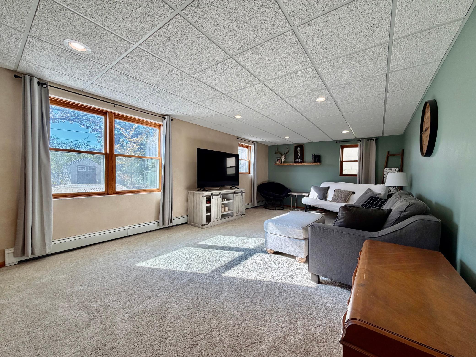
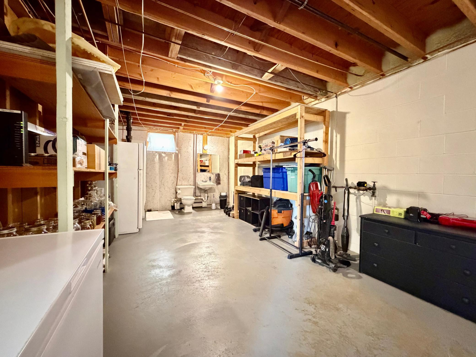
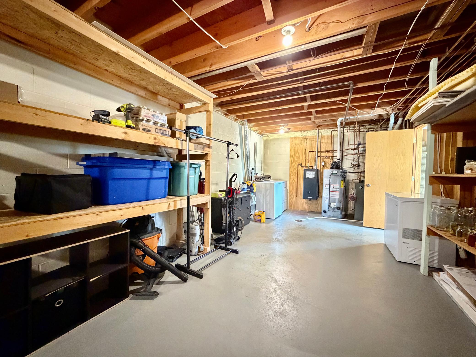
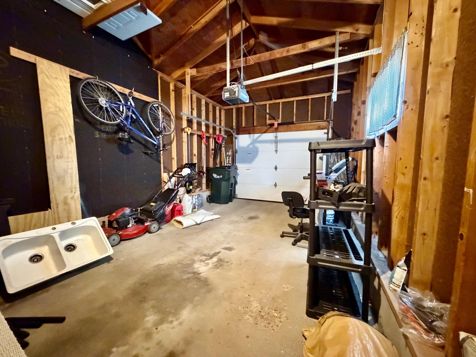
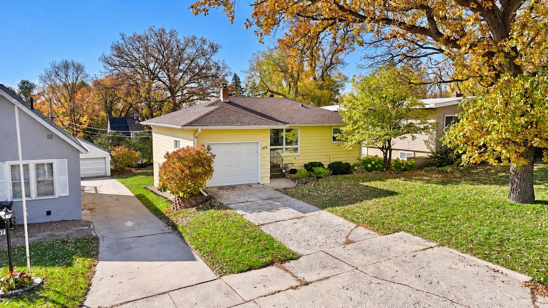
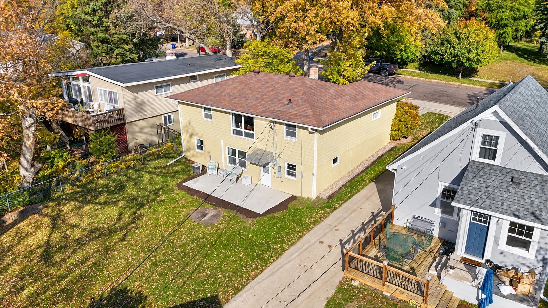
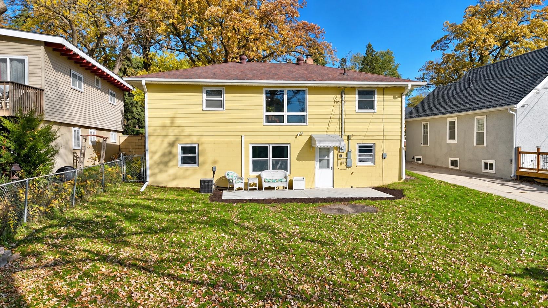
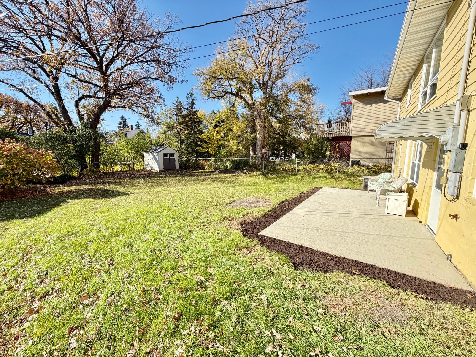
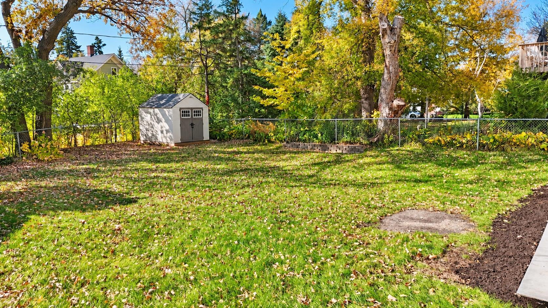
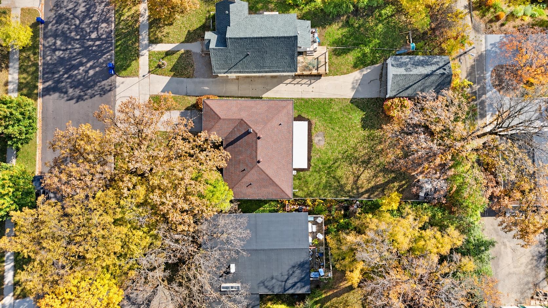
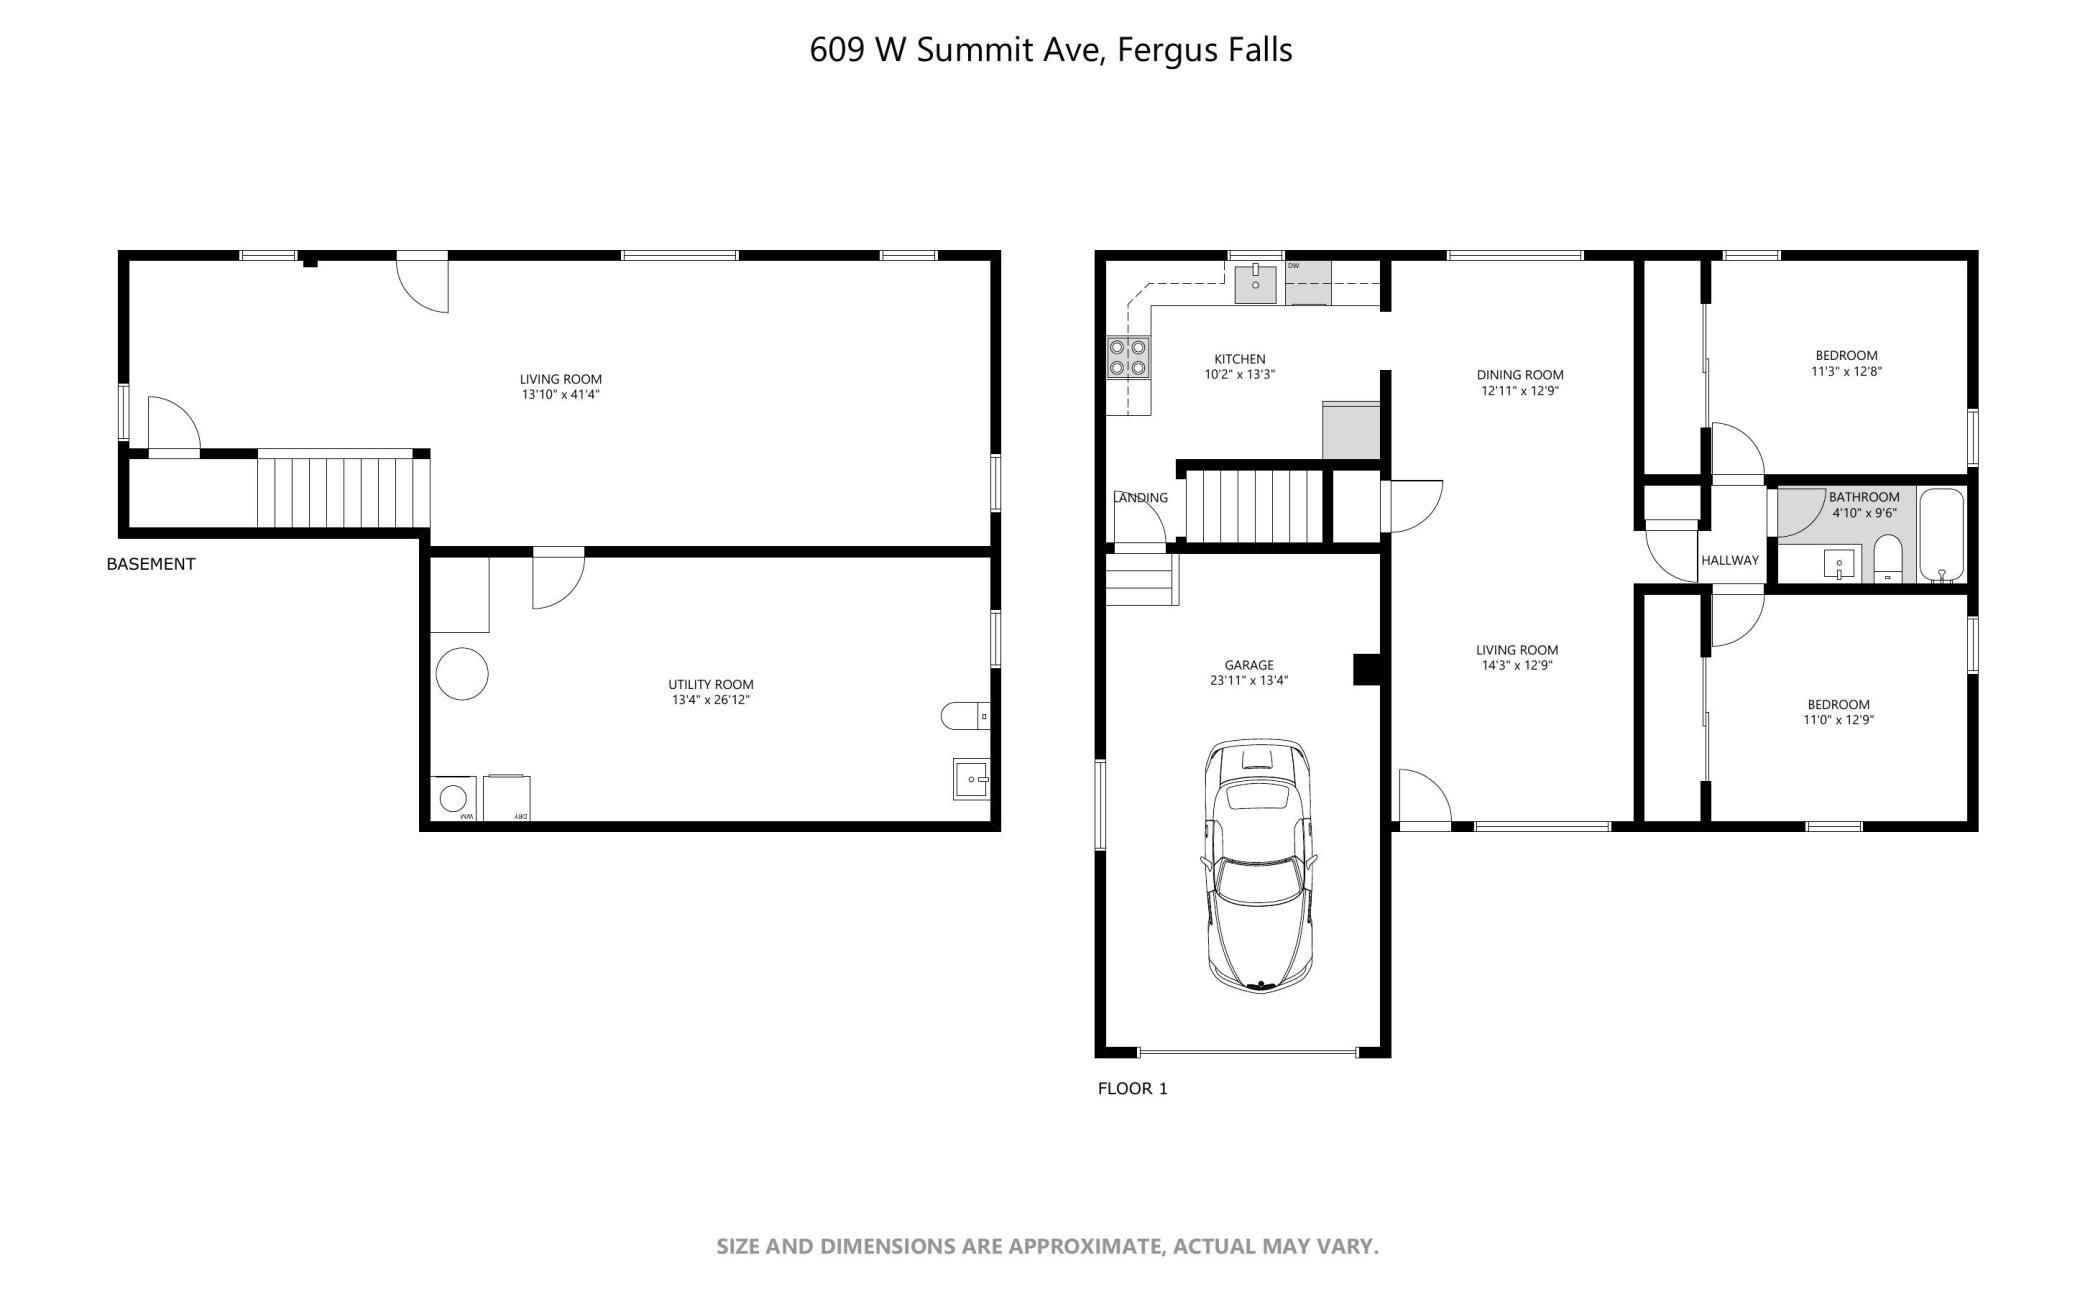
Welcome to 609 West Summit Avenue in Fergus Falls. Offering 1,547 square feet of living space, this home features two main-floor bedrooms, additional living space in the walkout lower level, and an oversized one-stall garage. As you pull into the driveway, you're greeted by the oversized garage, offering room for your vehicle along with additional storage. Just a few steps up and through the front door, you'll enter the main living area, where the living room and dining room create a comfortable space for everyday living and entertaining. Newer flooring throughout the main level gives the space an updated look and helps tie the living areas together. Just off the main living area are two bedrooms, both featuring generously sized closets, along with a conveniently located main-floor bathroom. Off the dining room, you'll find the kitchen, with convenient access to the attached garage and the stairs leading to the lower level. The walkout lower level adds even more usable space to the home. One side features a large utility and storage room, along with an additional bathroom. On the other side, you'll find a spacious open living area, with updated flooring in portions of the lower level and plenty of flexibility for a family room, entertainment space, home office, or whatever best fits your needs. From the lower level, step directly outside onto the large, newly poured concrete patio overlooking the level backyard - a great space for relaxing, entertaining, or enjoying a Minnesota summer. With two main-floor bedrooms, additional living space in the walkout lower level, an oversized garage, and a great backyard, 609 West Summit Avenue has plenty to offer.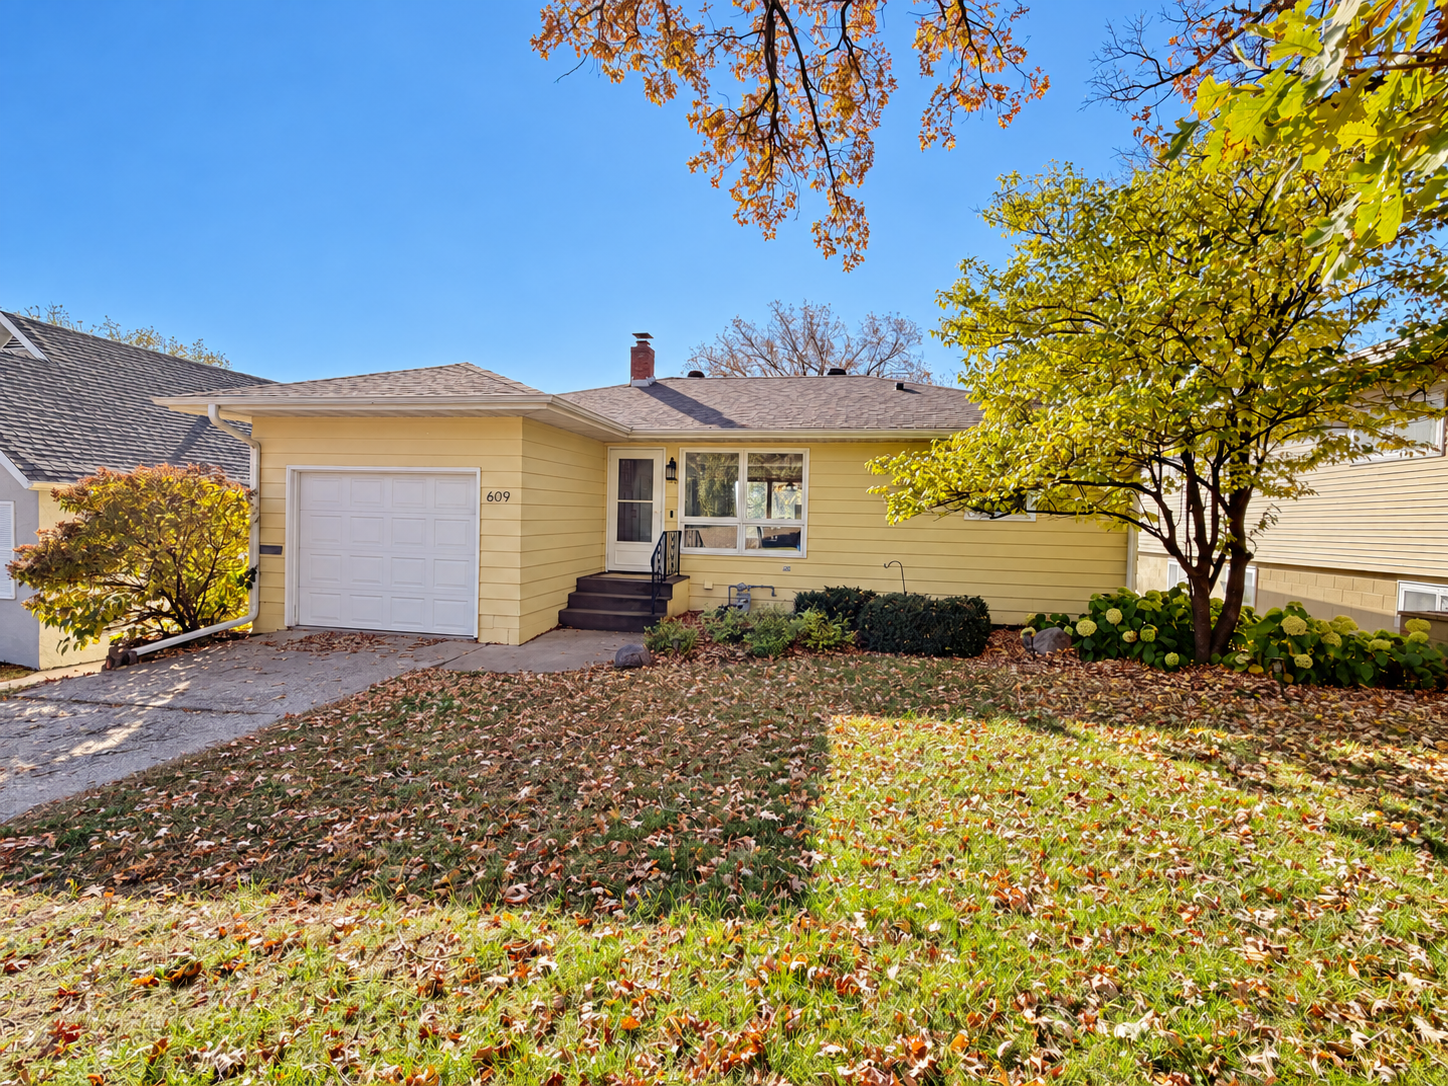
Property Information
Status: Active
Sub Type: ********
List Price: $199,900
MLS#: 7162525
Current Price: $199,900
Address: 609 W Summit Avenue, Fergus Falls, MN 56537
City: Fergus Falls
State: MN
Postal Code: 56537
Geo Lat: 46.285234
Geo Lon: -96.084917
Subdivision: Mclanes Add
County: Otter Tail
Property Description
Year Built: 1967
Lot Size SqFt: 6969.6
Gen Tax: 1413
Specials Inst: 0
High School: Fergus Falls
Square Ft. Source:
Above Grade Finished Area: 911
Below Grade Finished Area: 636
Below Grade Unfinished Area:
Total SqFt.: 1822
Style: Array
Total Bedrooms: 2
Total Bathrooms: 2
Total Full Baths: 1
Garage Type:
Garage Stalls: 1
Waterfront:
Property Features
Exterior:
Roof:
Foundation:
Lot Feat/Fld Plain:
Interior Amenities:
Inclusions:
Exterior Amenities:
Heat System:
Air Conditioning:
Utilities: