


Property Listing
Description
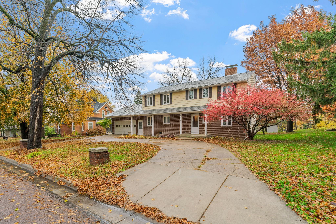
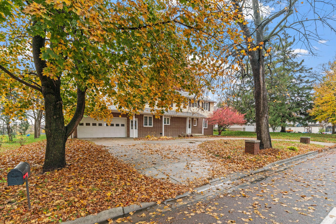
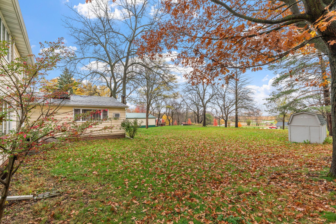
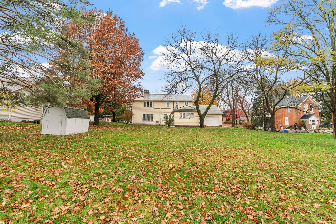
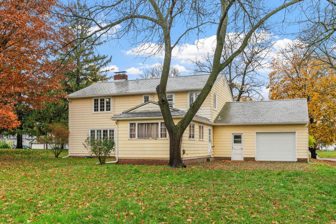
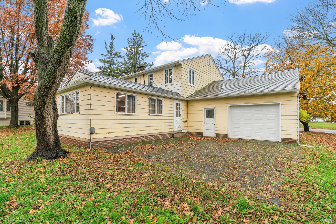
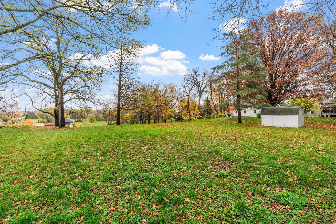
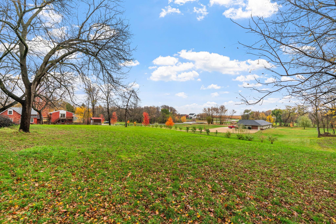
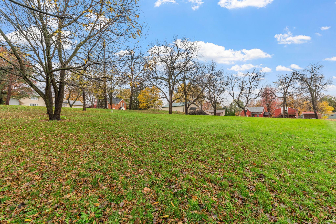
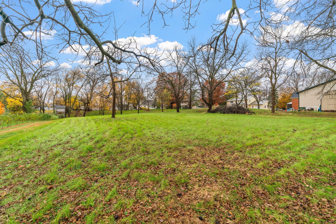
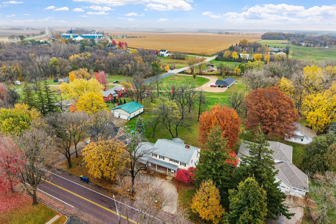
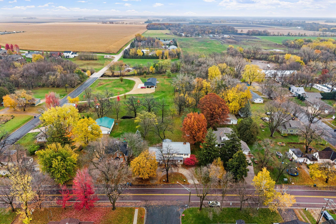
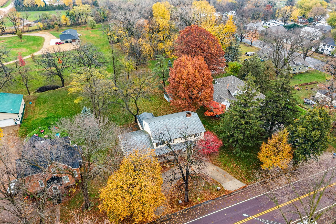
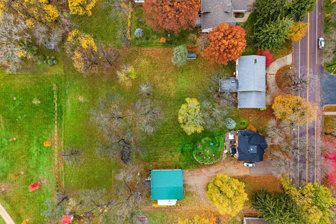
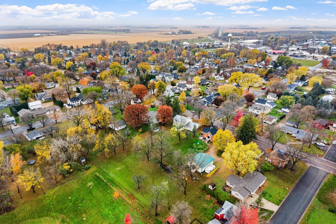
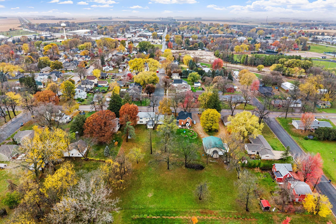
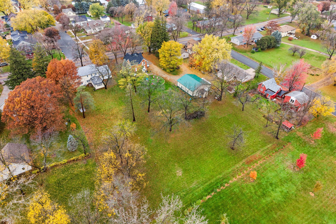
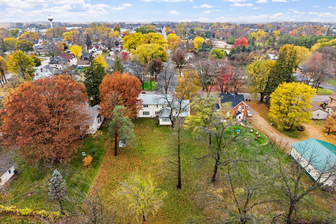
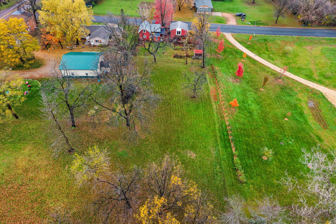
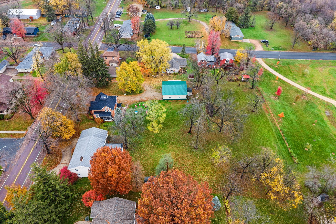
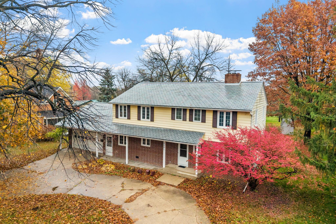
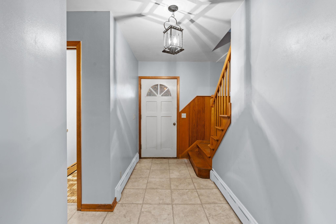
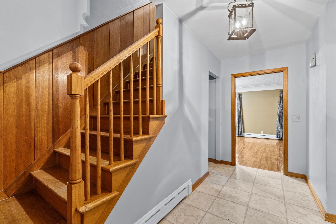
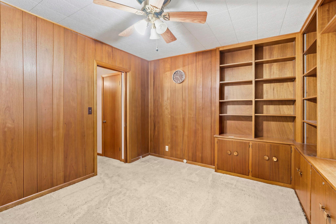
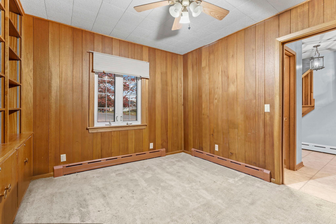
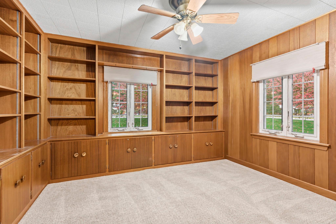
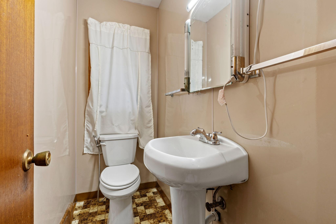
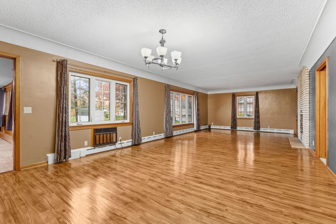
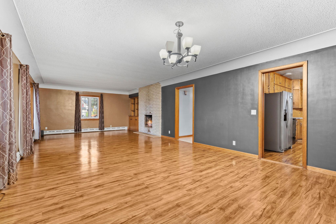
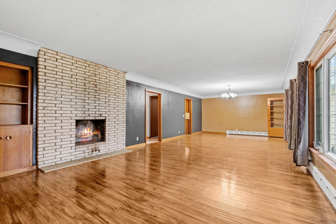
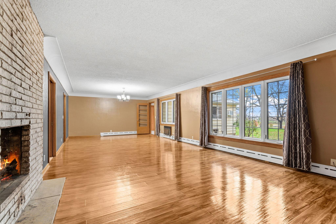
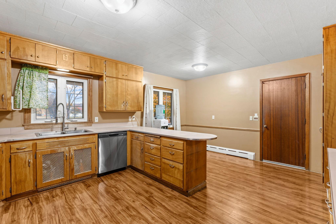
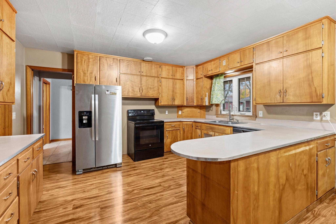
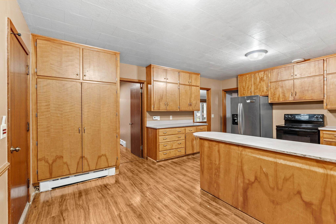
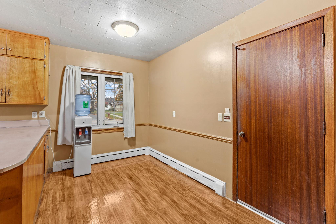
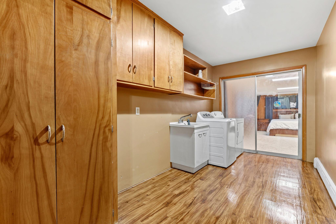
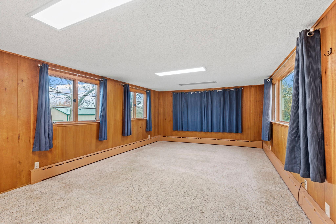
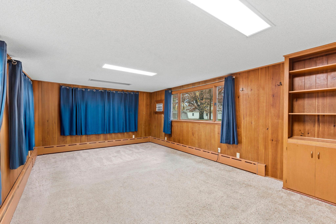
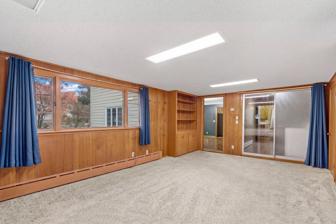
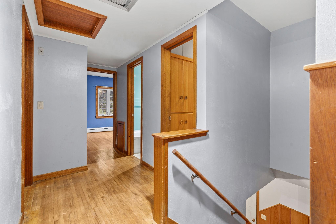
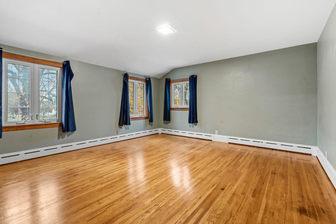
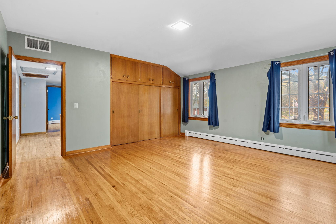
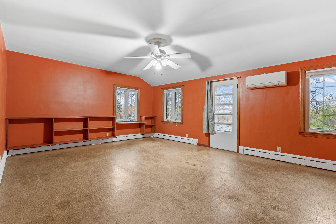
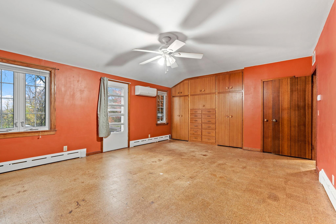
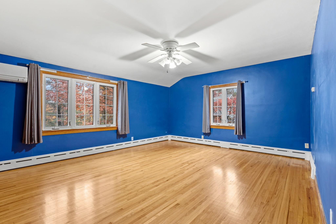
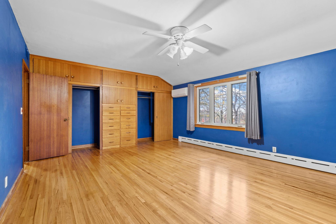
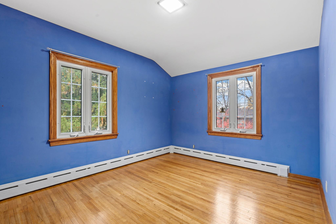
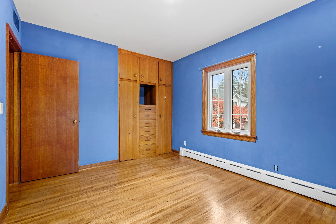
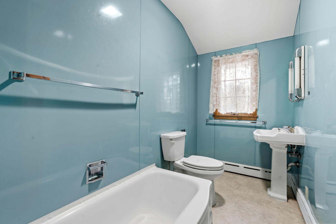
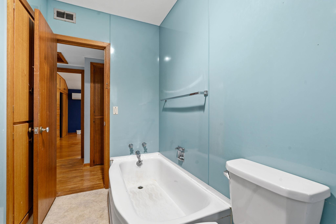
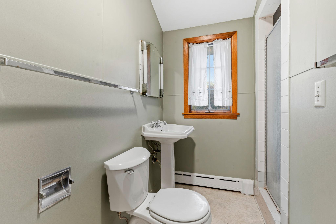
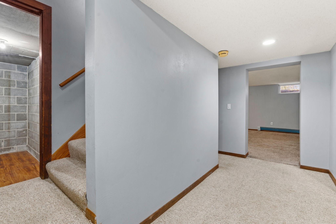
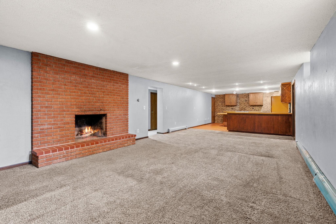
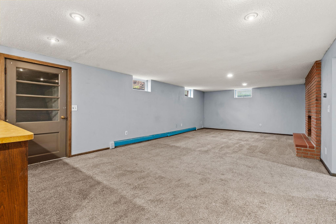
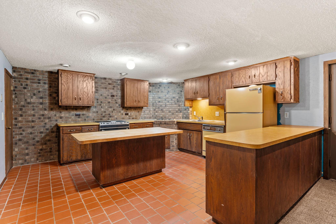
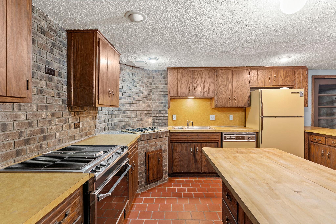
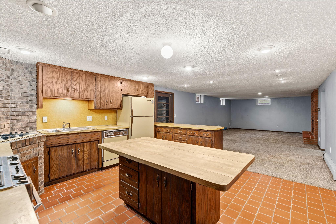
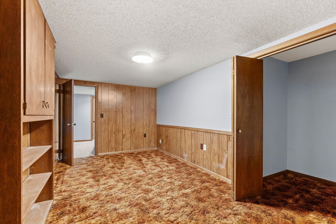
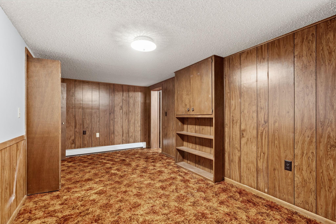
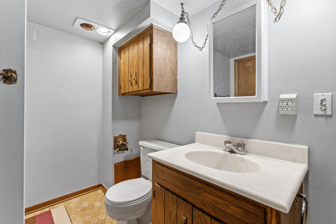
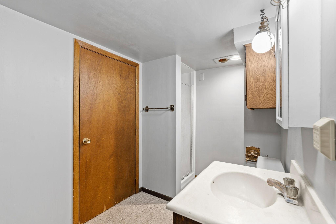
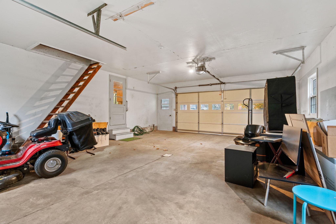
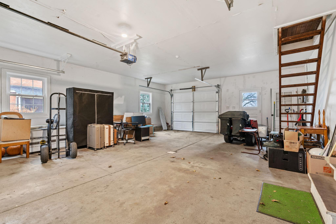
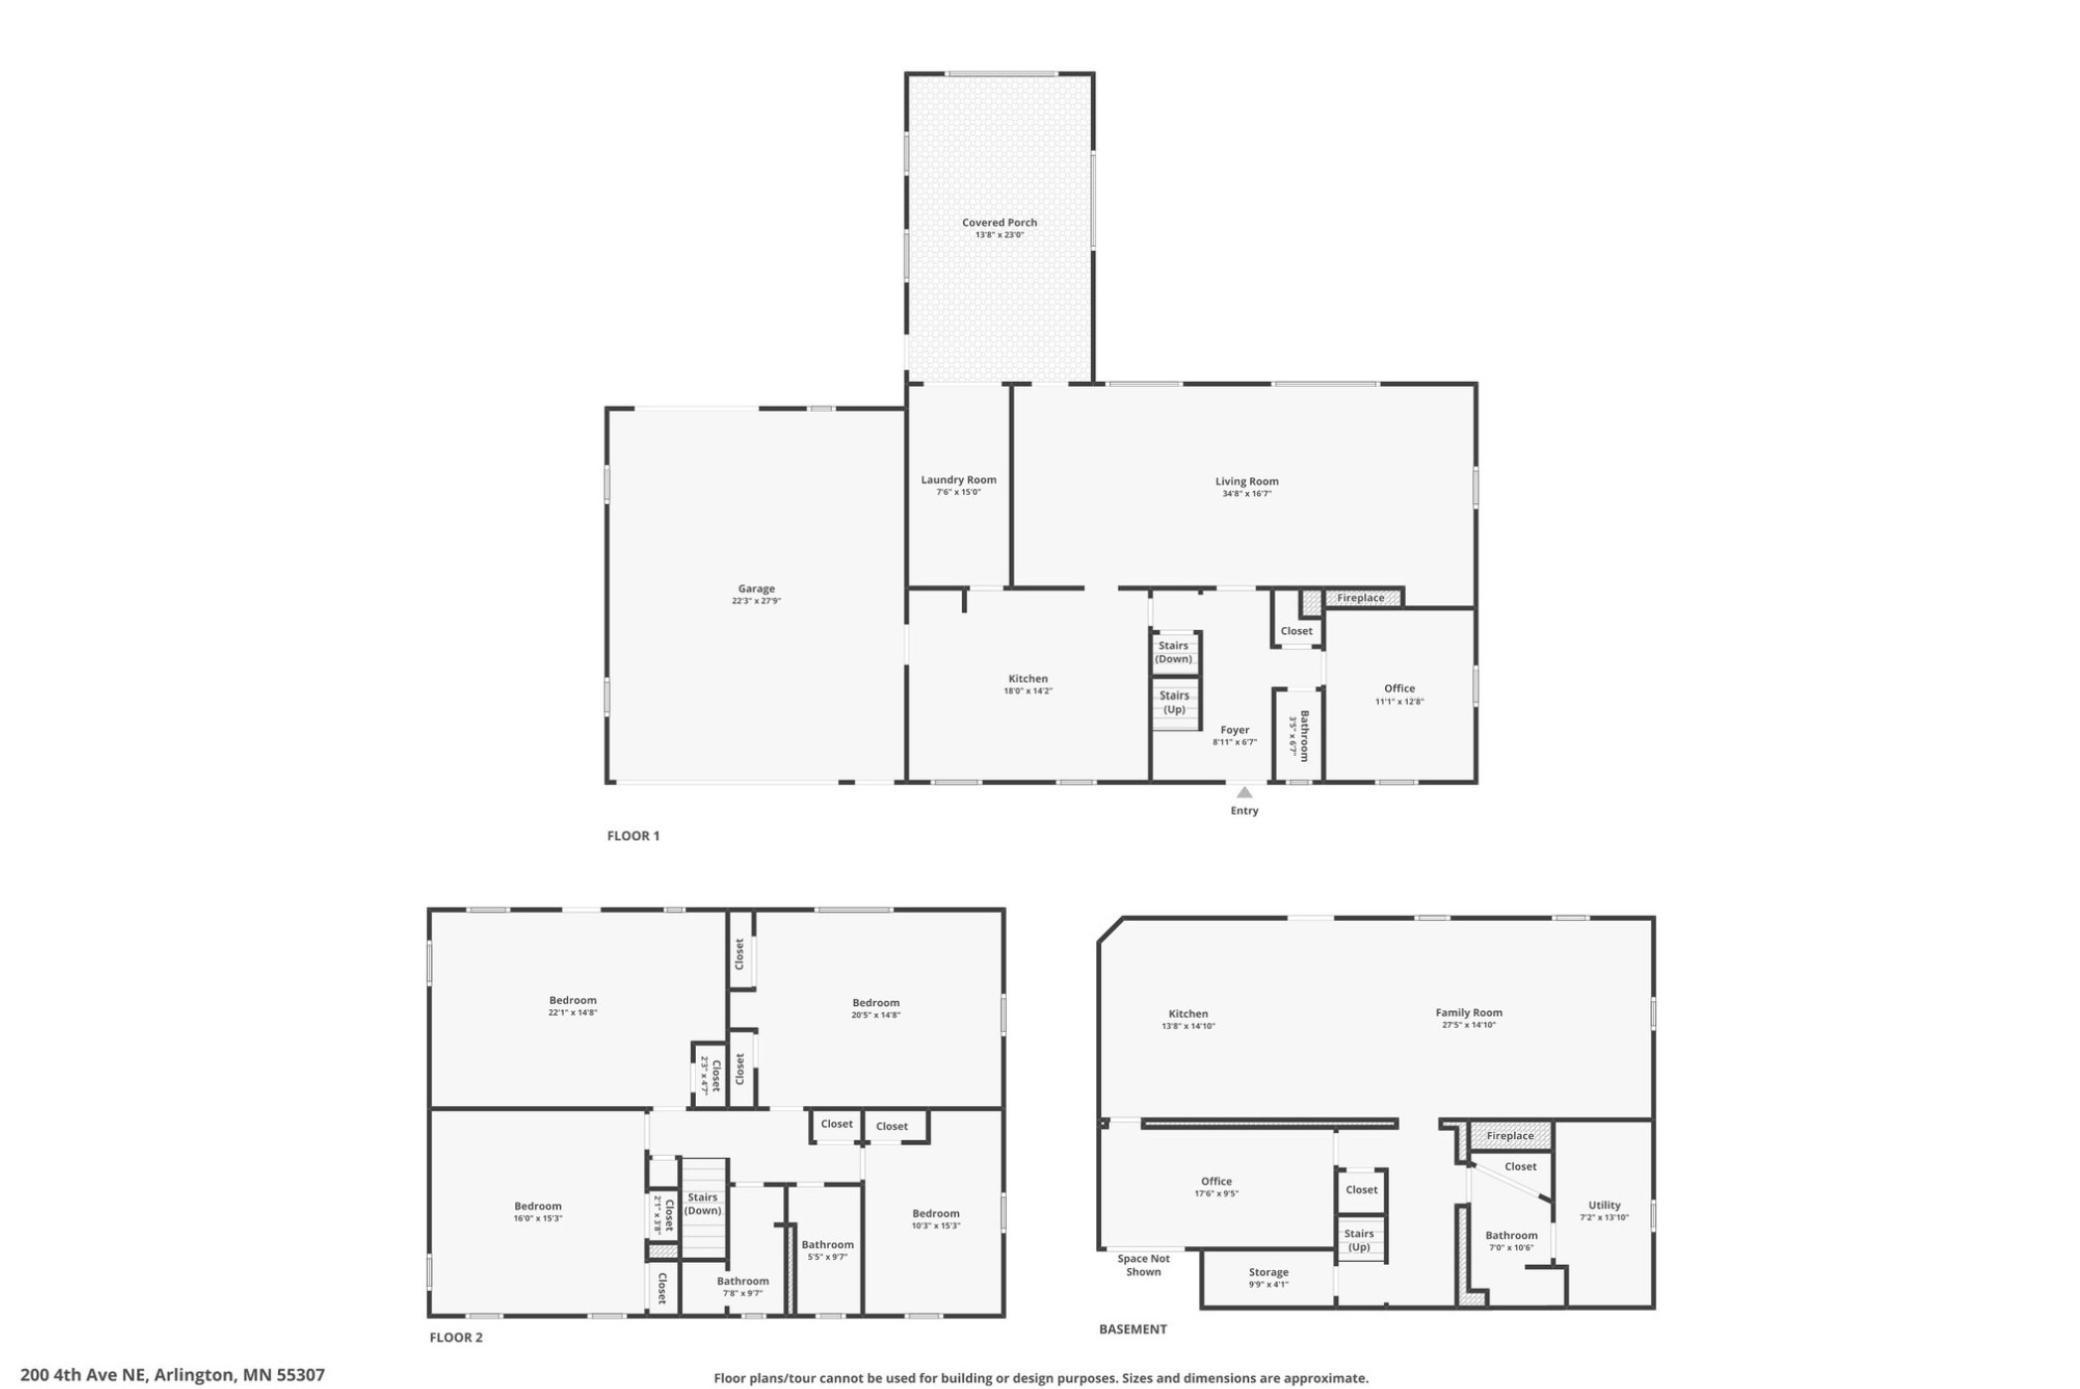
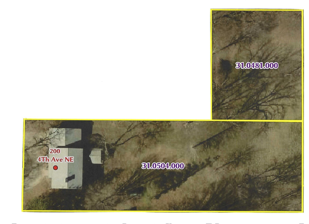
This two-story Colonial is one of those rare finds that just feels like home the second you pull into the huge concrete U-shaped drive-thru driveway - a spacious 4,000 sqft footprint on a massive double L-shaped lot (two PIDs, 100x208 and 100x121, with alley access to the second lot) that gives you that country vibe while still being right in city limits and just minutes from fuel, downtown retail, restaurants, Jerry's Grocery Store, and Memorial and Four Seasons Park. Inside you'll find 4 bedrooms up top, 4 baths, a welcoming foyer, and not one but two wood-burning brick fireplaces anchoring the living room and family room, plus a four season porch for TV nights, a dining room, built-in cabinetry, newer windows throughout, and hardwood floors underfoot. The large eat-in kitchen has a breakfast bar, with a main-level laundry room right off it and a bathroom on every level for easy living. Here's where it gets fun: the lower level is loaded with potential - a full kitchen with island, a separate entrance, a bonus room, utility rooms, closets and huge family room. Tack on garage storage in the 2-car attached garage, an outdoor patio off the four season porch, tons of greenspace, a privacy feel, and a storage shed out back, and you've got room to spread out, store everything, and make it your own - it's being sold AS-IS in original, livable condition, ready for your personal touches and future renovations! Come See it for yourself…Book-A-Showing Today!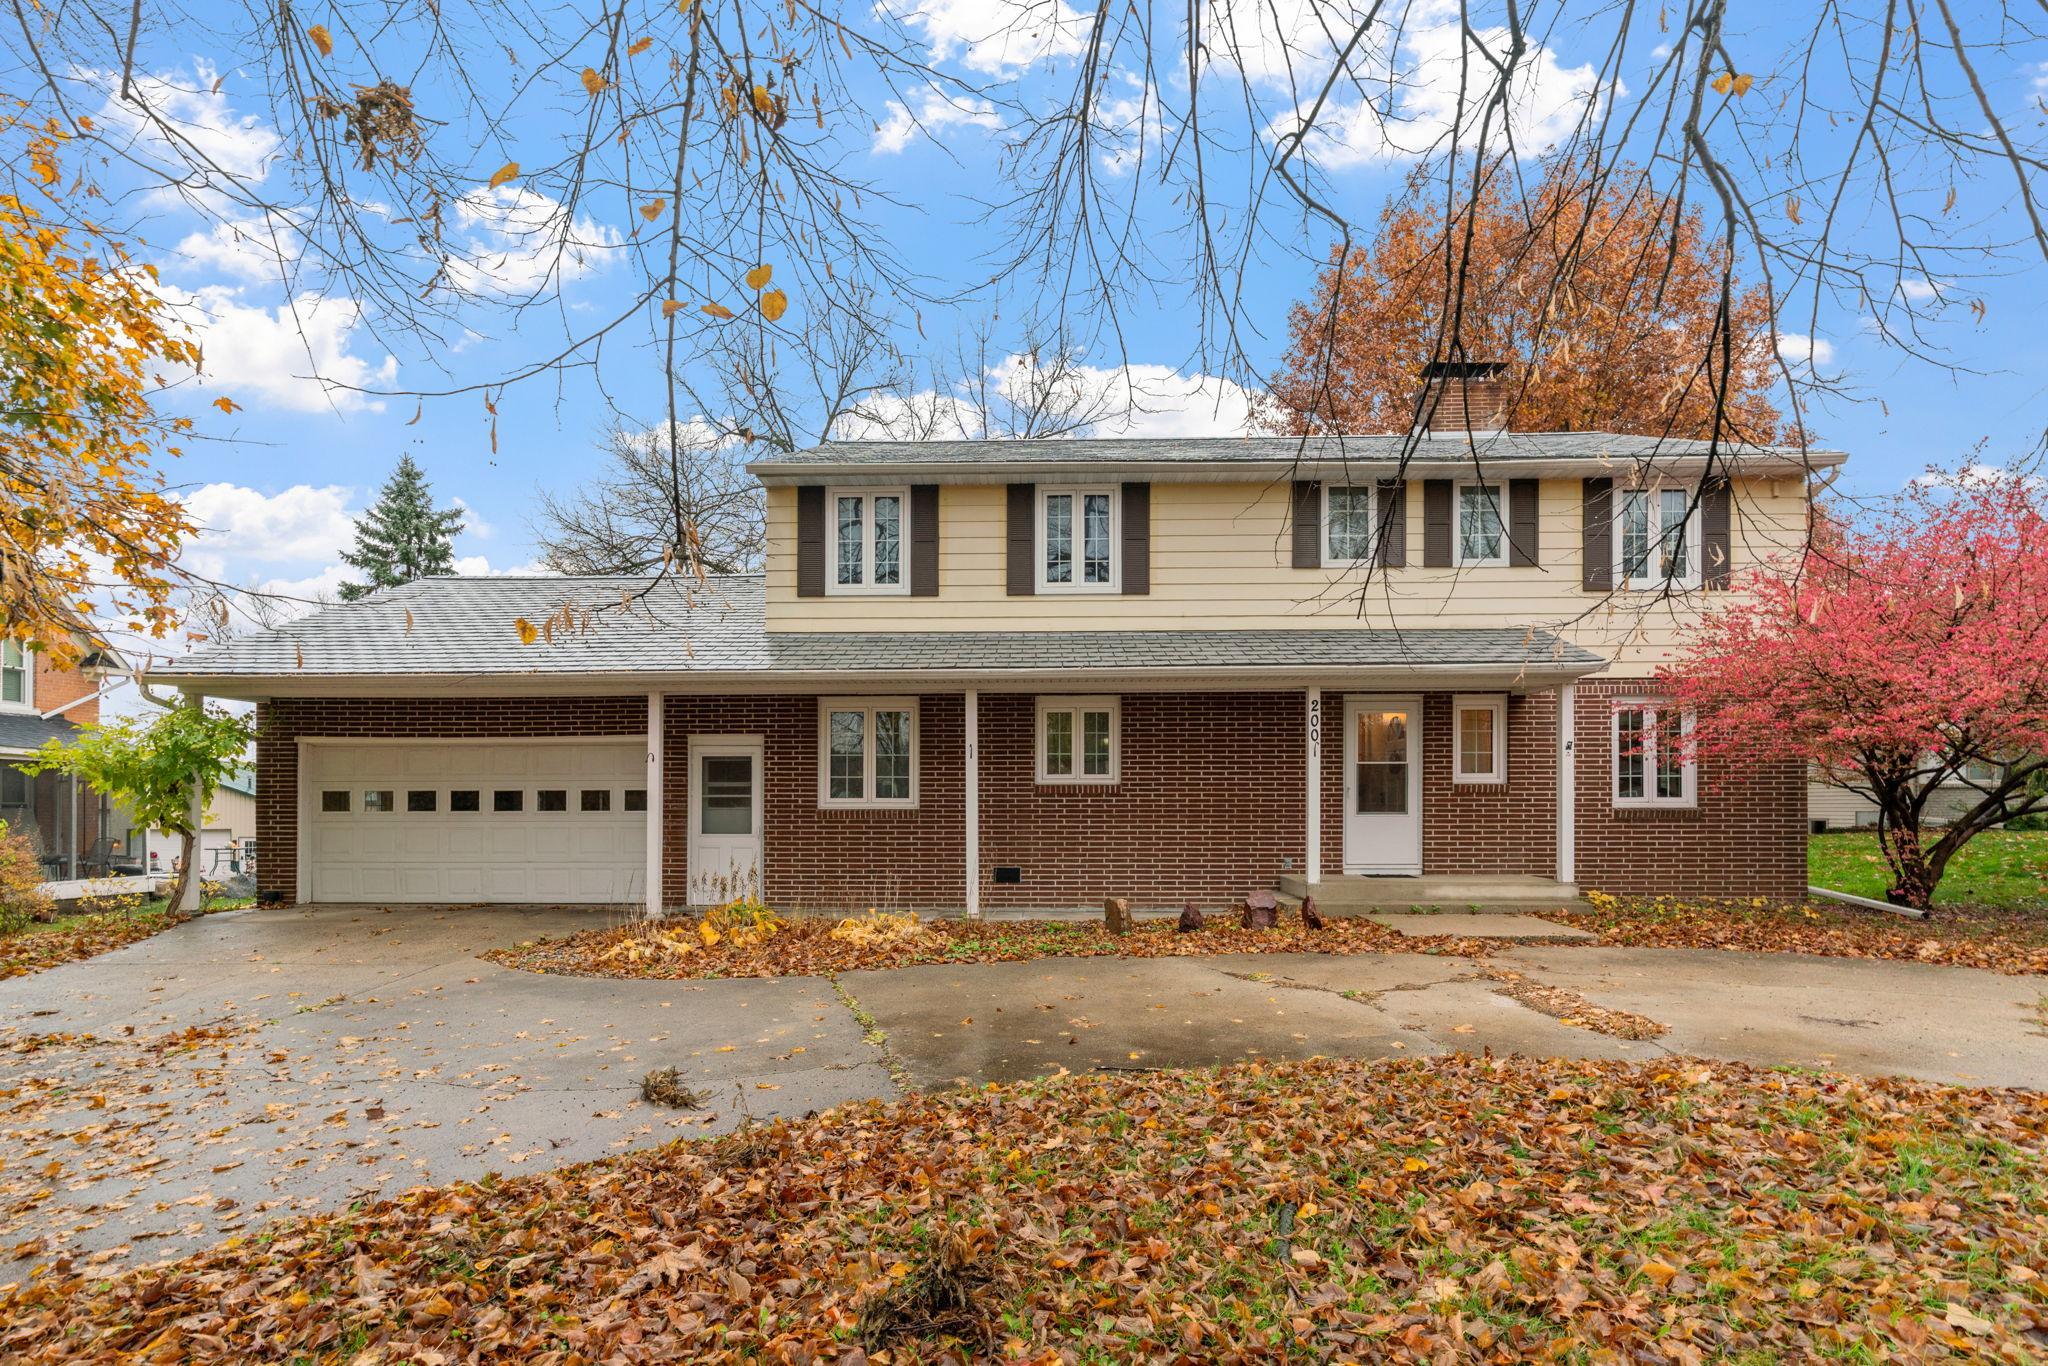
Property Information
Status: Active
Sub Type: ********
List Price: $350,000
MLS#: 7161672
Current Price: $350,000
Address: 200 4th Avenue NE, Arlington, MN 55307
City: Arlington
State: MN
Postal Code: 55307
Geo Lat: 44.608109
Geo Lon: -94.070955
Subdivision: Busheys Add
County: Sibley
Property Description
Year Built: 1953
Lot Size SqFt: 42688.8
Gen Tax: 4058
Specials Inst: 0
High School: Sibley East
Square Ft. Source:
Above Grade Finished Area: 2842
Below Grade Finished Area: 1122
Below Grade Unfinished Area:
Total SqFt.: 4102
Style: Array
Total Bedrooms: 4
Total Bathrooms: 4
Total Full Baths: 1
Garage Type:
Garage Stalls: 2
Waterfront:
Property Features
Exterior:
Roof:
Foundation:
Lot Feat/Fld Plain: Array
Interior Amenities:
Inclusions:
Exterior Amenities:
Heat System:
Air Conditioning:
Utilities: