


Property Listing
Description
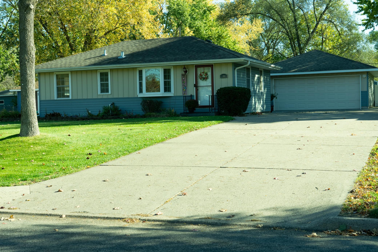
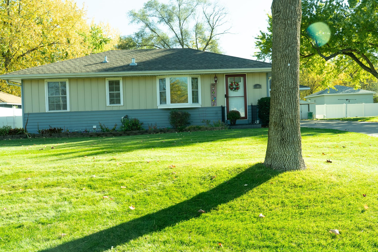
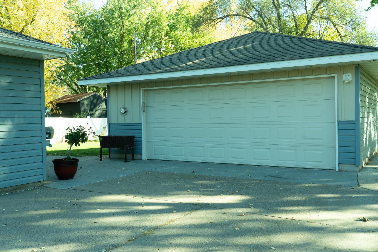
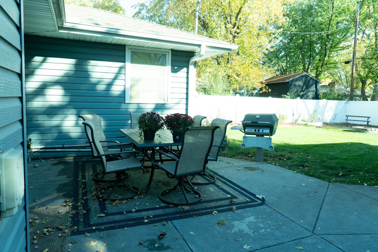
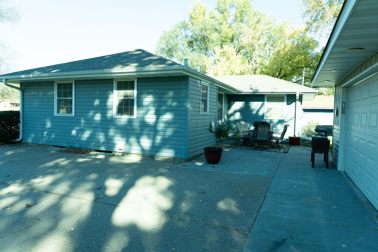
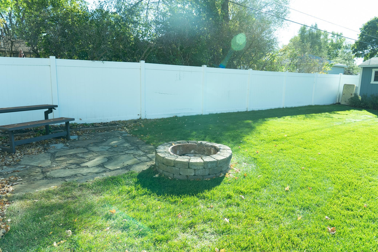
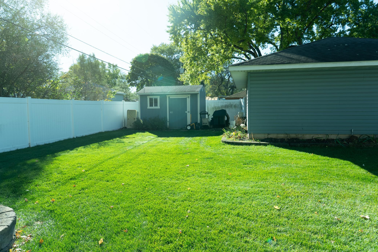
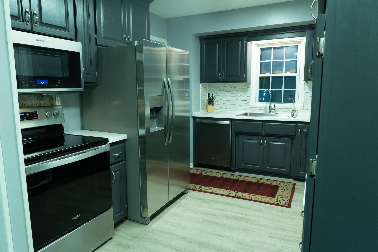
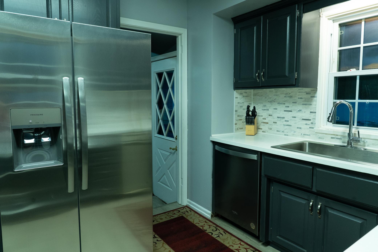
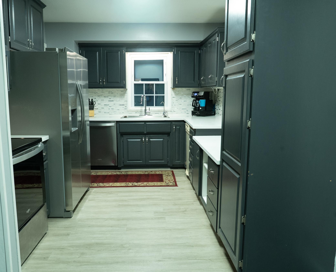
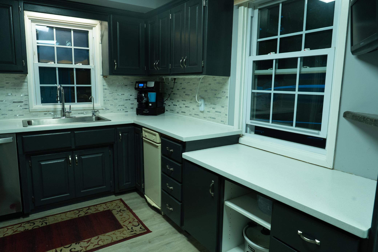
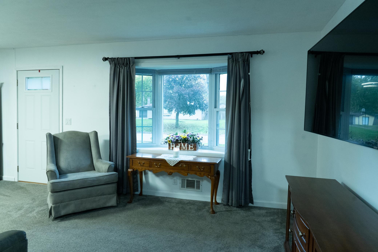
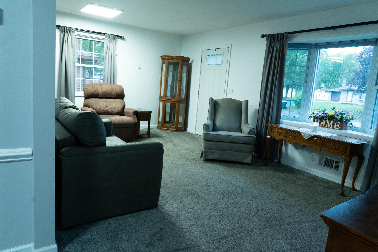
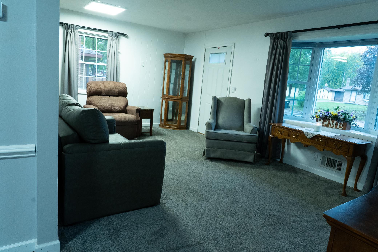
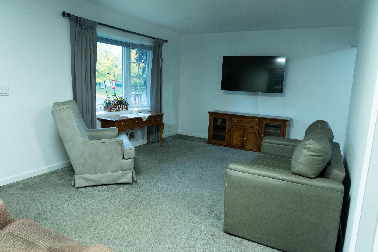
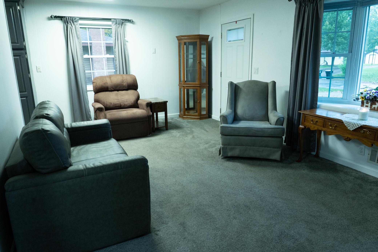
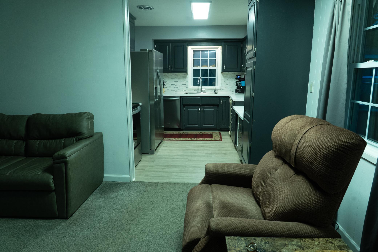
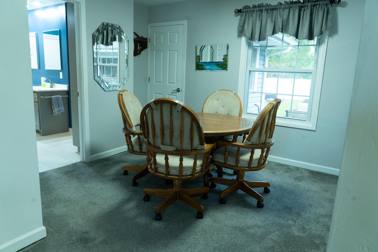
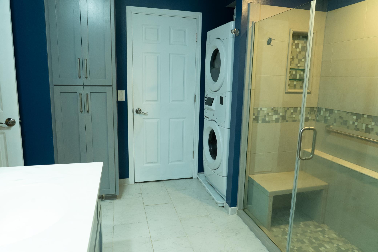
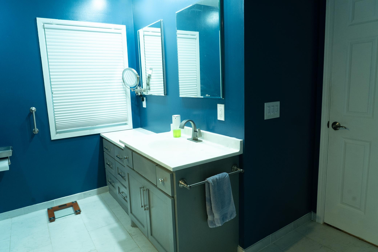
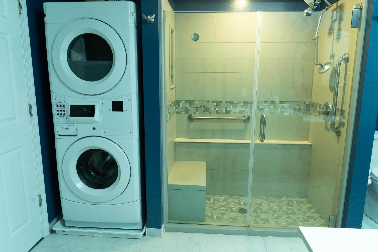
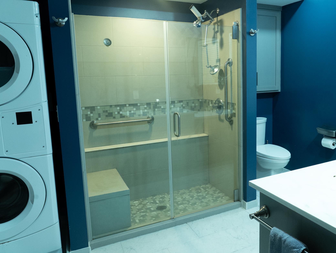
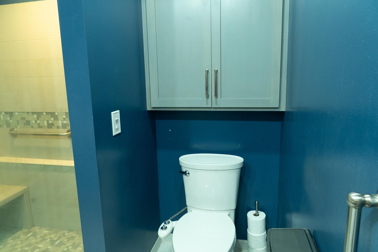
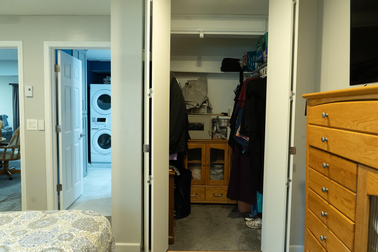
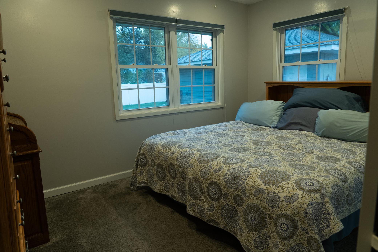
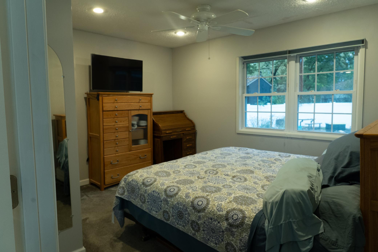
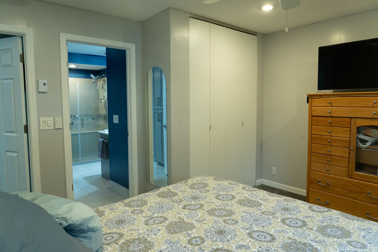
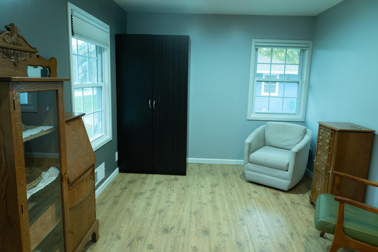
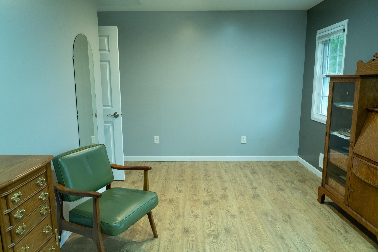
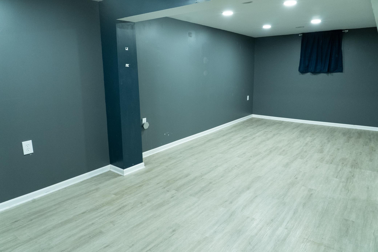
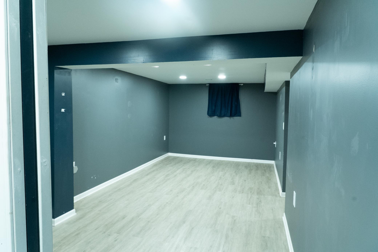
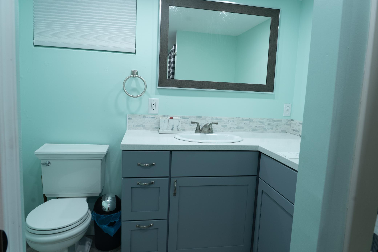
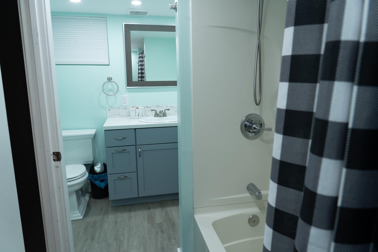
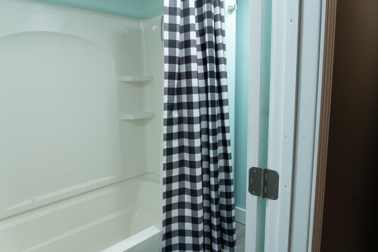
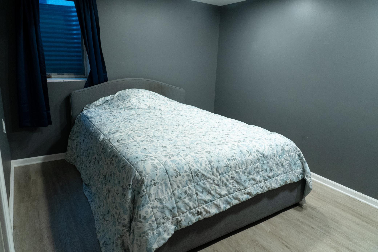
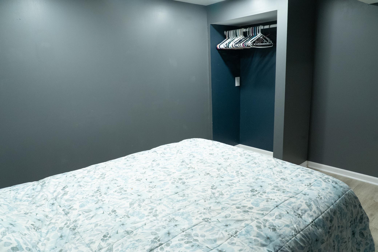
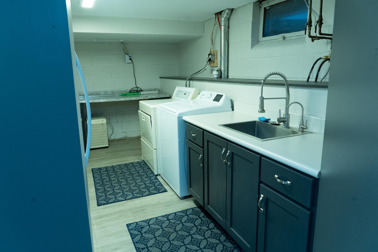
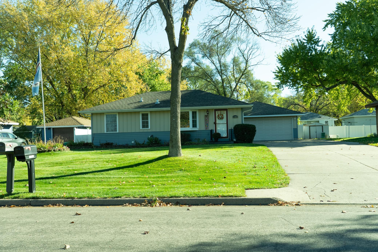
Lovingly maintained for nearly 60 years, this beautifully updated Orrin Thompson rambler blends classic character with modern convenience. Located in a highly desirable Coon Rapids neighborhood near Sand Creek, trails, parks, shopping, and schools, this home offers a surprisingly spacious and open floor plan with extensive improvements throughout. The remodeled kitchen features custom oak cabinetry, quartz countertops, stainless steel appliances, and abundant storage. Walls have been opened to create a bright, airy living space perfect for everyday living and entertaining. A thoughtfully designed addition created a larger primary bedroom, expanded bathroom, and convenient main-level laundry. The finished lower level adds exceptional flexibility with a large family room, kitchenette, additional laundry area, remodeled bathroom with tub, and an egress bedroom ideal for guests, multi-generational living, or a home office. Situated on a generous .22-acre lot, this home enjoys easy access to nearby walking trails, Sand Creek, and award-winning Anoka-Hennepin schools including Sand Creek Elementary, Northdale Middle School, and Blaine High School. This is a rare opportunity to own a lovingly cared-for home that has been thoughtfully updated while preserving the charm and quality that have made Orrin Thompson homes a favorite among generations of buyers.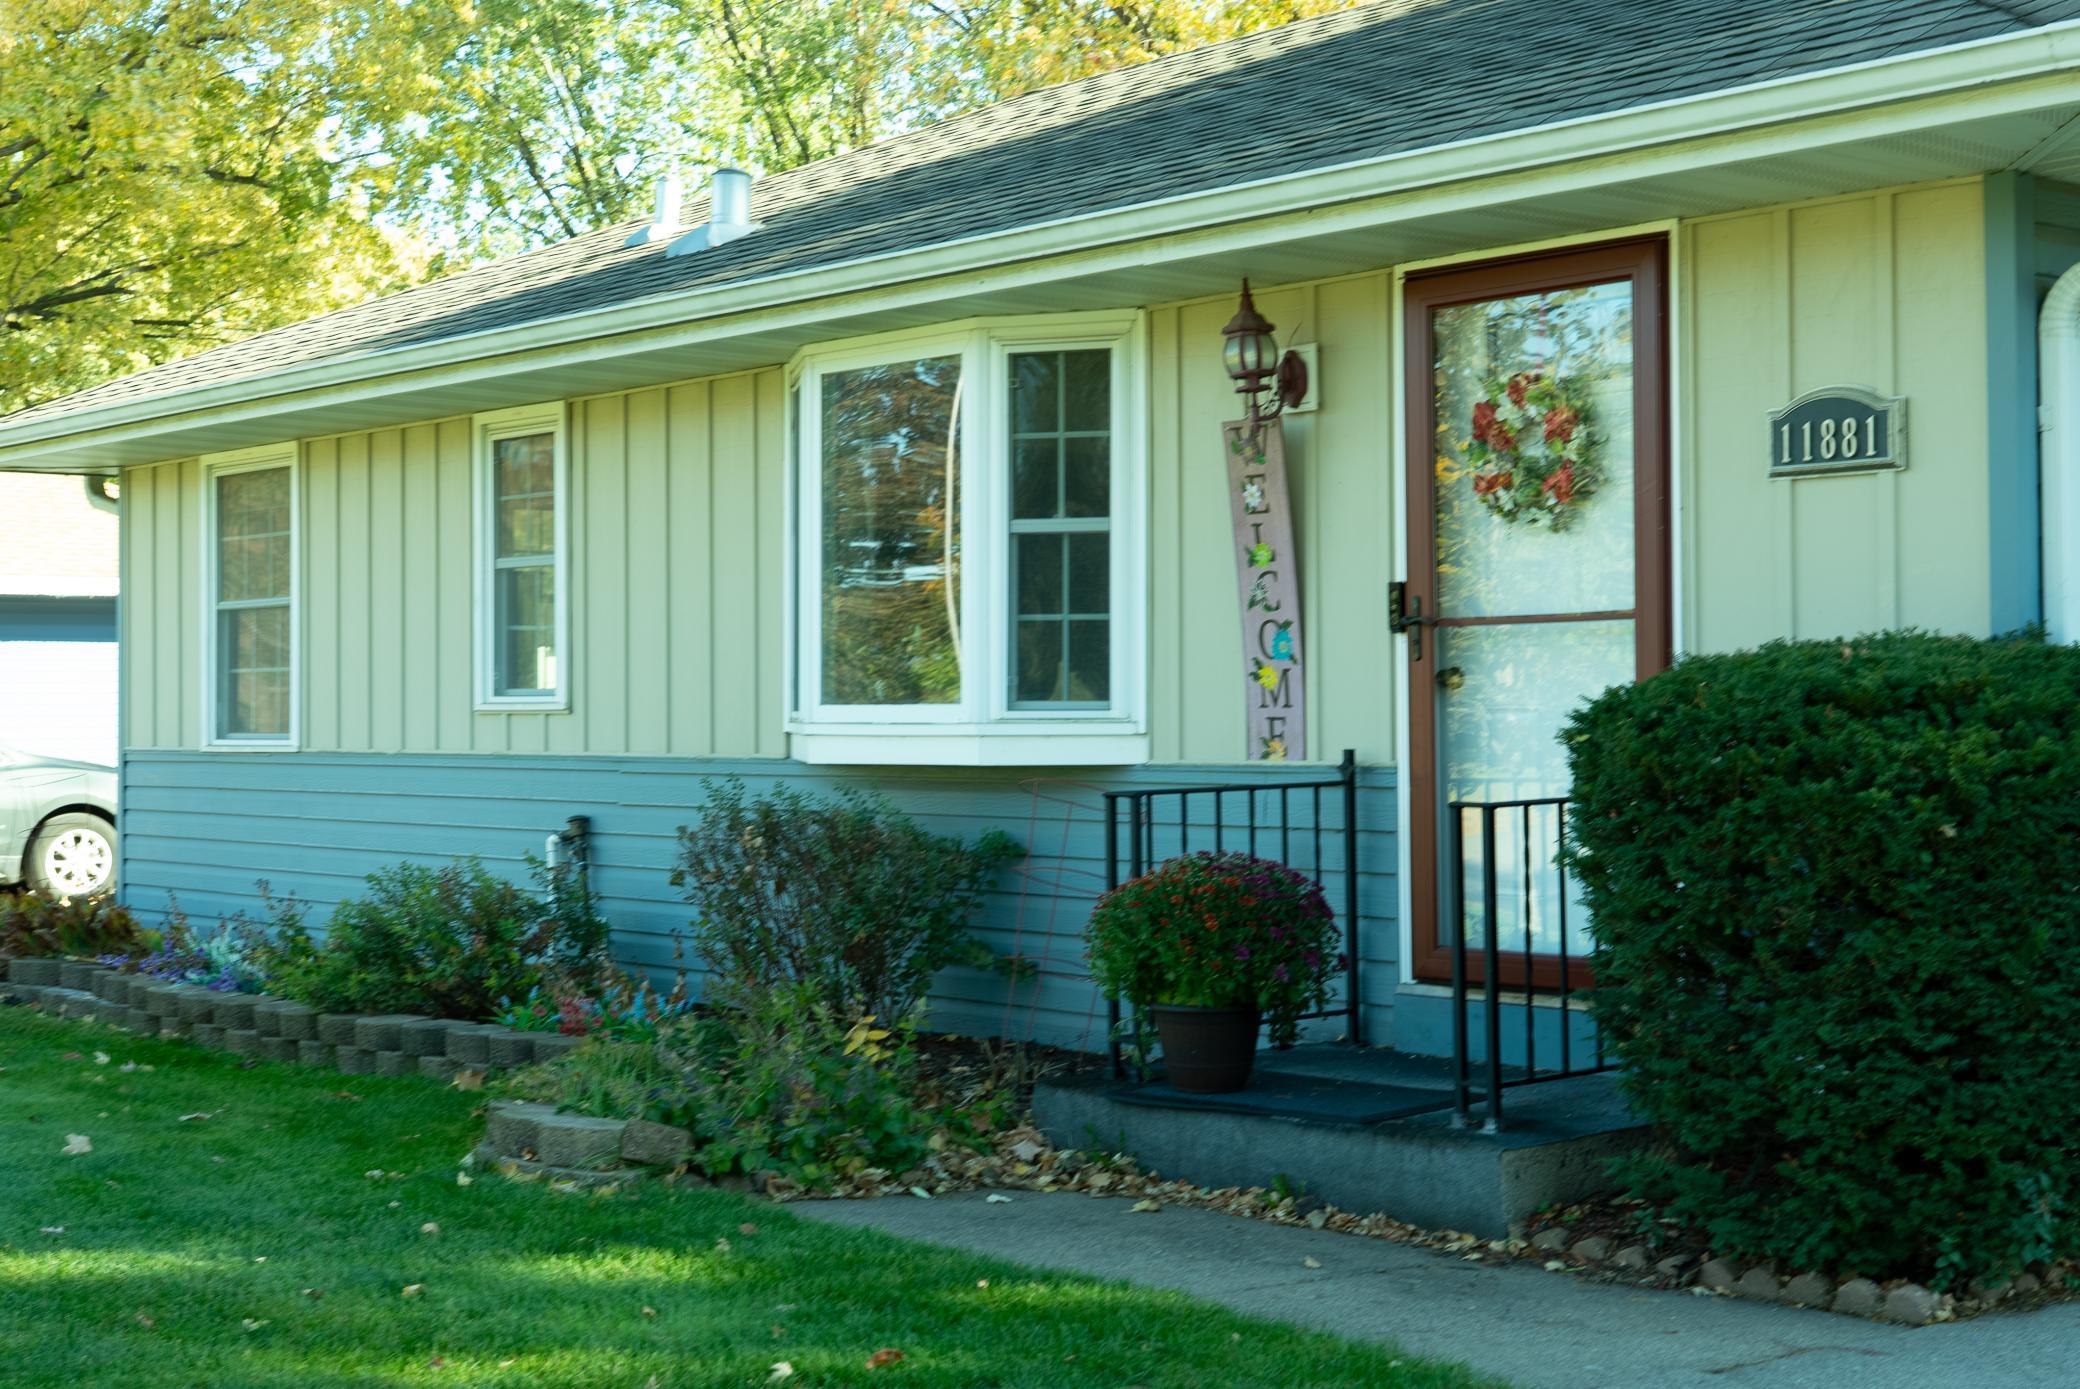
Property Information
Status: Active
Sub Type: ********
List Price: $319,900
MLS#: 7161657
Current Price: $319,900
Address: 11881 Kumquat Street NW, Coon Rapids, MN 55448
City: Coon Rapids
State: MN
Postal Code: 55448
Geo Lat: 45.185588
Geo Lon: -93.28186
Subdivision: Northdale 3rd Add
County: Anoka
Property Description
Year Built: 1956
Lot Size SqFt: 9583.2
Gen Tax: 2986
Specials Inst: 0
High School: Anoka-Hennepin
Square Ft. Source:
Above Grade Finished Area: 959
Below Grade Finished Area: 650
Below Grade Unfinished Area:
Total SqFt.: 1749
Style: Array
Total Bedrooms: 3
Total Bathrooms: 2
Total Full Baths: 1
Garage Type:
Garage Stalls: 2
Waterfront:
Property Features
Exterior:
Roof:
Foundation:
Lot Feat/Fld Plain: Array
Interior Amenities:
Inclusions:
Exterior Amenities:
Heat System:
Air Conditioning:
Utilities: